
200 Chartwell Road
Oakville (Old Oakville)200 Chartwell Road
Oakville (Old Oakville)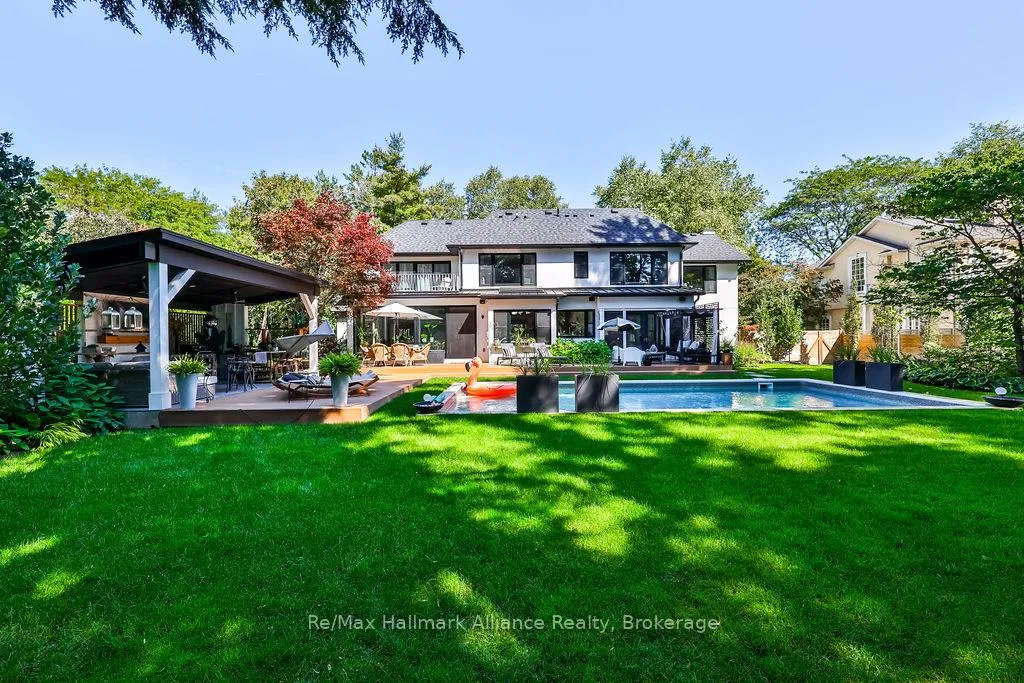
 See all 50 photos
Property history

This listing has ended. It is no longer available.
Property not available for sale or for rent.
About this home
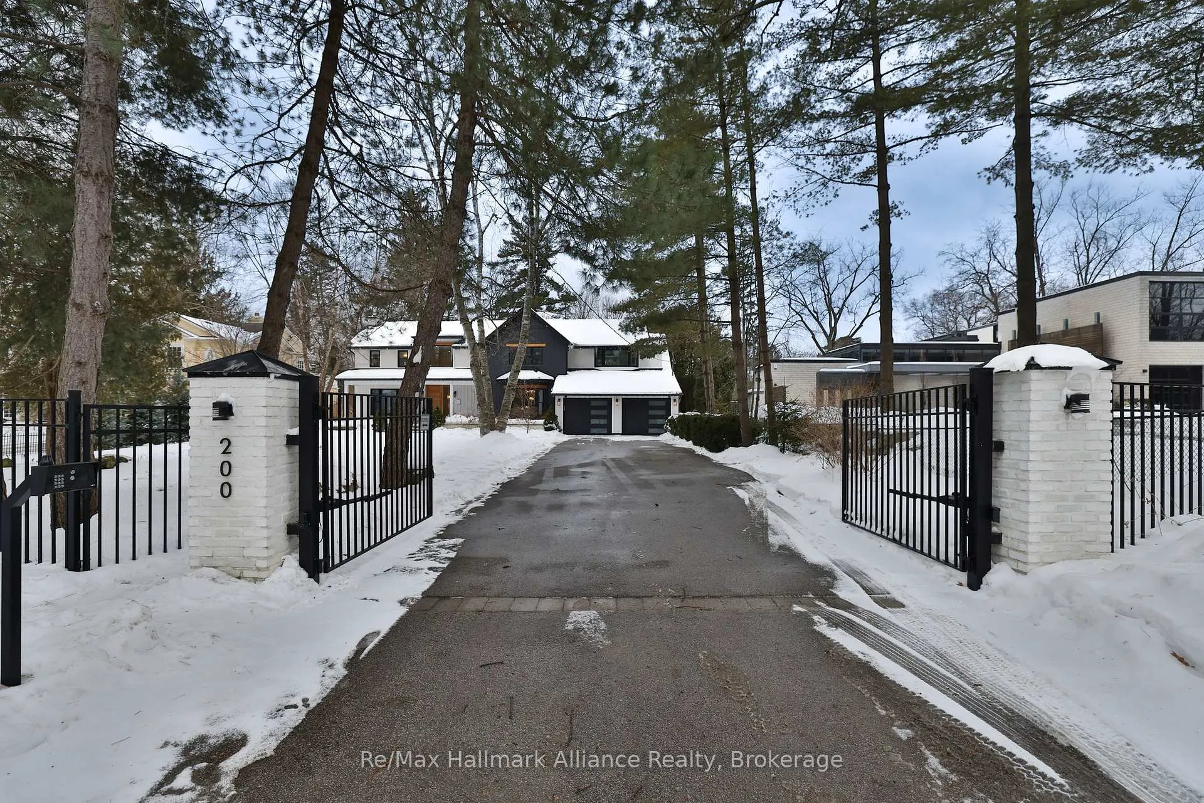
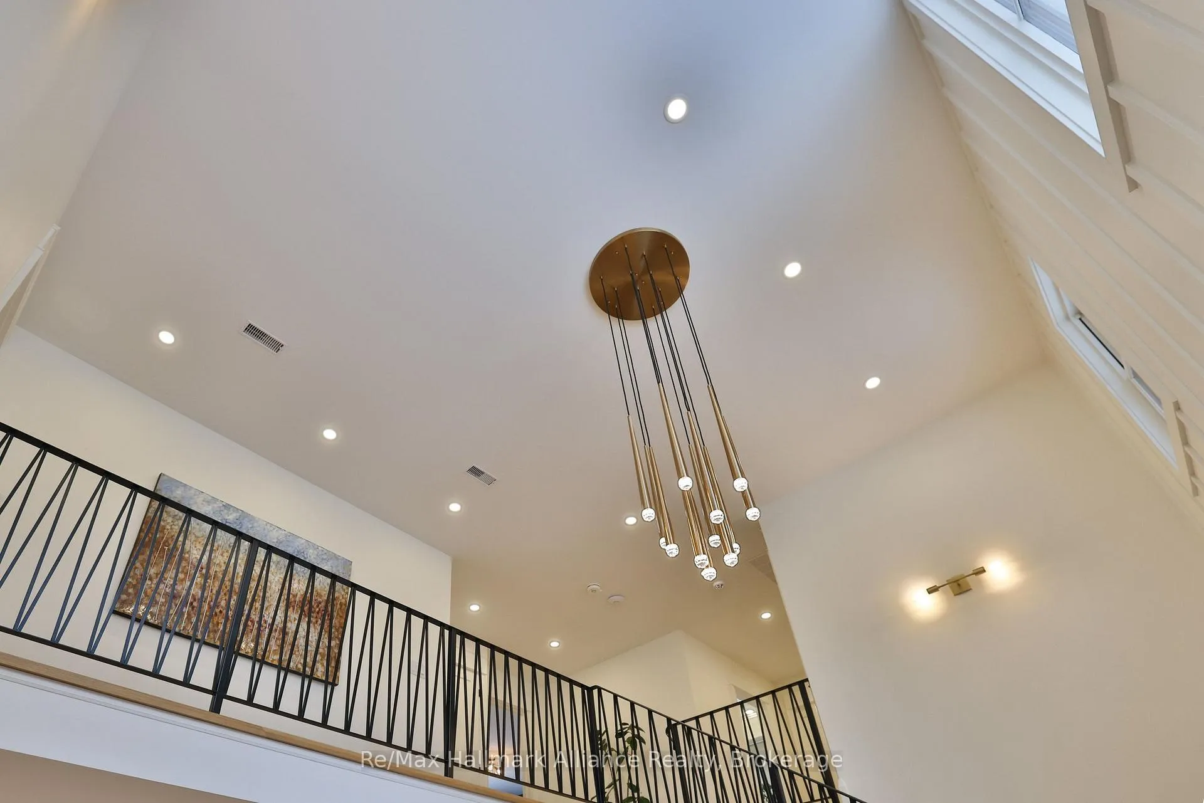
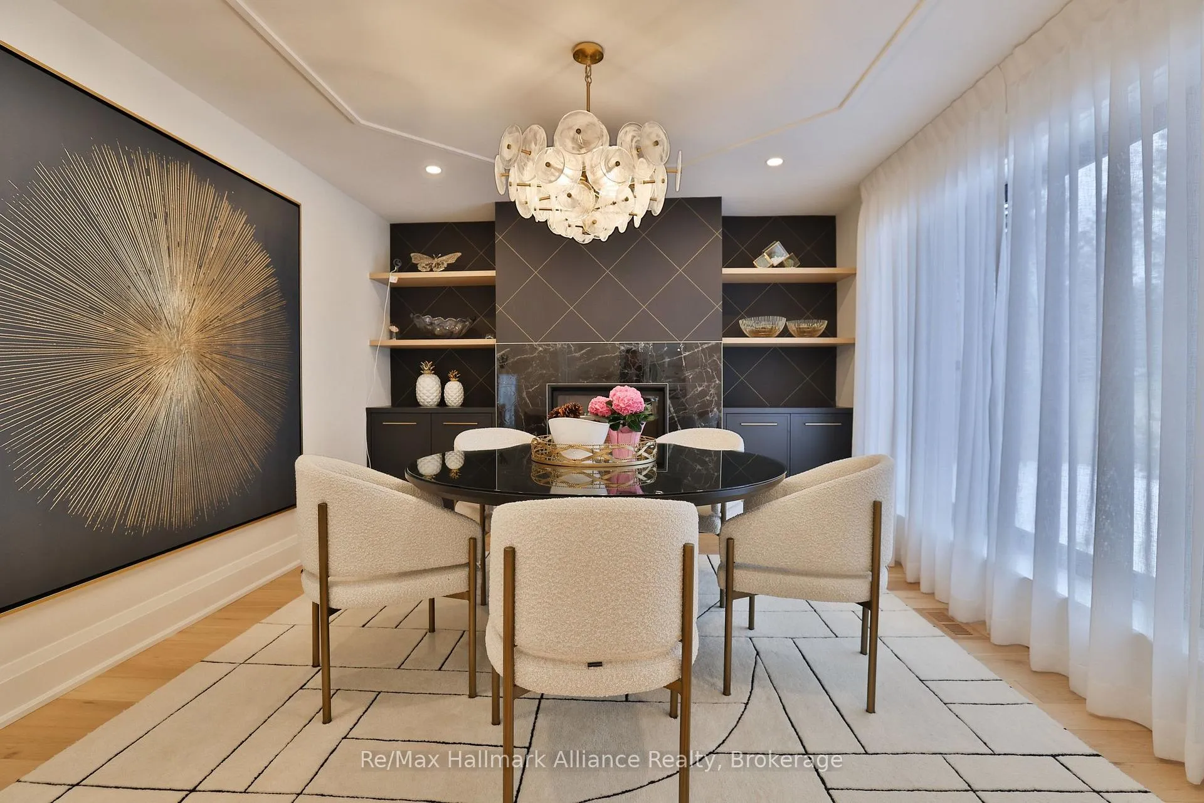
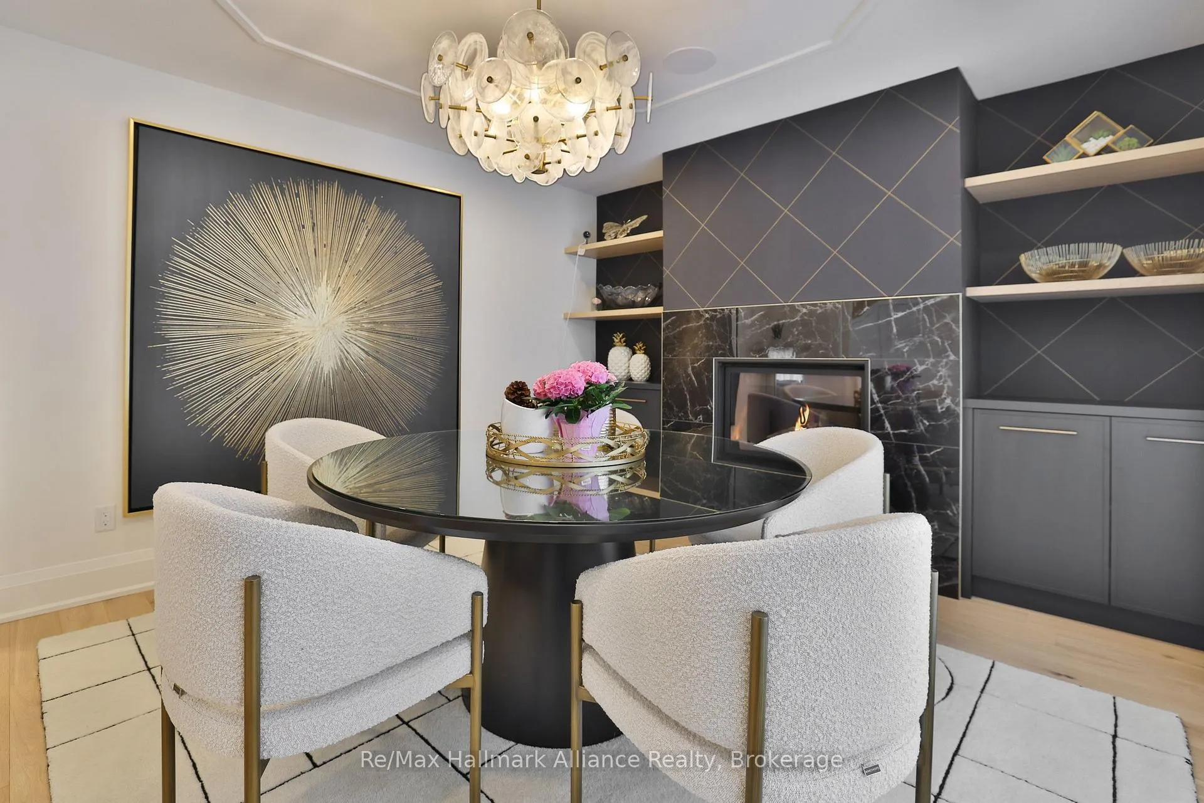
Nestled behind private gates on one of Oakville's most coveted "Street of Dreams," this exceptional estate sits on a spectacular 100 x 225 ft lot and offers over 7,500 sq ft of luxurious finished living space. Surrounded by manicured gardens and mature trees, the home blends timeless architecture with sophisticated, on-trend finishes and commanding curb appeal. A grand double-height foyer introduces an elegant interior designed for refined living and effortless entertaining. The main level features a chef-inspired kitchen with custom cabinetry, seamlessly open to a spacious family room. A private office, formal living room, piano lounge, and a stunning three-season Muskoka room extend the living space into the tranquil backyard. Upstairs, the luxurious principal retreat showcases a sleek linear gas fireplace, dual spa-inspired ensuites, separate walk-in closets, and a boutique-style dressing room, with a private balcony overlooking the Muskoka-like setting. Three additional bedrooms each offer private ensuites and generous custom closets for ultimate comfort and privacy. The fully finished lower level-accessible by both the main staircase and a unique main-floor slide-offers expansive recreation and games areas, a theatre, gym/fifth bedroom, full bath, and abundant storage. Two laundry rooms provide exceptional convenience for modern family living.Since 2025, the owner has invested significantly in premium upgrades, including enhancements to the kitchen cabinetry, custom closet built-ins, lower-level laundry room, fireplaces in the living and family rooms, window treatments, appliances, primary dressing area, and multiple bathrooms-further elevating the home's quality and turnkey appeal. A rare opportunity to own a gated estate of scale, elegance, and enduring value in prestigious S.E Oakville.
Facts & features
Ask about this home
A HOMEH agent will answer your questions about this home.
Rooms
15 rooms · 7 bathrooms
- Kitchen24′ × 17′408 sq.ft.
- Living room13′ × 12′156 sq.ft.
- Office13′11″ × 10′139 sq.ft.
- Dining room16′ × 14′6″232 sq.ft.
- Great room21′ × 17′357 sq.ft.
- Sunroom12′7″ × 8′101 sq.ft.
- Primary bedroom23′7″ × 13′8″323 sq.ft.
- Bedroom 313′9″ × 12′5″170 sq.ft.
- Bedroom 413′7″ × 11′10″161 sq.ft.
- Bedroom 217′8″ × 11′10″209 sq.ft.
- Bedroom 512′6″ × 9′1″114 sq.ft.
- Media room20′ × 11′220 sq.ft.
- Recreation24′11″ × 14′349 sq.ft.
- Exercise room22′ × 12′3″269 sq.ft.
- Den12′10″ × 10′1″129 sq.ft.
Around this home
Schools nearby
School rating, out of 10.
Listing details
Helpful tools
Your HOMEH agent
"I would see it this week."
Ask HOMEH about this home
Price, neighbourhood, monthly cost. Ask anything.
HOMEH Intelligent Agent is an AI, not a licensed representative. Check anything important with your agent.