
2000 Peak Place
Oakville (River Oaks)2000 Peak Place
Oakville (River Oaks)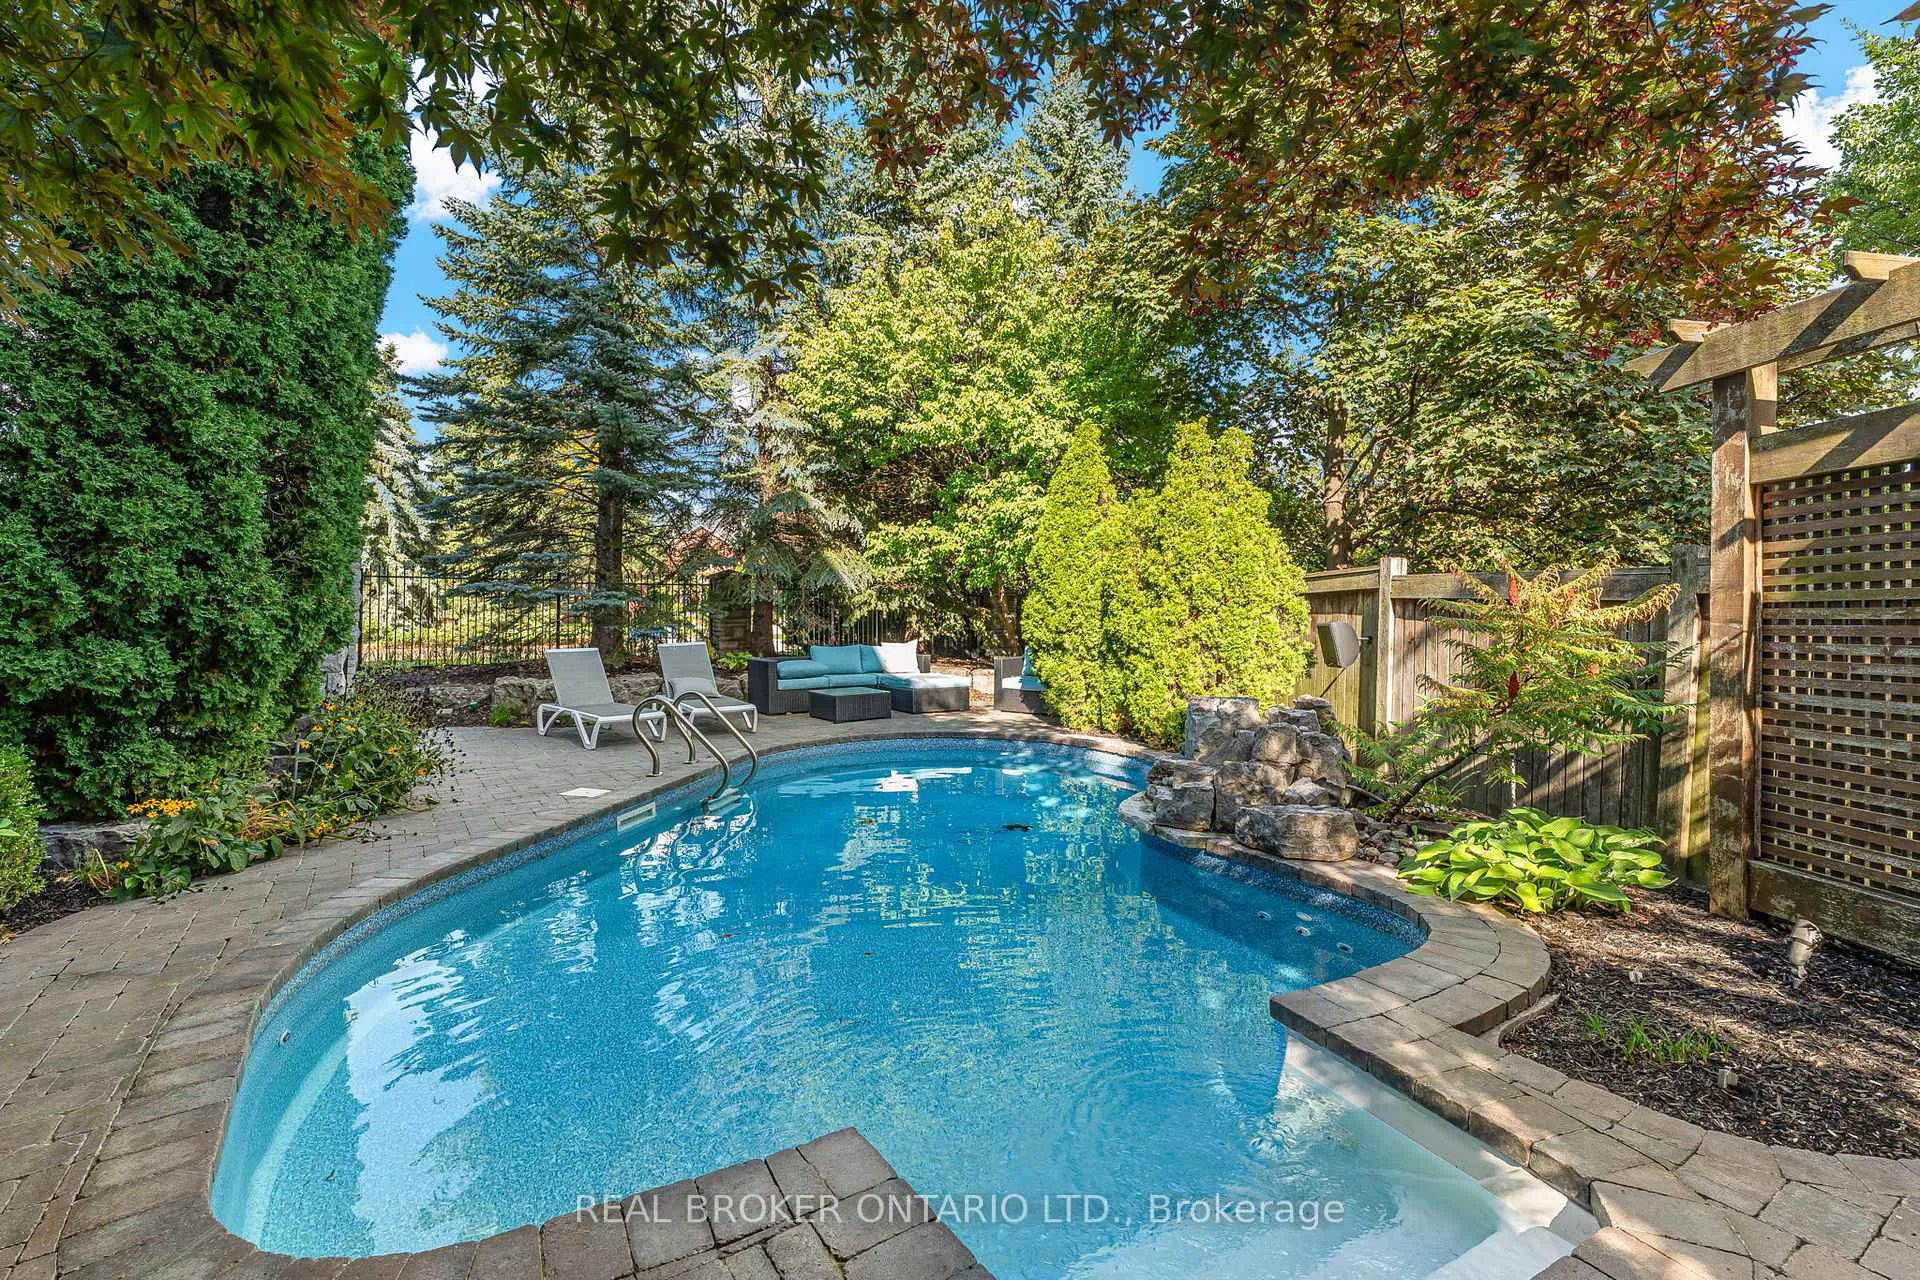
 See all 49 photos
Property history

This listing has ended. It is no longer available.
Property not available for sale or for rent.
Ask about this home
A HOMEH agent will answer your questions about this home.Ask HOMEH
About this home
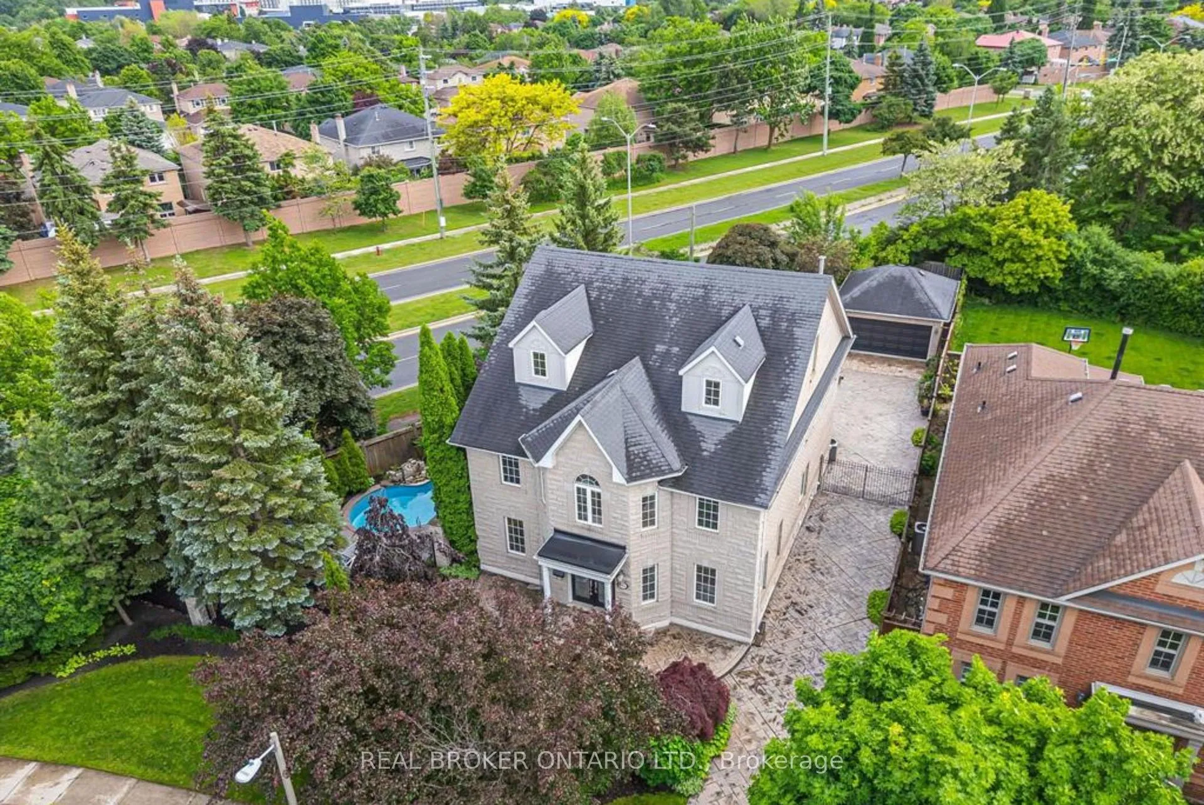
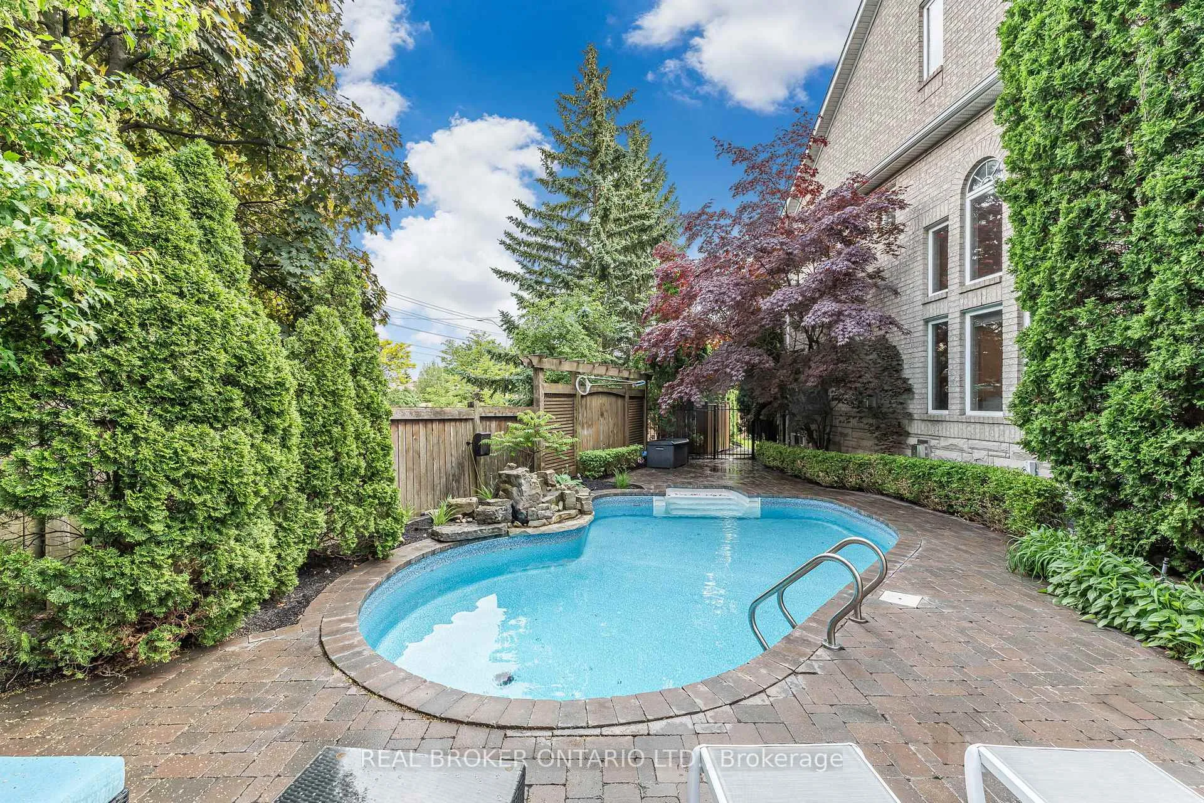
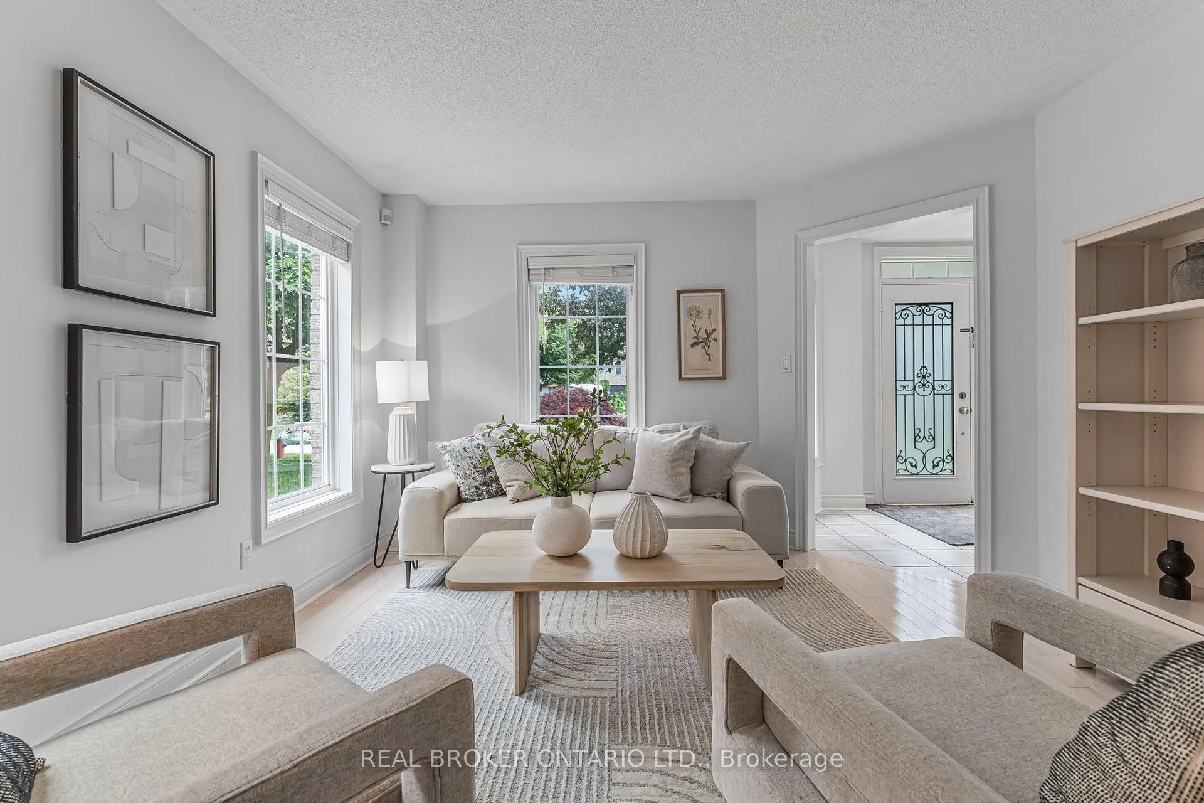
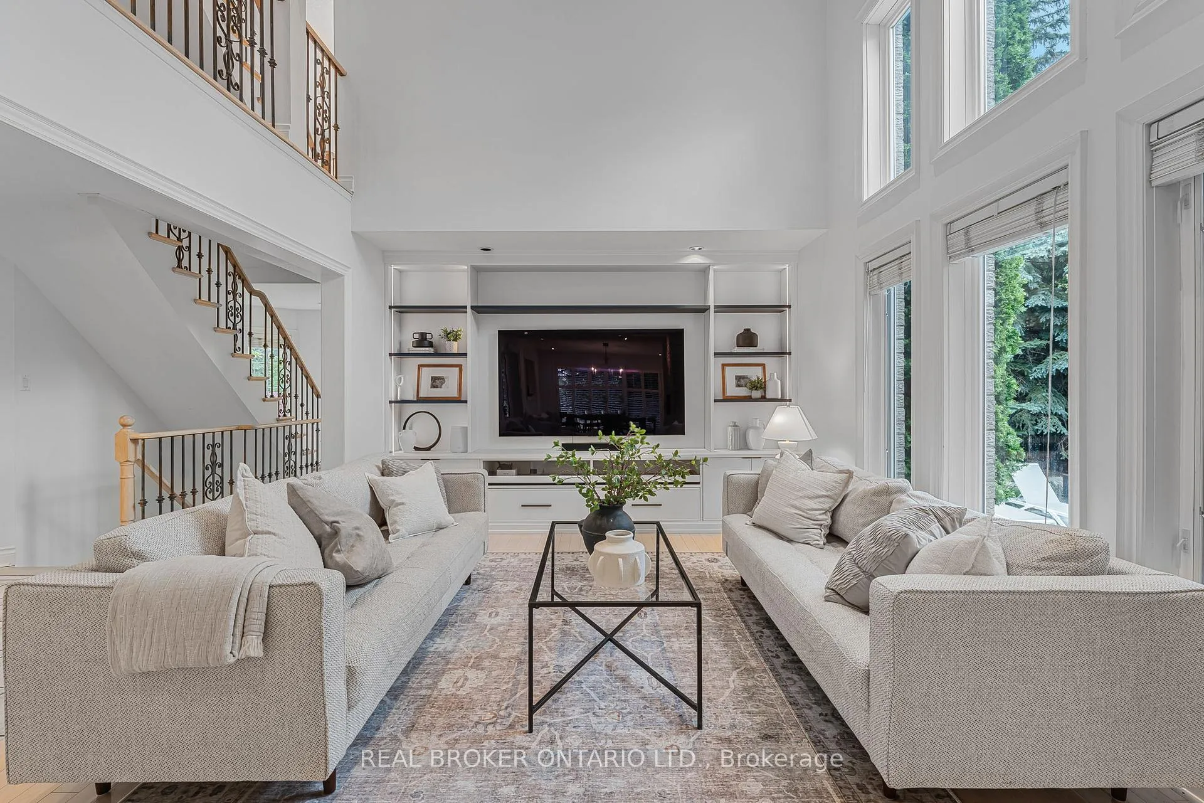
Nestled on a quiet cul-de-sac in the prestigious River Oaks neighbourhood, this executive family residenceoffers over 4,500 sq. ft. of beautifully finished living space and backs onto a tranquil ravine. With 5bedrooms and 5 bathrooms across four levels, this home balances elegance, functionality, and comfort.Themain floor features hardwood flooring, a dramatic great room with soaring 17-foot ceilings and a gasfireplace, a bright front living room, and a practical mudroom with laundry. The kitchen is well-equippedwith stainless steel appliances, a JennAir oven, a Chef's Cooktop, and California shutters. An adjoiningbreakfast area opens to the rear deck, while a separate dining room provides the perfect setting for familygatherings or entertaining guests.Upstairs, three spacious bedrooms share two full bathrooms, including aserene primary suite. The third floor offers two additional bedrooms and a full bathroom, ideal for teenagers, extended family, or nanny quarters.The recently renovated lower level enhances the home witha stylish second kitchen featuring quartz countertops, a bar fridge, and a bodega wine fridge. A glassenclosed office, sleek bathroom with custom shower, and a versatile recreation area with gas fireplacemake this level perfect for a home theatre, games room, or lounge. Step outside to a private backyarddesigned for entertaining, complete with an inground saltwater pool, expansive deck, stone patio, andbuilt-in BBQ with natural gas hookup. A stone driveway and double garage add to the strong curb appeal.Close to top-ranked schools, scenic trails, parks, shopping, and major commuter routes, 2000 Peak Placedelivers the perfect combination of lifestyle, space, and location in one of Oakville's most sought-after communities.
Facts & features
Ask about this home
A HOMEH agent will answer your questions about this home.
Rooms
20 rooms · 5 bathrooms
- Foyer10′7″ × 15′7″165 sq.ft.
- Family room22′10″ × 12′273 sq.ft.
- Living room14′9″ × 12′2″179 sq.ft.
- Kitchen14′11″ × 13′1″194 sq.ft.
- Dining room14′10″ × 15′222 sq.ft.
- Breakfast17′2″ × 12′205 sq.ft.
- Laundry11′ × 5′11″65 sq.ft.
- Primary bedroom14′7″ × 21′2″308 sq.ft.
- Bedroom 214′9″ × 12′2″179 sq.ft.
- Bedroom 310′3″ × 11′11″122 sq.ft.
- Office14′11″ × 14′11″223 sq.ft.
- Den7′2″ × 13′11″100 sq.ft.
- Bedroom 411′8″ × 20′4″237 sq.ft.
- Bedroom 512′2″ × 20′4″248 sq.ft.
- Kitchen9′9″ × 9′88 sq.ft.
- Recreation30′7″ × 20′10″636 sq.ft.
- Office10′ × 7′70 sq.ft.
- Utility room12′1″ × 10′120 sq.ft.
- Other20′2″ × 11′11″240 sq.ft.
- Cold room/cantina—
Around this home
Schools nearby
School rating, out of 10.
Listing details
Helpful tools
Your HOMEH agent
"I would see it this week."
Ask HOMEH about this home
Price, neighbourhood, monthly cost. Ask anything.
HOMEH Intelligent Agent is an AI, not a licensed representative. Check anything important with your agent.