

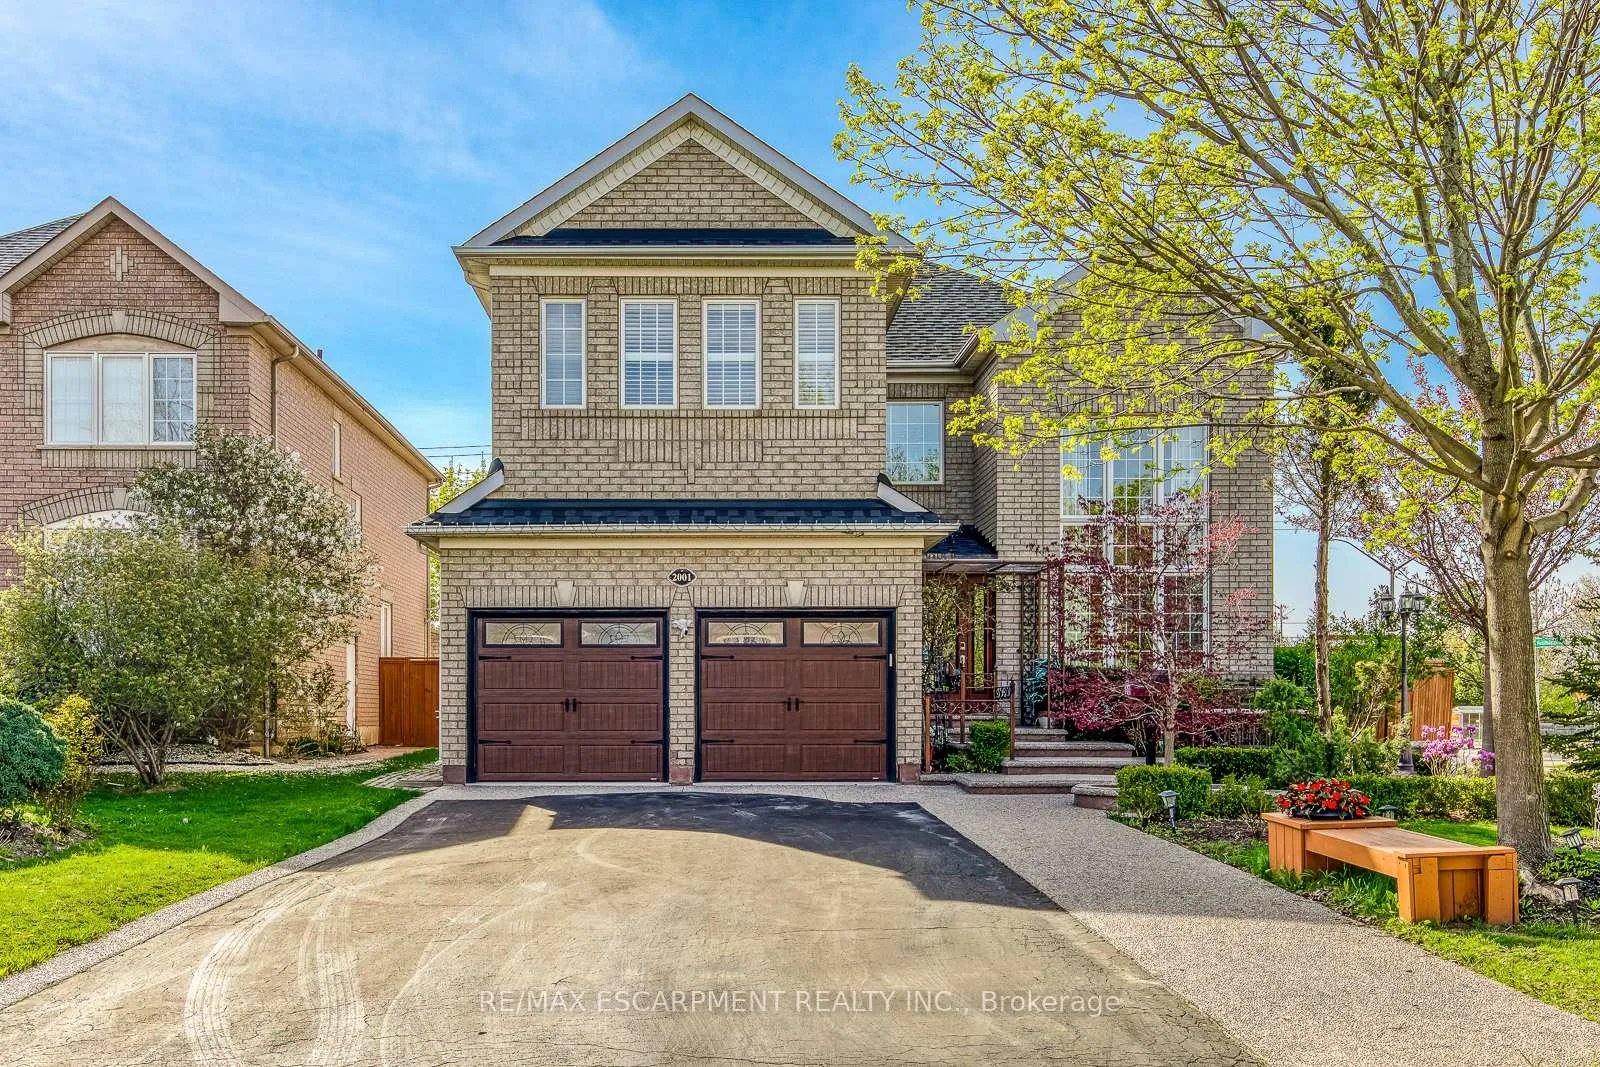
2001 Rosemount Crescent
2001 Rosemount Crescent
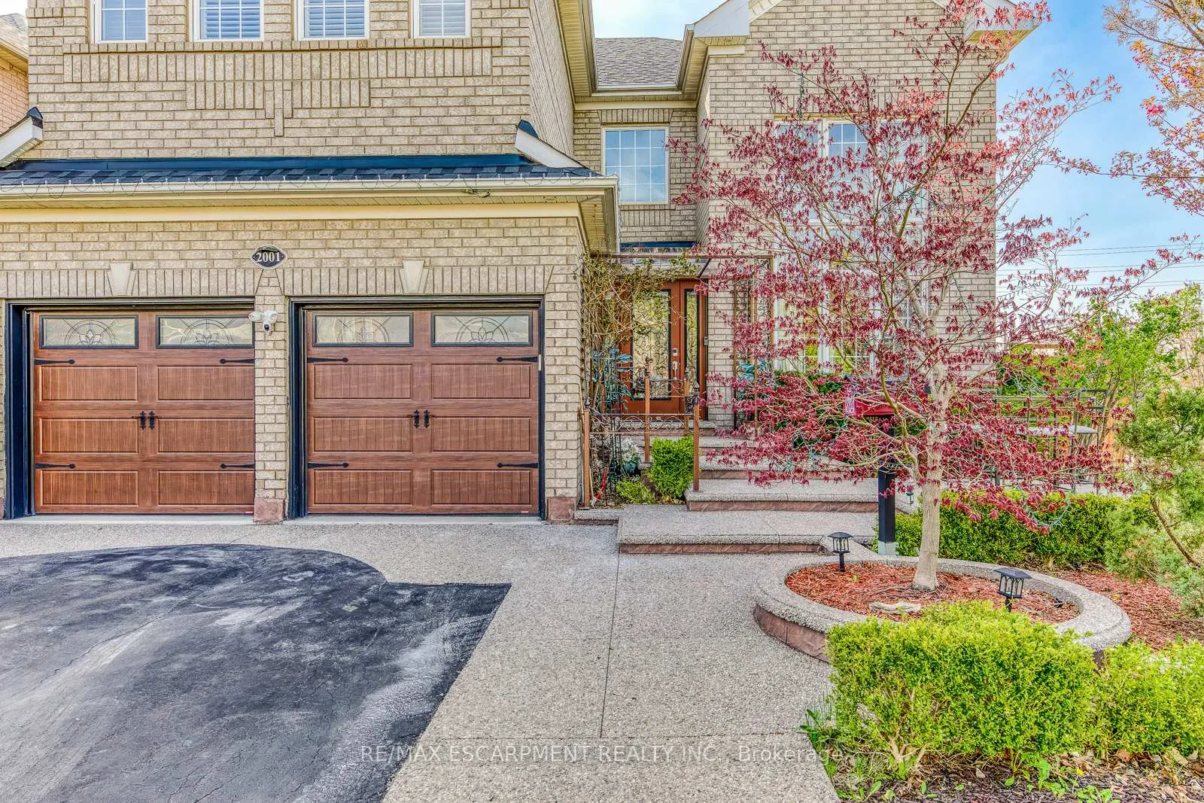
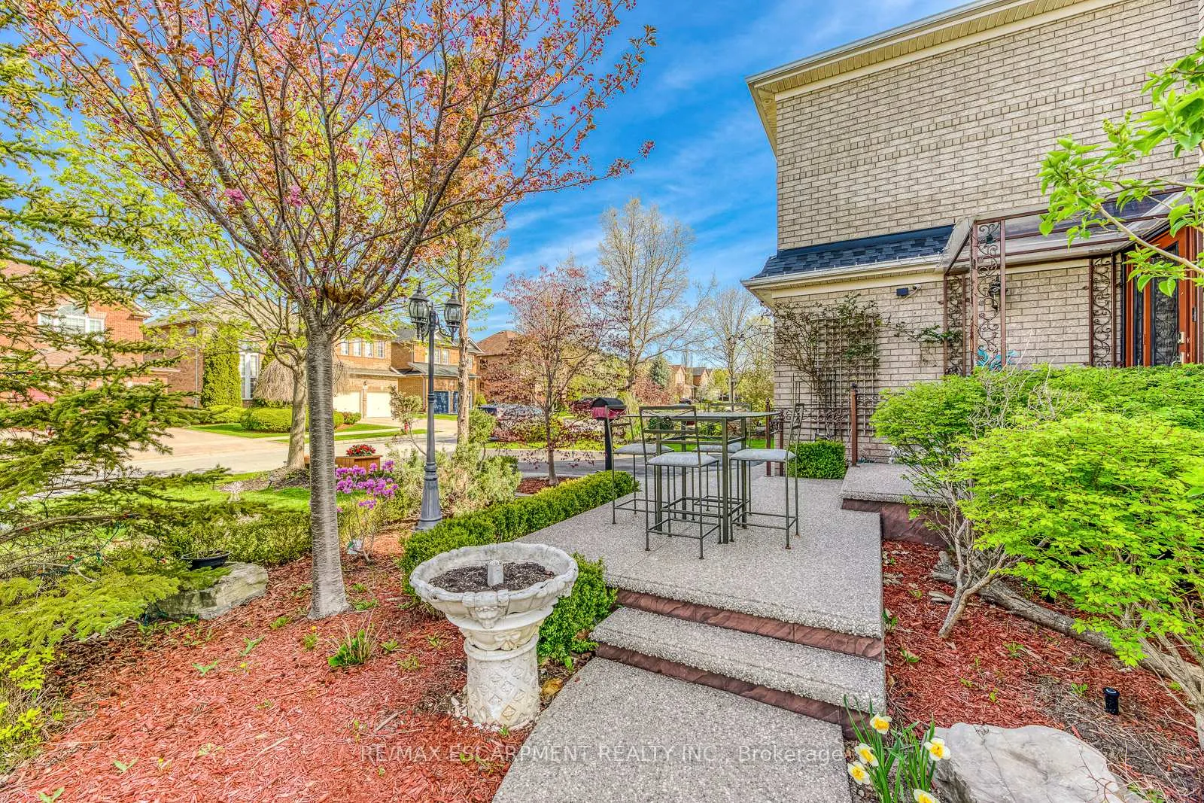
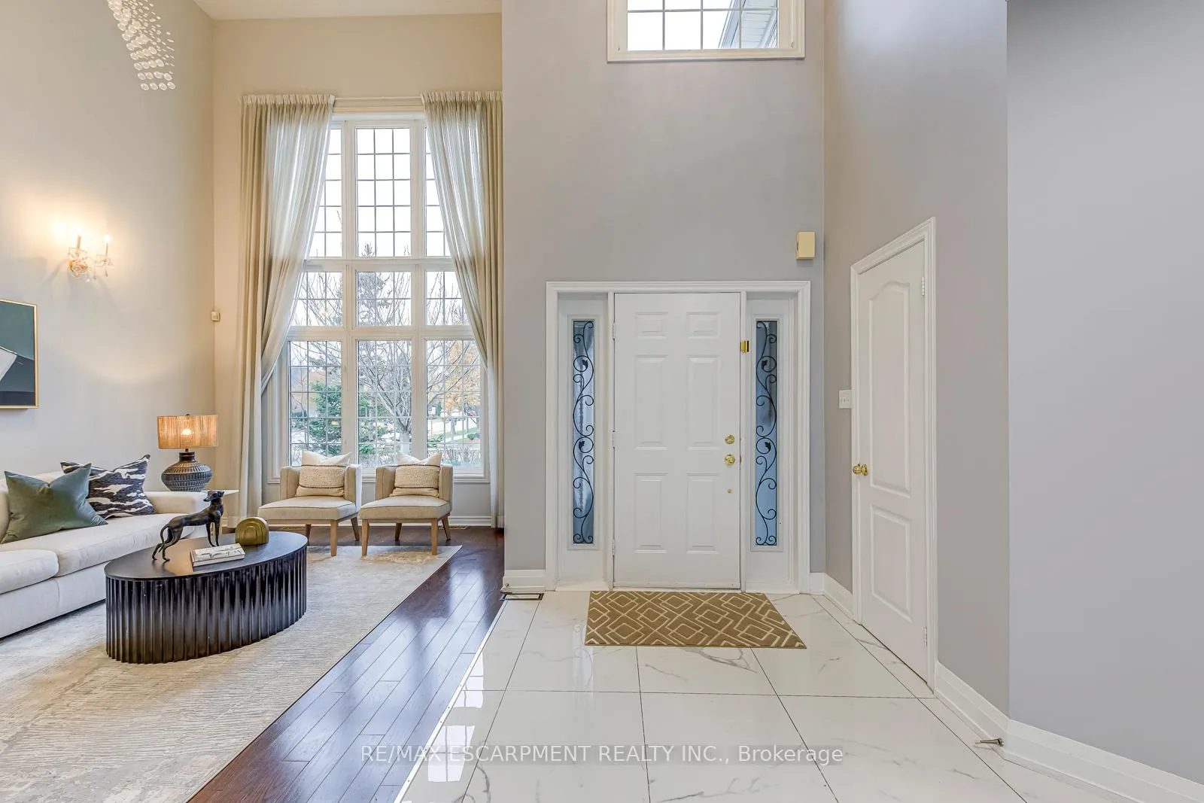
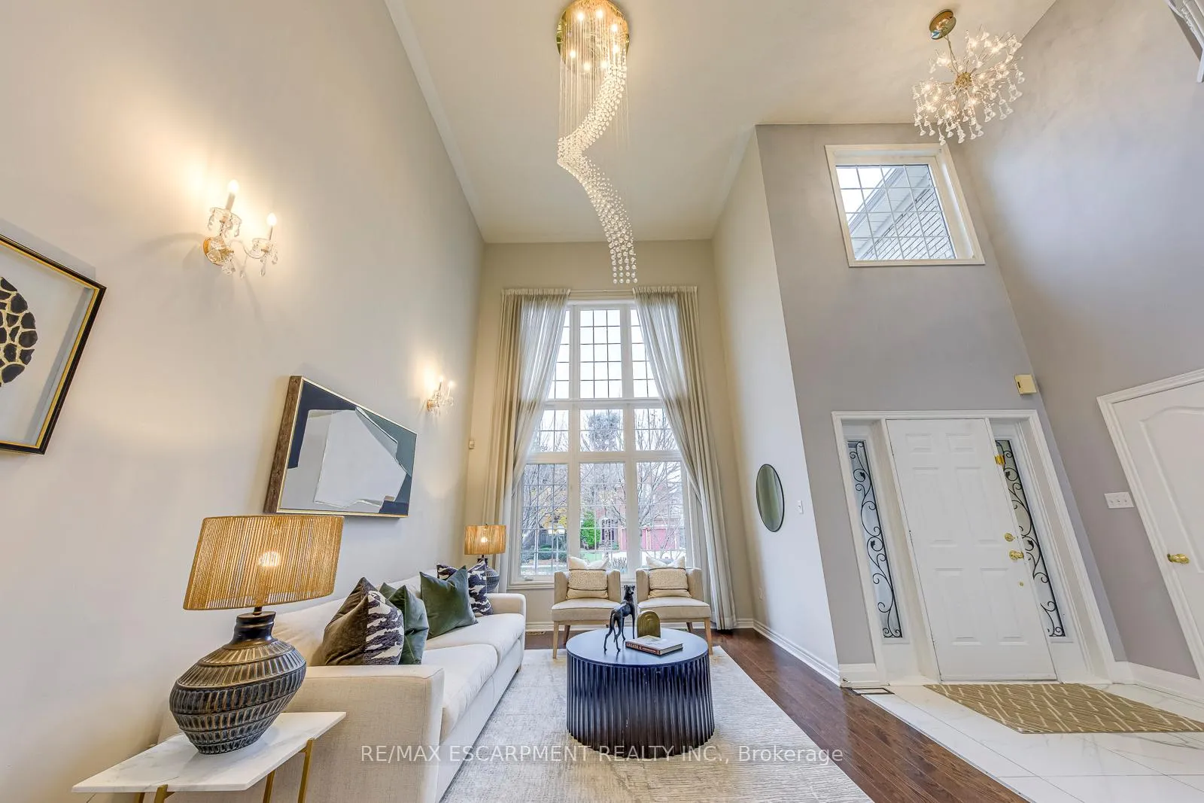 See all 49 photos
Property history
- $1,880,000TerminatedList: 2025-11-26|End: 2026-02-24|90 daysW12578592
Facts and features
- BasementFinished
- Age of home16–30 years
- Price per sq ft~$578
- Water, sewerMunicipal
- Hardwood floors
- Fireplace
- Central air
The homeDetached, 2-storey, Age 16–30 years
- Type: Detached
- Style: 2-storey
- Age: 16–30 years
- Living space: 3,000–3,500 sq ft
- Basement: Finished, full
InsideFireplace Yes, Hardwood, Broadloom, Lower level
- Fireplace: Yes
- Flooring: Hardwood, Broadloom
- Laundry: Lower level
- Features: Carpet free, water heater, auto garage door remote
- Rooms above ground: 8
- Rooms in the basement: 3
- Bedrooms: 4 + 1 in the basement
- Bathrooms: 4
- Kitchens: 1
- Family room: Yes
Outside and lotBrick, Asphalt shingle, Poured concrete
- Exterior: Brick
- Roof: Asphalt shingle
- Foundation: Poured concrete
- Size: 68.34 × 118.11 ft
Parking2 Garage, Attached, Private double
- Spaces: 2 Garage
- Garage: Attached
- Driveway: Private double
Heating, water and powerForced air, gas, Central air, Municipal water
- Heating: Forced air, gas
- Cooling: Central air
- Water: Municipal water
- Sewer: Municipal sewer
Costs and taxesTaxes $8,296 a year, HST included in the price, Rental items None
- Taxes, 2025: $8,296 a year
- HST: HST included in the price
- Rental items: None
Included in the saleIncl: fridge, gas range, range hood, dishwasher, front load washer, front load dryer, fridge inbasement, elfs, window coverings, sprinkler system, garden shed, gazebo, owned tankless hot waterheater. existing light fixtures and window coverings (new ac - 2024), Not included None
- Included: Incl: fridge, gas range, range hood, dishwasher, front load washer, front load dryer, fridge inbasement, elfs, window coverings, sprinkler system, garden shed, gazebo, owned tankless hot waterheater. existing light fixtures and window coverings (new ac - 2024)
- Not included: None
NearbyClear view, hospital, level, park, public transit, rec./commun.centre
- Close to: Clear view, hospital, level, park, public transit, rec./commun.centre
Listing detailsW12578592, Terminated, Nov 26, 2025
- MLS® number: W12578592
- Status: Terminated
- Listed on: Nov 26, 2025
- Days on market: 90
- Updated: Feb 24, 2026
- Possession: Flexible
- Occupied by: Owner
- Listing brokerage: RE/MAX ESCARPMENT REALTY INC.
About this home
2001 Rosemount Crescent, Oakville (Westmount), ON L6M 3P5
Welcome to this stunning executive residence with 3,181 sqft of above-ground living space (Plus Finished basement). This beautifully upgraded family home offers an impressive blend of elegance, comfort, and functionality in one of Oakville's most sought-after neighbourhoods. From the moment you step inside, soaring two-storey ceilings, expansive picture windows and bright, sun-filled living spaces create a grand yet welcoming atmosphere perfect for entertaining and everyday living. The main floor features multiple gathering areas including a formal living room with dramatic floor-to-ceiling windows, an inviting family room with a stone feature wall and gas fireplace, and a spacious dining area overlooking the backyard. The open-concept eat-in kitchen is designed for both style and convenience with stainless steel appliances, a centre island, stone backsplash, ample cabinetry and a walk-out to the private yard. Upstairs, the luxurious primary suite offers a serene retreat with a large bay window seating area, double closets and a beautifully appointed spa-like ensuite with dual vanities and a glass-enclosed shower. Additional bedrooms are generous in size with premium Harwood custom built-ins, large windows and warm hardwood floors. The fully finished basement extends the living space with an extra bedroom, open recreation room, built-in shelving, wet bar and ample room for a home theatre, games area, gym or playroom. This exceptional home is surrounded by parks, trails and green space, including Neyagawa Park and the picturesque Sixteen Mile Creek Trail. Families will appreciate access to top-rated schools such as Forest Trail, West Oak, Mother Teresa and Garth Webb Secondary, with private options like Appleby College just minutes away. Located close to shopping, restaurants, community centres, Glen Abbey Golf Club, transit and major highways, this home offers the perfect balance of convenience, lifestyle and luxury.
Ask about this home
A HOMEH agent will answer your questions about this home.
Around this home
Daily convenience, out of 100, from the distances below
Schools nearby
School rating, out of 10.
Helpful calculators
Your HOMEH agent

"Priced 10% over the Hestimate. I would see it this week."