

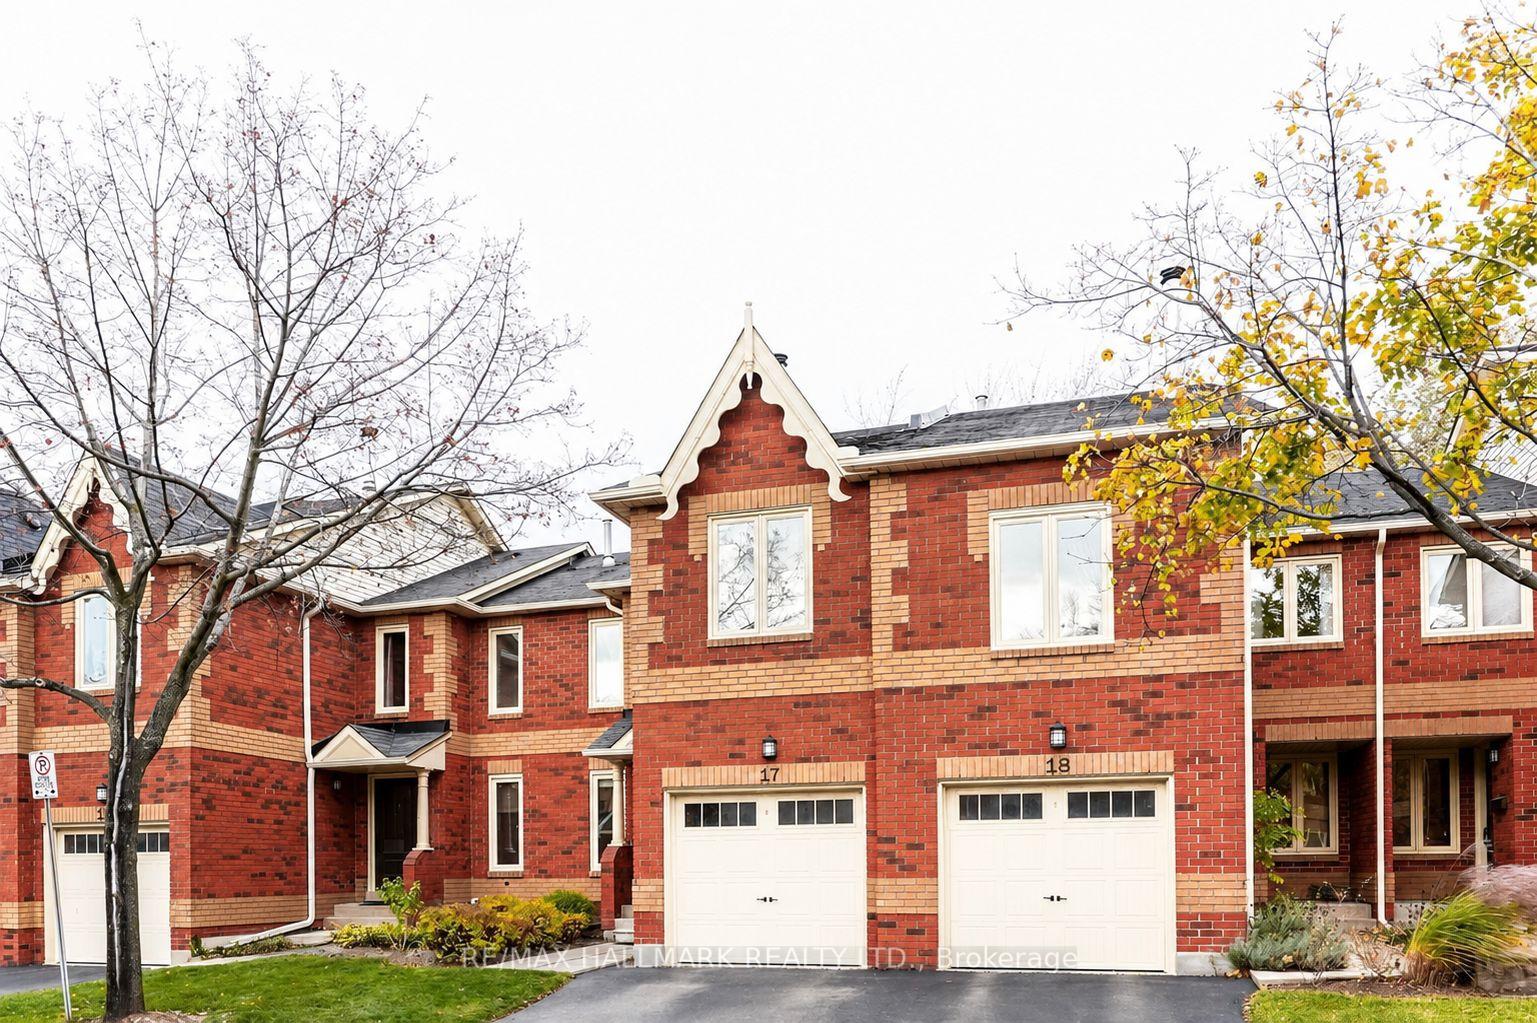
Unit 17, 2006 Glenada Crescent
Unit 17, 2006 Glenada Crescent
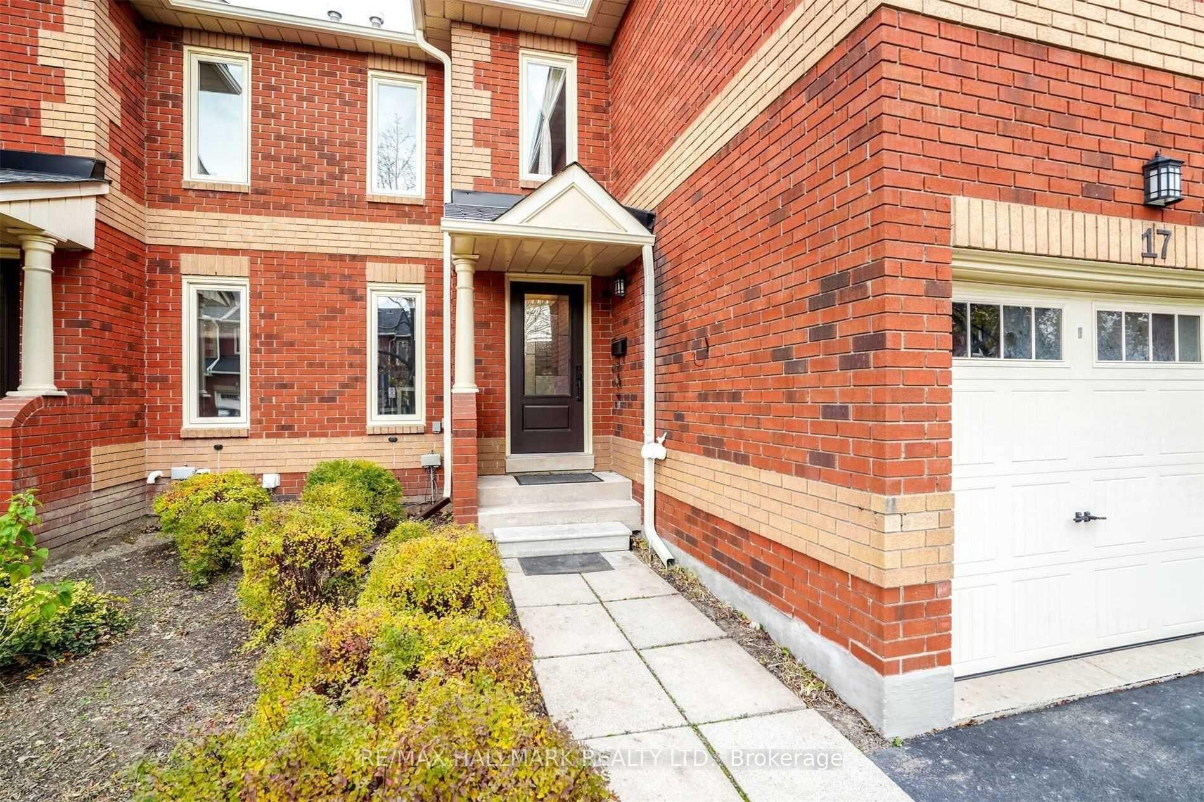
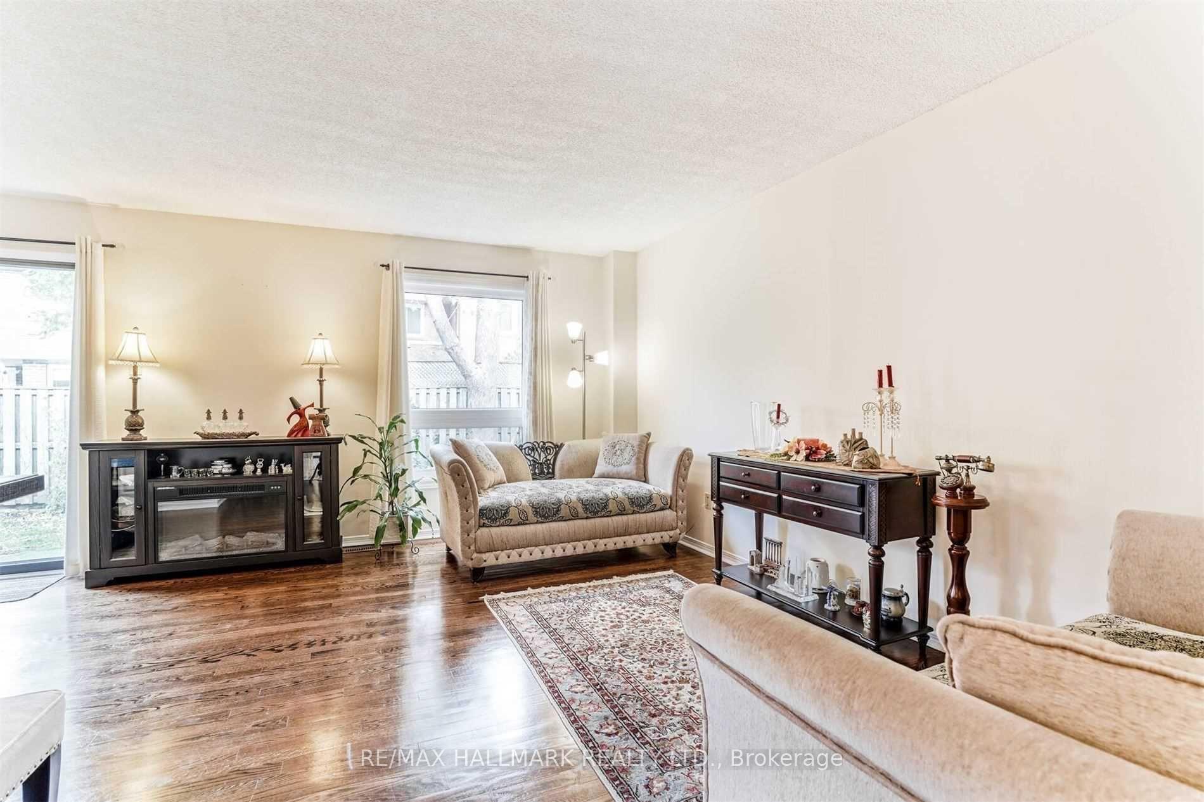
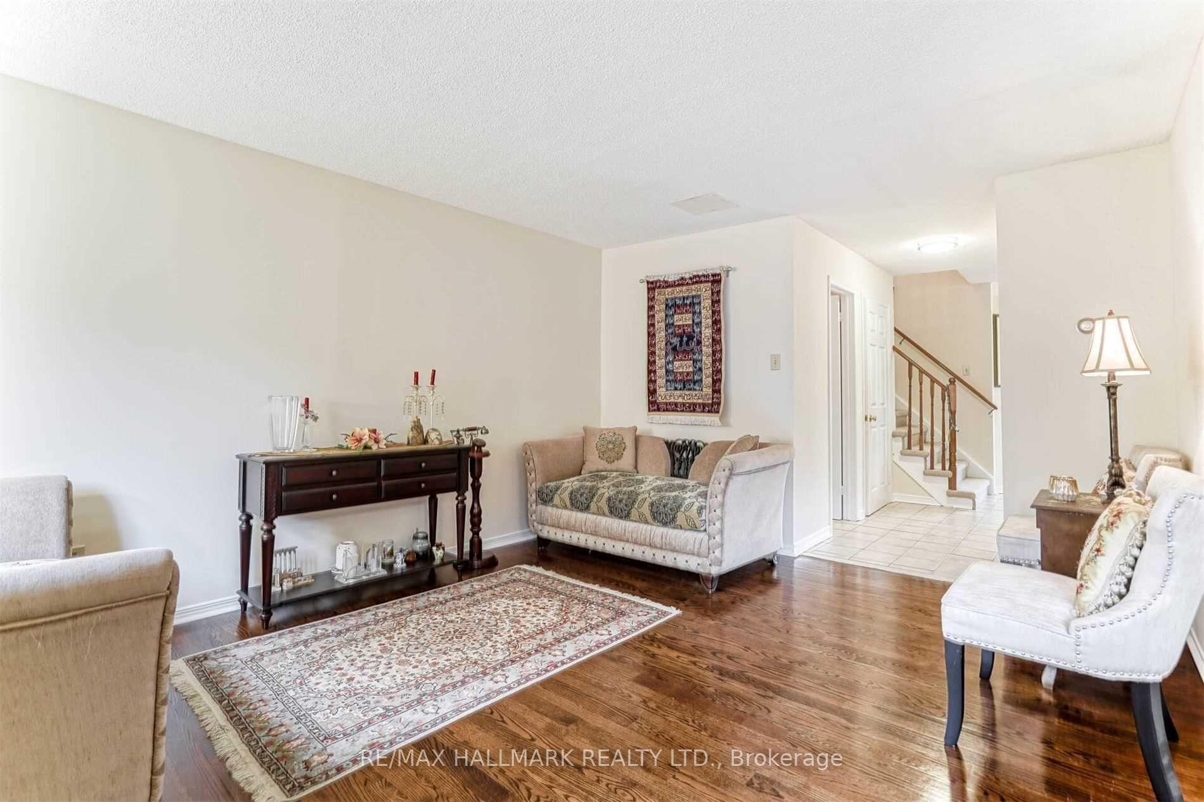
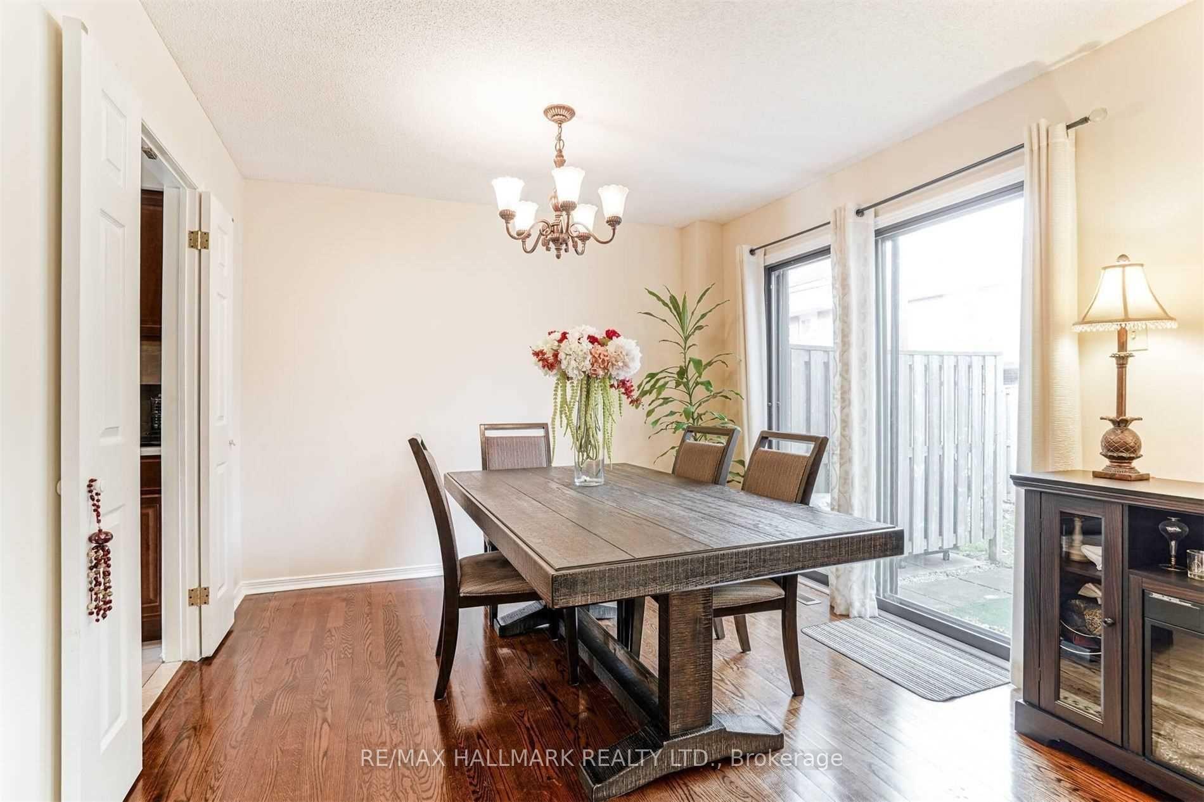 See all 22 photos
Property history
- $960,000TerminatedList: 2026-07-07|End: 2026-07-28|21 daysW13531820
- $3,500TerminatedList: 2026-07-07|End: 2026-07-28|21 daysW13531818
Facts and features
- BasementFinished
- Age of home31–50 years
- ExposureEast
- LaundryEnsuite
- Hardwood floors
- Fireplace
- Central air
The homeCondo Townhouse, 2-storey, Age 31–50 years
- Type: Condo Townhouse
- Style: 2-storey
- Age: 31–50 years
- Living space: 1,600–1,799 sq ft
- Basement: Finished
- Exposure: East
InsideFireplace Yes, Tile, Hardwood, Broadloom, Ensuite
- Fireplace: Yes
- Flooring: Tile, Hardwood, Broadloom
- Laundry: Ensuite
- Features: Other
- Rooms above ground: 7
- Bedrooms: 3
- Bathrooms: 4
- Kitchens: 1
- Family room: Yes
OutsideBrick, Balcony None
- Exterior: Brick
- Balcony: None
Parking and locker2 Parking (1 garage + 1 drive), Attached, Exclusive
- Spaces: 2 Parking (1 garage + 1 drive)
- Garage: Attached
- Parking type: Exclusive
- Driveway: Private
- Locker: Ensuite
BuildingAvondale Estates, Condo corporation 203, Bbqs allowed, visitor parking
- Name: Avondale Estates
- Condo corporation: 203
- Amenities: Bbqs allowed, visitor parking
- Pets: Allowed
Heating, water and powerForced air, gas, Central air
- Heating: Forced air, gas
- Cooling: Central air
Costs and taxesTaxes $3,698 a year, Condo fee $444 a month, Common elements included, parking included, building insurance included
- Taxes, 2026: $3,698 a year
- Condo fee: $444 a month
- Fee includes: Common elements included, parking included, building insurance included
- HST: HST included in the price
Included in the saleS/s fridge, s/s stove, s/s dishwasher, microwave, washer & dryer.
- Included: S/s fridge, s/s stove, s/s dishwasher, microwave, washer & dryer.
NearbyLibrary, park, place of worship, public transit, school
- Close to: Library, park, place of worship, public transit, school
Listing detailsW13531820, Terminated, Jul 7, 2026
- MLS® number: W13531820
- Status: Terminated
- Listed on: Jul 7, 2026
- Days on market: 21
- Updated: Jul 28, 2026
- Possession: Flexible
- Occupied by: Tenant
- Listing brokerage: RE/MAX HALLMARK REALTY LTD.
About this home
Unit 17, 2006 Glenada Crescent, Oakville (Wedgewood Creek), ON L6H 5R9
Rare Opportunity To Own A Spacious 3-Bedroom Townhome In A Well-Established, Family-Oriented Oakville Community. This Inviting Residence Offers A Practical Multi-Level Layout With Hardwood Flooring Throughout, Generous Living And Dining Areas, And A Separate Second-Floor Family Room With Fireplace, Creating Ideal Space For Both Everyday Living And Entertaining. The Private, Fully Fenced Backyard Extends Your Living Space Outdoors And Provides A Comfortable Setting For Family Gatherings, Gardening, Or Relaxation. The Professionally Finished Basement Features A Large Additional Bedroom And 2-Piece Bathroom, Offering Excellent Flexibility For Guests, A Home Office, Teen Retreat, Or Recreation Space. Complete With An Attached Garage, Driveway Parking, And Ensuite Storage. Ideally Positioned Near Parks, Shopping, Library, Transit, And Top-Rated Iroquois Ridge High School, With Convenient Access To Dundas Street, QEW, 403, And 407. A Wonderful Opportunity To Put Down Roots In One Of Oakville's Most Desirable Neighbourhoods.
Ask about this home
A HOMEH agent will answer your questions about this home.
Know more about Avondale Estates
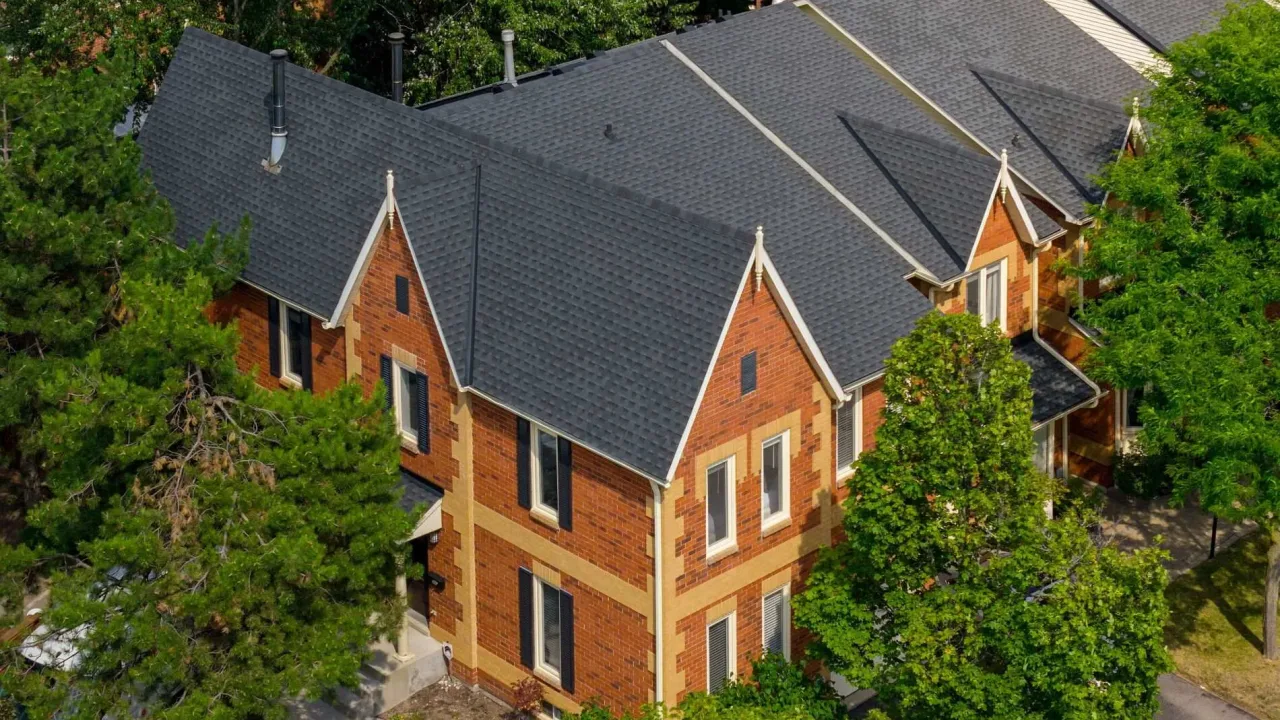
Condo building · 2006 Glenada Crescent
Avondale Estates is a condo. Right now 1 for sale is on the market here.
- $560/sq ft
No similar units for sale in Avondale Estates right now.
Around this home
Daily convenience, out of 100, from the distances below
Schools nearby
School rating, out of 10.
Helpful calculators
Your HOMEH agent

"I would see it this week."