

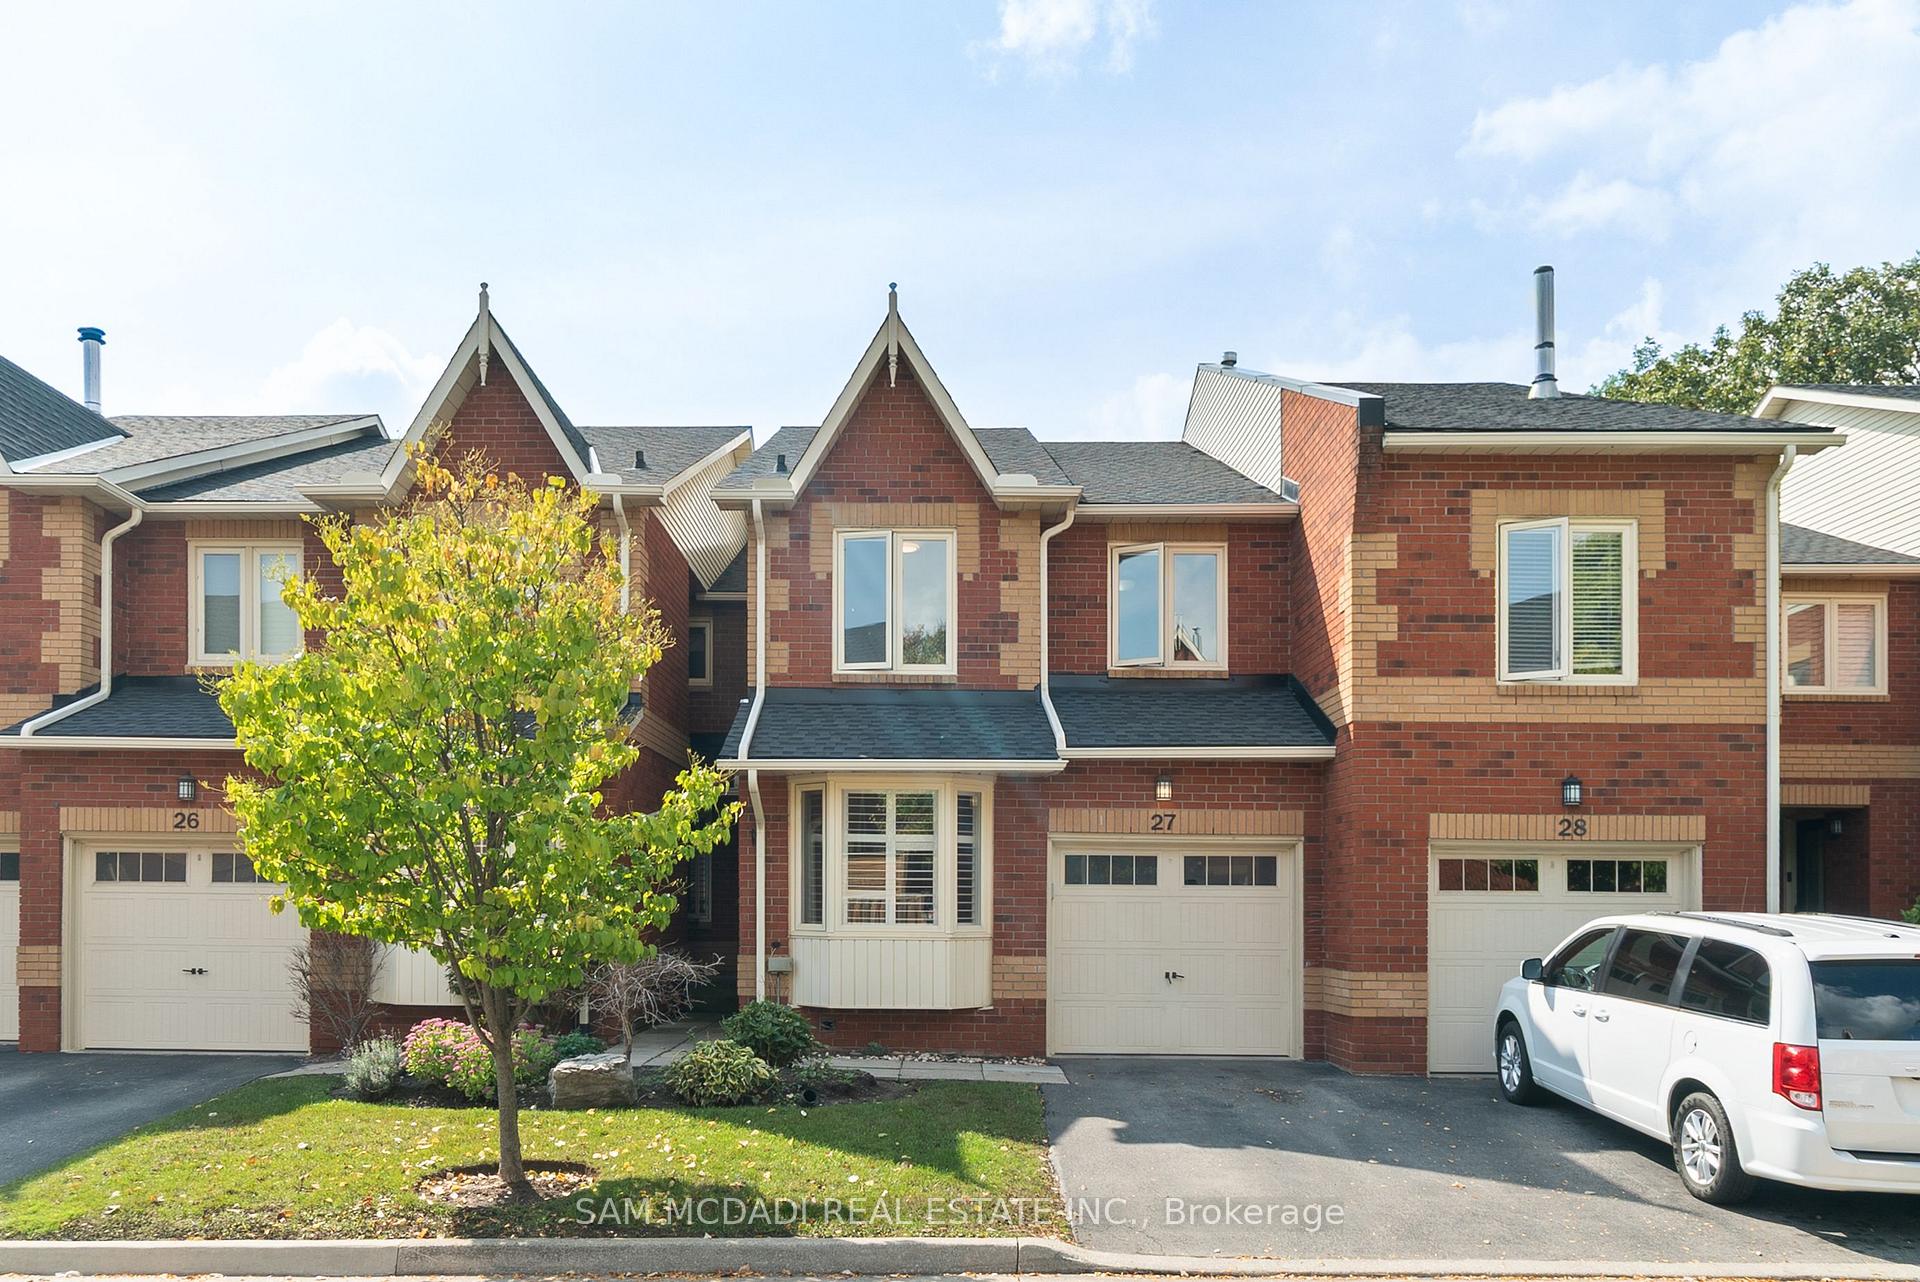
Unit 27, 2006 Glenada Crescent
Unit 27, 2006 Glenada Crescent
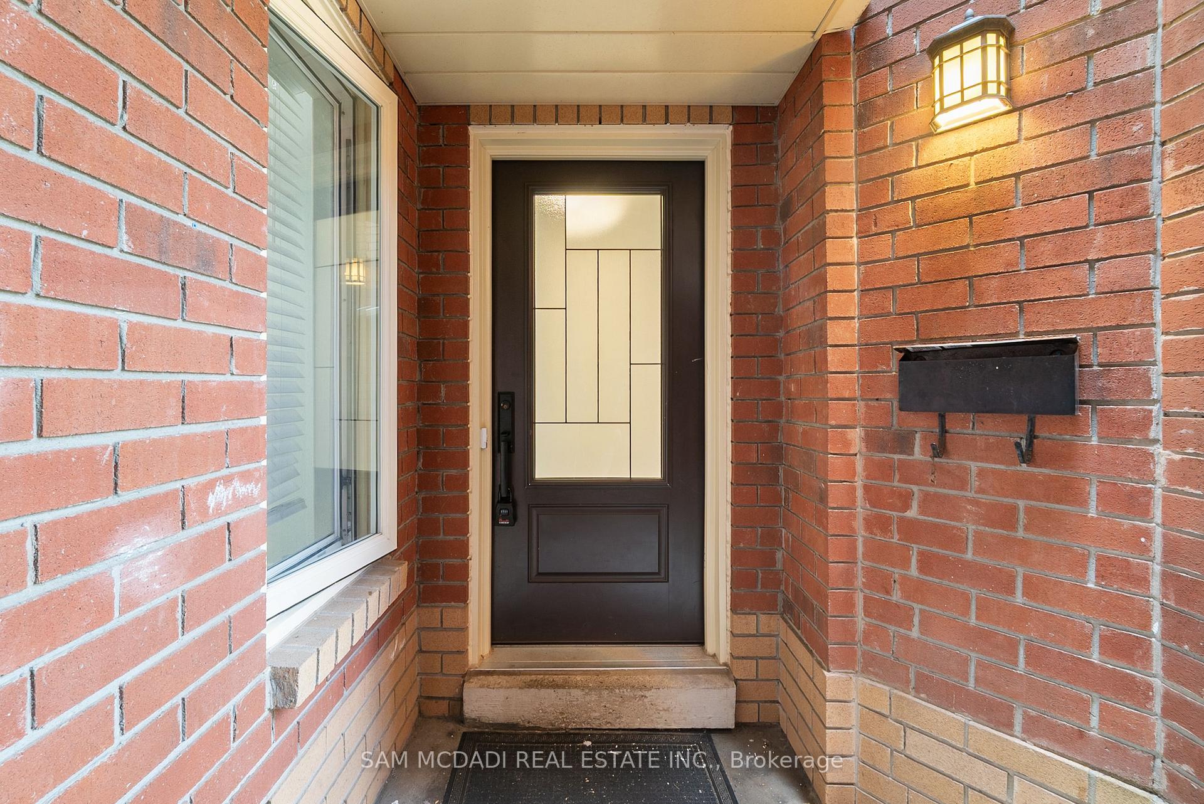
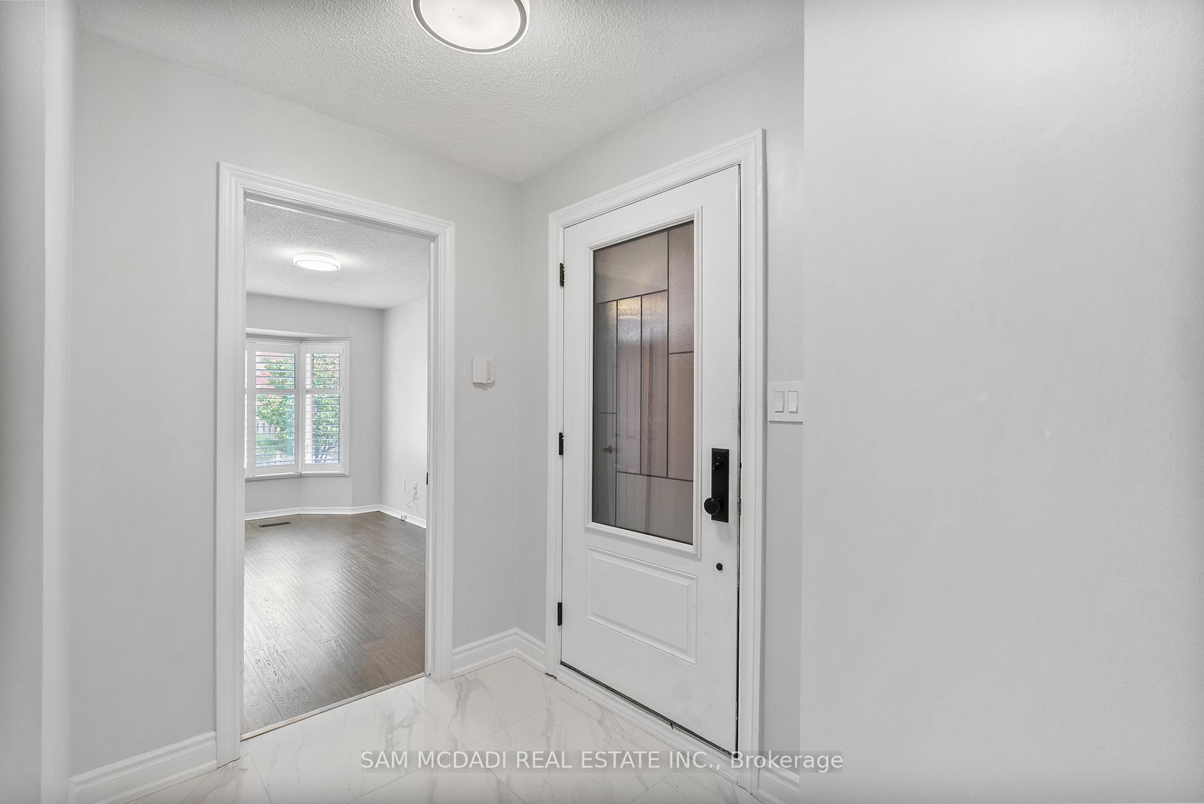
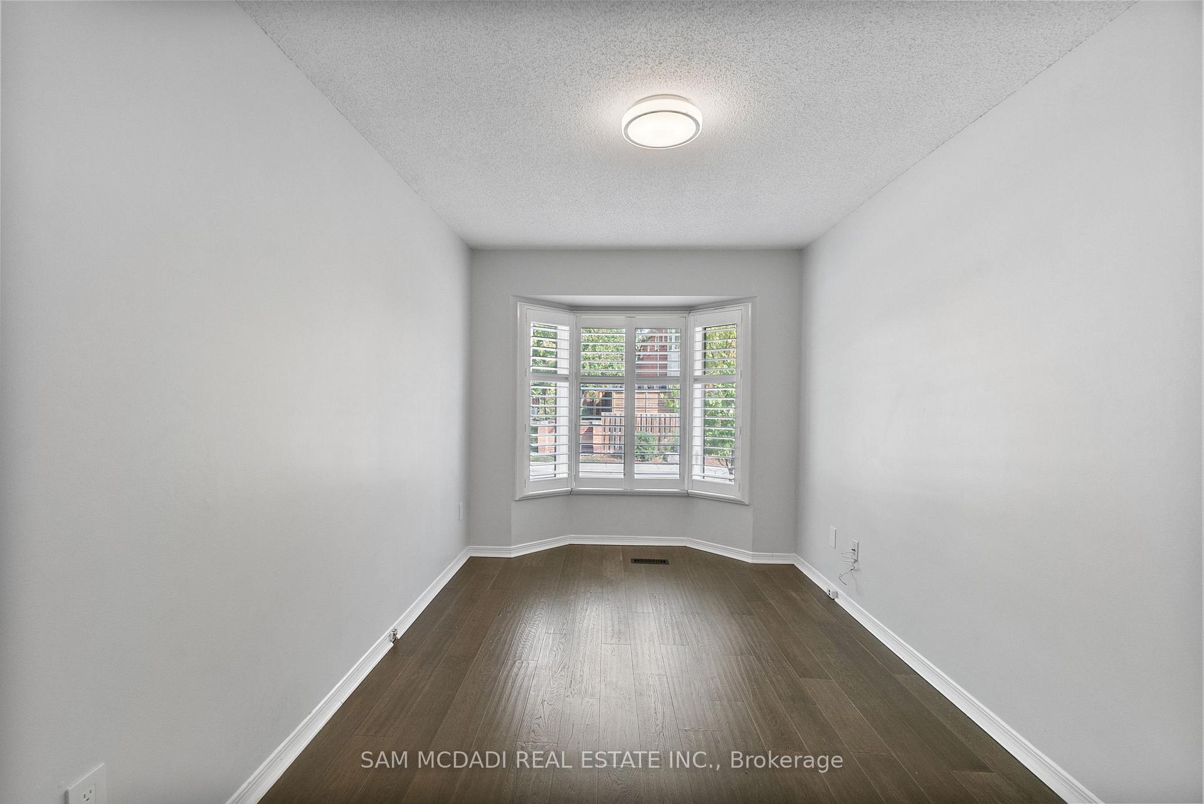
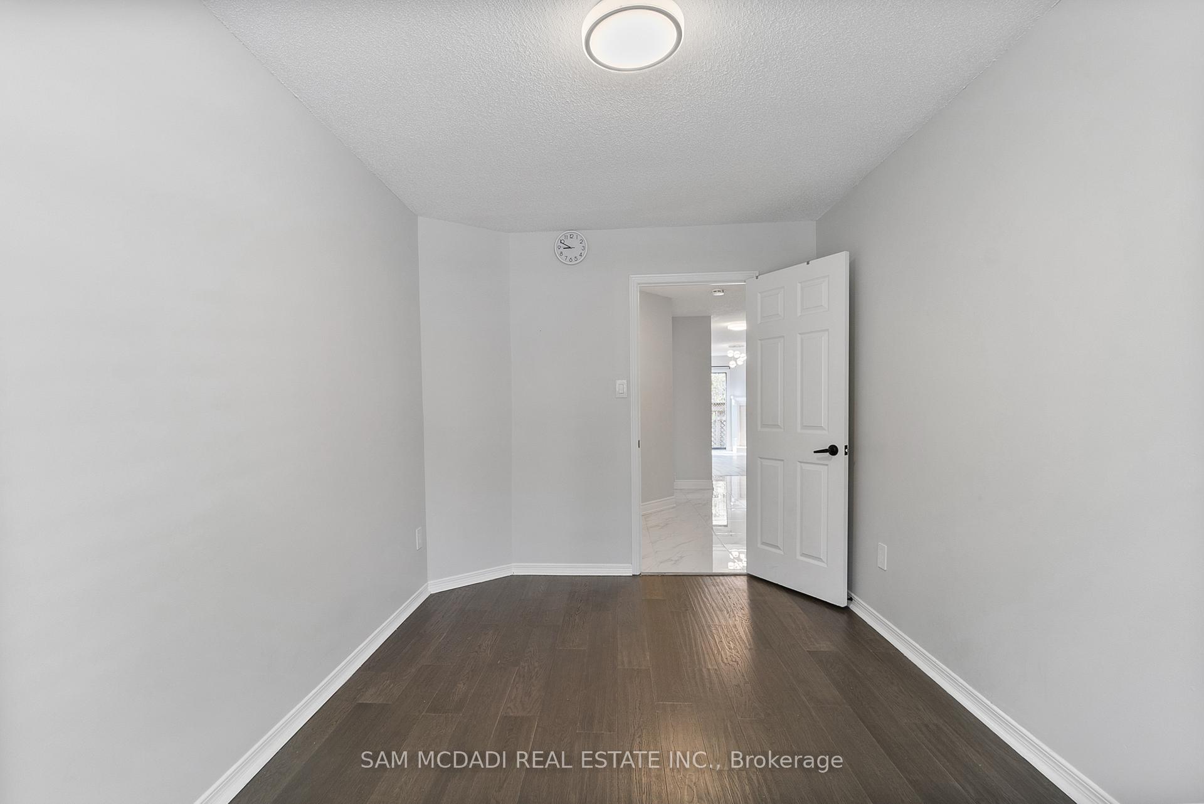 See all 35 photos
Property history
Facts and features
- BasementFinished
- LaundryRoom, in basement
- Lease term12 months
- PetsAllowed
- Hardwood floors
- Central air
The homeCondo Townhouse, 2-storey, 1,600–1,799 sq ft
- TypeCondo Townhouse
- Style2-storey
- Living space1,600–1,799 sq ft
- BasementFinished, full
- ExposureWest
InsideHardwood, Vinyl, Laundry room, in basement, lower level, Carpet free, water heater owned, storage
- FlooringHardwood, Vinyl
- LaundryLaundry room, in basement, lower level
- FeaturesCarpet free, water heater owned, storage
- SecurityCarbon monoxide detectors, smoke detector
- Rooms above ground7
- Rooms in the basement2
- Bedrooms3
- Bathrooms4
- Kitchens1
- Family roomYes
OutsideBrick, Balcony None, Patio
- ExteriorBrick
- BalconyNone
- FeaturesPatio
Parking and locker2 Parking (1 garage + 1 drive), Built-in, Parking type Owned
- Spaces2 Parking (1 garage + 1 drive)
- GarageBuilt-in
- Parking typeOwned
- DrivewayPrivate
- LockerNone
BuildingAvondale Estates, Condo corporation 203, Pets Allowed
- NameAvondale Estates
- Condo corporation203
- PetsAllowed
Heating, water and powerForced air, gas, Central air
- HeatingForced air, gas
- CoolingCentral air
Rent and termsRent $3,500 a month, Entire property, Unfurnished
- Rent$3,500 a month
- Space for rentEntire property
- FurnishedUnfurnished
- Lease12 months
- Rent includesParking
IncludedUse of all existing light fixtures, window coverings, kitchen appliances and laundry appliances. maintenance fees are included and they cover exterior common elements such as snow removal, windows, roof etc.
- IncludedUse of all existing light fixtures, window coverings, kitchen appliances and laundry appliances. maintenance fees are included and they cover exterior common elements such as snow removal, windows, roof etc.
NearbyRec./commun.centre, park, school, library, fenced yard
- Close toRec./commun.centre, park, school, library, fenced yard
Listing detailsW12471410, Rented, Oct 20, 2025
- MLS® numberW12471410
- StatusRented
- Listed onOct 20, 2025
- Days on market7
- UpdatedOct 27, 2025
- PossessionFlexible
- Occupied byVacant
- Listing brokerageSAM MCDADI REAL ESTATE INC.
About this home
Unit 27, 2006 Glenada Crescent, Oakville (Wedgewood Creek), ON L6H 5R9
Welcome to this spacious and well-maintained townhome in the highly desirable Wedgewood Creek community. Offering over 2300 sqft. of carpet-free living space across three levels, this is one of the largest models in the complex. The main floor features an updated modern kitchen with quartz countertops, stainless steel appliances, backsplash, and pot lights. A versatile front room provides flexibility as a formal living room, home office, or fourth bedroom. The family room with walkout to the backyard patio makes an ideal space for everyday living and entertaining. Upstairs, you'll find three large bedrooms and two full bathrooms, including a generous primary suite. The finished basement offers additional space for recreation, a home gym, or storage. Prime location, walking distance to Iroquois Ridge High School and community centre, Upper Oakville Shopping Centre, restaurants, parks, trails, and public transit, and quick access to Highway 403 and the QEW for commuters. This home is move-in ready, and the landlord is currently completing a series of additional upgrades, including new fixtures, paint, and finishes, to further enhance the space for incoming tenants.
Ask about this home
A HOMEH agent will answer your questions about this home.
Know more about Avondale Estates
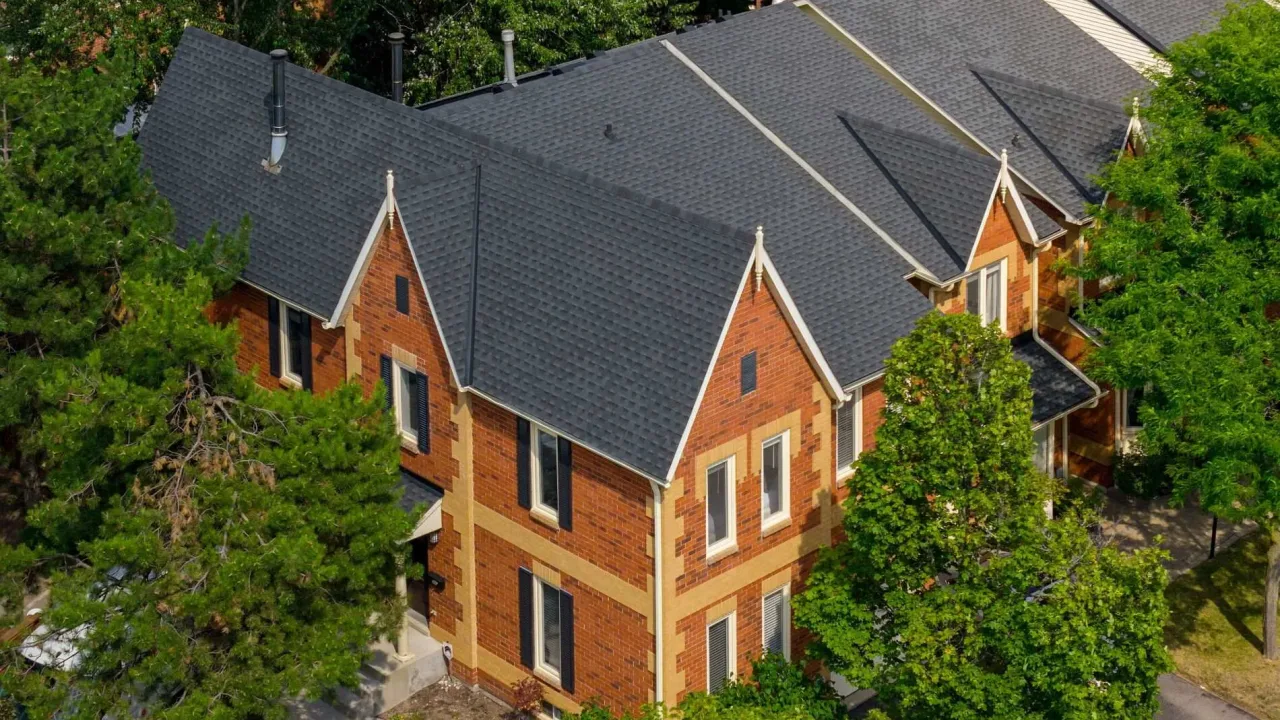
Condo building · 2006 Glenada Crescent
Avondale Estates is a condo. Right now 1 for sale is on the market here.
- $560/sq ft
No similar units for rent in Avondale Estates right now.
Around this home
Daily convenience, out of 100, from the distances below
Schools nearby
School rating, out of 10.
Helpful calculators
Your HOMEH agent

"I would see it this week."