
 See all 38 photos
Property history

This home has been leased. It is no longer available.
Property not available for sale or for rent.
Book a viewing
Ask HOMEH
About this home
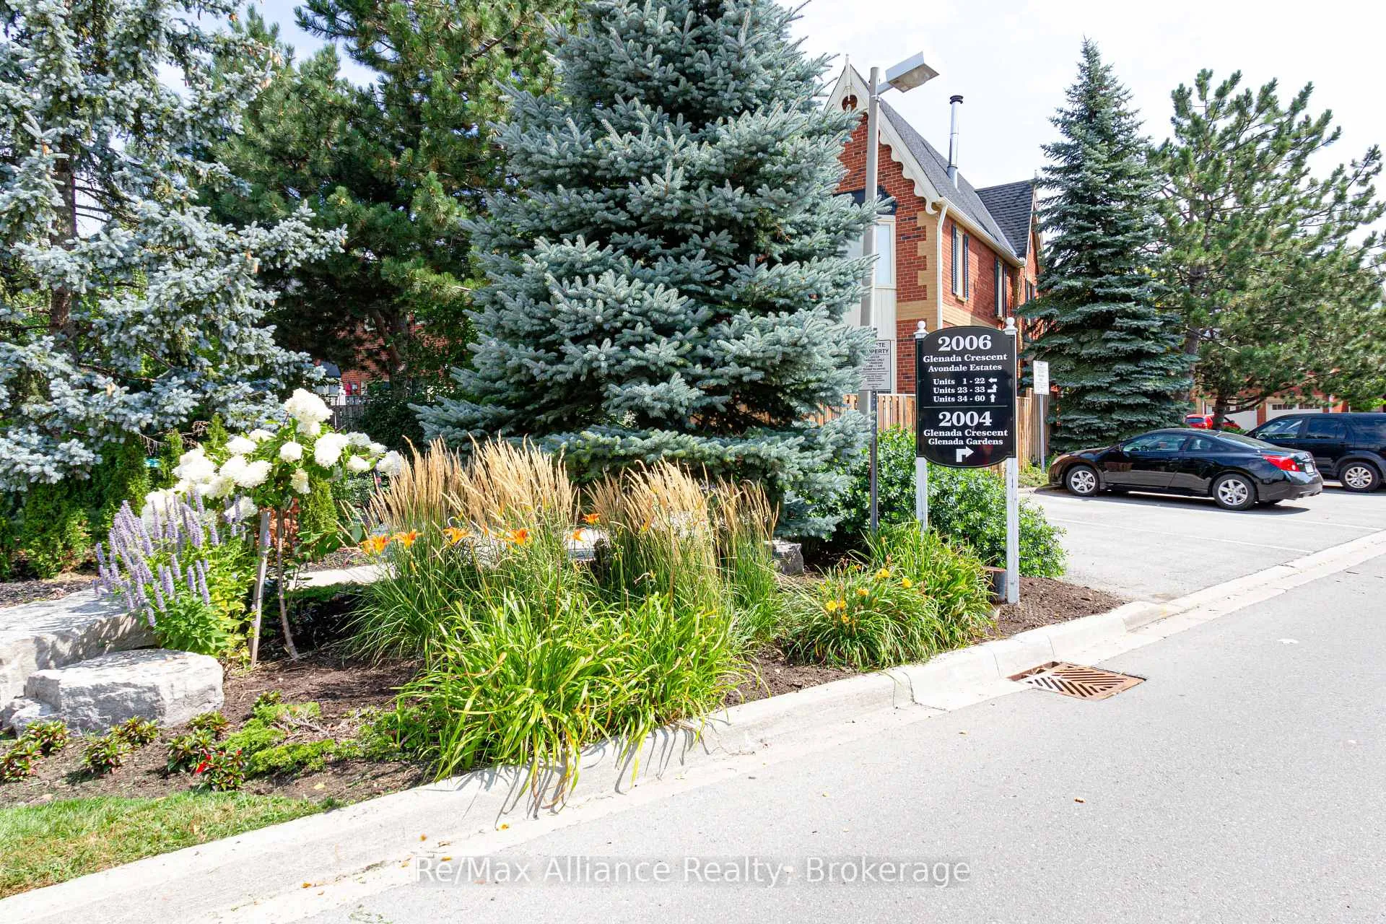
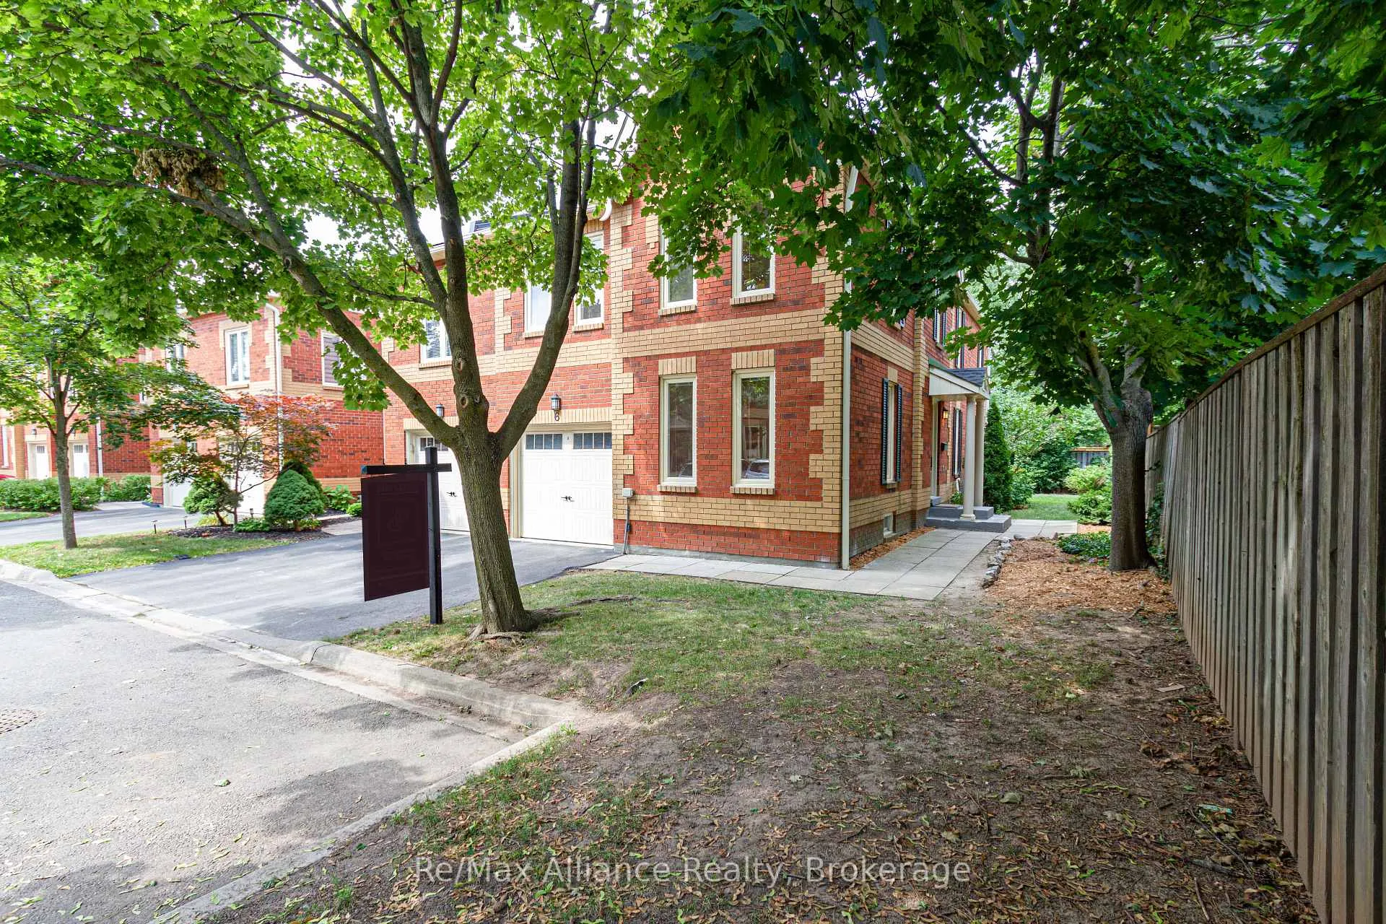
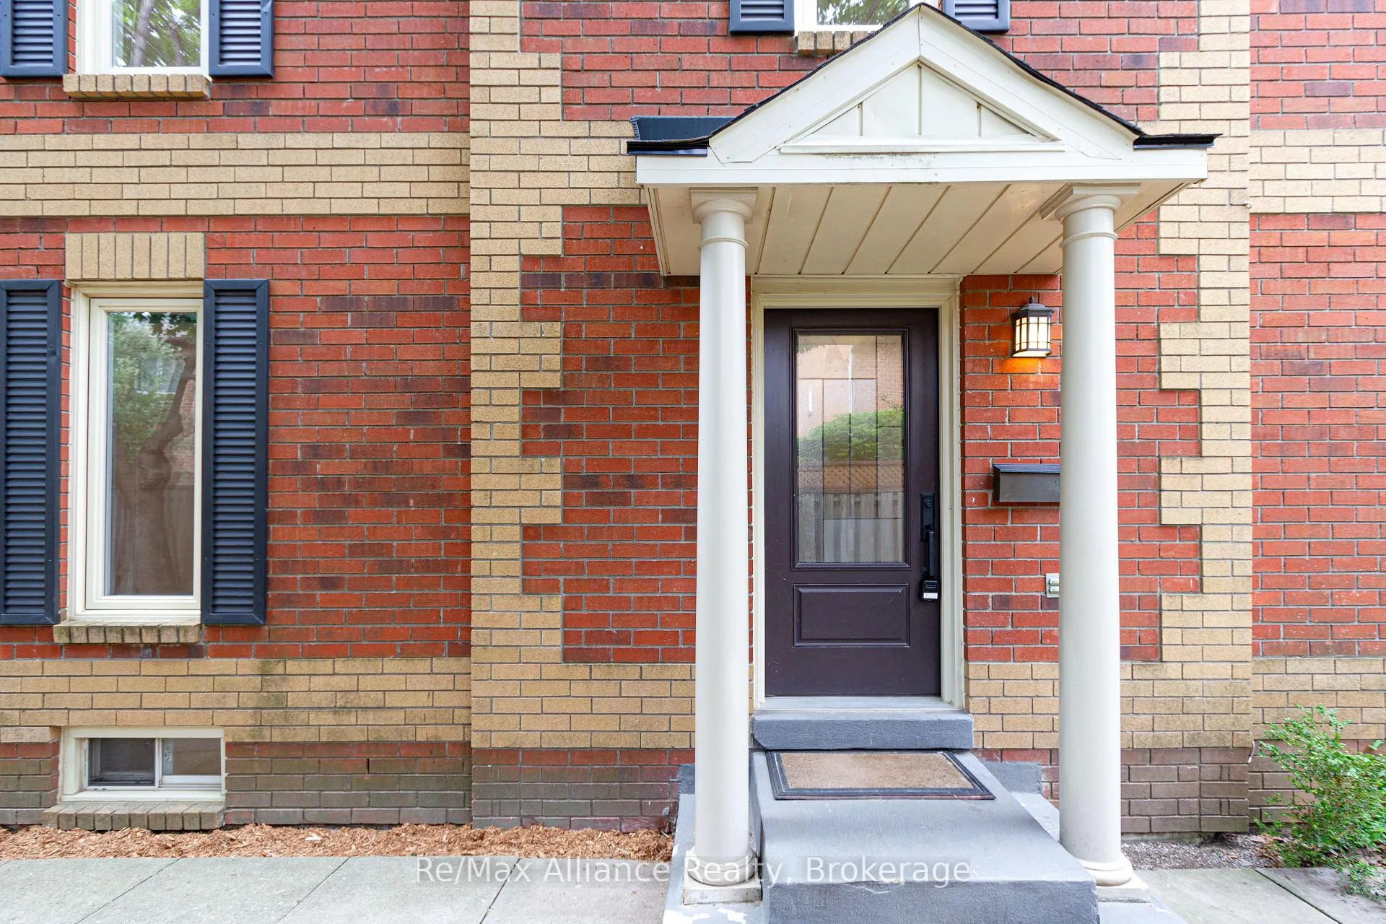
Unit 6, 2006 Glenada Crescent, Oakville
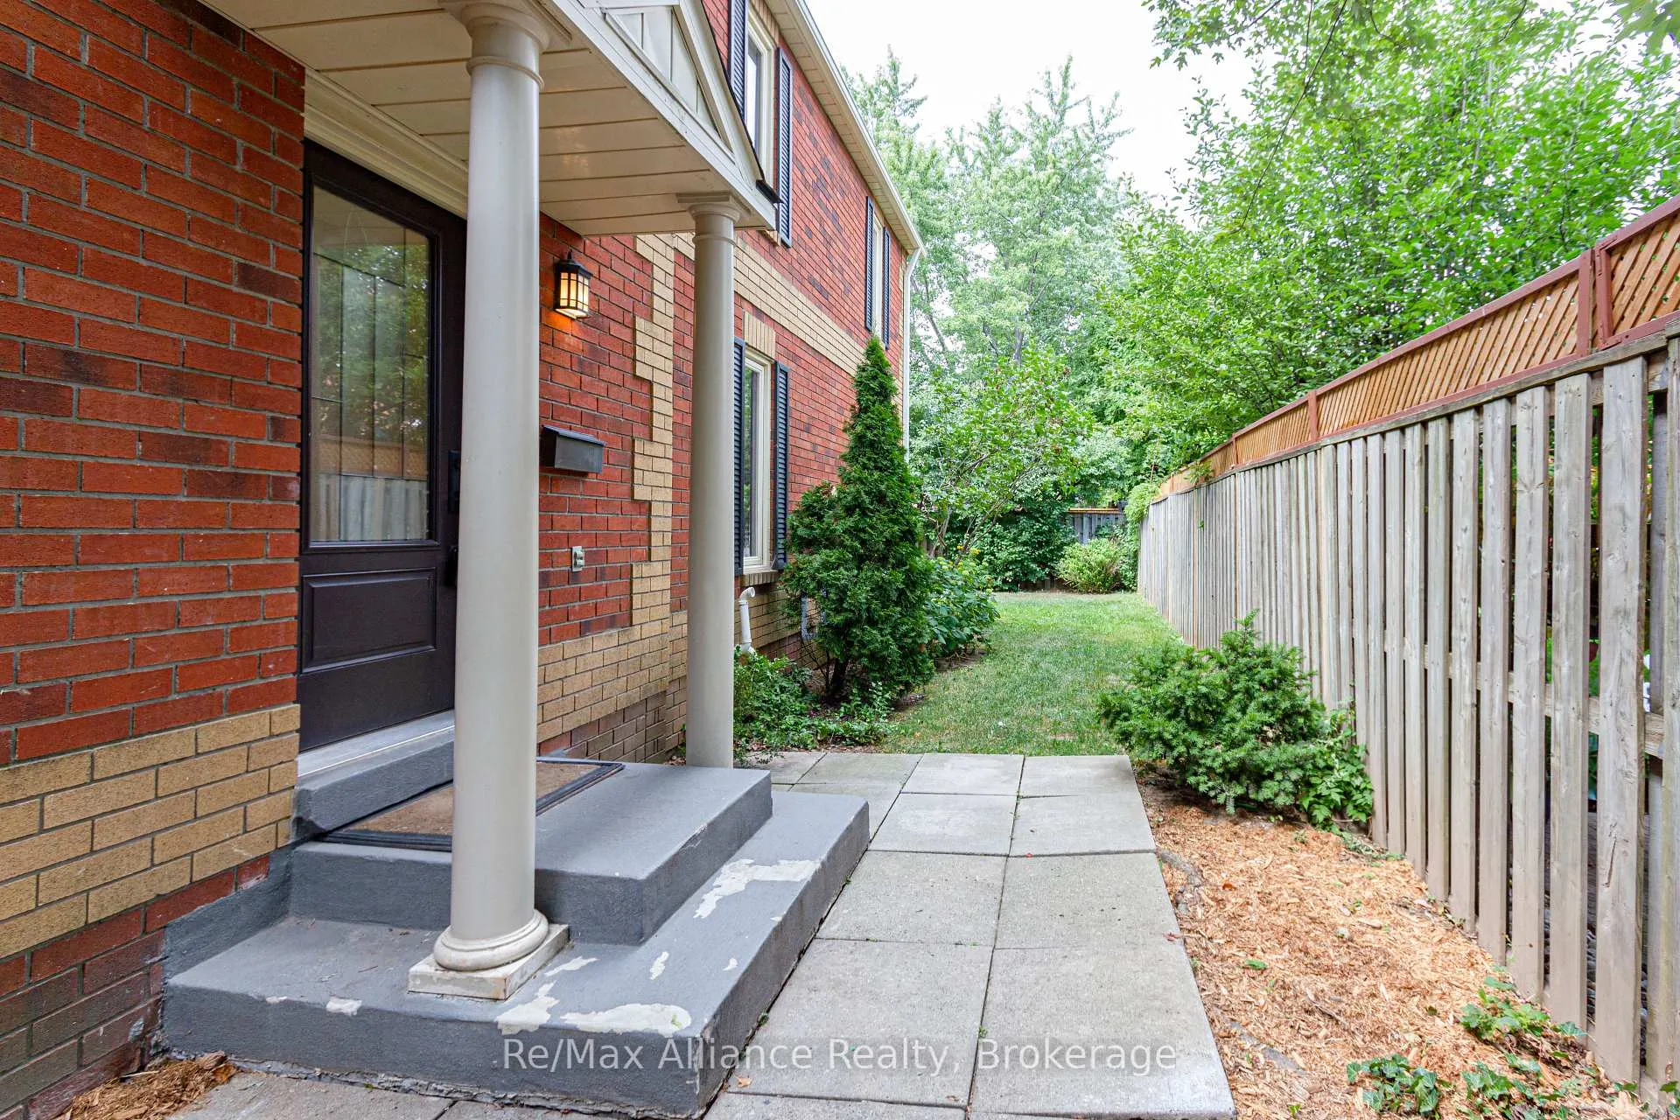
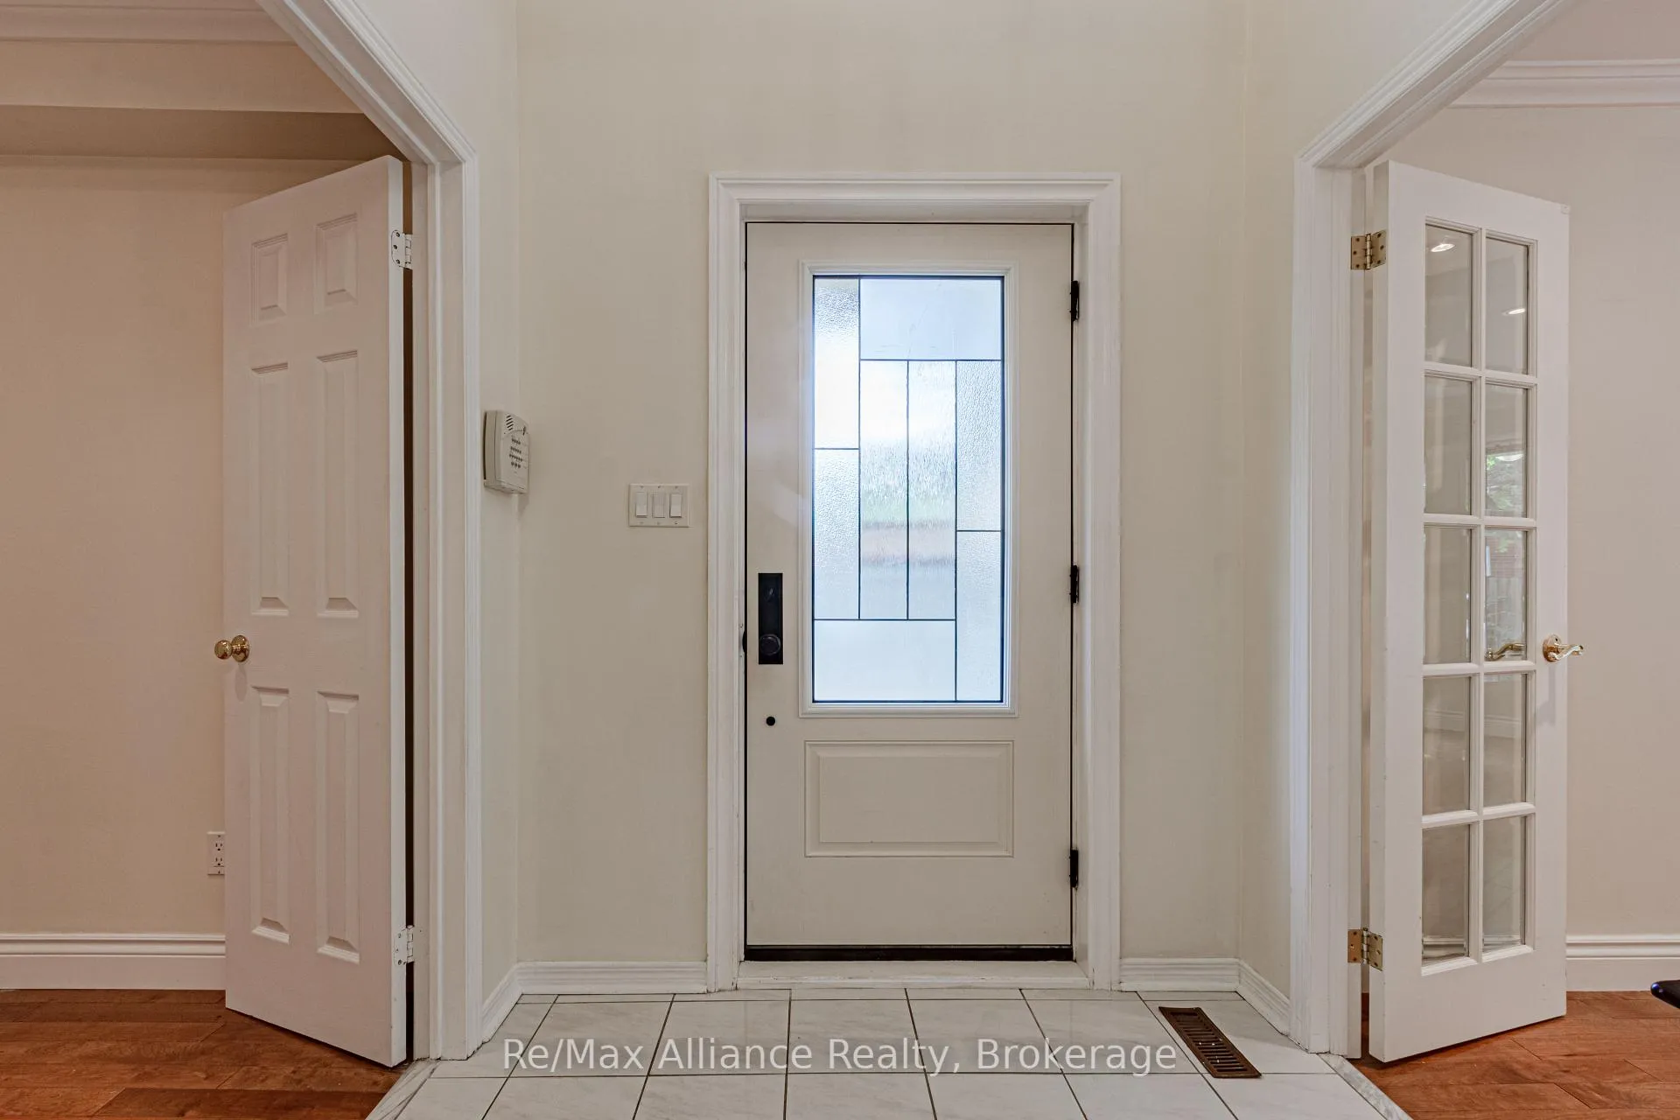
Beautiful Bright & Spacious End Unit Townhouse Ready To Move-In With 2,100 Sq Ft In Sought After Wedgewood Creek Neighborhood. Walking Distance To High-Ranking Schools(Iroquois Ridge Hs), Parks, Shopping & Major Hwys. The Bright Kitchen W/Granite Counter Tops, Glass Tile Backsplash Opens To Breakfast Area Offering Walk-Out To A Deck & Generous Size Backyard. The Main Floor Family Room Offers Hardwood Floors & Great Bay Window That Allows For Abundance Of Natural Light. Formal Dining, A Separate Formal Living Room W/Hardwood Floors, Pot Lights, French Doors That's Great For Entertaining. The Upstairs Has A Huge Primary Bedroom Retreat W/Additional Sitting Area Great For Office, Nursery Or Gym, Walk In Closet & 5 Pc Ensuite With A Walk In Shower. The 3 Additional Bedrooms Are Generous In Size, Plus A Computer Nook That Overlooks The Sun Filled Foyer. Fully Finished Basement With A Spare Room & Combined Utility & Laundry Room With Great Amount Of Storage Space. You Don't Want To Miss Out!
Facts & features
Book a viewing
Rooms
11 rooms · 3 bathrooms
- Living room16′5″ × 11′1″181 sq.ft.
- Dining room10′11″ × 10′11″119 sq.ft.
- Family room15′9″ × 10′7″166 sq.ft.
- Kitchen9′9″ × 7′8″74 sq.ft.
- Breakfast7′9″ × 9′11″77 sq.ft.
- Primary bedroom17′4″ × 15′1″261 sq.ft.
- Other9′4″ × 9′2″85 sq.ft.
- Bedroom 214′1″ × 11′1″156 sq.ft.
- Bedroom 311′4″ × 9′10″111 sq.ft.
- Recreation35′1″ × 10′350 sq.ft.
- Bedroom 413′4″ × 10′1″134 sq.ft.
Around this home
Schools nearby
School rating, out of 10.
Listing details
Helpful tools
Your HOMEH agent
"I would see it this week."
Ask HOMEH about this home
Price, neighbourhood, monthly cost. Ask anything.
HOMEH Intelligent Agent is an AI, not a licensed representative. Check anything important with your agent.