
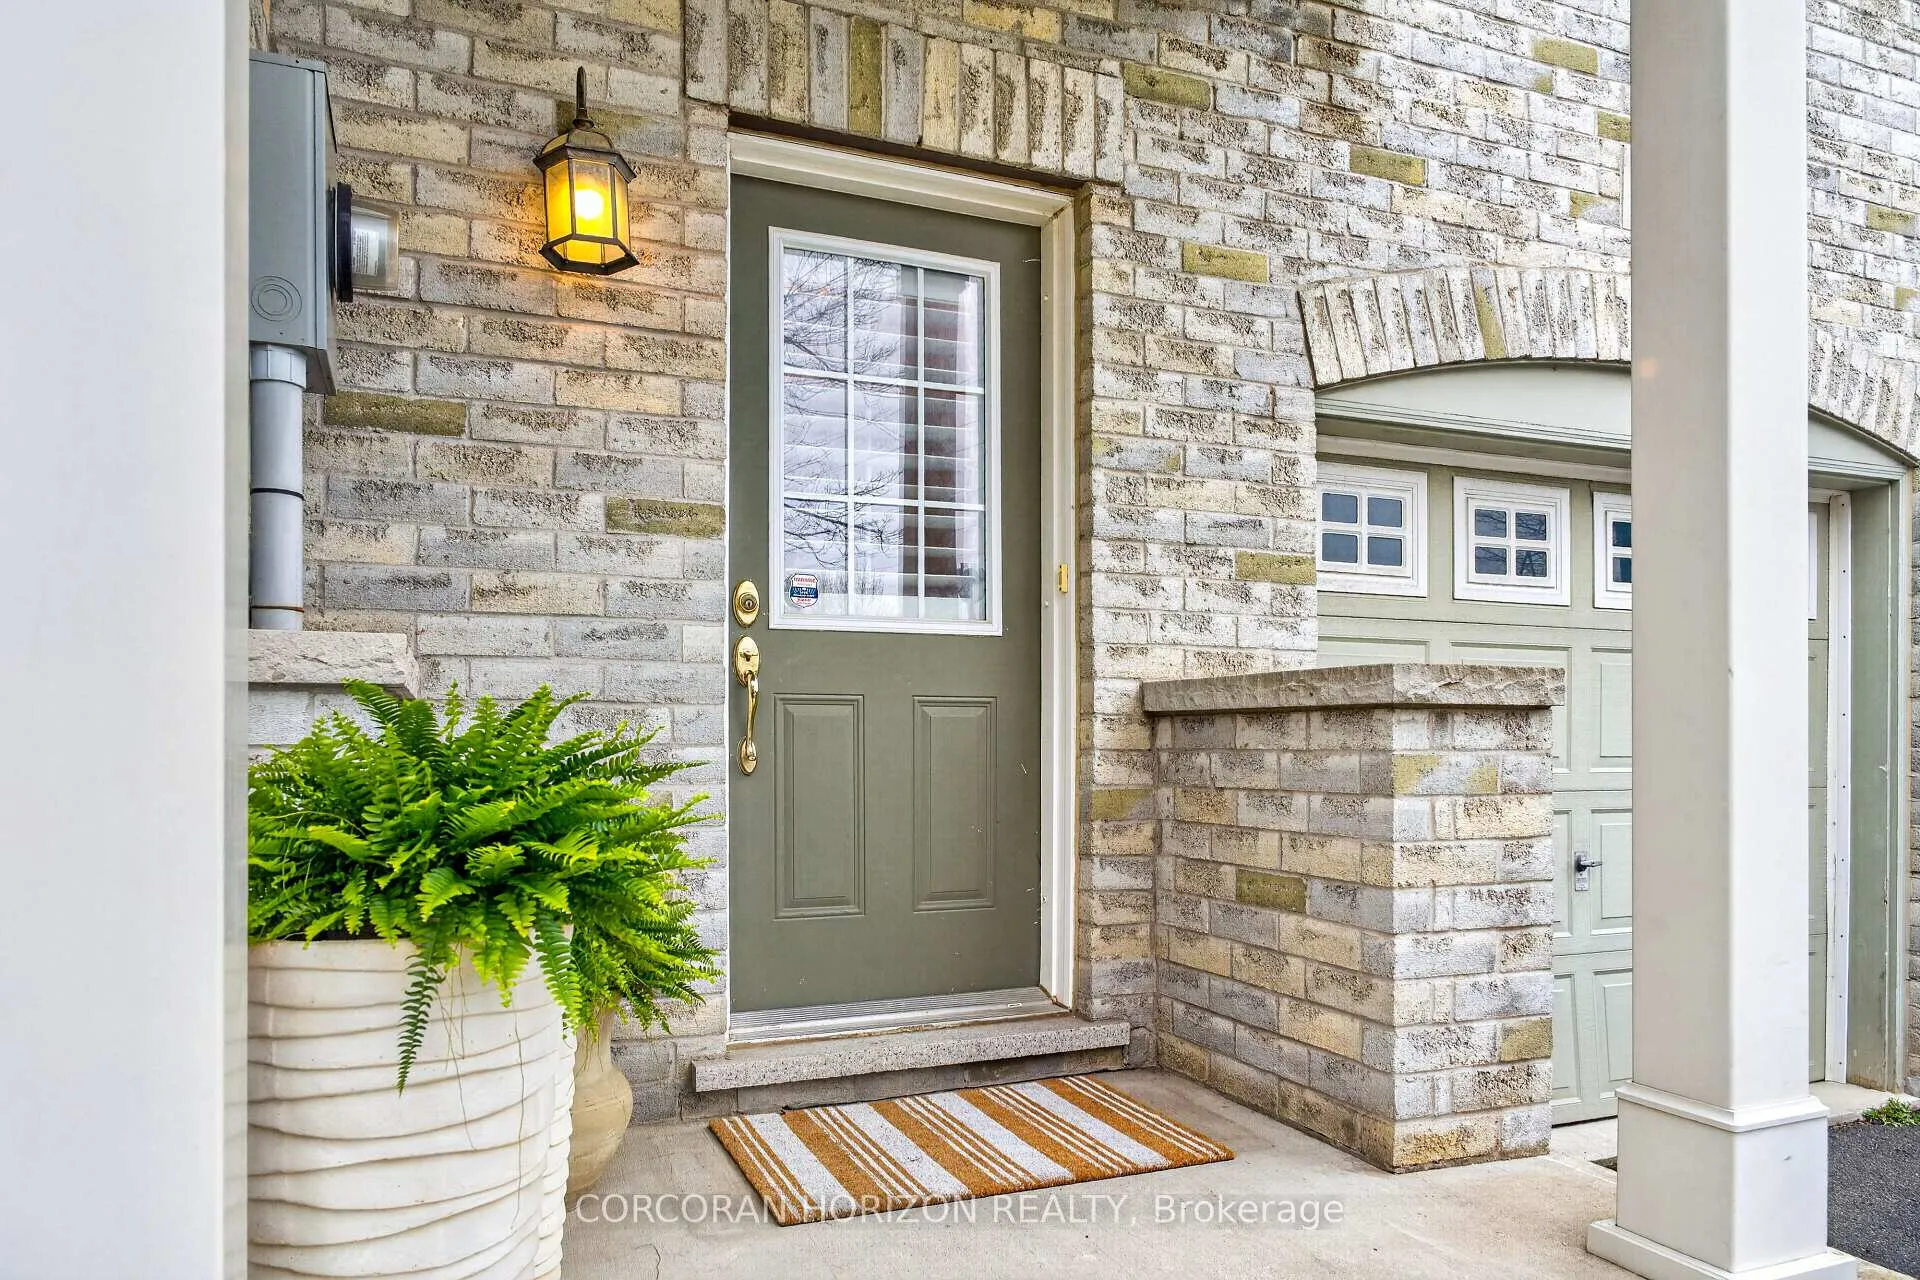
 See all 32 photos
Property history

This home has sold. It is no longer available.
Property not available for sale or for rent.
Ask about this home
A HOMEH agent will answer your questions about this home.Ask HOMEH
About this home
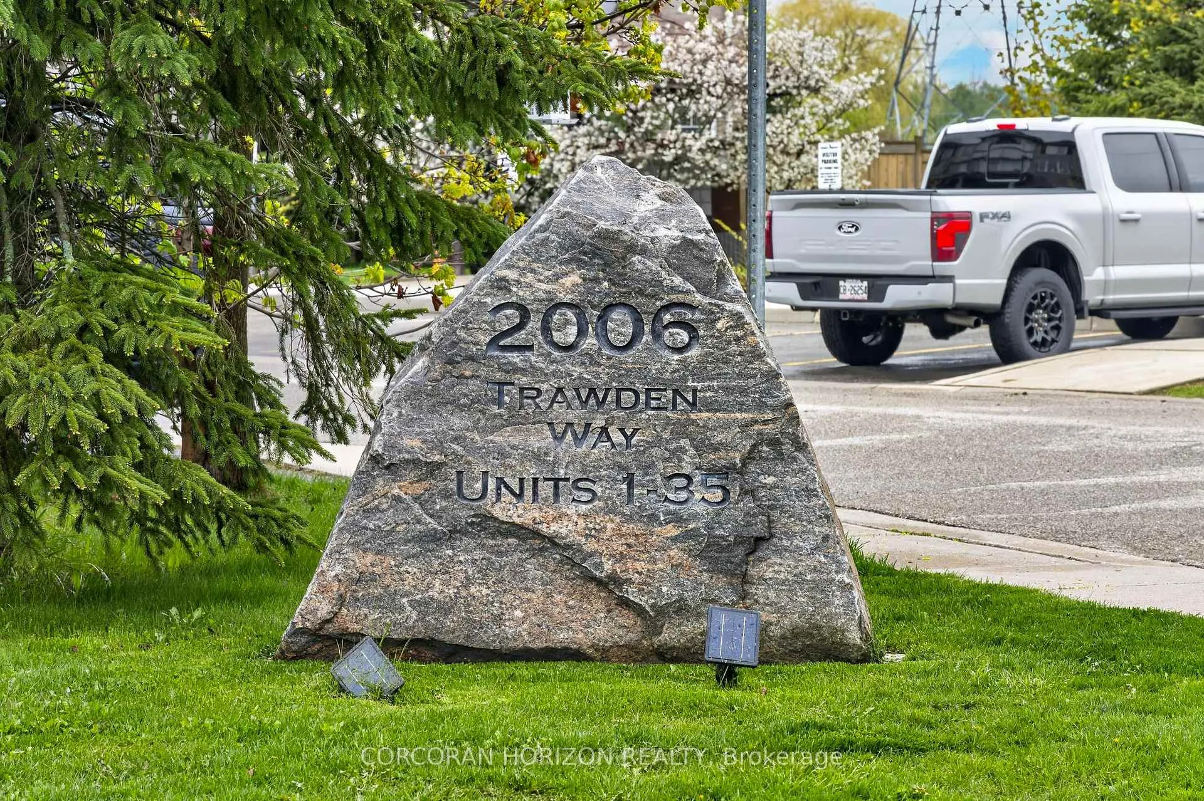
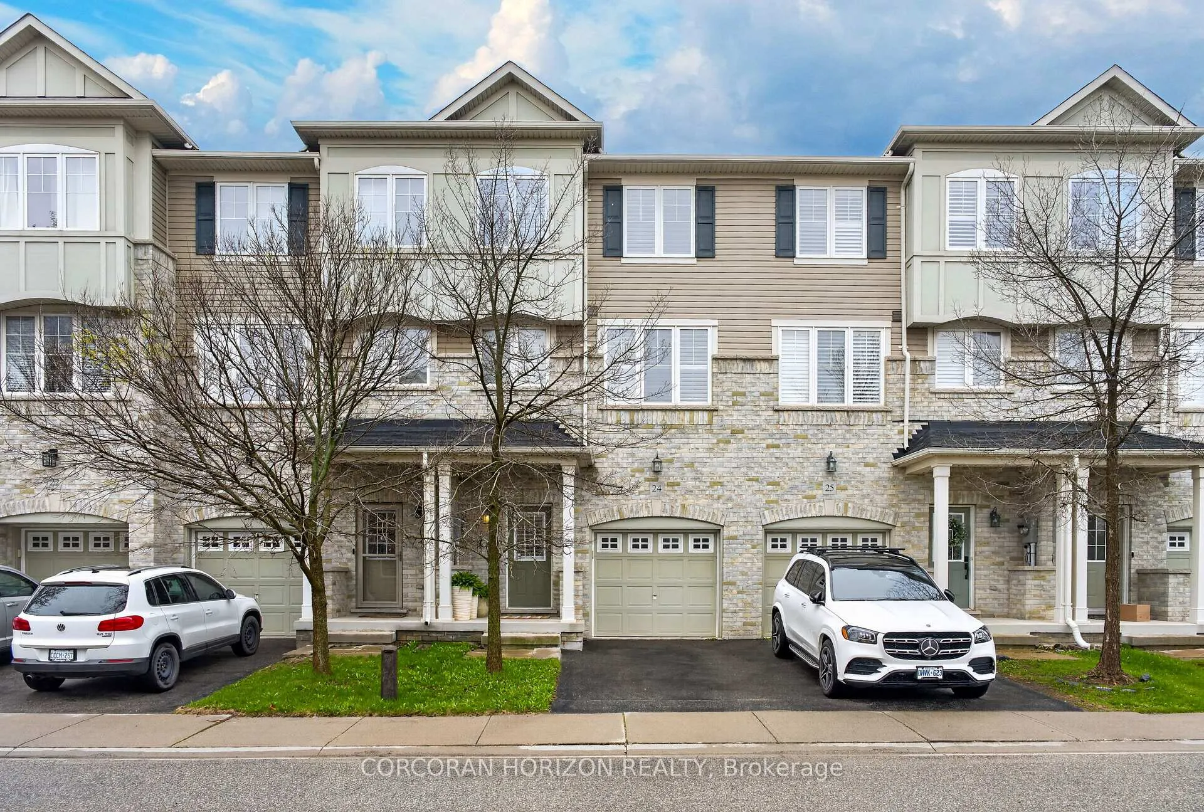
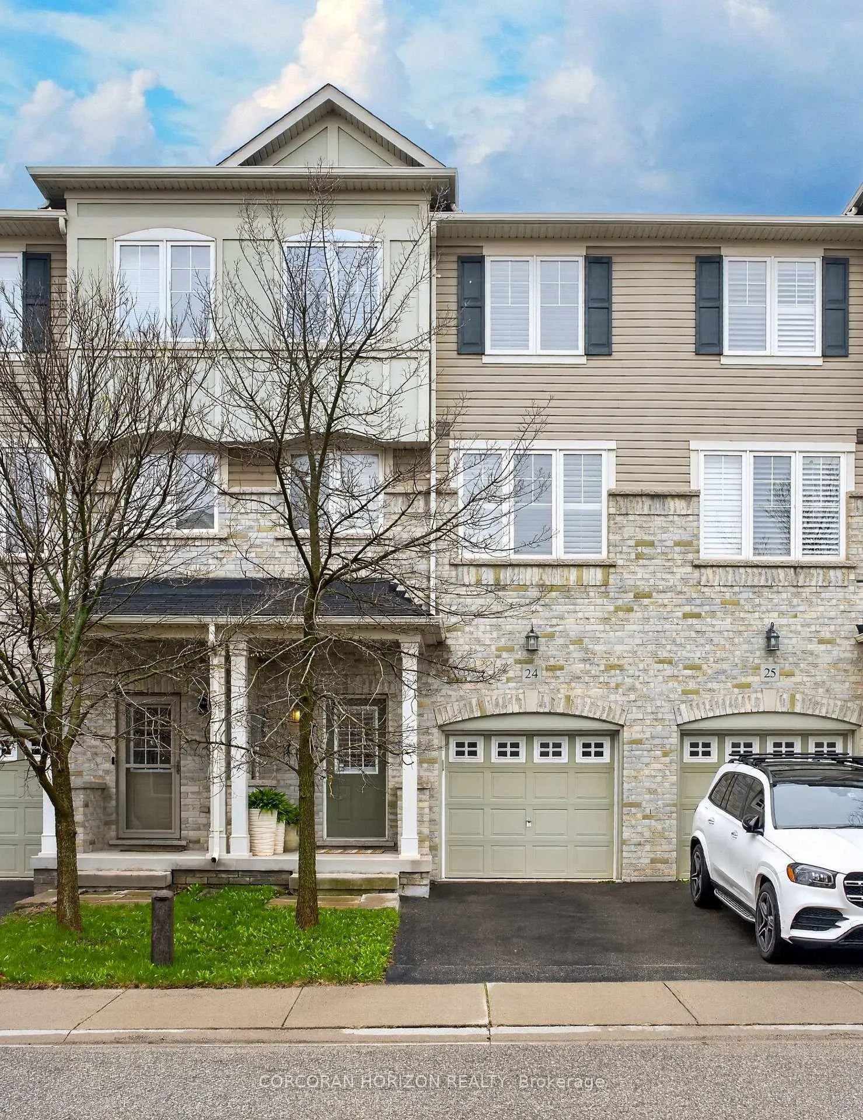
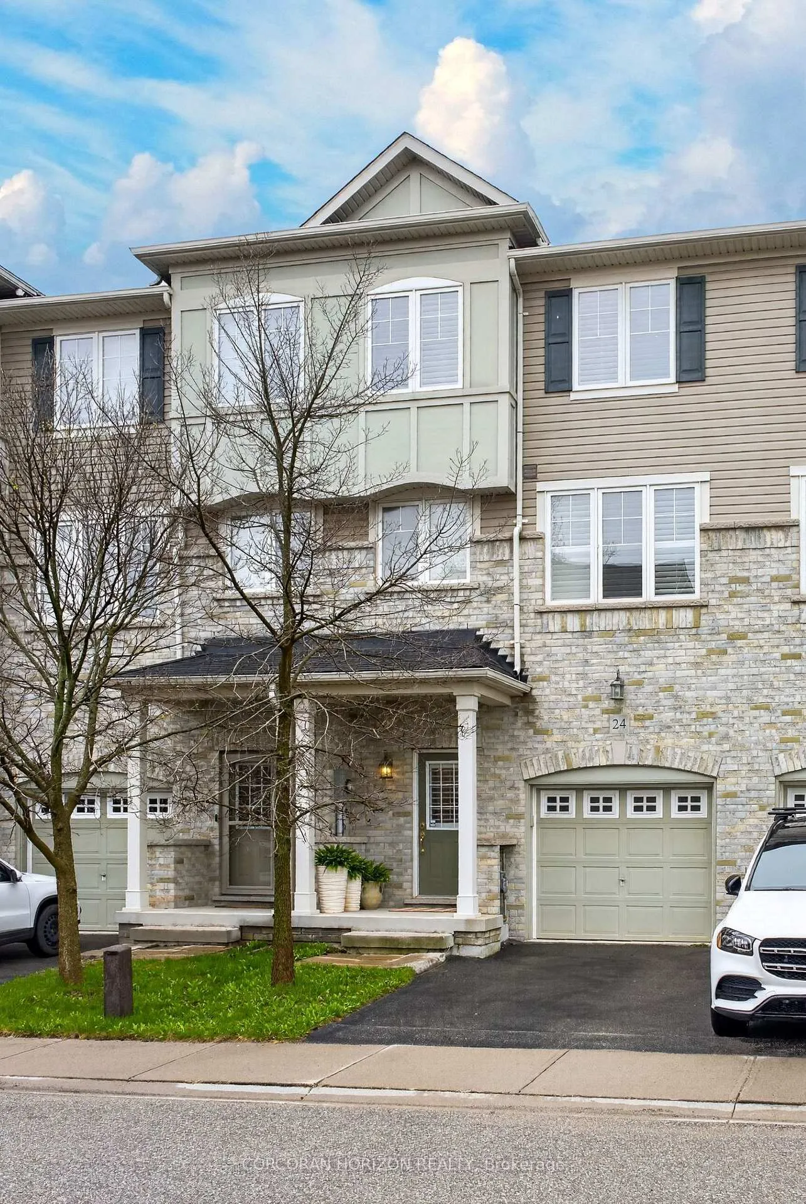
Unit 24, 2006 Trawden Way, Oakville
Beautifully maintained Freehold 3-storey townhome offering stylish living, exceptional entertaining space, and an unbeatable Oakville location near trails and Bronte Creek Provincial Park. This 3-bedroom home nearly 2000sqft features a functional layout with 2 full baths, 2 powder rooms, and bright, spacious living areas throughout.The main floor family room opens through double patio doors to a private, low-maintenance backyard with a wood deck and large stone patio. The spacious eat-in kitchen is perfect for entertaining, featuring abundant cabinetry, granite countertops, large centre island with breakfast bar, gas stove, pot lights, and room for a full dining table.The sun-filled living room showcases rich coffee-coloured hardwood flooring, pot lights, and large windows. Upstairs, the primary retreat offers hardwood floors, walk-in closet, and 4-piece ensuite, while 2 additional bedrooms feature cozy carpeting and large windows. California shutters throughout.Oak staircases. Professionally finished backyard (2024). Unfinished basement offers excellent storage and future finishing potential. Inside garage entry. Close to shopping, great schools, major highways, and endless outdoor recreation, plus beautiful nature trails. Fees for road snow removal and road landscaping $116/mth
Facts & features
Ask about this home
A HOMEH agent will answer your questions about this home.
Rooms
12 rooms · 4 bathrooms
- Family room17′ × 15′255 sq.ft.
- Bathroom3′3″ × 1′8″5 sq.ft.
- Living room20′7″ × 9′1″188 sq.ft.
- Bathroom3′3″ × 1′8″5 sq.ft.
- Kitchen17′3″ × 17′294 sq.ft.
- Primary bedroom14′1″ × 11′10″167 sq.ft.
- Bedroom 313′ × 7′2″93 sq.ft.
- Bathroom4′11″ × 3′3″16 sq.ft.
- Bathroom4′11″ × 3′3″16 sq.ft.
- Laundry5′6″ × 2′2″12 sq.ft.
- Bedroom 213′1″ × 8′1″106 sq.ft.
- Other19′8″ × 23′452 sq.ft.
Around this home
Schools nearby
School rating, out of 10.
Listing details
Helpful tools
Your HOMEH agent
"I would see it this week."
Ask HOMEH about this home
Price, neighbourhood, monthly cost. Ask anything.
HOMEH Intelligent Agent is an AI, not a licensed representative. Check anything important with your agent.