

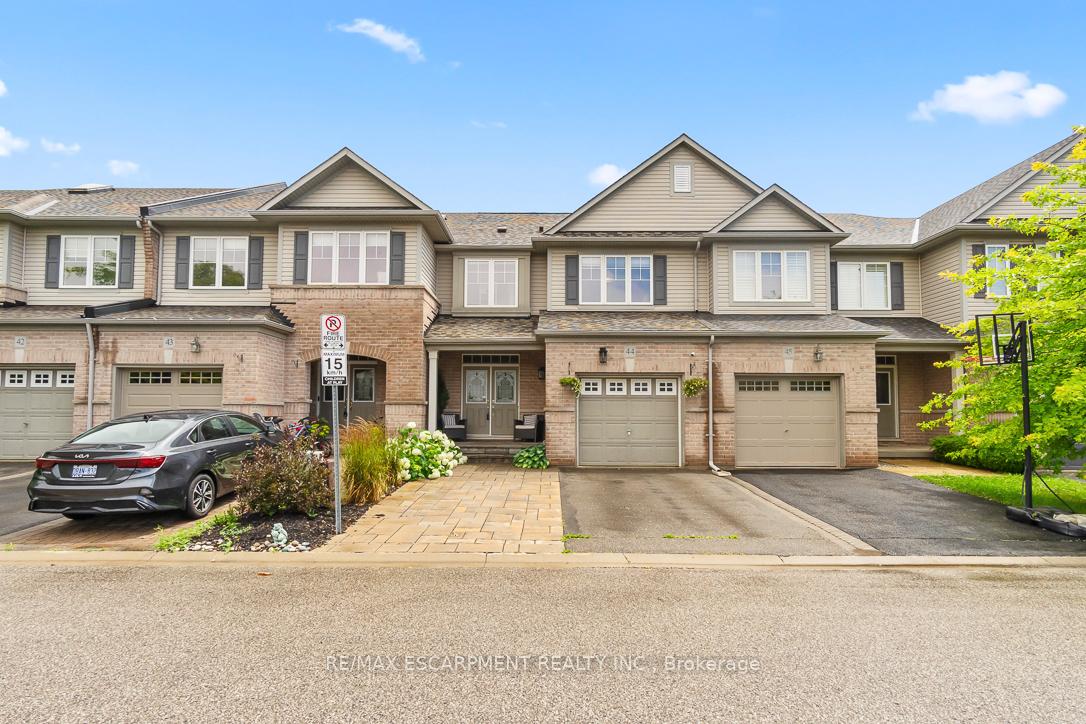
Unit 44, 2019 Trawden Way
Unit 44, 2019 Trawden Way
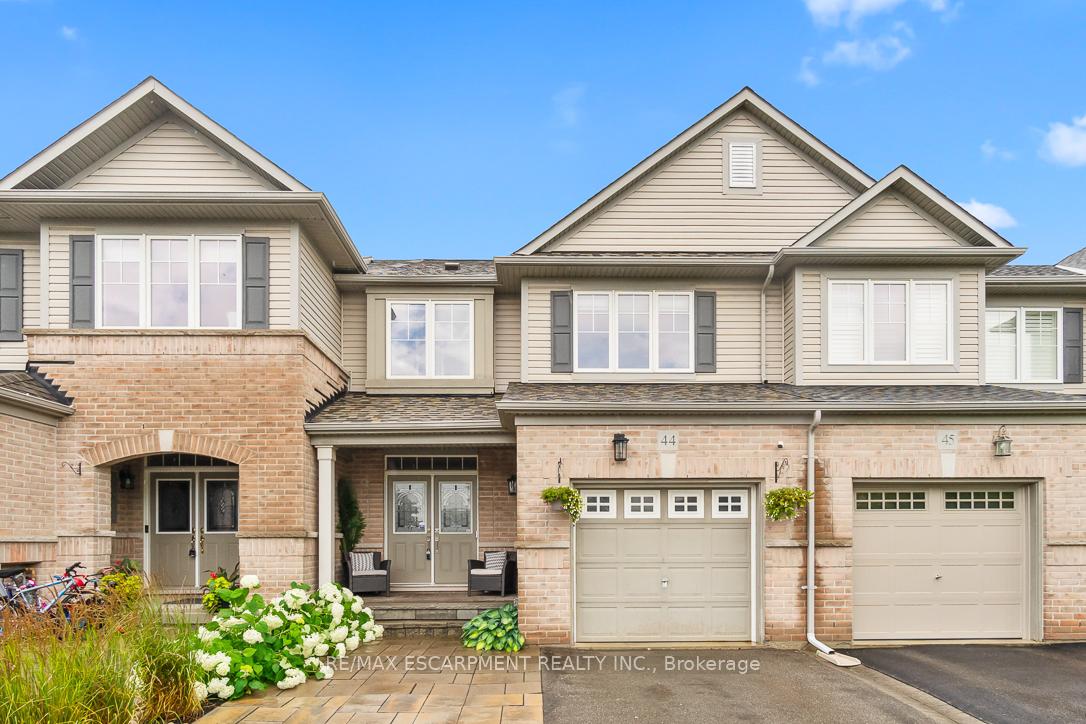
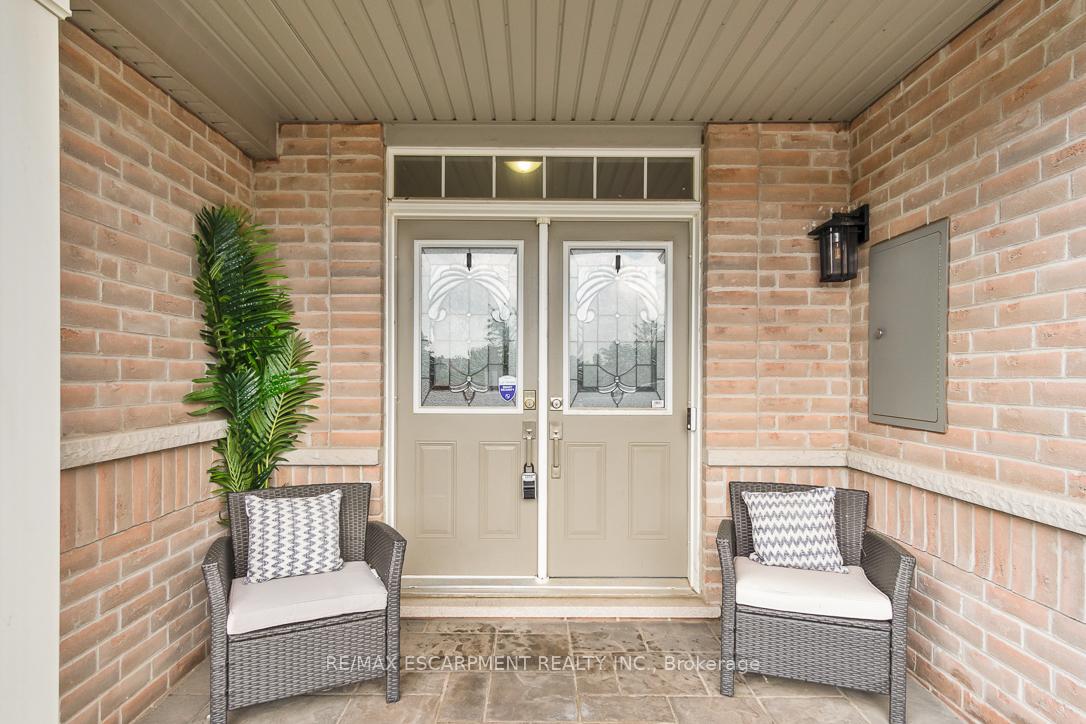
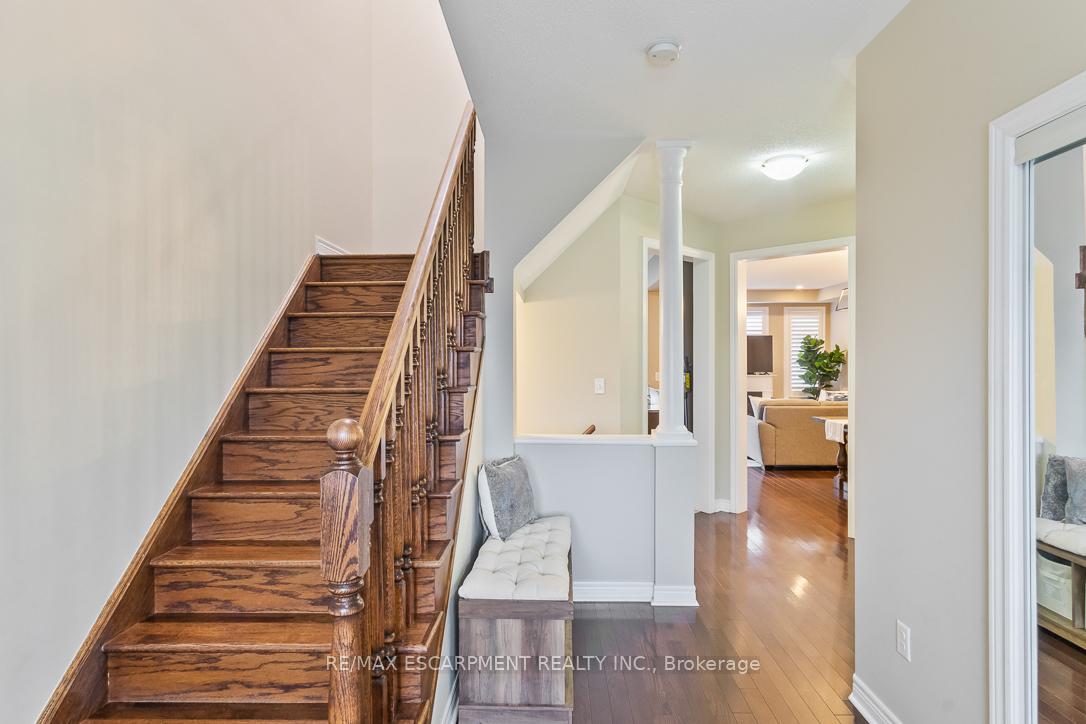
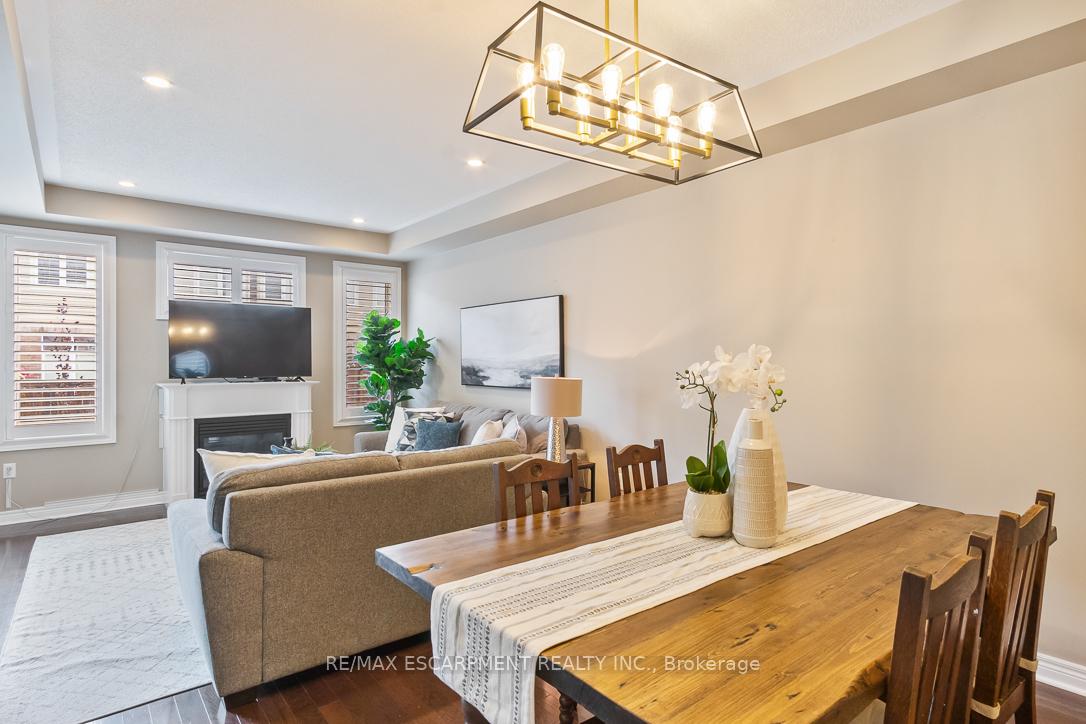 See all 40 photos
Property history
Facts and features
- BasementUnfinished
- Age of home6–15 years
- Water, sewerMunicipal
- HeatingForced air
- Hardwood floors
- Fireplace
- Central air
The homeFreehold Townhouse, 2-storey, Age 6–15 years
- Type: Freehold Townhouse
- Style: 2-storey
- Age: 6–15 years
- Living space: 1,500–2,000 sq ft
- Basement: Unfinished
InsideFireplace Yes, Hardwood, Upper level
- Fireplace: Yes
- Flooring: Hardwood
- Laundry: Upper level
- Features: Water meter
- Rooms above ground: 7
- Bedrooms: 3
- Bathrooms: 3
- Kitchens: 1
Outside and lotBrick, vinyl siding, Asphalt shingle, Poured concrete
- Exterior: Brick, vinyl siding
- Roof: Asphalt shingle
- Foundation: Poured concrete
- Size: 23 × 106.91 ft
Parking1 Garage, Attached, Private
- Spaces: 1 Garage
- Garage: Attached
- Driveway: Private
Heating, water and powerForced air, gas, Central air, Municipal water
- Heating: Forced air, gas
- Cooling: Central air
- Water: Municipal water
- Sewer: Municipal sewer
Costs and taxesTaxes $4,839 a year, HST included in the price, Water softner, cullar filter, reverse osmosis filter
- Taxes, 2024: $4,839 a year
- HST: HST included in the price
- Rental items: Water softner, cullar filter, reverse osmosis filter
Included in the saleFridge, stove, built in microwave, dishwasher, washer, dryer
- Included: Fridge, stove, built in microwave, dishwasher, washer, dryer
NearbyHospital, park, place of worship, rec./commun.centre, school
- Close to: Hospital, park, place of worship, rec./commun.centre, school
Listing detailsW9310876, Sold, Sep 10, 2024
- MLS® number: W9310876
- Status: Sold
- Listed on: Sep 10, 2024
- Days on market: 78
- Updated: Nov 27, 2024
- Possession: To Be Determined
- Occupied by: Owner
- Listing brokerage: RE/MAX ESCARPMENT REALTY INC.
About this home
Unit 44, 2019 Trawden Way, Oakville (Bronte Creek), ON L6M 0M3
Welcome to 44-2019 Trawden Way, a stunning family home with over 1800 sq. feet of living space, where you can move right in and start making cherished memories. This carpet-free home features elegant dark hardwood floors throughout. The primary bedroom is exceptionally spacious, boasting a large walk-in closets complete with built-in organizers. The ensuite bathroom is a luxurious retreat with a large soaker tub, a stand-up shower, and double sinks. The 2nd and 3rd bedrooms are the same dimensions and are a great size as well. All the rooms upstairs are painted in modern, soothing colors. On the main floor, the open-concept layout includes a dining and living room overlooked by a well-appointed kitchen with gas range and ample space for a table. The kitchen opens onto a patterned concrete patio, ideal for BBQs and enjoying time outdoors while watching your kids play in the backyard. Additionally the driveway has been widened to accommodate two cars.
Ask about this home
A HOMEH agent will answer your questions about this home.
Around this home
Daily convenience, out of 100, from the distances below
Schools nearby
School rating, out of 10.
Helpful calculators
Your HOMEH agent

"I would see it this week."