

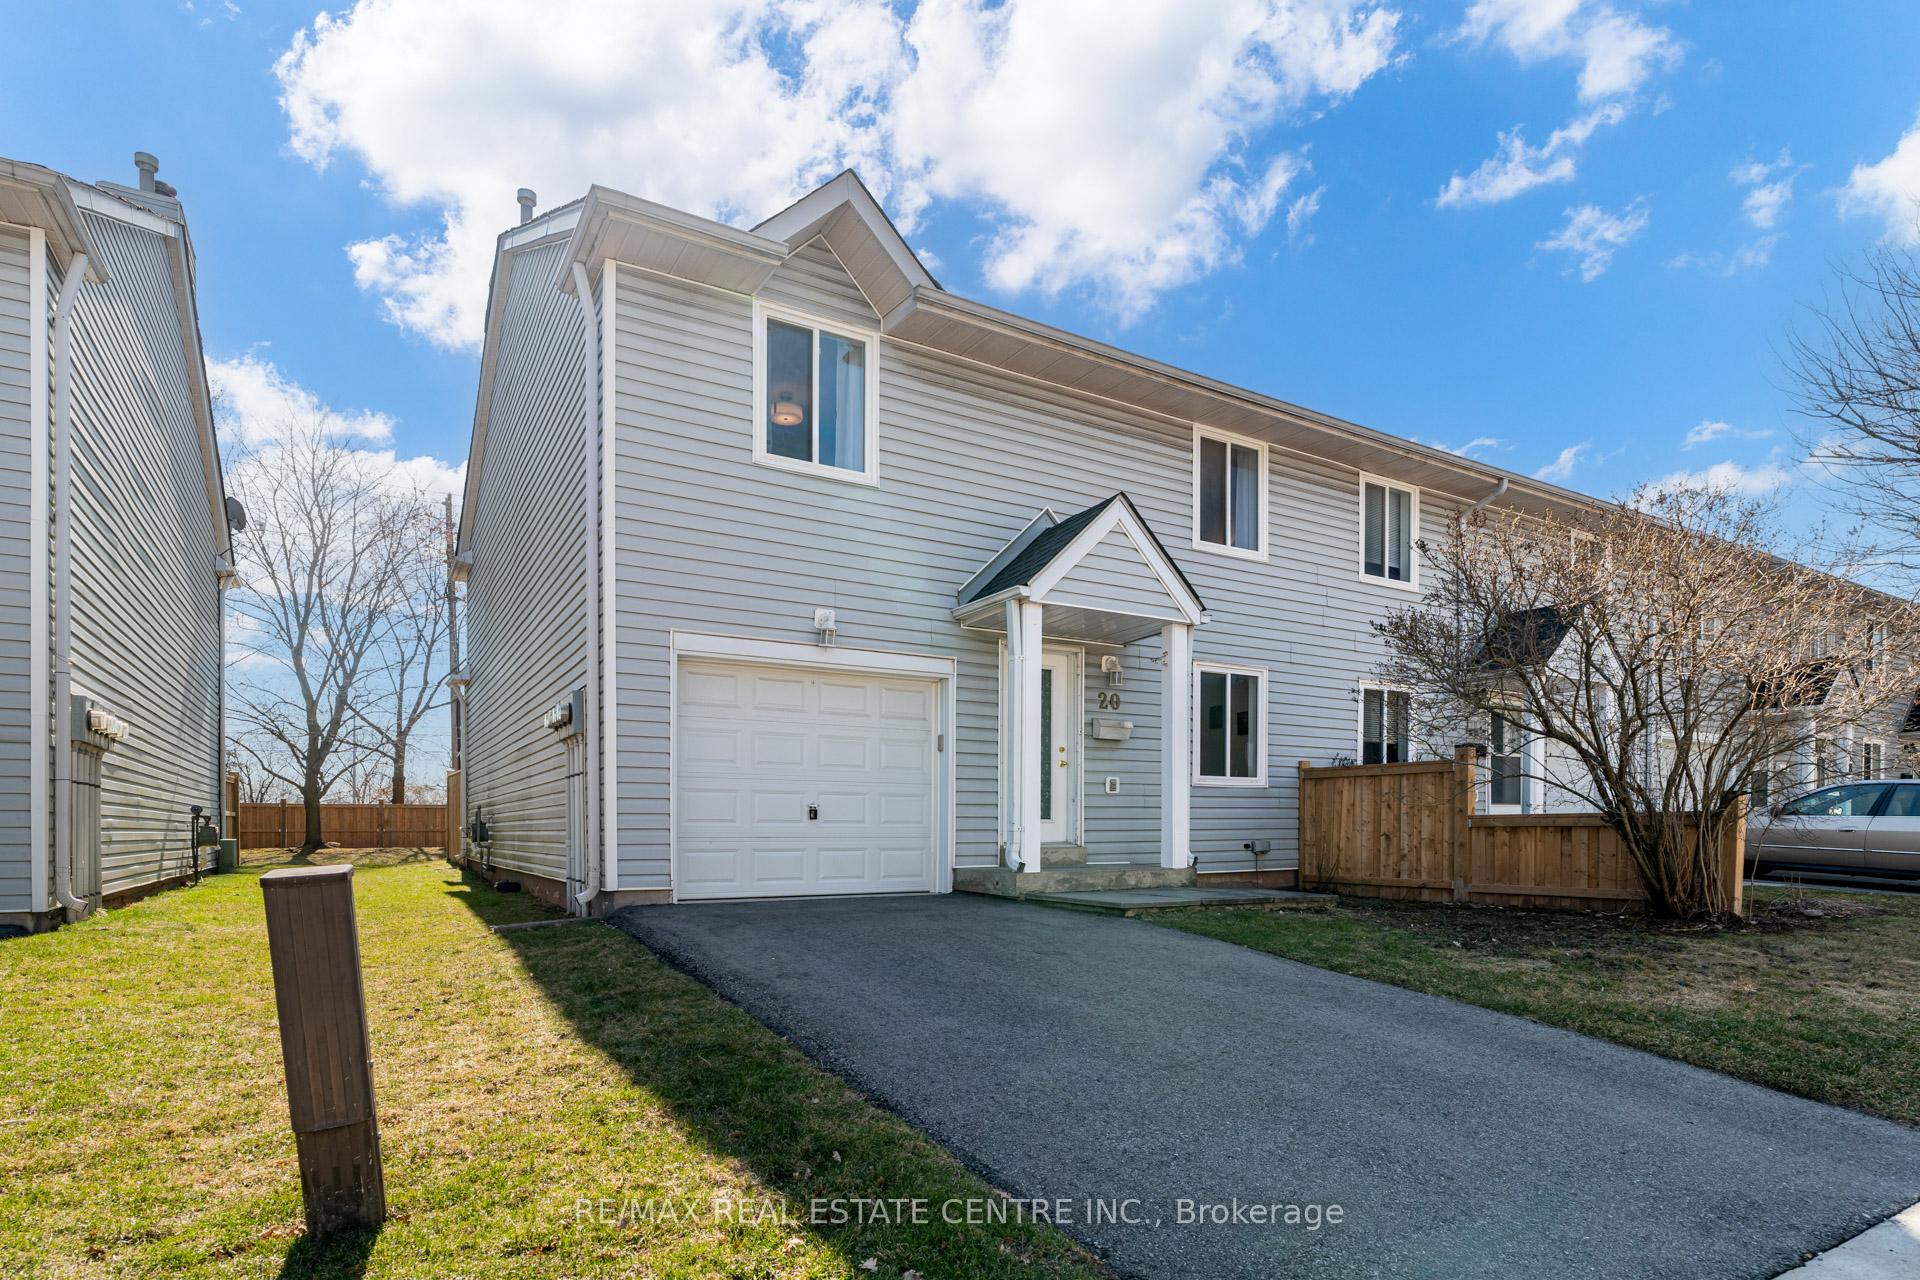
Unit 20, 2021 Sixth Line
Unit 20, 2021 Sixth Line
 See all 41 photos
Property history
Facts and features
- BasementFinished
- ExposureSouth
- LaundryIn basement, room
- LockerNone
- Fireplace
- Central air
The homeCondo Townhouse, 2-storey, 1,400–1,599 sq ft
- Type: Condo Townhouse
- Style: 2-storey
- Living space: 1,400–1,599 sq ft
- Basement: Finished, full
- Exposure: South
InsideFireplace Yes, natural gas, In basement, laundry room, Water heater owned
- Fireplace: Yes, natural gas
- Laundry: In basement, laundry room
- Features: Water heater owned
- Rooms above ground: 7
- Bedrooms: 3
- Bathrooms: 3
- Kitchens: 1
OutsideVinyl siding, Balcony None, Deck
- Exterior: Vinyl siding
- Balcony: None
- Features: Deck
Parking and locker2 Parking (1 garage + 1 drive), Built-in, Parking type Owned
- Spaces: 2 Parking (1 garage + 1 drive)
- Garage: Built-in
- Parking type: Owned
- Driveway: Private
- Locker: None
Building2021 Riverwalk Townhomes, Storeys 2, Units 78
- Name: 2021 Riverwalk Townhomes
- Storeys: 2
- Units: 78
- Registered: 1987
- Condo corporation: 131
- Amenities: Visitor parking
- Pets: Allowed
Heating, water and powerForced air, gas, Central air
- Heating: Forced air, gas
- Cooling: Central air
Costs and taxesTaxes $3,304 a year, Condo fee $479 a month, Common elements included, building insurance included, parking included
- Taxes, 2024: $3,304 a year
- Condo fee: $479 a month
- Fee includes: Common elements included, building insurance included, parking included
- HST: HST included in the price
- Rental items: None
Included in the saleBrand new stainless steel appliances including refrigerator, gas stove, dishwasher. whitewasher and dryer, all electrical light fixtures. garage door opener. hot water tank owned., All window coverings.
- Included: Brand new stainless steel appliances including refrigerator, gas stove, dishwasher. whitewasher and dryer, all electrical light fixtures. garage door opener. hot water tank owned.
- Not included: All window coverings.
NearbyGolf, library, park, public transit, rec./commun.centre, school
- Close to: Golf, library, park, public transit, rec./commun.centre, school
Listing detailsW12071170, Sold, Apr 9, 2025
- MLS® number: W12071170
- Status: Sold
- Listed on: Apr 9, 2025
- Days on market: 11
- Updated: Apr 20, 2025
- Possession: 2025-05-01 / Flexible
- Occupied by: Vacant
- Listing brokerage: RE/MAX REAL ESTATE CENTRE INC.
About this home
Unit 20, 2021 Sixth Line, Oakville (River Oaks), ON L6H 4S2
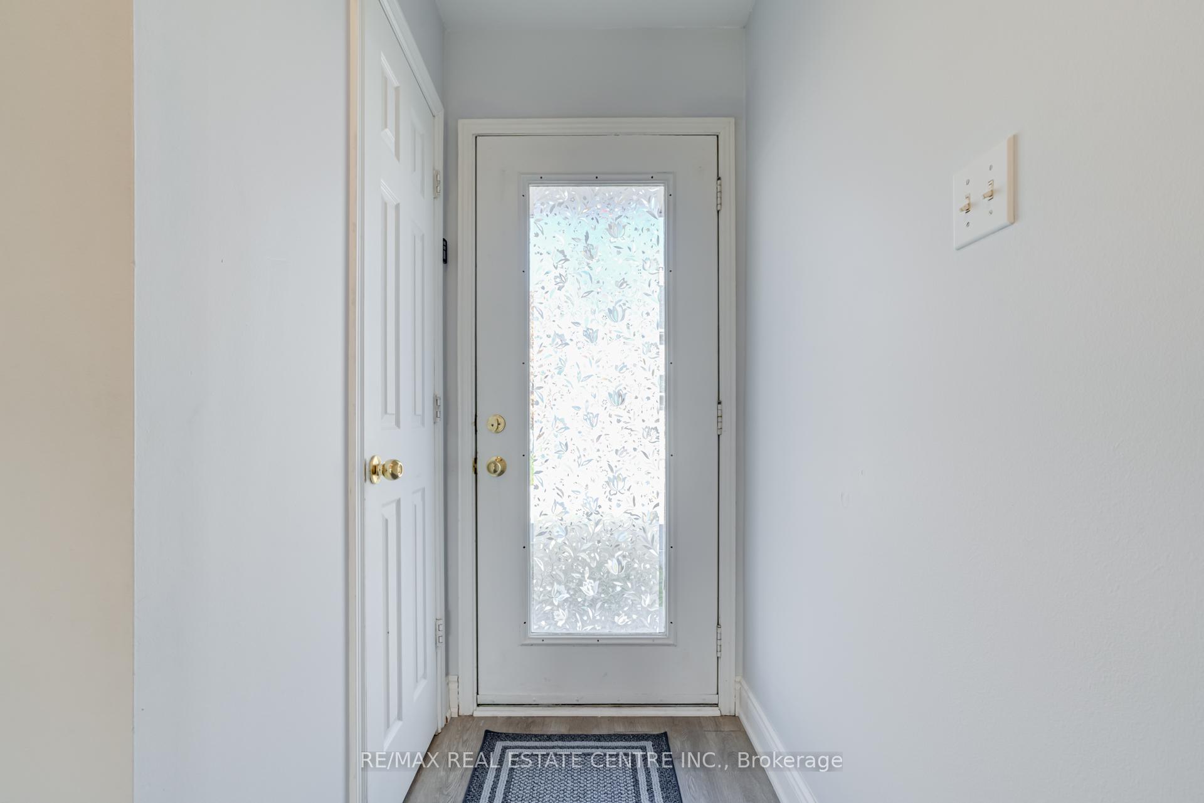
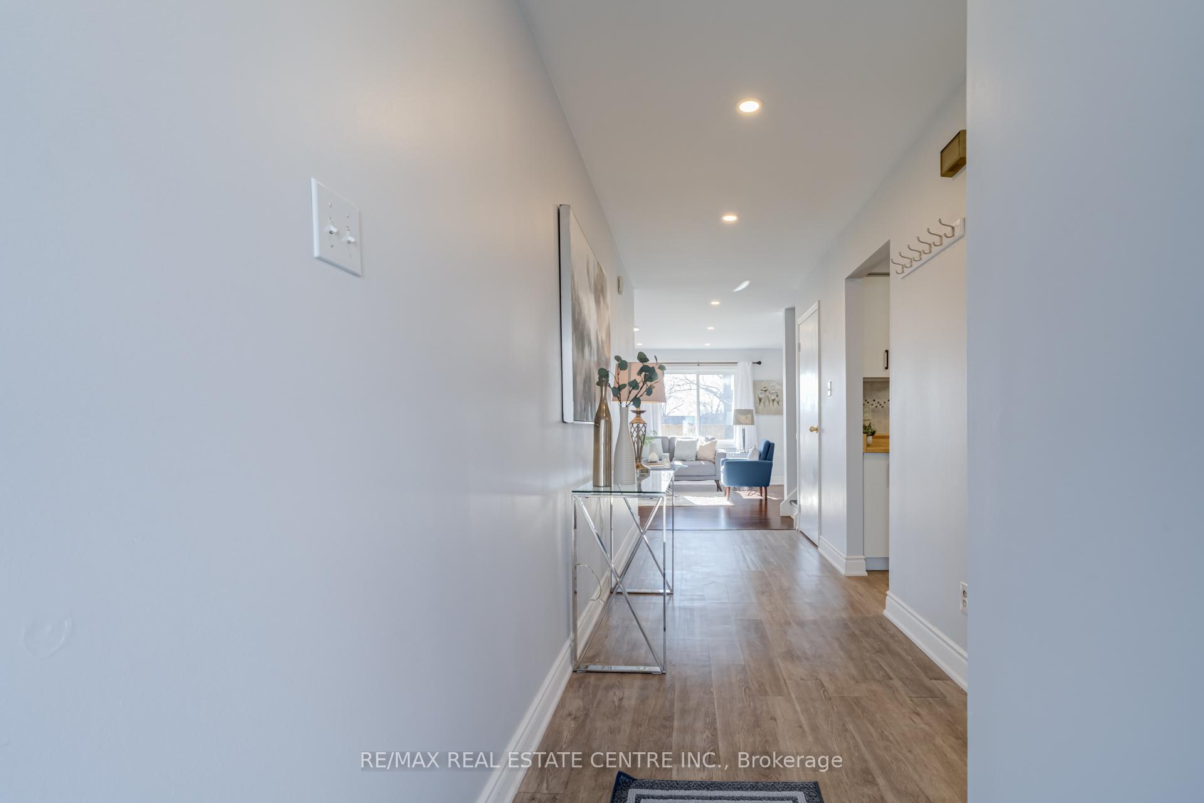
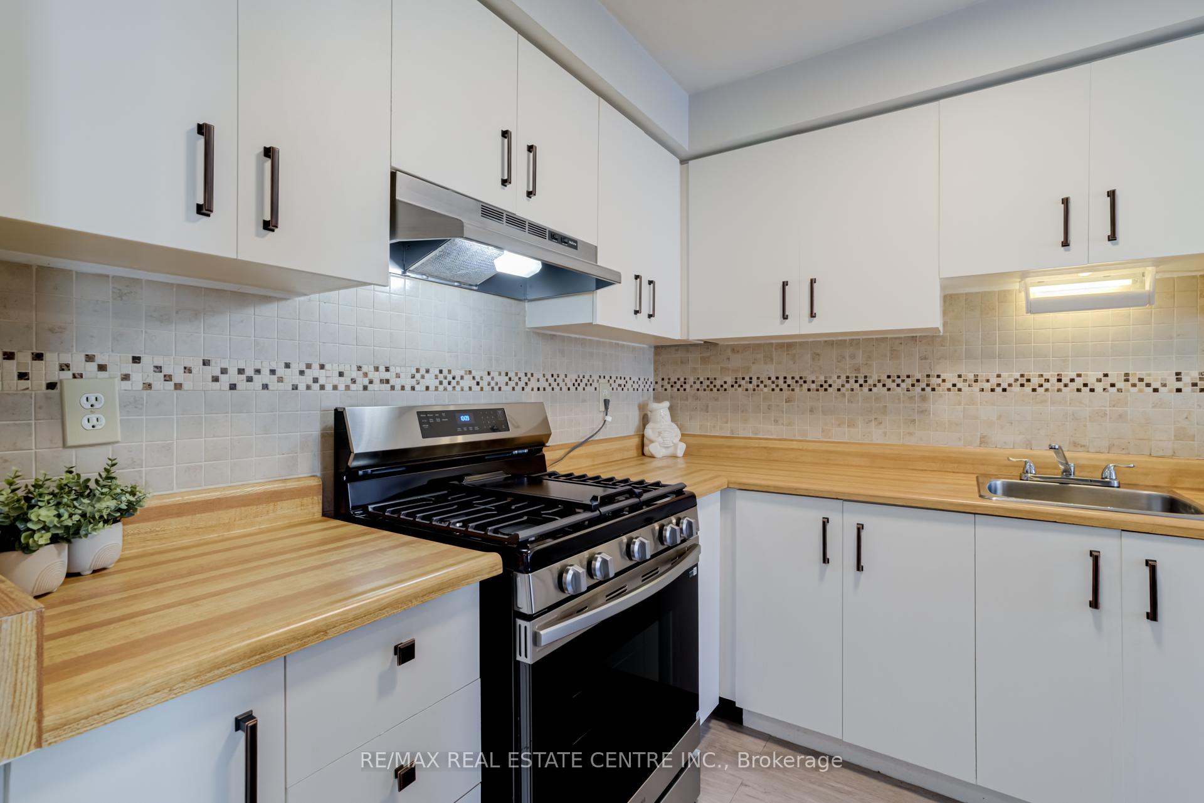
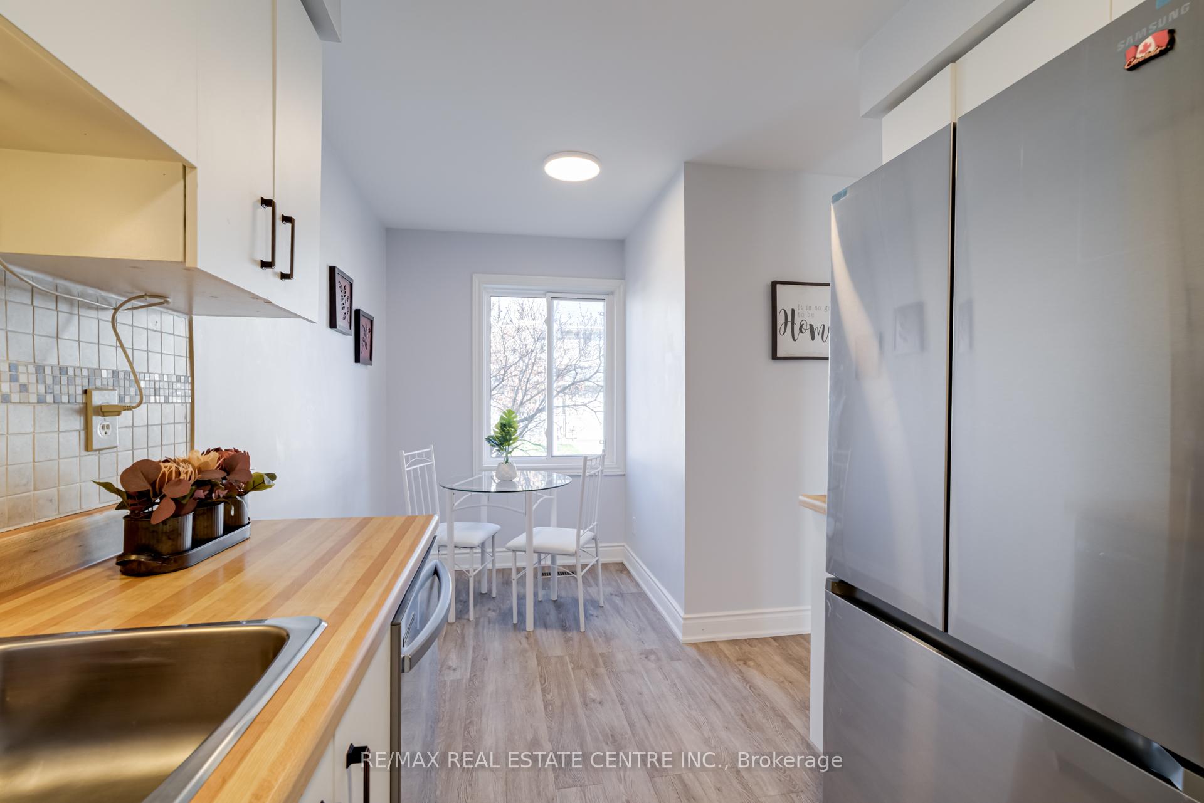
Welcome to your dream home nestled in the prestigious River Oaks community of Oakville!This beautifully designed, 3-bedroom condo townhouse with many upgrades, offers an exceptional blend of comfort, space, and style. The house offers 1,570 sq ft of elegant living space, plus a finished basement with a recreation room, a large laundry room and full bath with jacuzzi, ideal for unwinding after a long day.Whether you are looking for a cozy family home or a place to entertain in style, this property is sure to impress.The kitchen has brand-new Stainless-steel appliances and a cozy breakfast area.The house has a bright, airy layout with modern finishes and ample natural light.The home features custom-built wardrobes in every bedroom, offering both elegance and ample storage. The master bedroom is a spacious serene retreat with semi ensuite access to an upgraded washroom and a large walk-in closet with its own custom wardrobe. 2nd and 3rd bedrooms compete in size. Both are generously sized, each with its own large custom closet. The entire house has smooth ceilings. The living, dining, foyer and the rec room have pot lights. Other light fixtures are upgraded. New carpet on the steps leading to the basement and the hot water tank is owned. Enjoy nature or entertain on the custom built large deck facing open space.Enjoy privacy with no rear neighbours and Direct access to Nipigon Trail offering scenic walks and bike rides. A very well maintained kid friendly complex for kids to run or bike around safely. The condo fee covers the windows, roof, doors and fence, offering peace of mind and easy living. Located close to top-rated elementary and secondary schools in both boards and French Immersion, parks, shopping, River Oaks Rec Centre and major highways, this home offers unbeatable value and convenience.Schedule your viewing today and experience comfort and luxury at its finest!
Ask about this home
A HOMEH agent will answer your questions about this home.
Know more about 2021 Riverwalk Townhomes
Condo building · 2021 Sixth Line
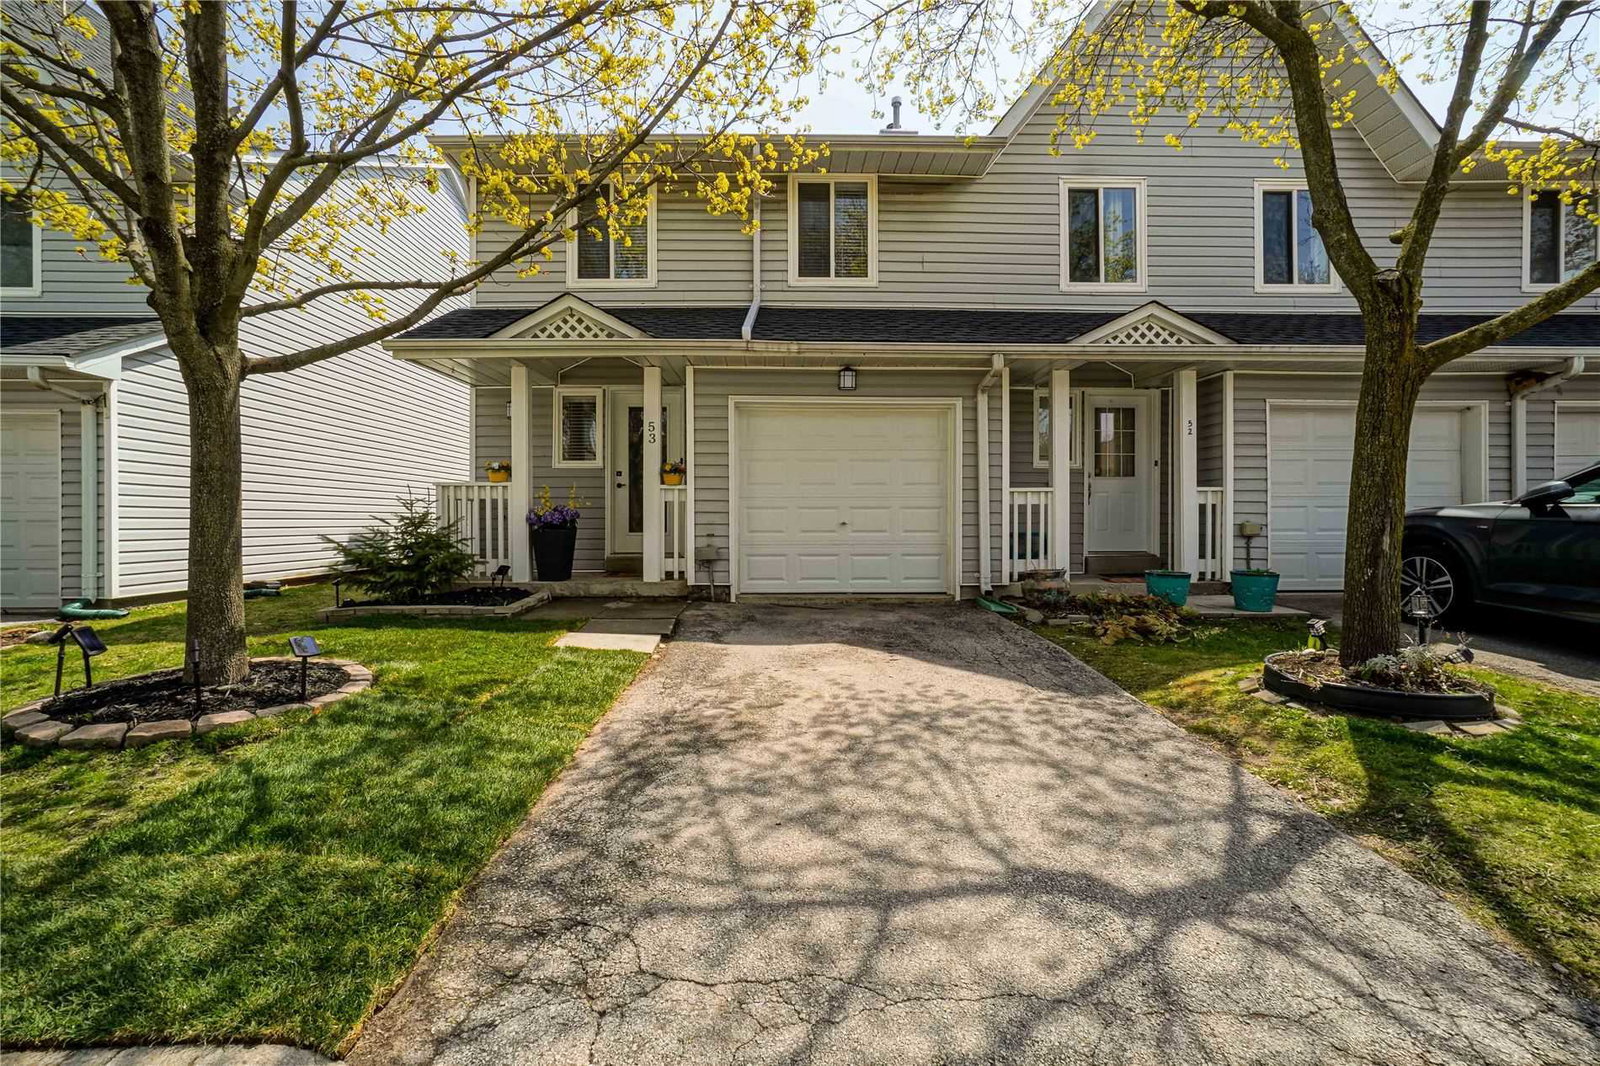
2021 Riverwalk Townhomes is a 2-storey condo with 78 suites, built in 1987 by Unknown. No units are on the market here right now.
- 2storeys
- 78suites
- $567/sq ft
- 1987built
No similar units for sale in 2021 Riverwalk Townhomes right now.
Around this home
Daily convenience, out of 100, from the distances below
Schools nearby
School rating, out of 10.
Helpful calculators
Your HOMEH agent

"I would see it this week."