
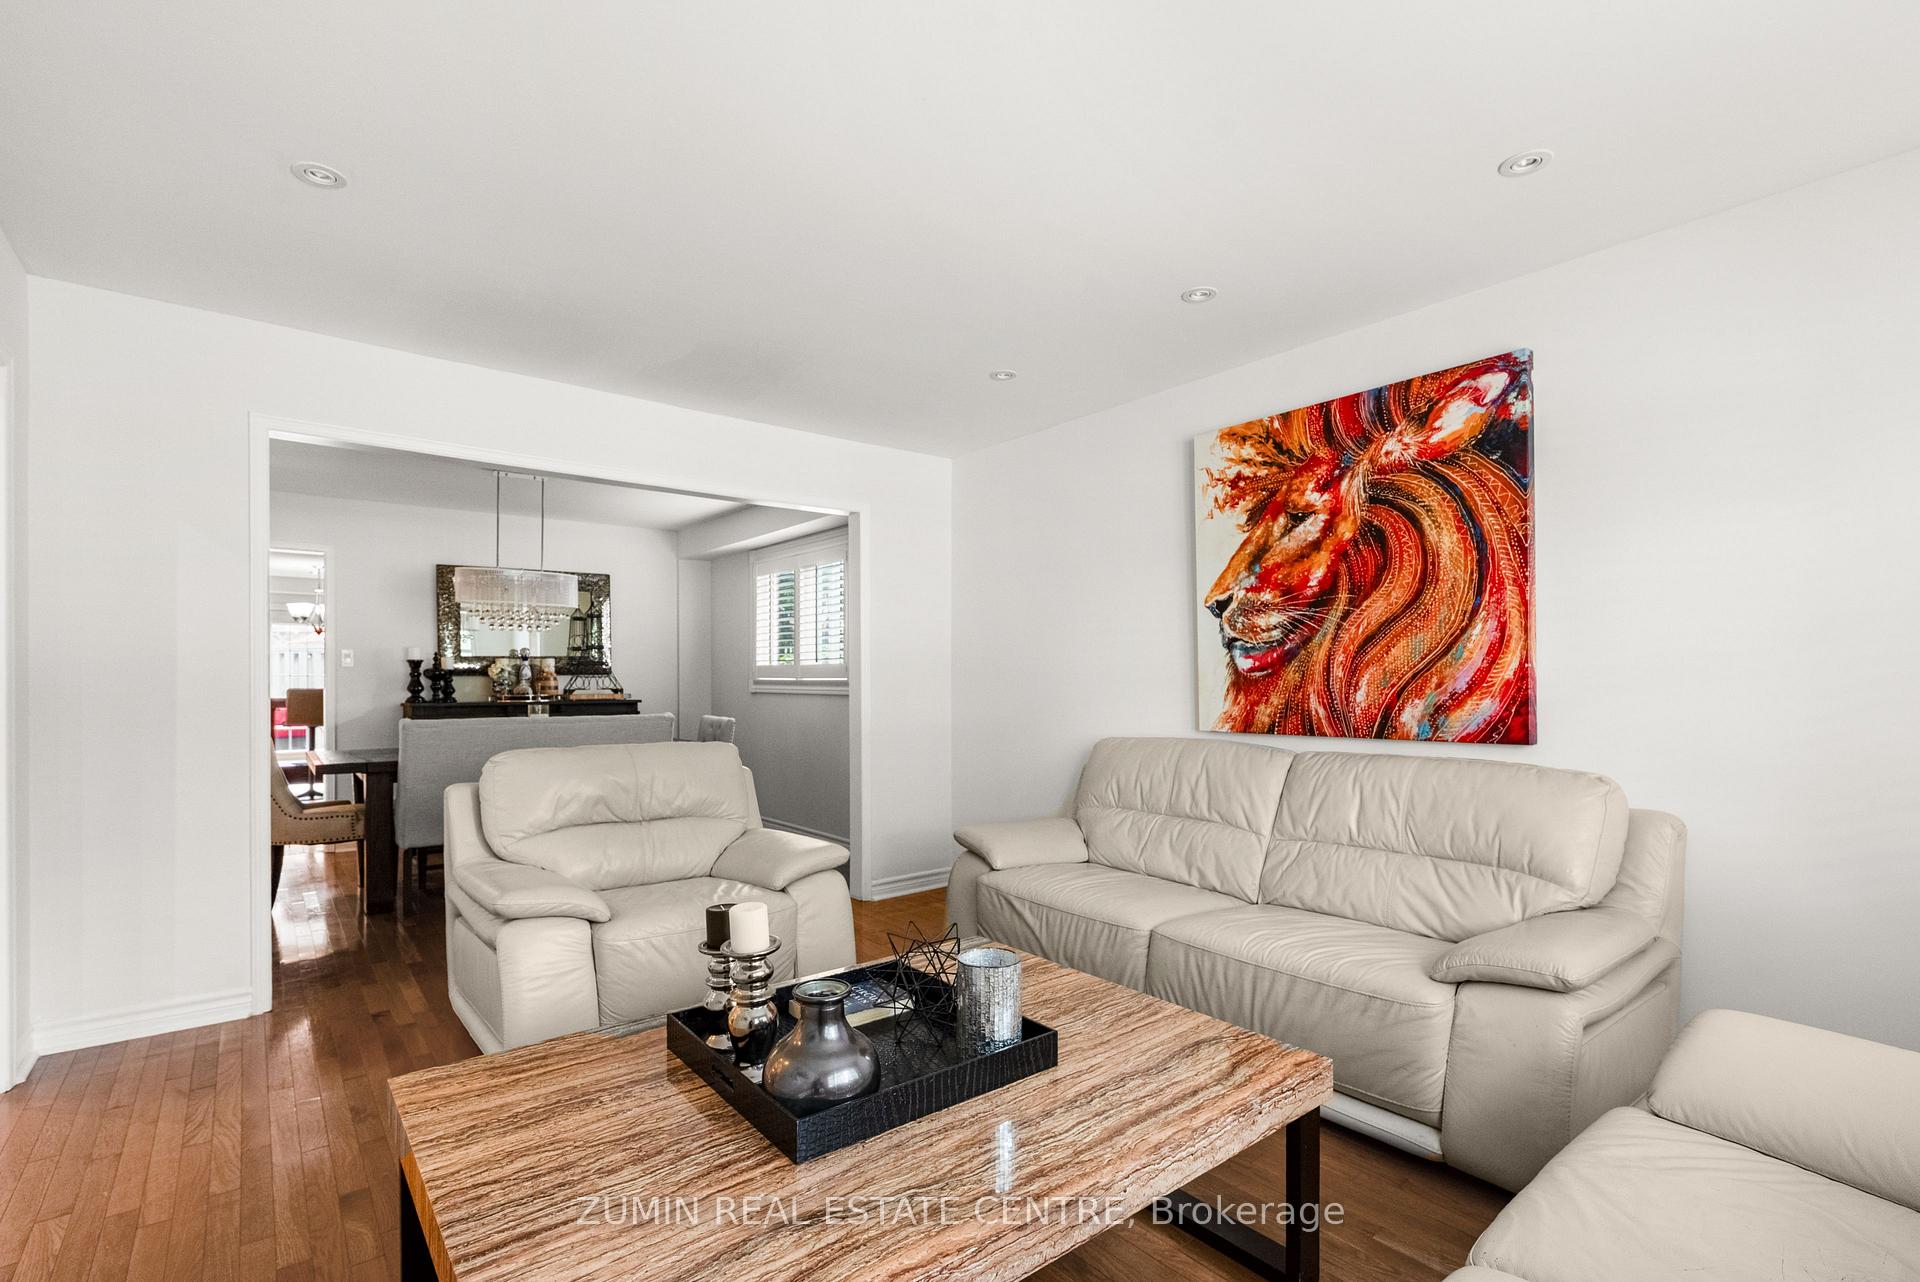
 See all 46 photos
Property history

This home has sold. It is no longer available.
Property not available for sale or for rent.
Book a viewing
Ask HOMEH
About this home
2026 Golden Briar Trail, Oakville
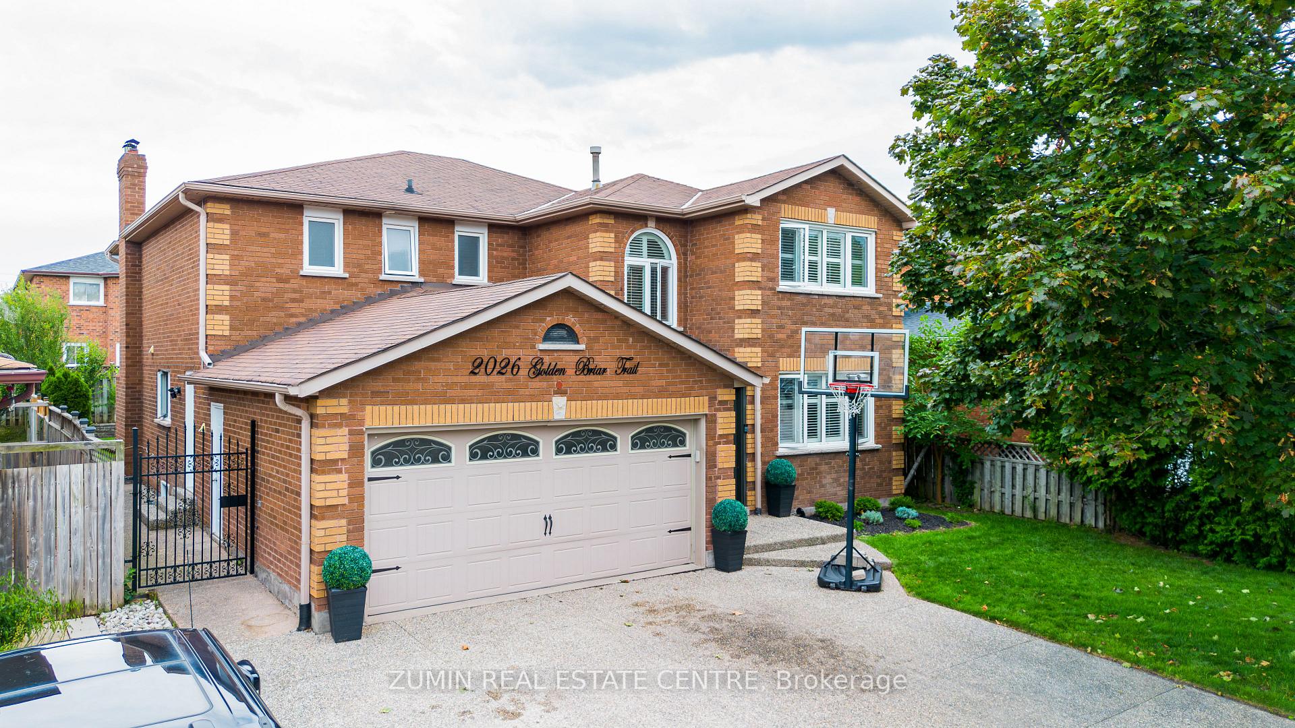
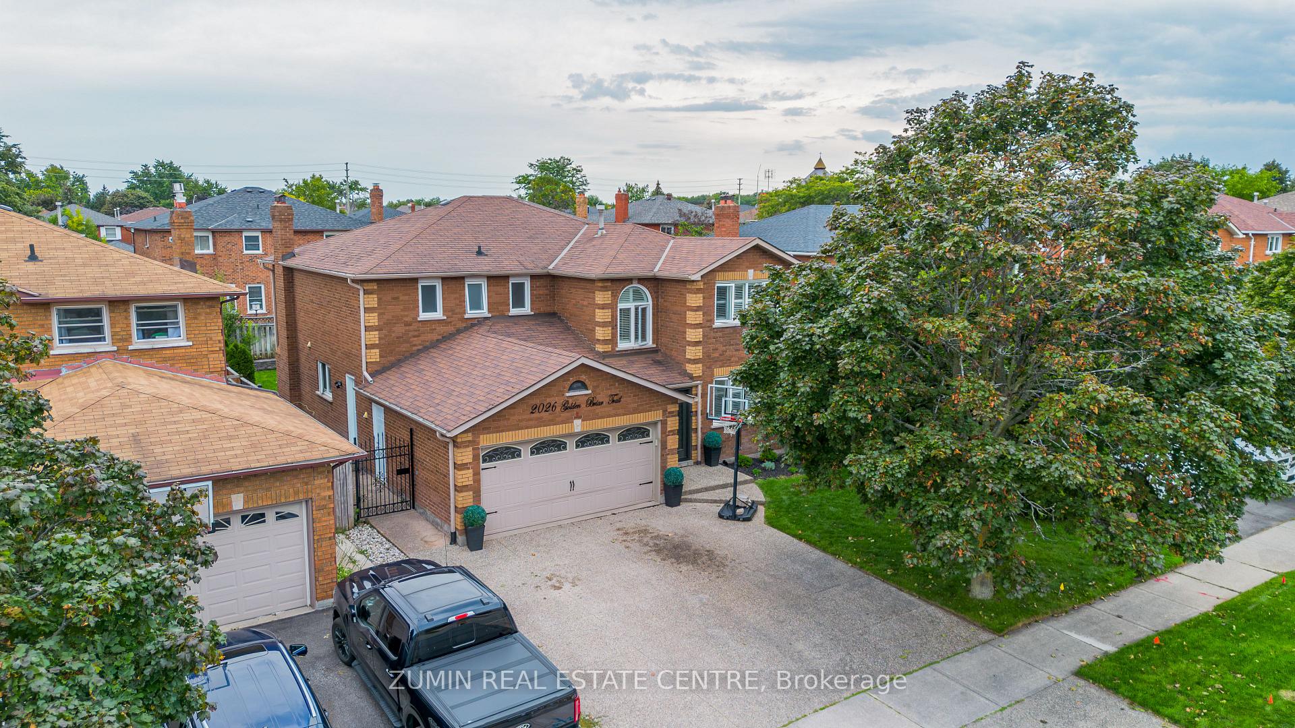
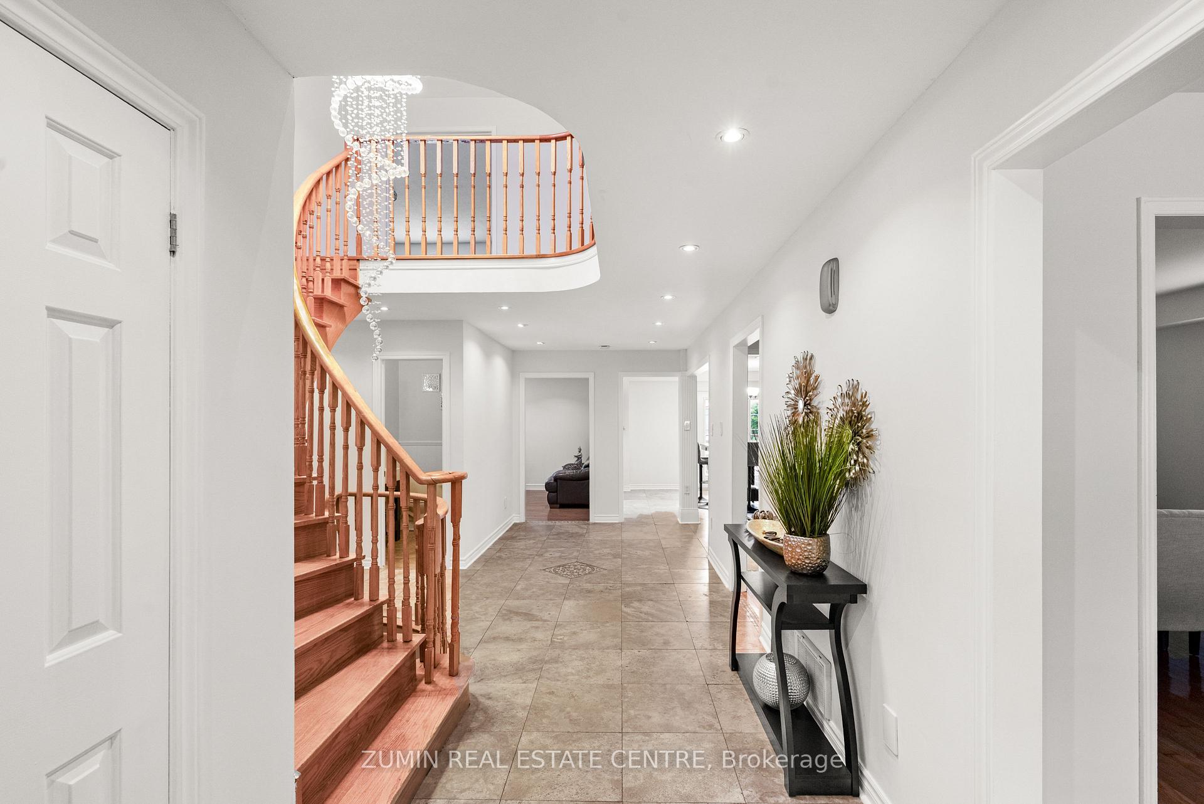
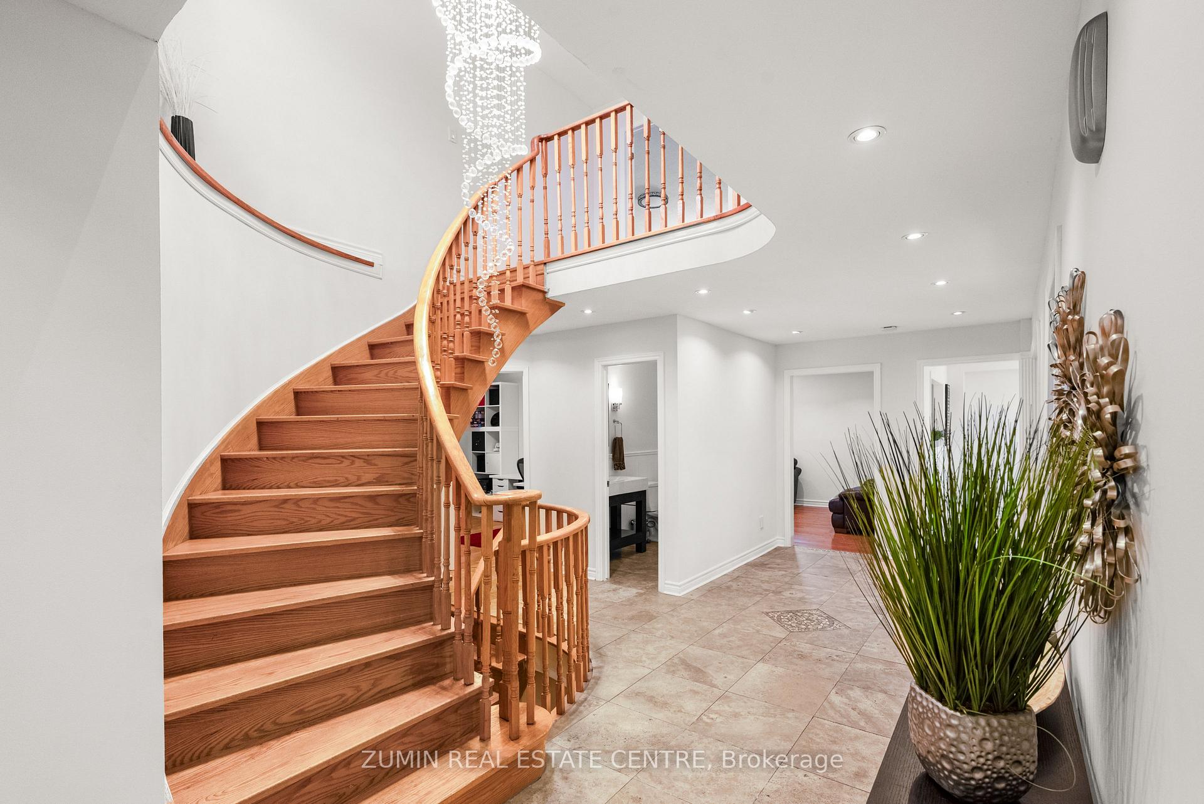
Originals owners! Welcome to 2026 Golden Briar Trail, a spacious and beautifully maintained detached home in one of Oakville's most established family friendly communities. Offering over 3,100 sq. ft. above grade, this home delivers the space, layout and flexibility today's families are looking for. Freshly painted and move in ready, the main level features bright, generous principal rooms, hardwood flooring, a dramatic open to above foyer and an impressive curved staircase that gives the home real character. The living and dining areas offer plenty of room for entertaining, while the large eat in kitchen provides an abundance of cabinetry, counter space, stainless steel appliances and a functional layout for everyday family living. Upstairs, you'll find 4 spacious bedrooms, including an oversized primary retreat with excellent closet space and a private ensuite. The additional bedrooms are all well proportioned, making this an ideal home for growing families, guests or work from home needs. The finished lower level adds even more living space with 3 additional bedrooms, 2 bathrooms and a second kitchen, creating incredible flexibility for extended family, multi generational living, older children, guests or additional recreation space. Outside, enjoy a private, fully fenced backyard with mature landscaping, a large lawn and deck, perfect for summer entertaining, kids and pets. A double car garage and wide driveway complete the home. With 4+3 bedrooms, 3+2 bathrooms, 1+1 kitchens and over 3,100 sq. ft. above grade, this is a substantial Oakville home with the kind of space that is becoming harder to find.
Facts & features
Book a viewing
Rooms
16 rooms · 5 bathrooms
- Den11′ × 1′11 sq.ft.
- Living room14′11″ × 11′11″177 sq.ft.
- Dining room10′11″ × 11′11″129 sq.ft.
- Breakfast11′1″ × 15′6″172 sq.ft.
- Family room21′5″ × 11′5″244 sq.ft.
- Kitchen19′9″ × 11′11″235 sq.ft.
- Primary bedroom16′6″ × 18′7″306 sq.ft.
- Bedroom 310′11″ × 11′11″129 sq.ft.
- Bedroom 212′6″ × 11′11″148 sq.ft.
- Bedroom 415′3″ × 11′3″173 sq.ft.
- Other10′11″ × 12′130 sq.ft.
- Bedroom11′5″ × 12′6″142 sq.ft.
- Bedroom10′11″ × 12′130 sq.ft.
- Bedroom10′11″ × 12′130 sq.ft.
- Family room15′9″ × 13′7″214 sq.ft.
- Kitchen17′3″ × 11′8″202 sq.ft.
Around this home
Schools nearby
School rating, out of 10.
Listing details
Helpful tools
Your HOMEH agent
"I would see it this week."
Ask HOMEH about this home
Price, neighbourhood, monthly cost. Ask anything.
HOMEH Intelligent Agent is an AI, not a licensed representative. Check anything important with your agent.