
2033 Water's Edge Drive
Oakville (Bronte)2033 Water's Edge Drive
Oakville (Bronte)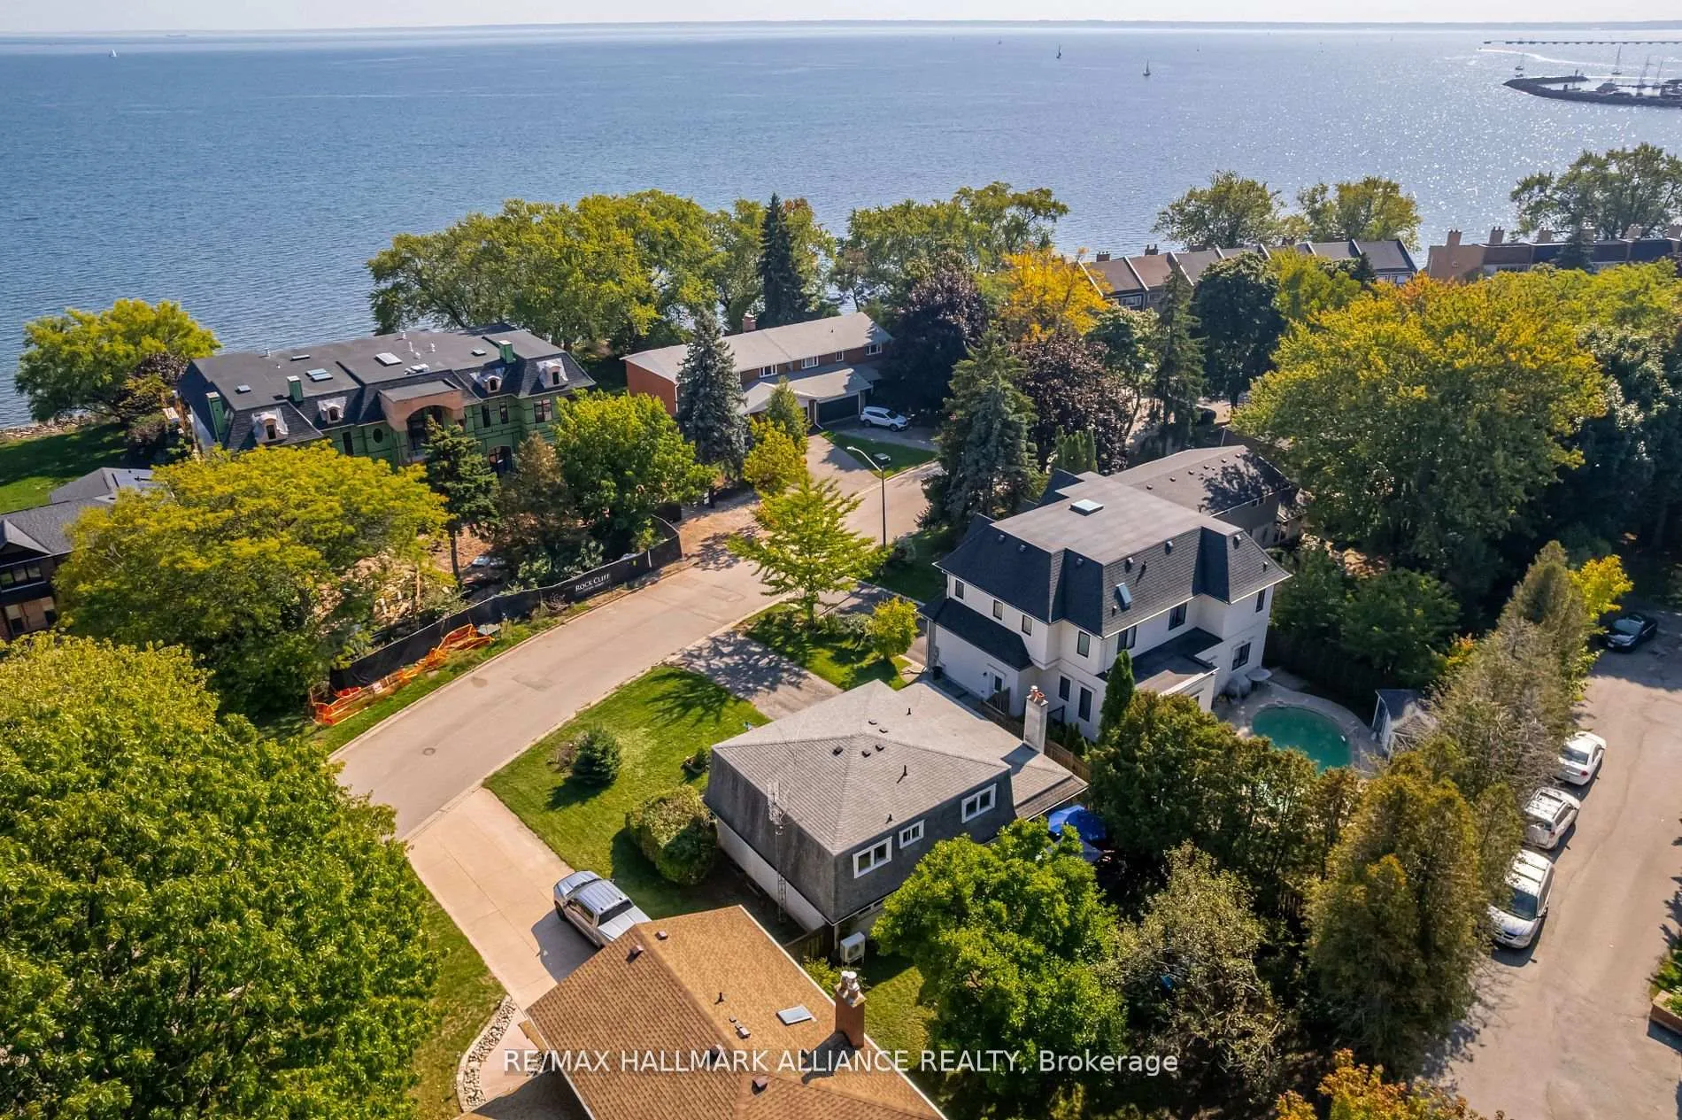
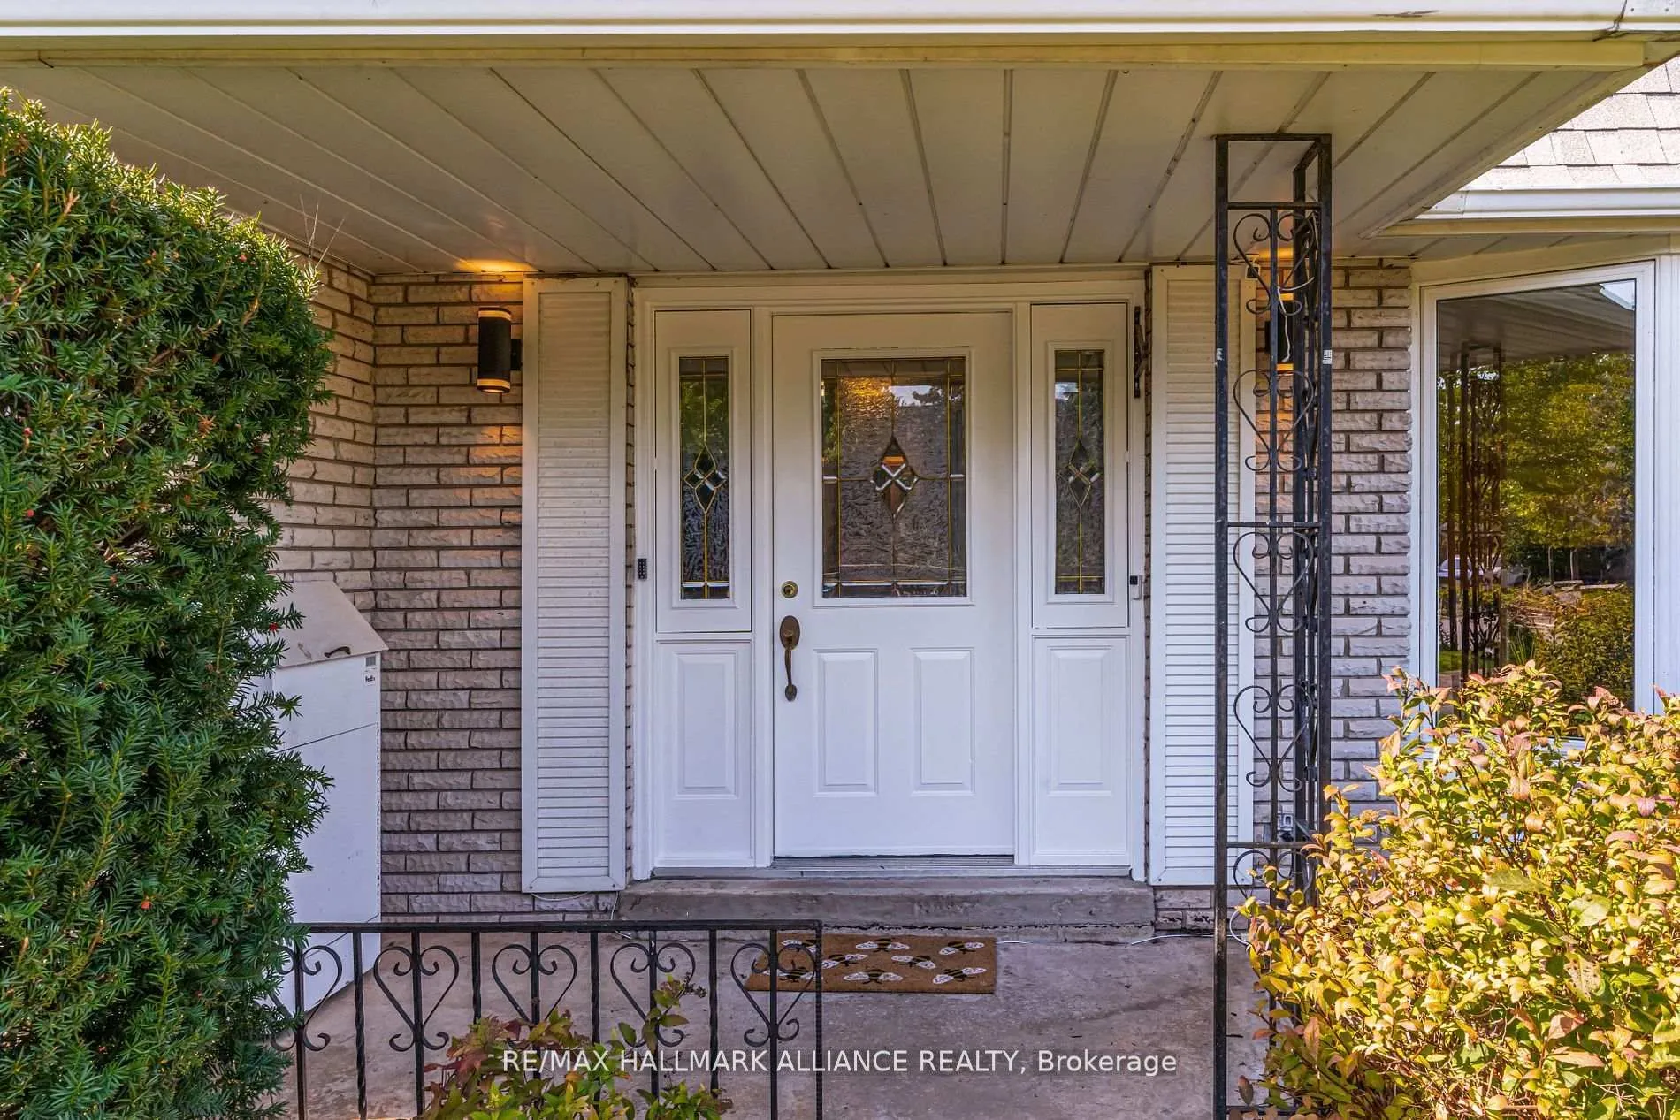 See all 46 photos
Property history

This listing has ended. It is no longer available.
Property not available for sale or for rent.
About this home
2033 Water's Edge Drive, Oakville
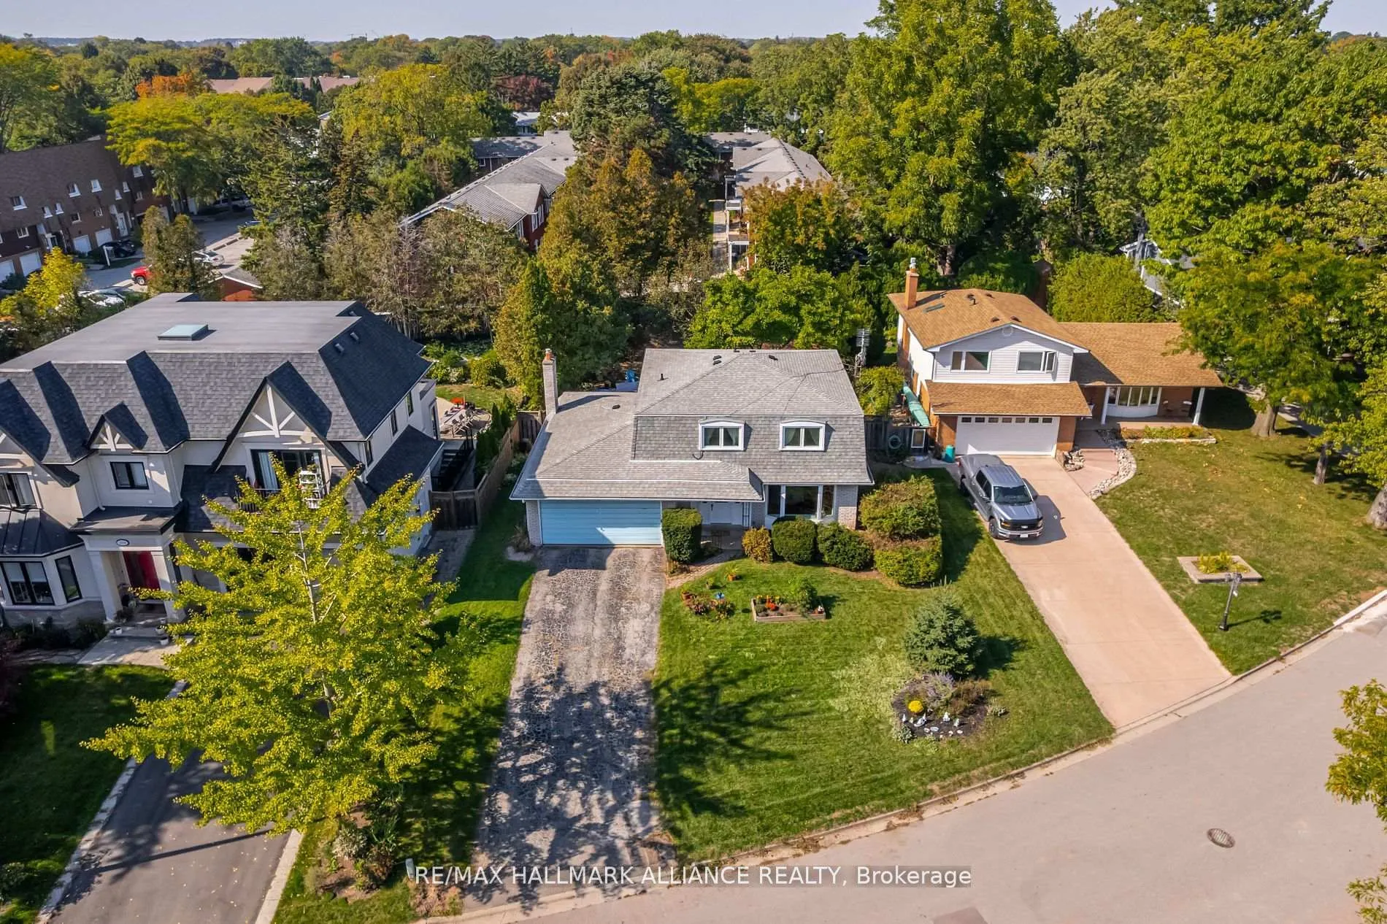
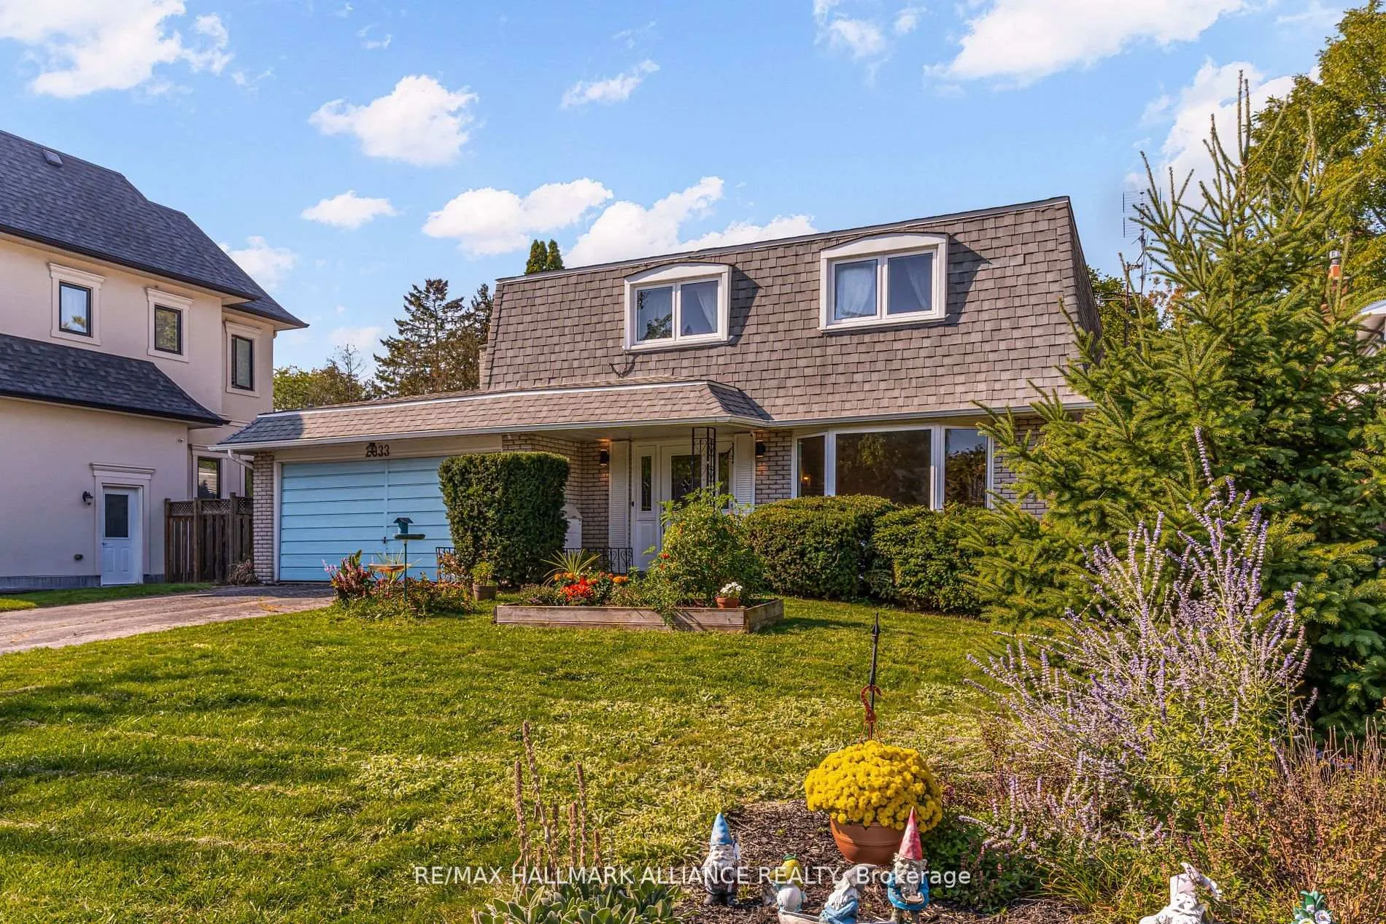
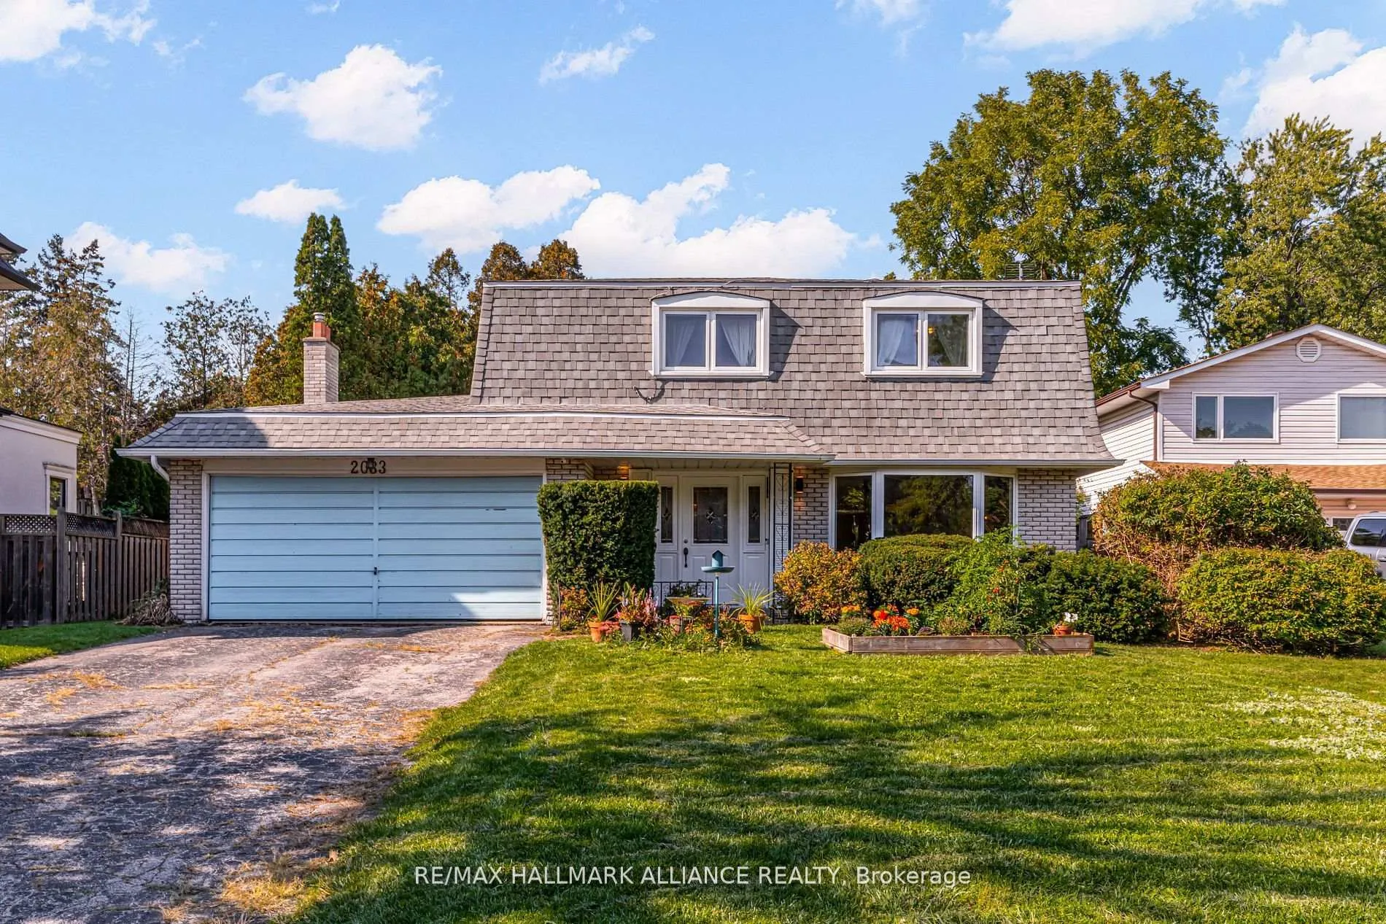
Welcome to 2033 Water's Edge Drive, where lakeside living meets endless possibilities in the heart of Bronte. Perfectly situated literally a few steps from Lake Ontario along the TransCanada Waterfront Trail, this rare property offers exceptional privacy on a mature, treelined street surrounded by custom, multimillion dollar homes. This well maintained 4+1 bedroom, 4 bathroom residence features bright, sun filled principal rooms designed to capture natural light throughout the day and a backyard that feels like a private oasis, an uncommon find in such a coveted location. Whether you envision a custom renovation, a complete rebuild, or simply moving in to enjoy its timeless charm, the possibilities here are truly limitless. A complete rebuild can take advantage of the unique street specific RL9 sp:58 zoning, which allows for a home of up to 5,000 sq.ft. Life on Water's Edge is defined by nature and community. Enjoy morning walks along scenic waterfront trails, a five minute stroll west to the sandy Water's Edge Park beach, or 10 minutes west to popular Coronation Park, and evenings watching sailboats drift past the harbour. Families will appreciate proximity to Oakville's top rated public and Catholic schools, boutique shopping, cozy cafes, and acclaimed restaurants in Bronte Village, all within walking distance. Here, the lake becomes your backyard, the harbour your playground, and the neighbourhood your sanctuary, all just minutes from major highways, GO Transit, and Oakville's vibrant downtown core
Facts & features
Ask about this home
A HOMEH agent will answer your questions about this home.
Rooms
11 rooms · 4 bathrooms
- Foyer16′6″ × 10′4″171 sq.ft.
- Living room16′6″ × 13′9″226 sq.ft.
- Dining room11′3″ × 10′8″119 sq.ft.
- Kitchen13′9″ × 11′3″154 sq.ft.
- Family room18′11″ × 12′227 sq.ft.
- Primary bedroom18′2″ × 14′2″258 sq.ft.
- Bedroom 212′7″ × 9′11″124 sq.ft.
- Bedroom 313′2″ × 8′11″117 sq.ft.
- Bedroom 412′3″ × 10′5″127 sq.ft.
- Recreation24′1″ × 13′313 sq.ft.
- Bedroom16′ × 14′224 sq.ft.
Around this home
Listing details
Helpful tools
Your HOMEH agent
"I would see it this week."
Ask HOMEH about this home
Price, neighbourhood, monthly cost. Ask anything.
HOMEH Intelligent Agent is an AI, not a licensed representative. Check anything important with your agent.