
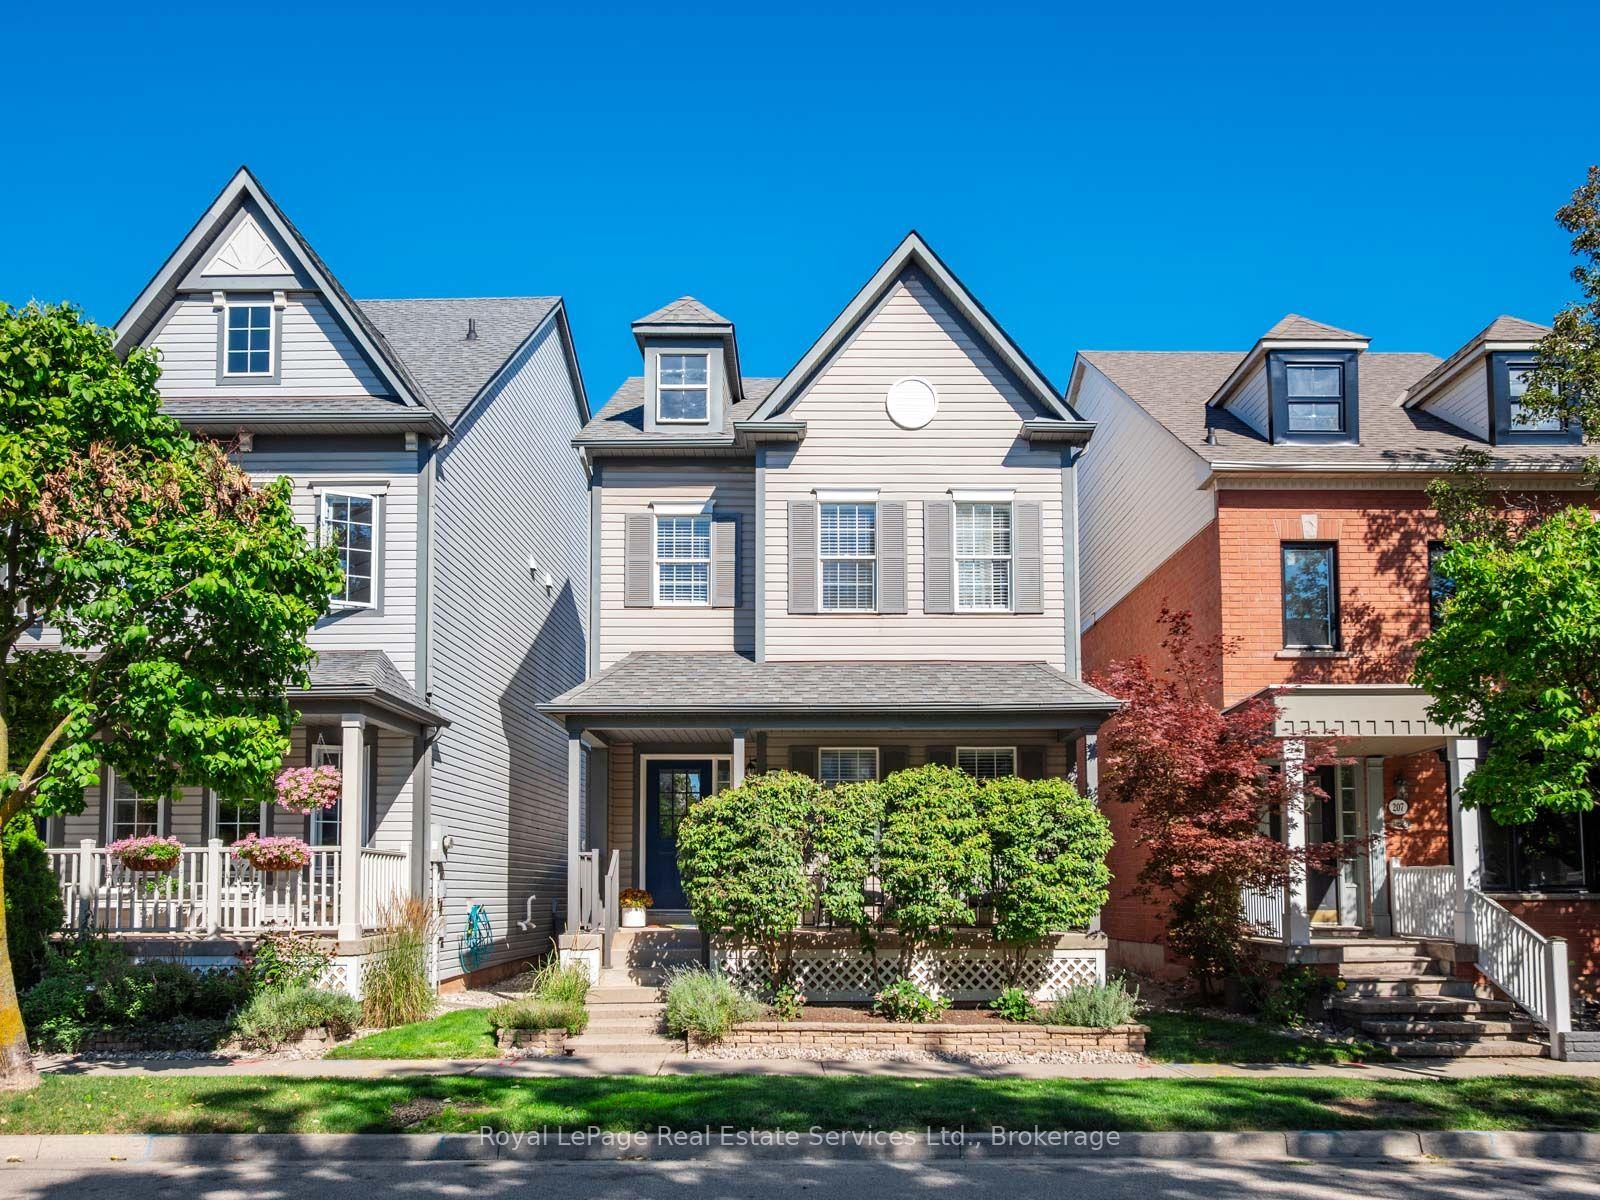
205 Littlewood Drive
Oakville (River Oaks)205 Littlewood Drive
Oakville (River Oaks)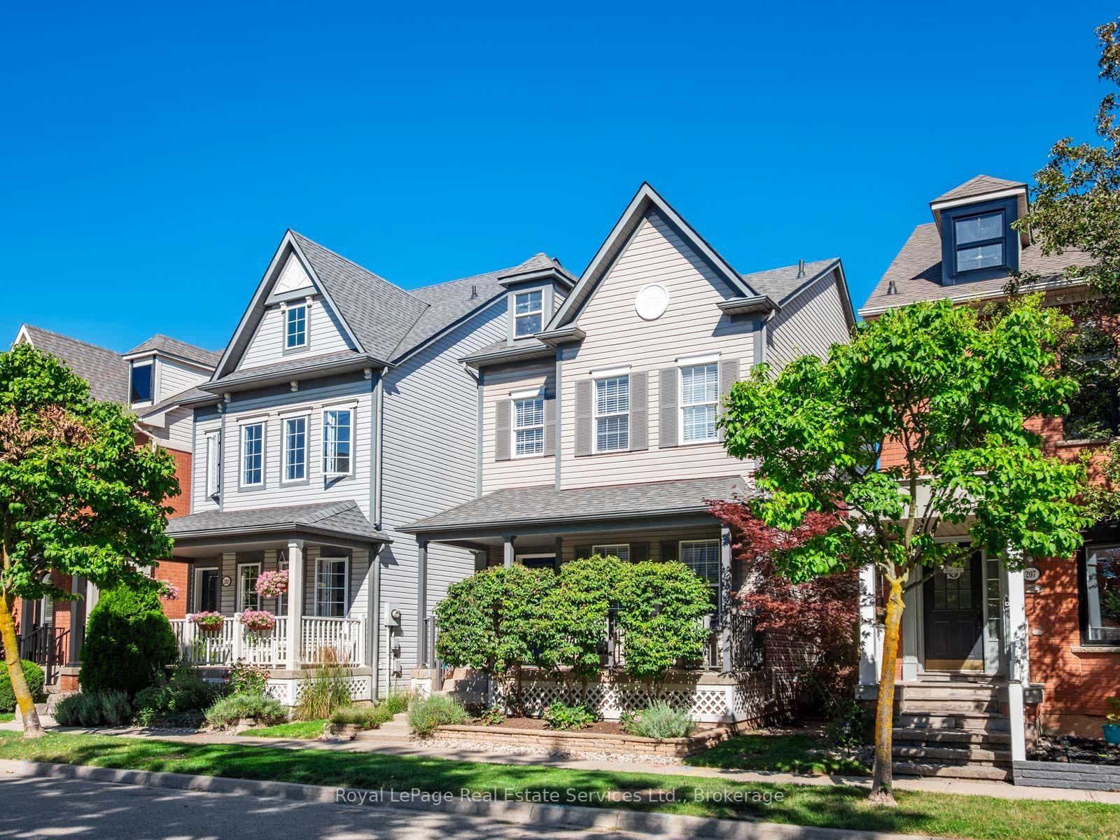
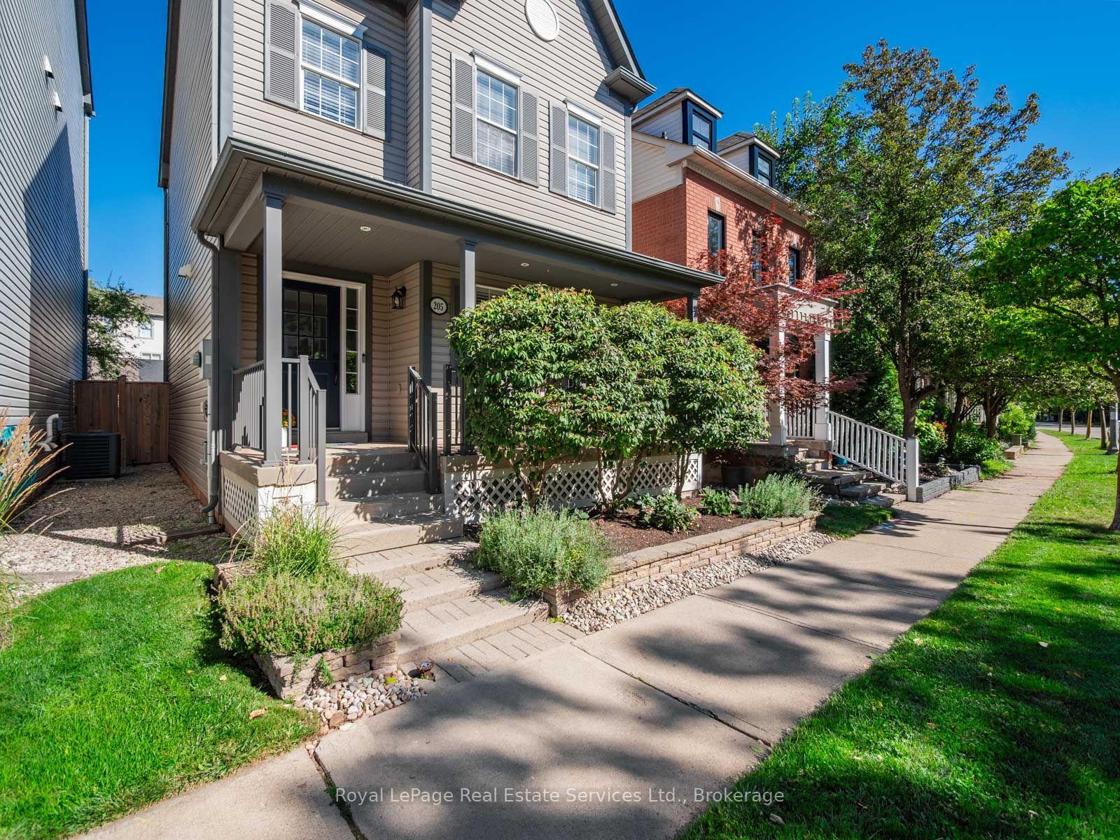
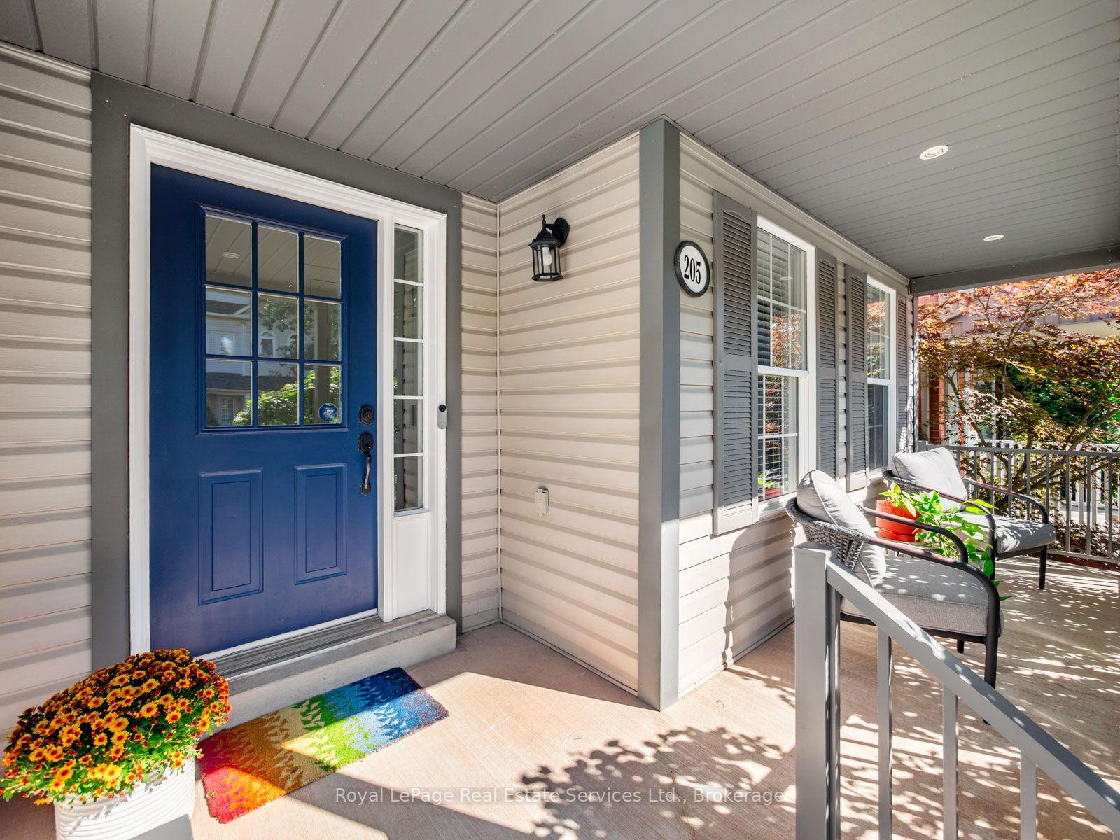
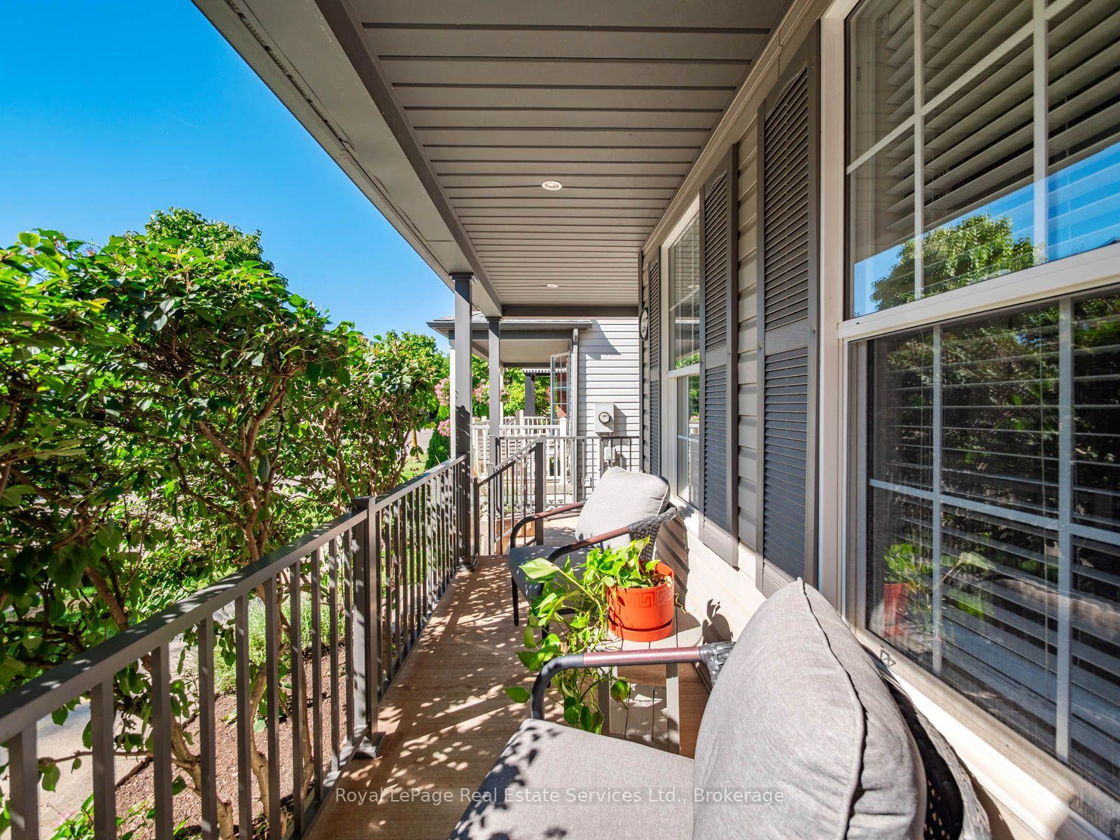 See all 36 photos
Property history

This home has sold. It is no longer available.
Property not available for sale or for rent.
Ask about this home
A HOMEH agent will answer your questions about this home.Ask HOMEH
About this home
205 Littlewood Drive, Oakville
Rare detached gem in prime Oak Park community on a premium quiet street. Charming front porch welcomes you to this lovely move-in ready home. Beautifully maintained and renovated throughout. Soaring 9' ceilings on the main floor elevate the space along with continuous luxury plank flooring throughout the home (2026). Lovely front entry hall leads you to a spacious living room which overlooks the front porch. Open staircase to kitchen-dining area with cosy gas fireplace, freestanding stainless steel and bamboo centre island, gas stove, granite countertops and loads of storage. Walk-out from the kitchen to the private backyard with large deck and mature plantings for summer barbecues and lounging. The second floor features 3 bright bedrooms including the large primary bedroom with walk-in closet (with own window) and renovated 3-piece ensuite with glass shower and marble tiles. Two further kids bedrooms and an updated family bathroom complete this floor. The basement features a large rec room with door, which could be used as a 4th bedroom, a 3-piece bathroom, laundry and utility room with loads of storage. Large two-car garage parking in the rear. Located in coveted Post's Corners elementary school catchment. Walking distance to shops, cafes, parks and trails. Welcome Home.
Facts & features
Ask about this home
A HOMEH agent will answer your questions about this home.
Rooms
12 rooms · 4 bathrooms
- Kitchen12′1″ × 7′8″93 sq.ft.
- Powder room6′10″ × 4′9″32 sq.ft.
- Dining room11′5″ × 9′6″109 sq.ft.
- Living room17′11″ × 11′11″213 sq.ft.
- Primary bedroom13′8″ × 13′5″184 sq.ft.
- Bedroom12′ × 7′11″95 sq.ft.
- Bedroom9′6″ × 8′4″79 sq.ft.
- Bathroom7′8″ × 4′11″38 sq.ft.
- Bathroom7′11″ × 6′3″50 sq.ft.
- Laundry18′4″ × 13′4″244 sq.ft.
- Bedroom17′3″ × 8′10″152 sq.ft.
- Room—
Around this home
Listing details
Helpful tools
Your HOMEH agent
"I would see it this week."
Ask HOMEH about this home
Price, neighbourhood, monthly cost. Ask anything.
HOMEH Intelligent Agent is an AI, not a licensed representative. Check anything important with your agent.