

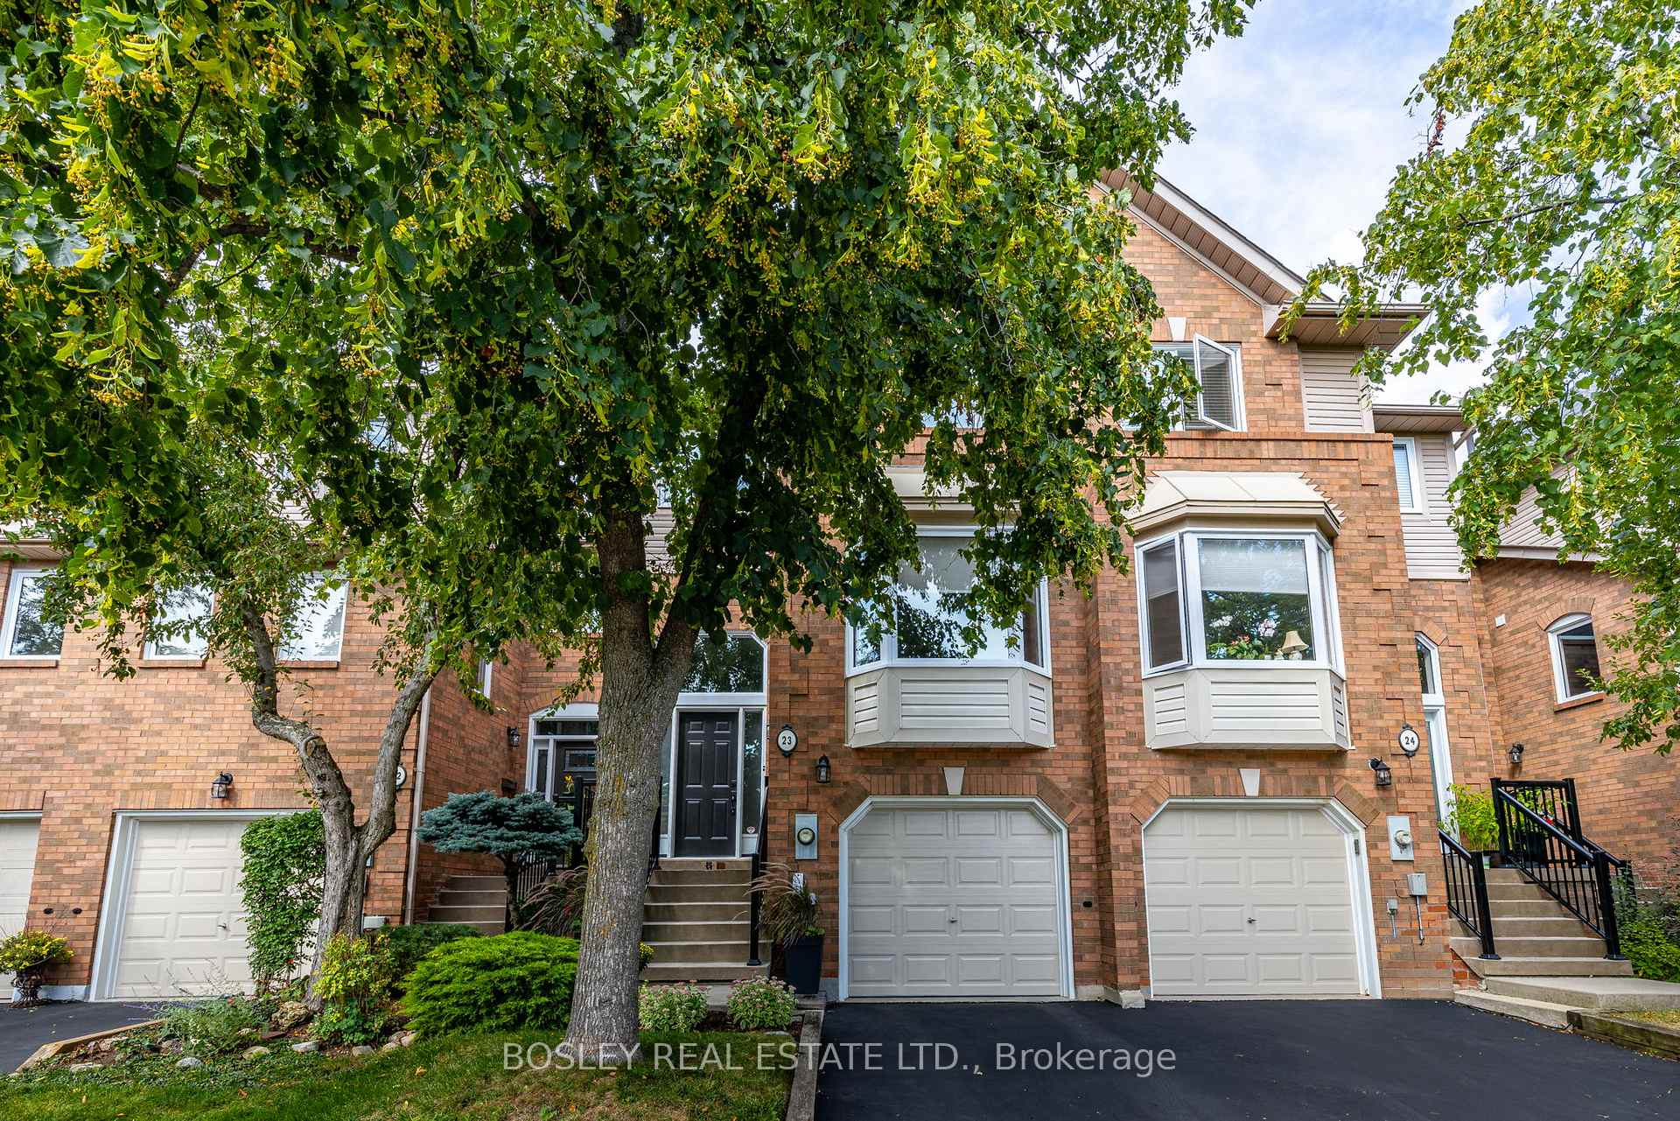
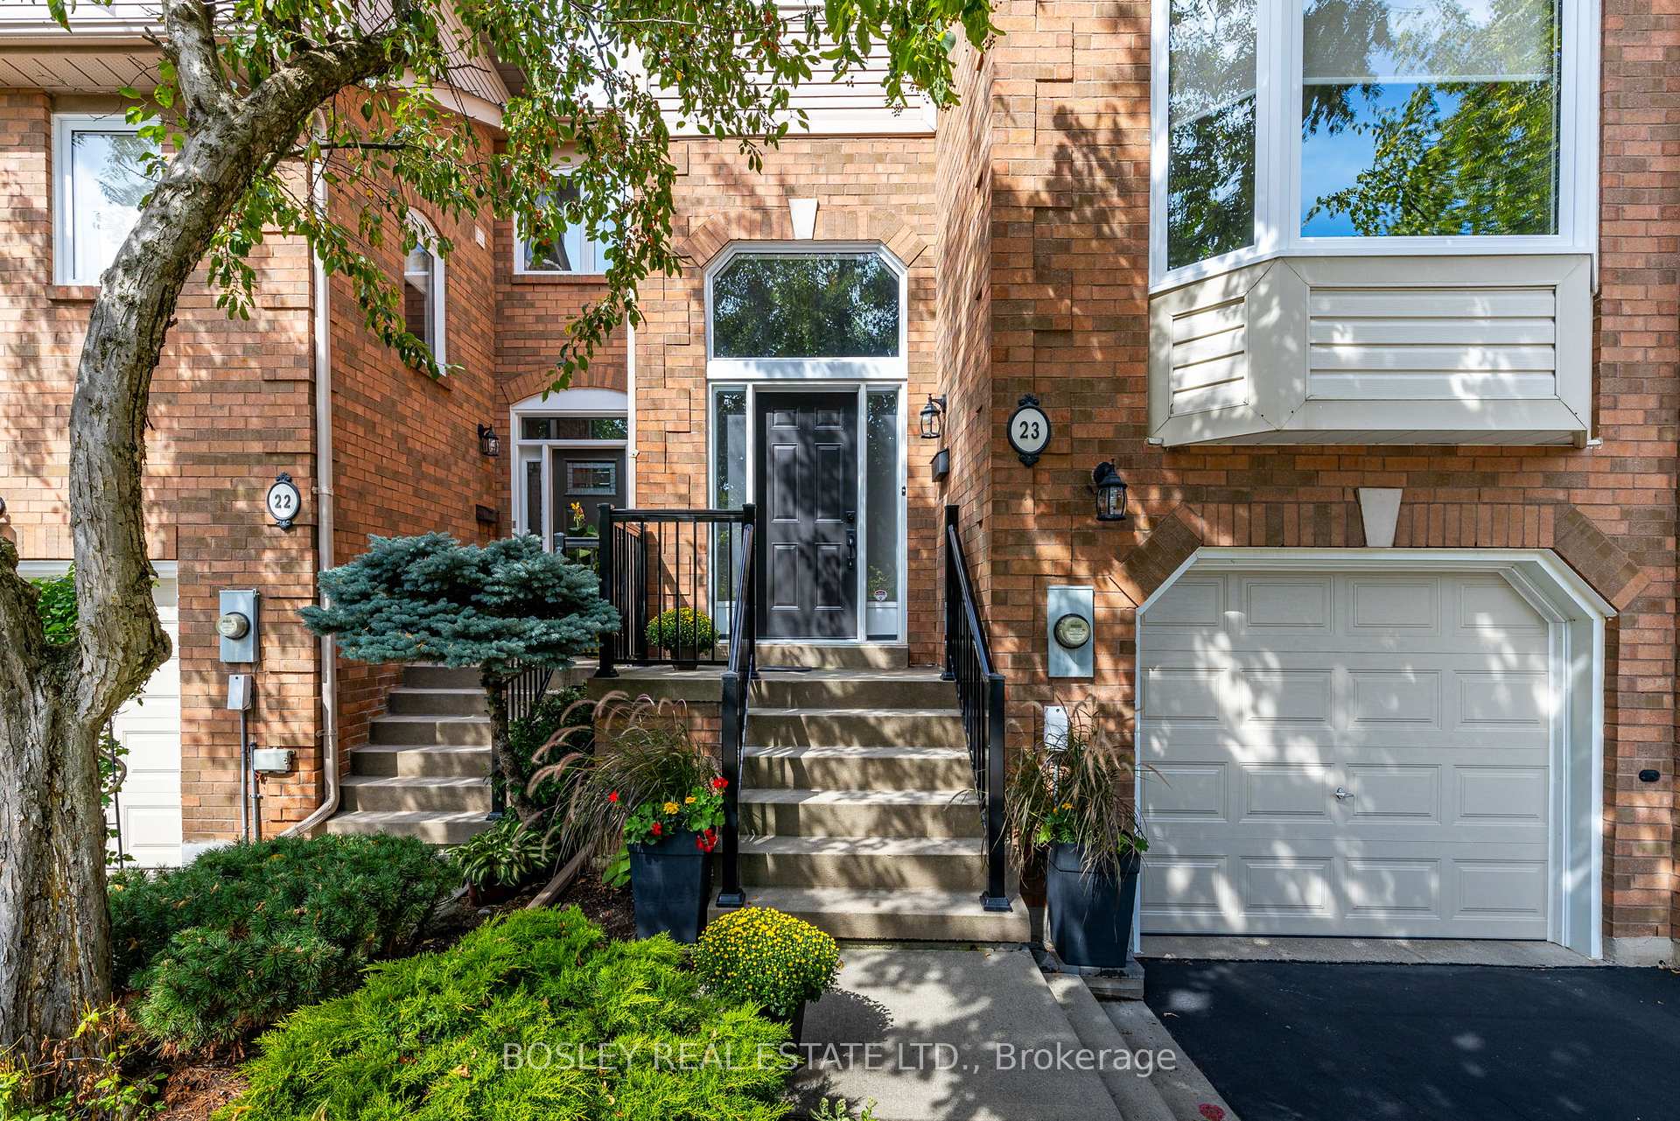
Unit 23, 2051 Merchants Gate
Unit 23, 2051 Merchants Gate
 See all 23 photos
Property history
Facts and features
- BasementWalk-out
- Age of home31–50 years
- ExposureSouth west
- LaundryIn basement, room
- Fireplace
- Central air
The homeCondo Townhouse, 2-storey, Age 31–50 years
- Type: Condo Townhouse
- Style: 2-storey
- Age: 31–50 years
- Living space: 2,000–2,249 sq ft
- Basement: Finished with walk-out, crawl space
- Exposure: South West
- View: Creek/stream
InsideFireplace Yes, natural gas, Cushion, In basement, laundry room, lower level
- Fireplace: Yes, natural gas
- Flooring: Cushion
- Laundry: In basement, laundry room, lower level
- Features: Auto garage door remote, floor drain, storage
- Security: Alarm system
- Rooms above ground: 7
- Bedrooms: 3
- Bathrooms: 3
- Kitchens: 1
- Family room: Yes
OutsideBrick, Balcony None, Patio
- Exterior: Brick
- Balcony: None
- Features: Patio
Parking and locker2 Parking (1 garage + 1 drive), Attached, Parking type Owned
- Spaces: 2 Parking (1 garage + 1 drive)
- Garage: Attached
- Parking type: Owned
- Driveway: Private
- Locker: None
Building2051 Merchants Gate Townhomes, Storeys 2, Units 80
- Name: 2051 Merchants Gate Townhomes
- Storeys: 2
- Units: 80
- Registered: 1991
- Condo corporation: 223
- Pets: Allowed
Heating, water and powerForced air, gas, Central air
- Heating: Forced air, gas
- Cooling: Central air
Costs and taxesTaxes $4,190 a year, Condo fee $564 a month, HST included in the price
- Taxes, 2024: $4,190 a year
- Condo fee: $564 a month
- HST: HST included in the price
- Rental items: Furnace/humidifier: $144.99+ hst hot water heater: $19.71 + hst
Included in the saleAll existing: fridge, stove, dishwasher, washer, dryer, kitchen island, window coverings, all electrical light fixtures.
- Included: All existing: fridge, stove, dishwasher, washer, dryer, kitchen island, window coverings, all electrical light fixtures.
NearbyHospital, library, public transit, ravine, school
- Close to: Hospital, library, public transit, ravine, school
Listing detailsW12403987, Sold, Sep 15, 2025
- MLS® number: W12403987
- Status: Sold
- Listed on: Sep 15, 2025
- Days on market: 39
- Updated: Oct 24, 2025
- Possession: Flexible
- Occupied by: Owner
- Listing brokerage: BOSLEY REAL ESTATE LTD.
About this home
Unit 23, 2051 Merchants Gate, Oakville (Glen Abbey), ON L6M 3H6
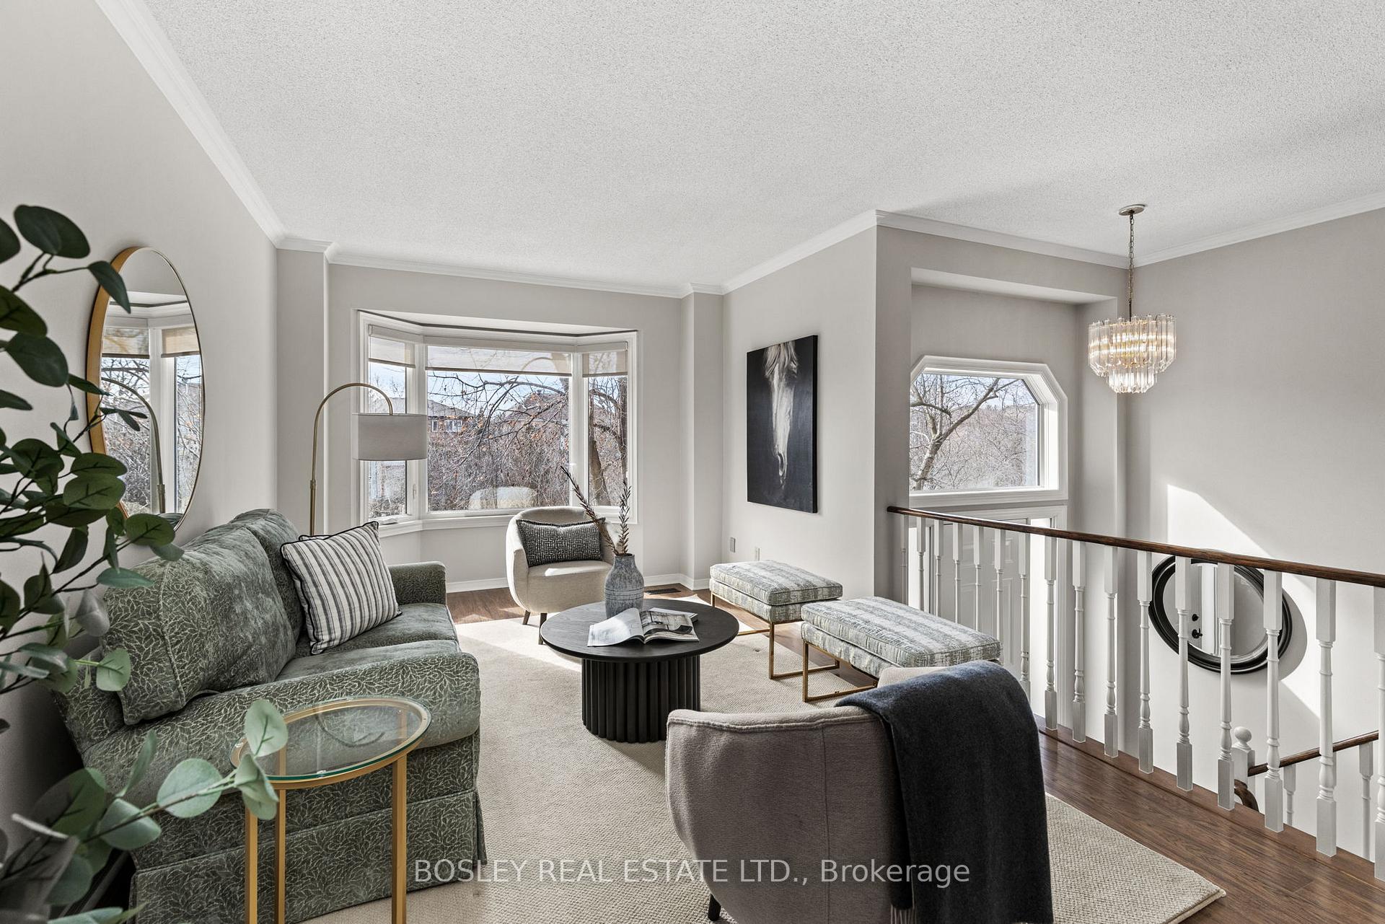
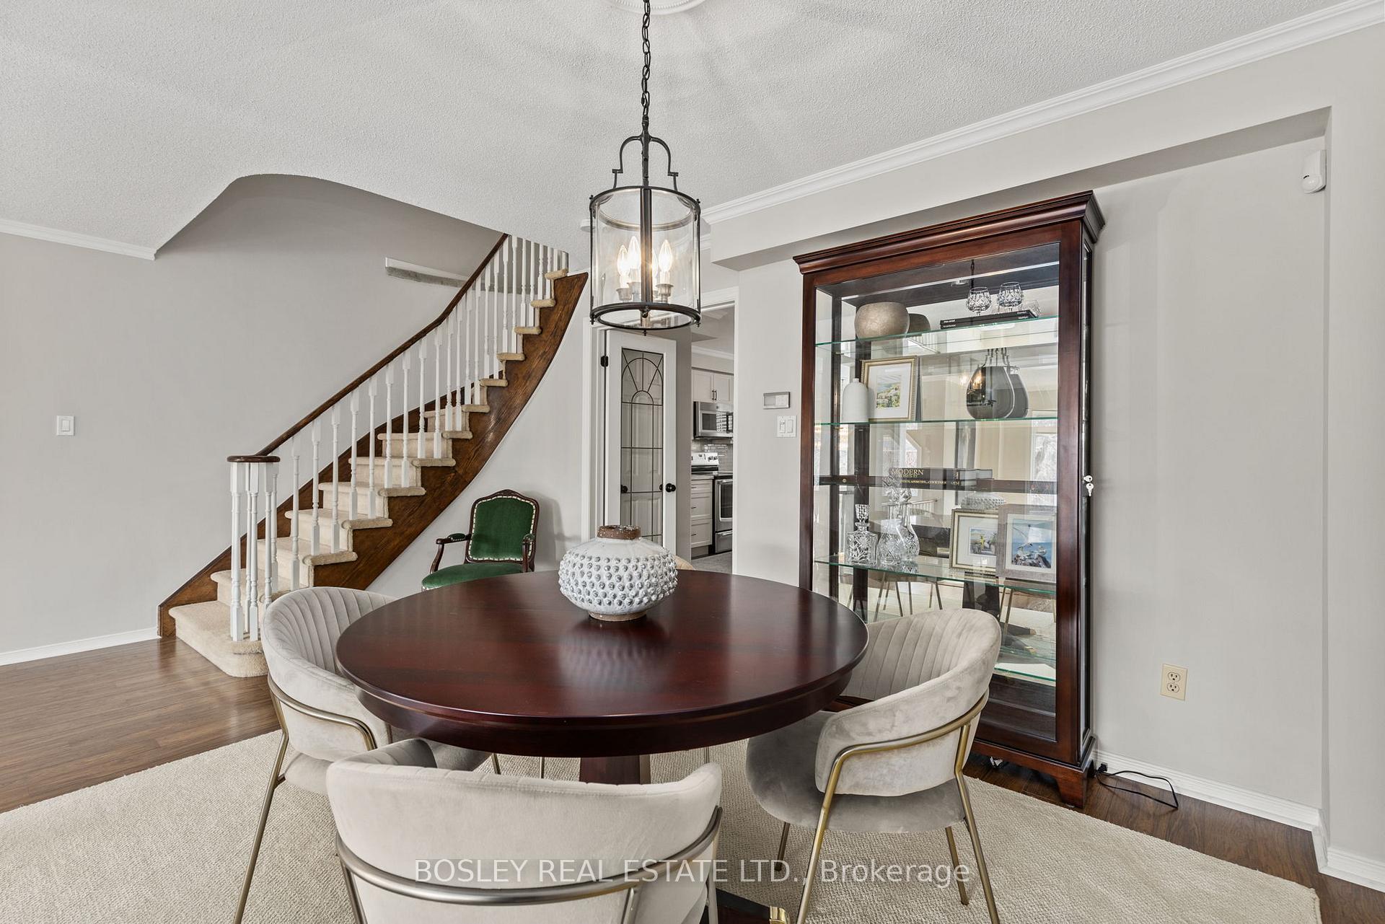
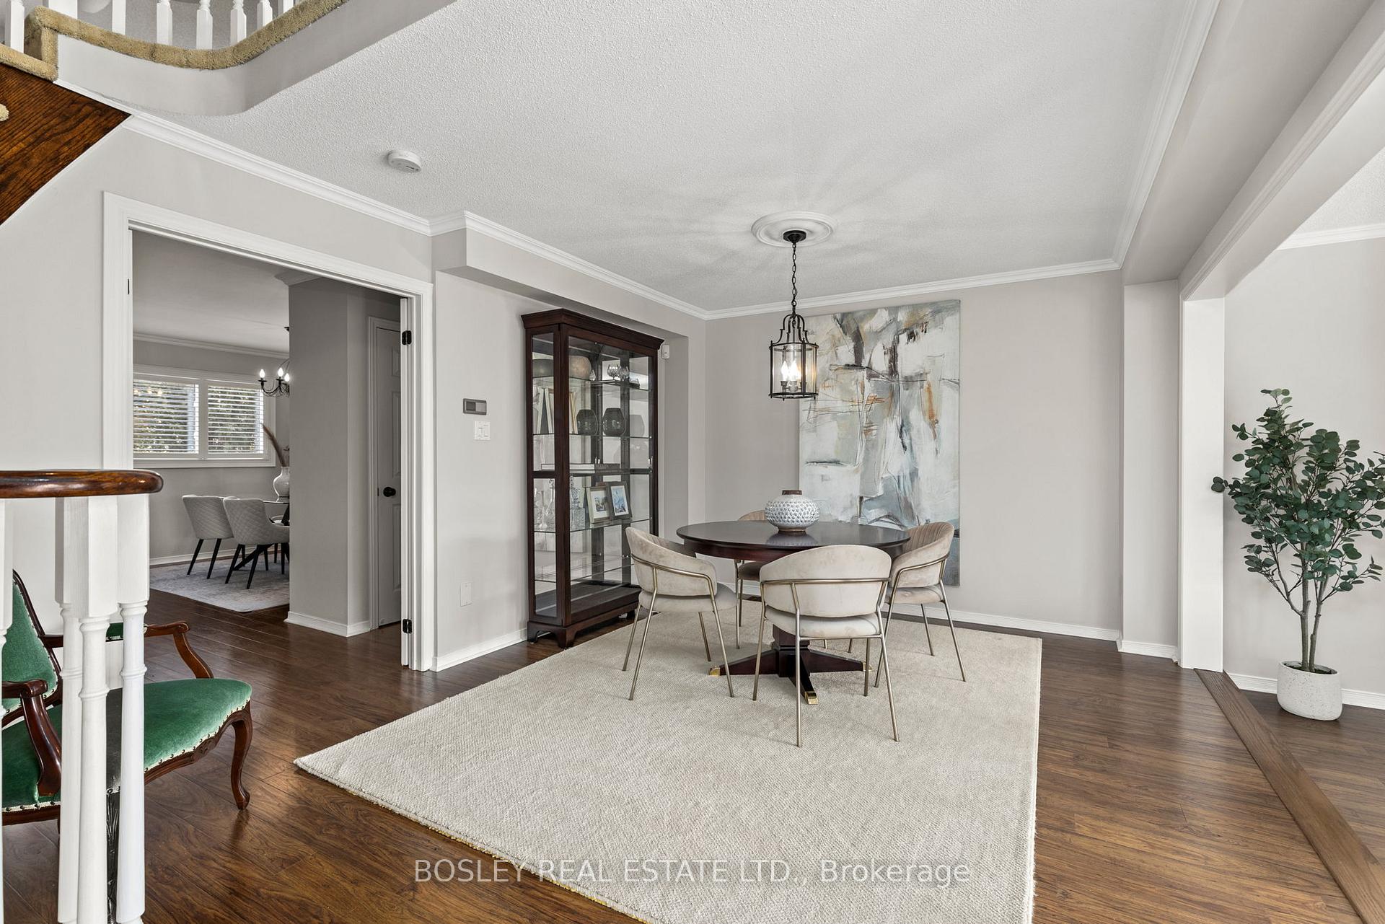
Welcome To This Beautifully Updated Home. Perfect For Young Families And Downsizers, In The Heart Of Glen Abbey. It Offers A Spacious Layout, Soaring Ceilings, & Breathtaking Ravine Views. A Grand Foyer Leads To A Sun-Filled Living Room With Southwest Exposure, While The Renovated Kitchen Impresses With Soft-Close Cabinetry, Deep-Set Storage, & A Large Island - Perfect For Entertaining. The Primary Suite Features Elegant French Doors, A Walk-In Closet, & A Spa-Like Ensuite, While The Second Bedroom Easily Accommodates A King Bed With Upgraded Sound Proof Windows. A Generously Sized Third Bedroom Offers Versatility For A Guest Room, Office, Or Additional Bedroom. The Finished Walk-Out (!!!) Basement Boasts A Cozy Gas Fireplace, California Shutters, And Ample Storage. Step Outside To A Serene Backyard With Mature Trees, & Nature Views. Located Just Minutes From Shopping, Transit, Monastery Bakery, & Coveted School District Including Heritage Glen, Abbey Park And Thomas A. Blakelock. This Home Is A Rare Find In One Of Oakville's Most Sought-After Communities. Don't Worry About Upkeep In This Well-Managed Complex With LOW Maintenance Fees.
Ask about this home
A HOMEH agent will answer your questions about this home.
Know more about 2051 Merchants Gate Townhomes
Condo building · 2051 Merchants Gate
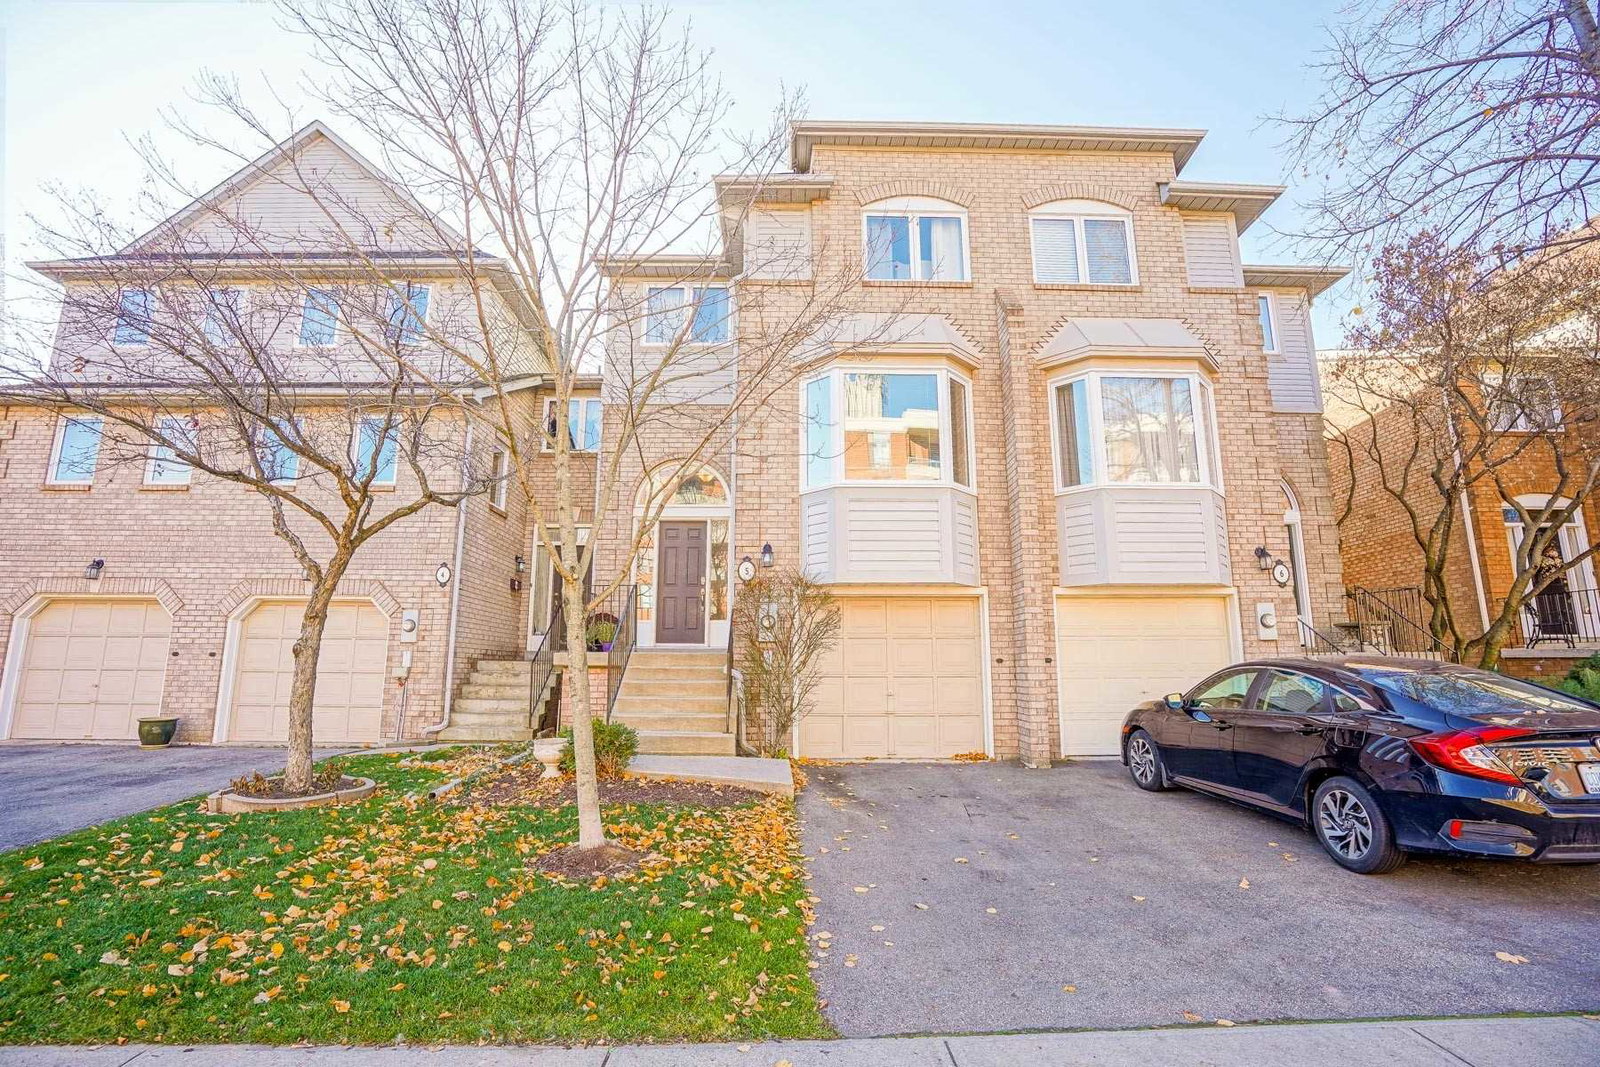
2051 Merchants Gate Townhomes is a 2-storey condo with 80 suites, built in 1991 by Unknown. No units are on the market here right now.
- 2storeys
- 80suites
- 1991built
No similar units for sale in 2051 Merchants Gate Townhomes right now.
Around this home
Daily convenience, out of 100, from the distances below
Schools nearby
School rating, out of 10.
Helpful calculators
Your HOMEH agent

"I would see it this week."