
206 Ellen Davidson Drive
Oakville (Glenorchy)206 Ellen Davidson Drive
Oakville (Glenorchy)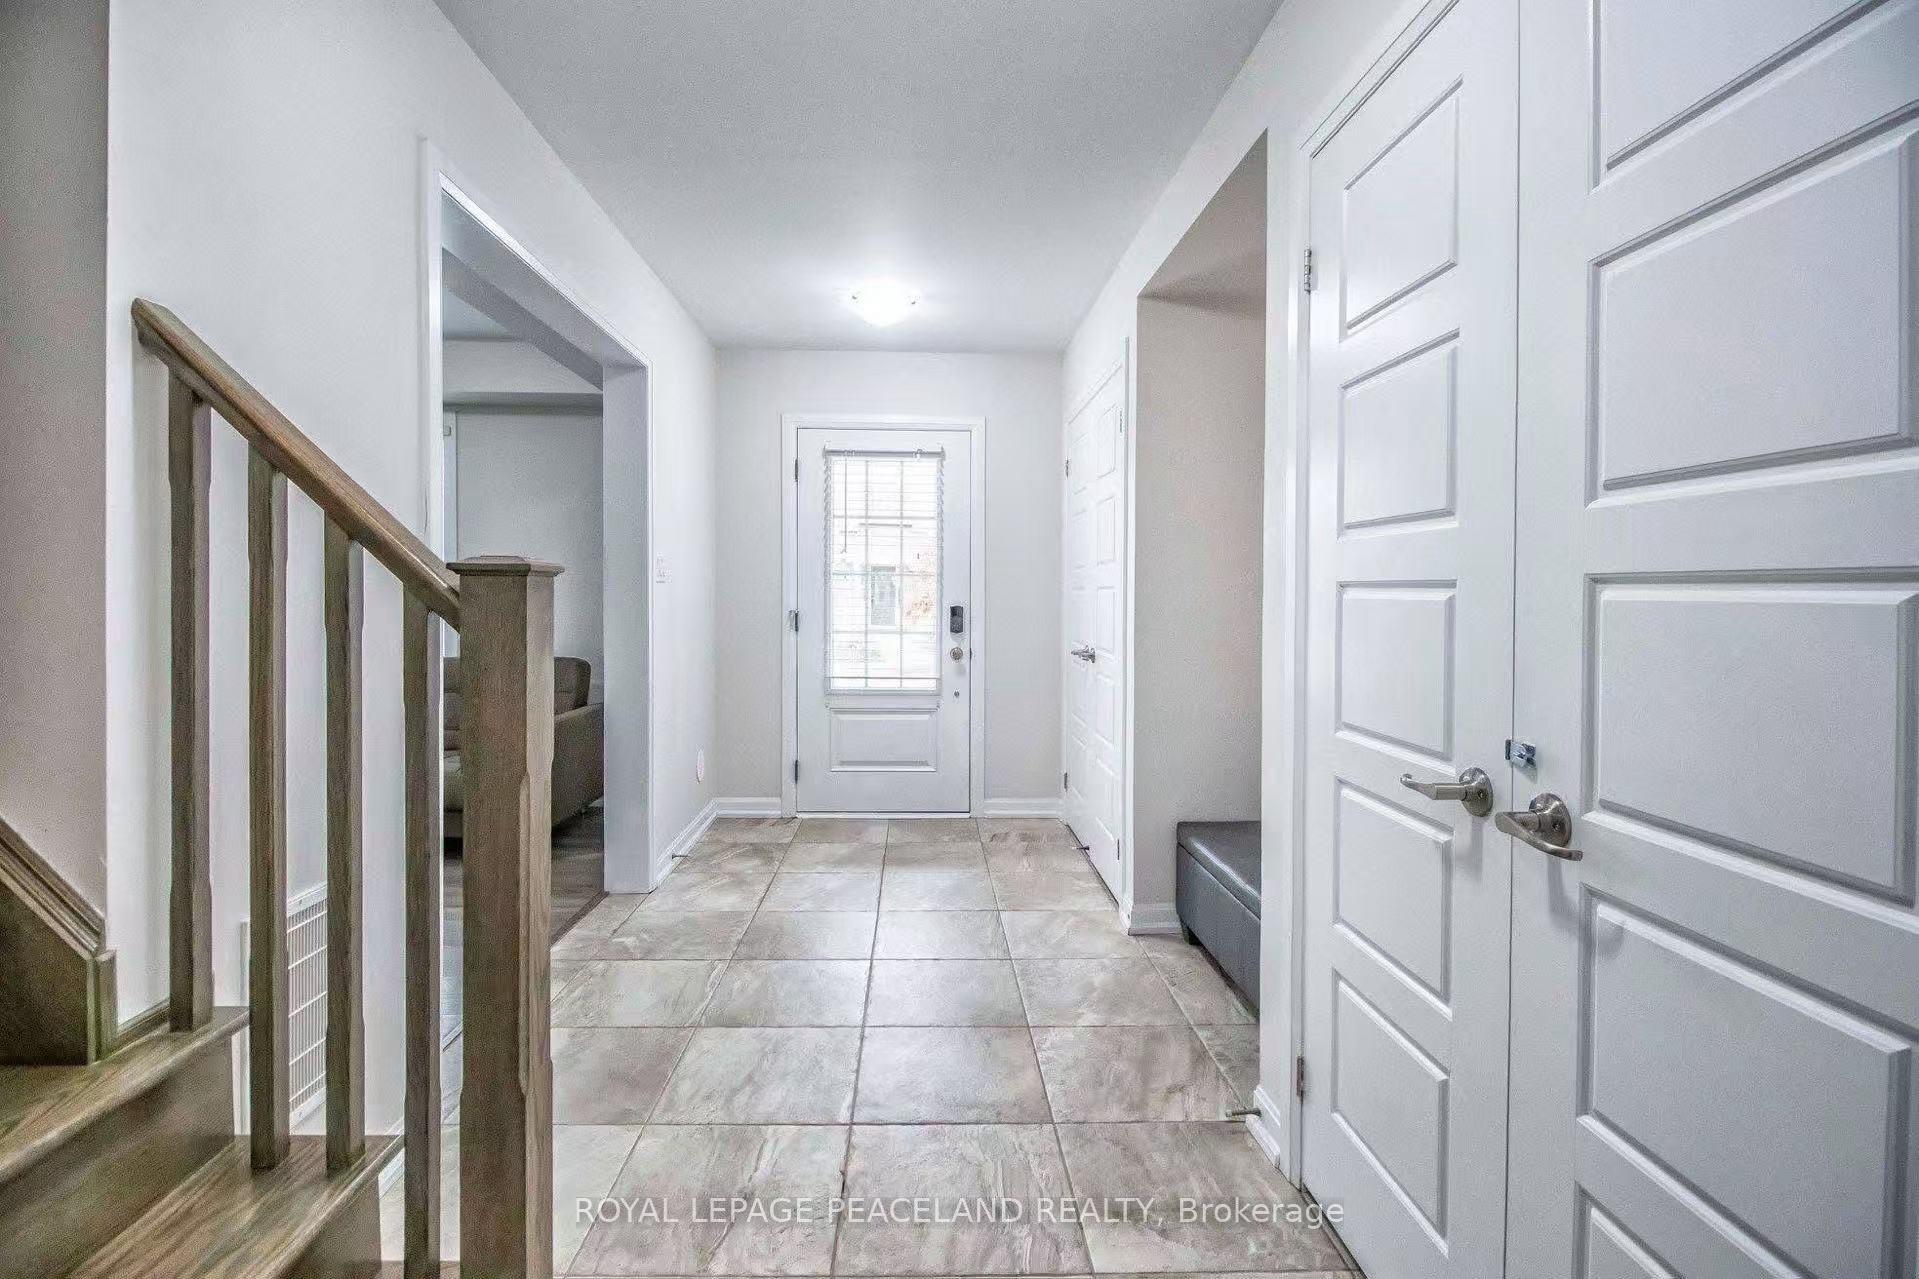
 See all 17 photos
Property history

This home has been leased. It is no longer available.
Property not available for sale or for rent.
About this home
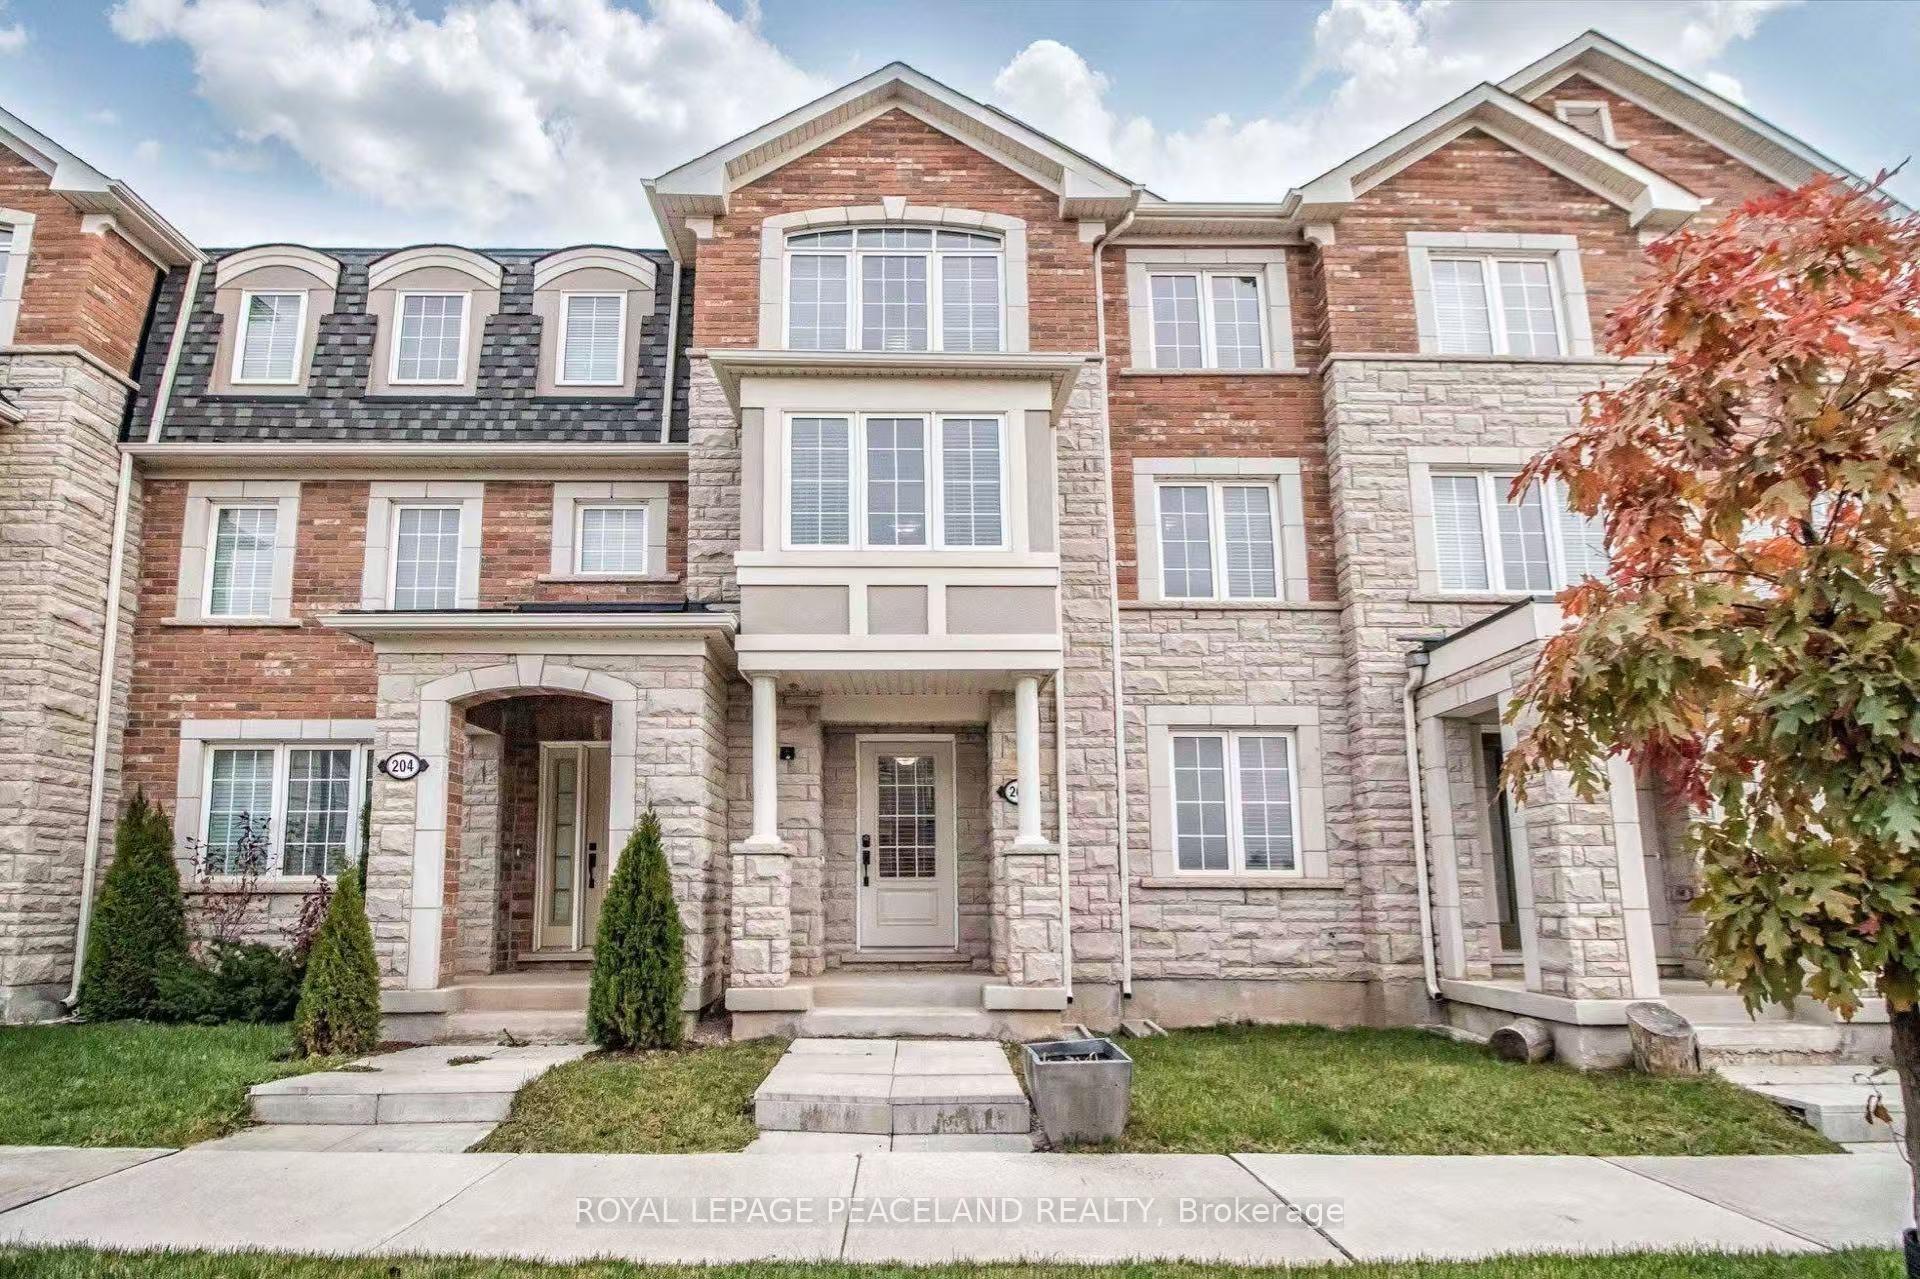
206 Ellen Davidson Drive, Oakville
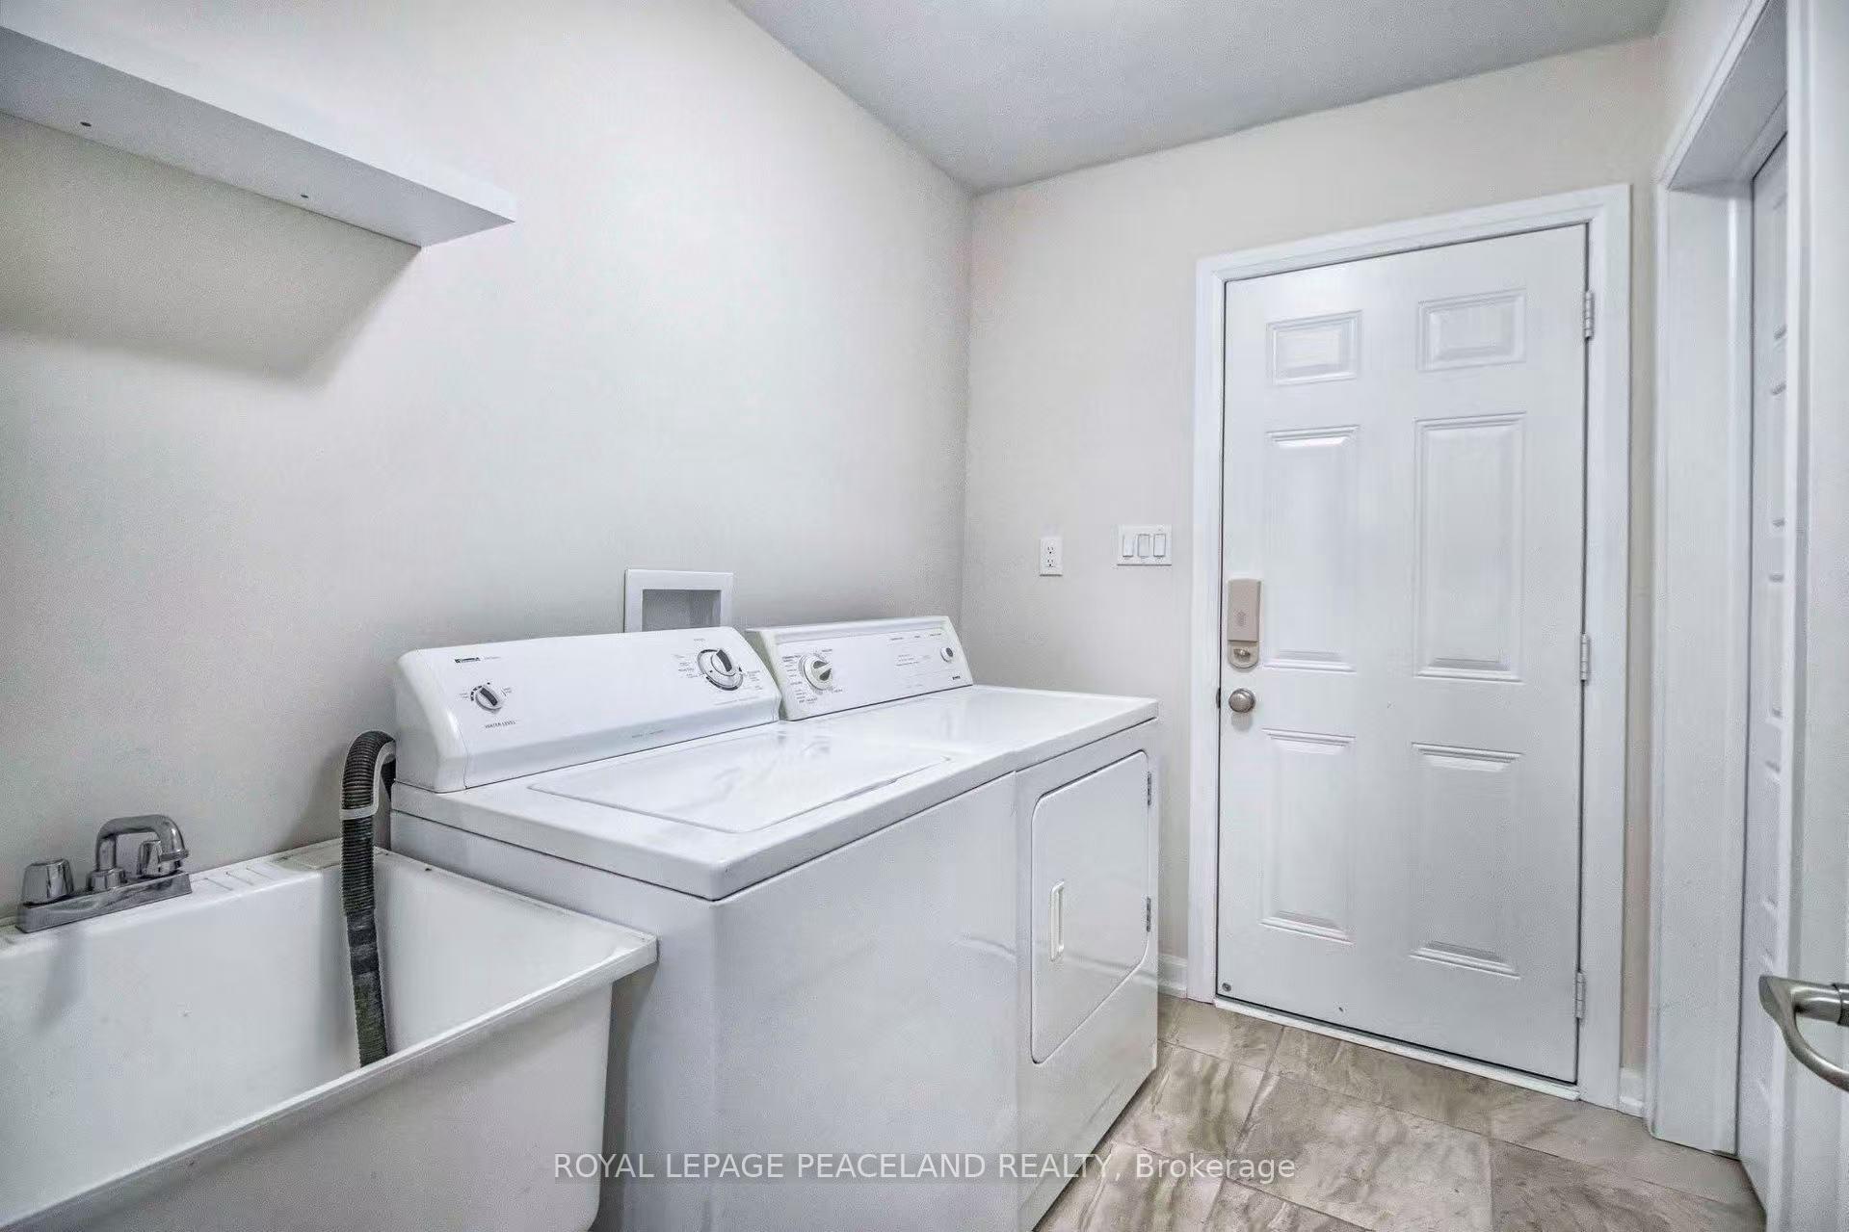
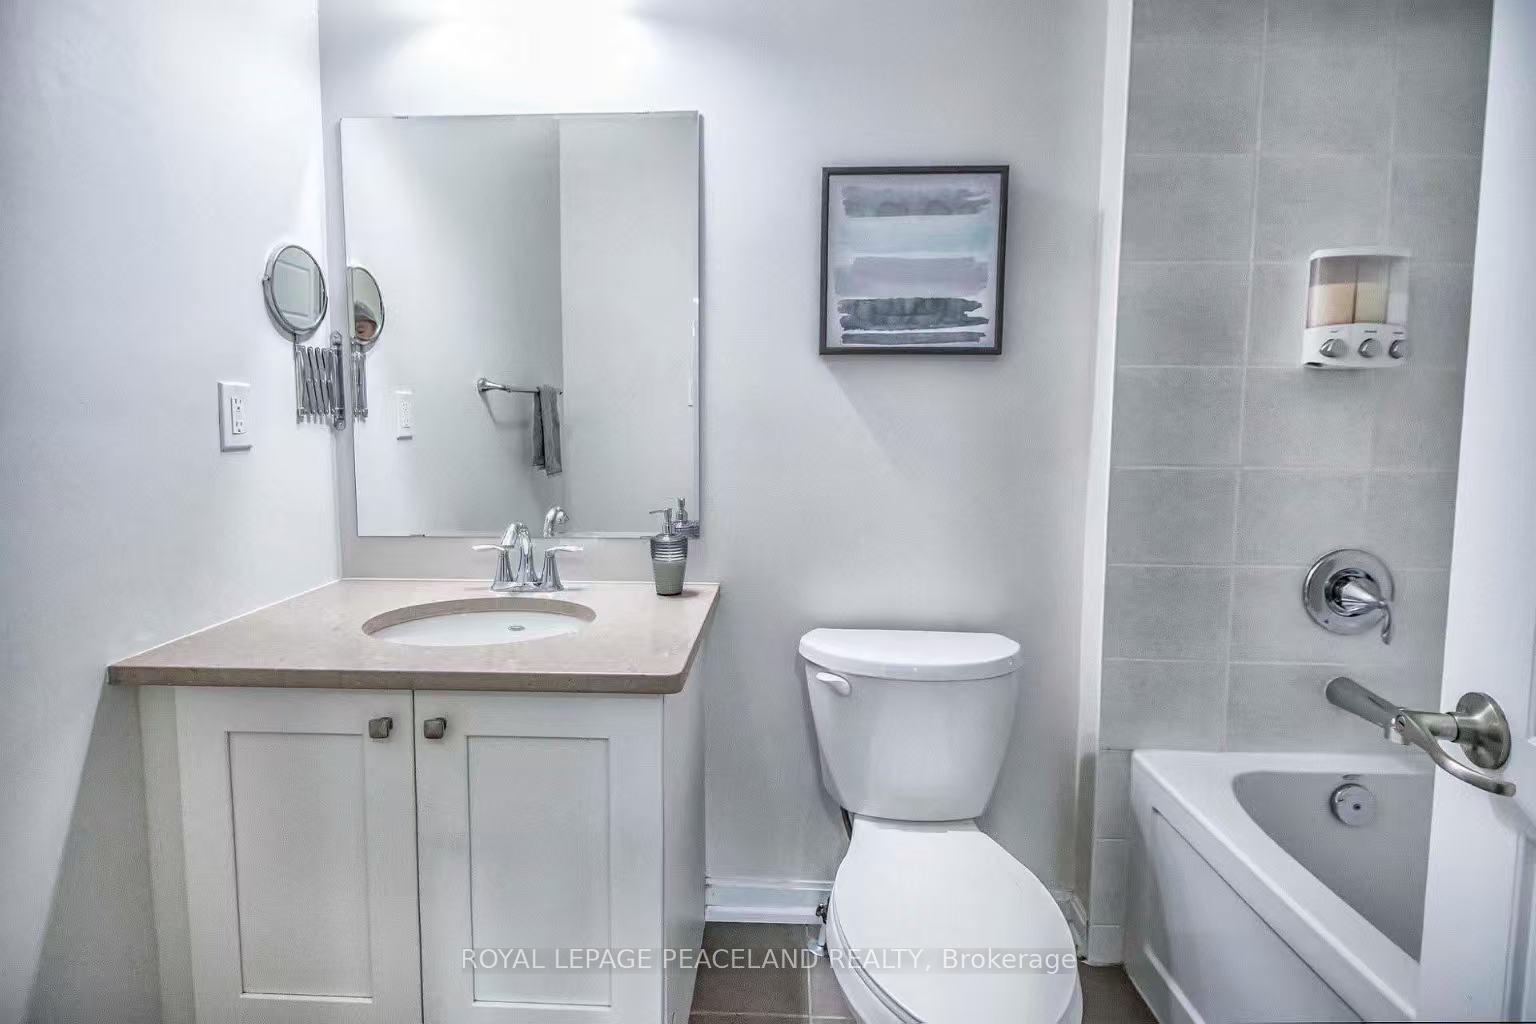
This stunning 3-story freehold townhouse is nestled on a quiet street in a family-friendly neighborhood, luxurious open concept floor plan, Main floor opens up to main floor family room w/adjoining 2-pc bath, and a convenient laundry room with direct access to a 2-car garage.proximity to top-rated schools, hospital, parks, shopping plaza, and easy access to major highways
Facts & features
Ask about this home
A HOMEH agent will answer your questions about this home.
Rooms
9 rooms · 3 bathrooms
- Den10′ × 12′119 sq.ft.
- Living room18′10″ × 12′226 sq.ft.
- Dining room18′10″ × 12′226 sq.ft.
- Family room10′10″ × 13′141 sq.ft.
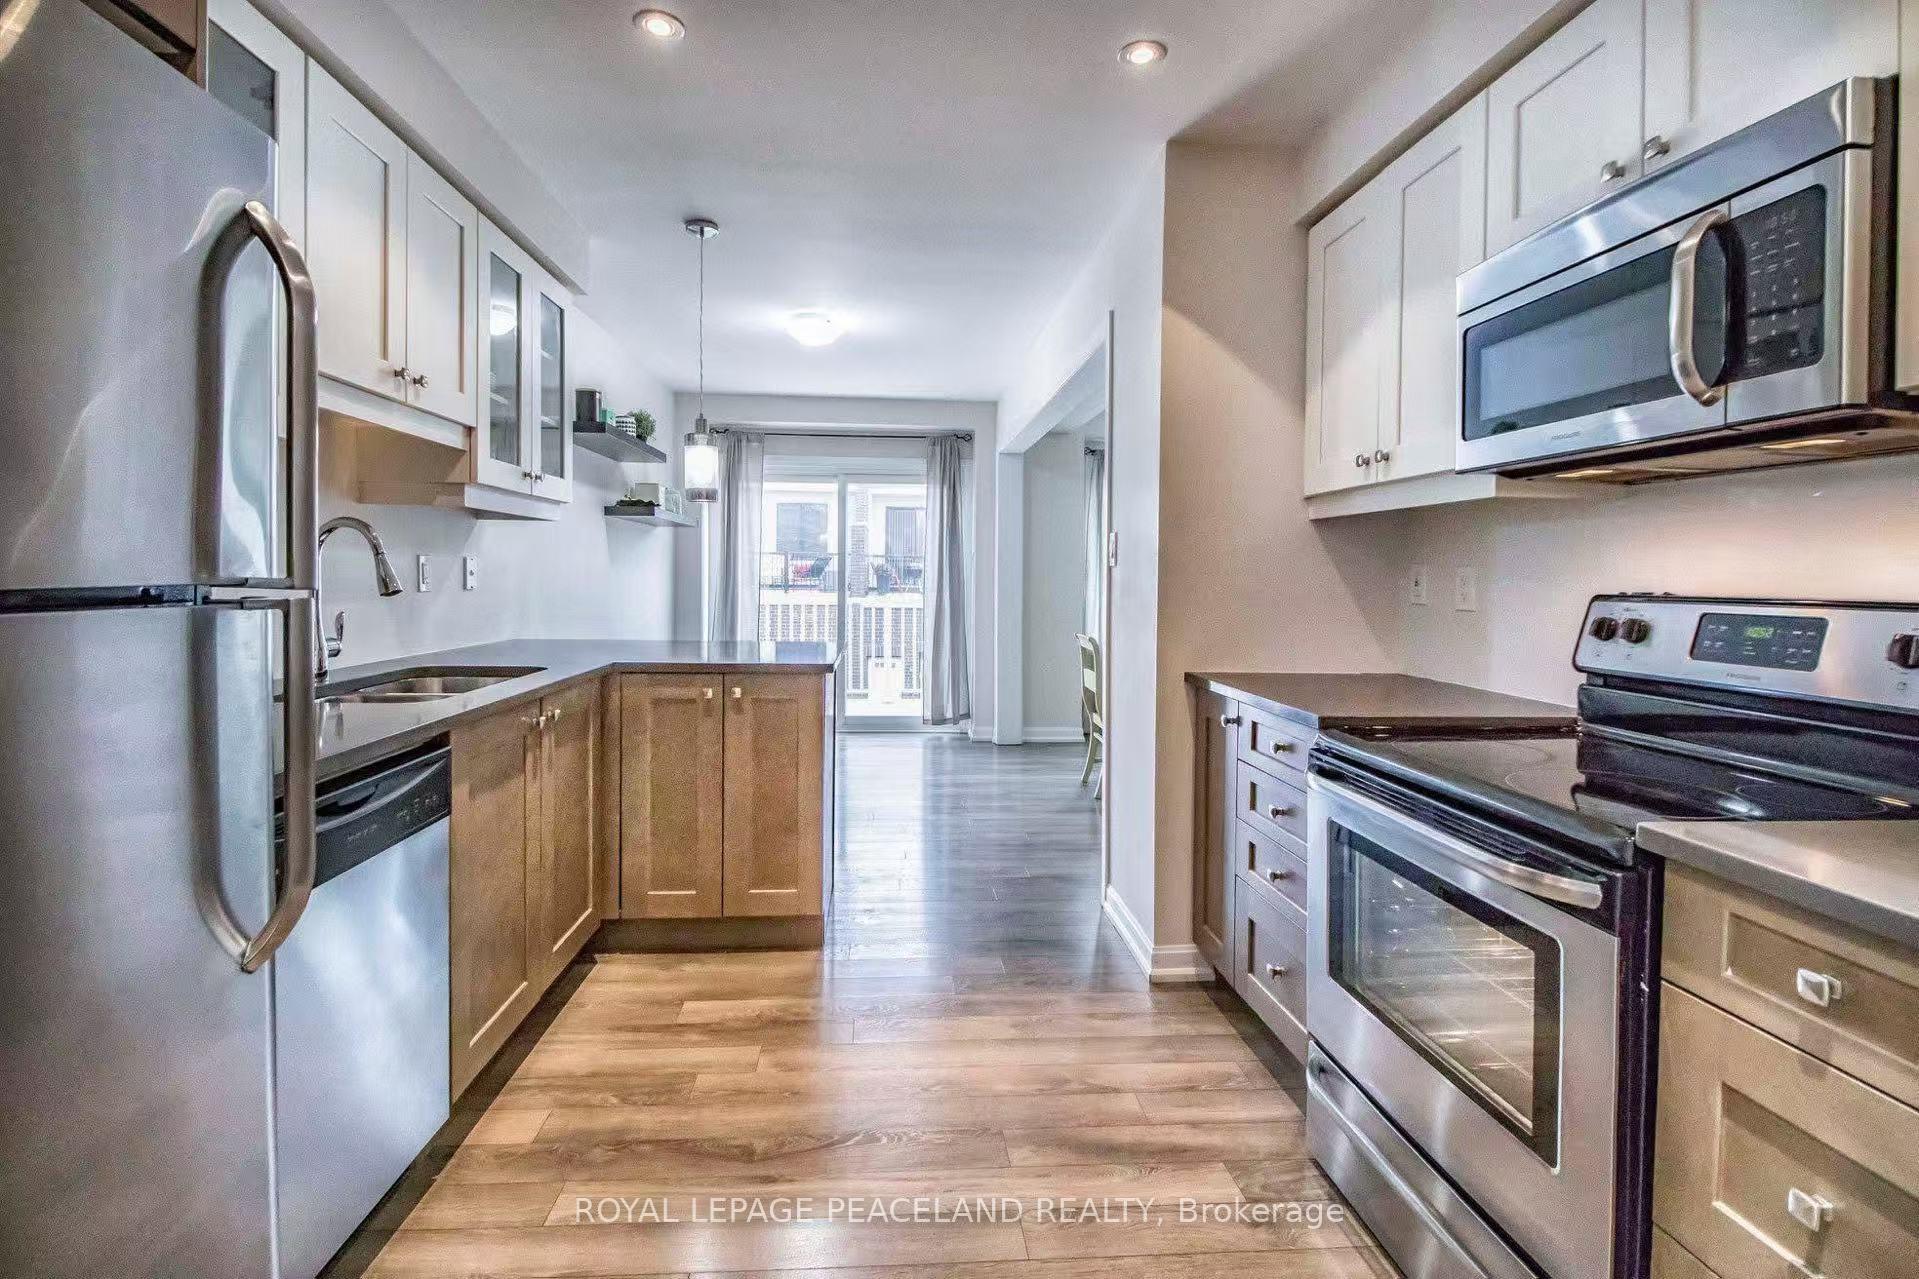
- Kitchen9′6″ × 21′4″203 sq.ft.
- Primary bedroom10′6″ × 13′136 sq.ft.
- Bedroom 28′2″ × 10′81 sq.ft.
- Bedroom 310′4″ × 7′10″80 sq.ft.
- Bedroom 48′ × 10′80 sq.ft.
Around this home
Schools nearby
School rating, out of 10.
Listing details
Helpful tools
Your HOMEH agent
"I would see it this week."
Ask HOMEH about this home
Price, neighbourhood, monthly cost. Ask anything.
HOMEH Intelligent Agent is an AI, not a licensed representative. Check anything important with your agent.