
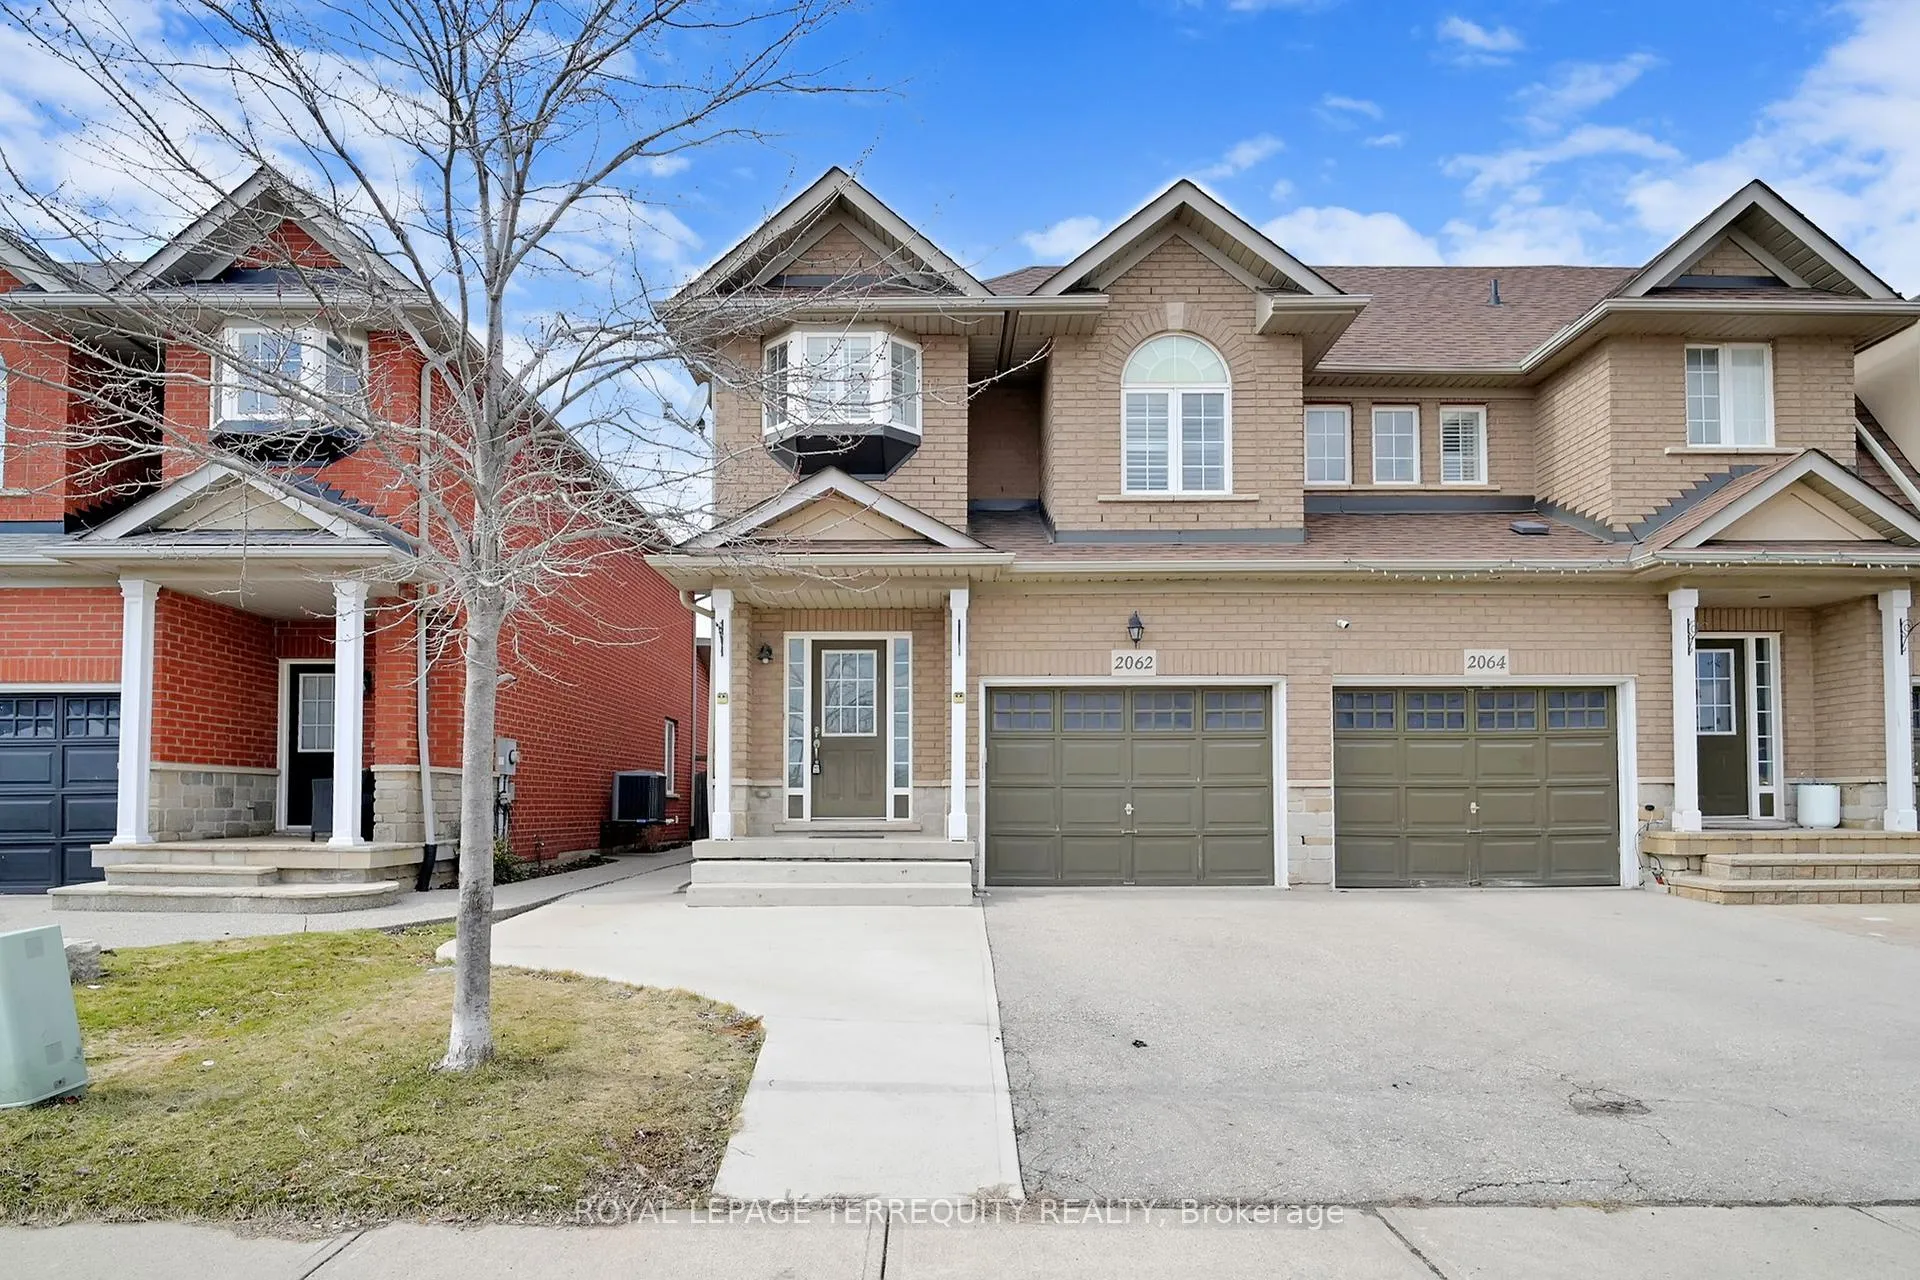
2062 Redstone Crescent
Oakville (Westmount)2062 Redstone Crescent
Oakville (Westmount)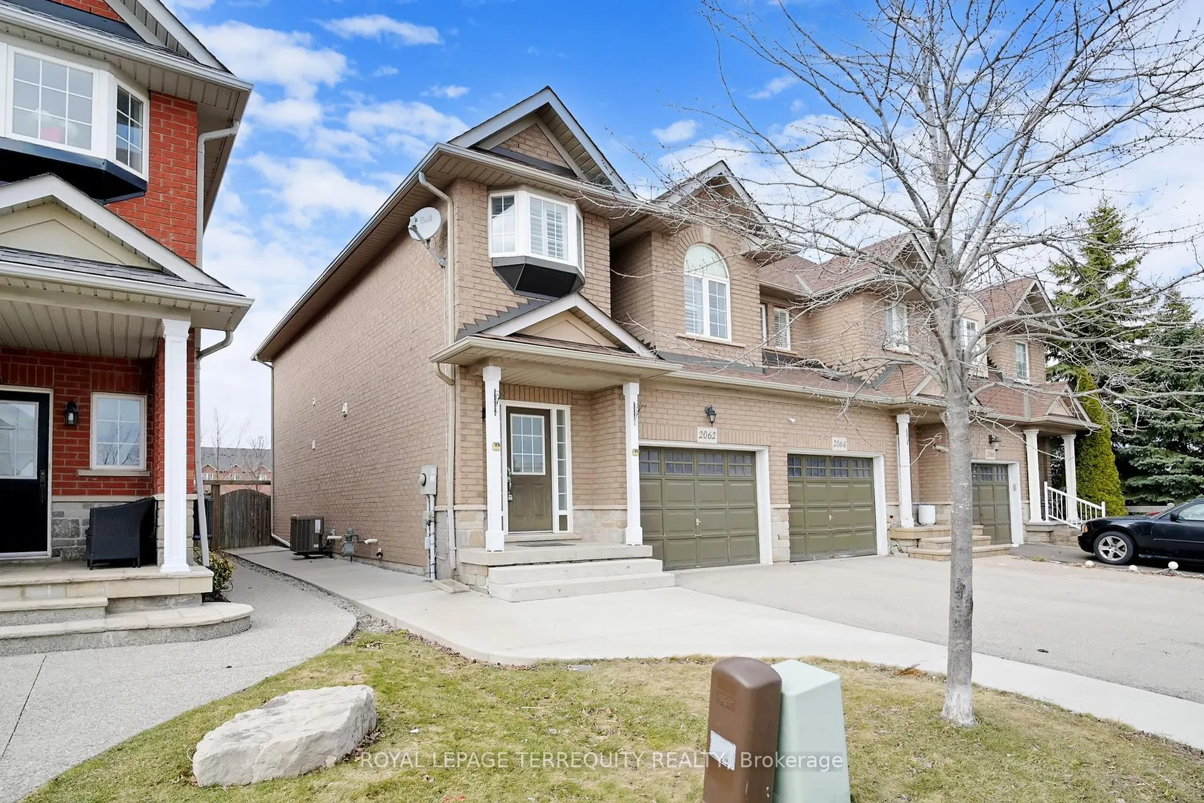
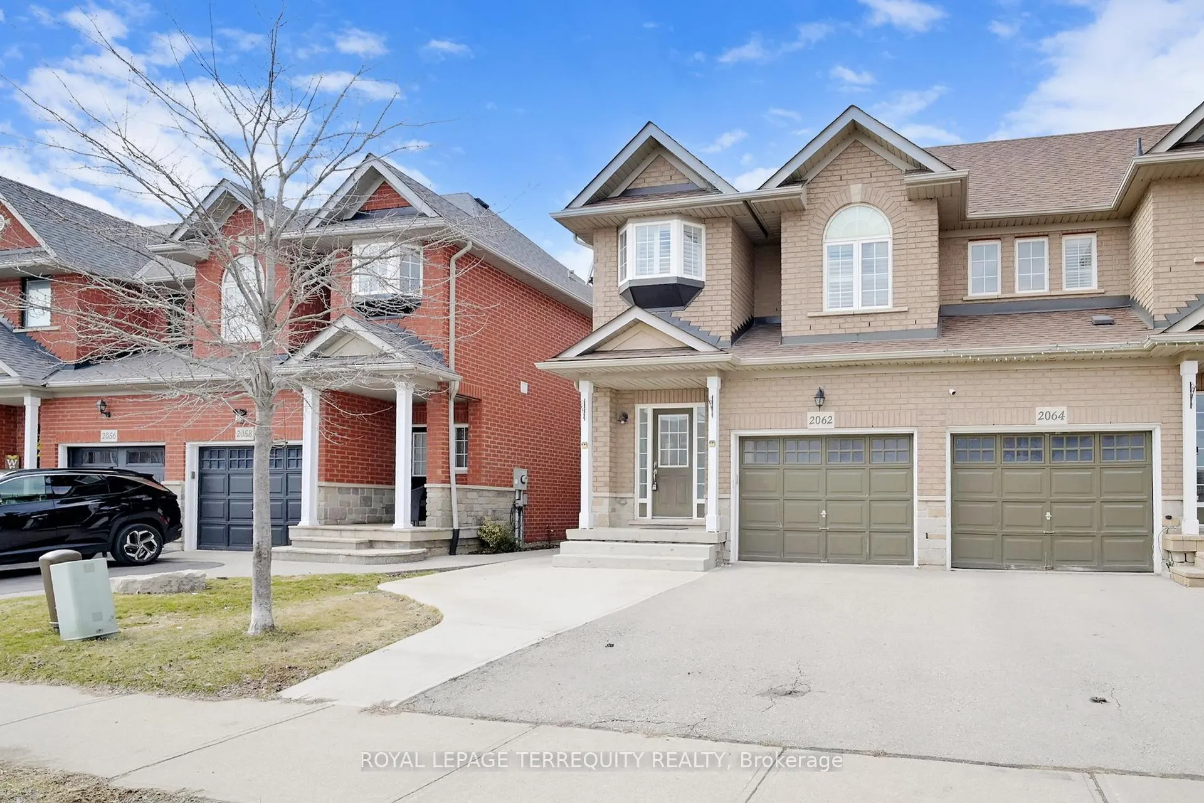
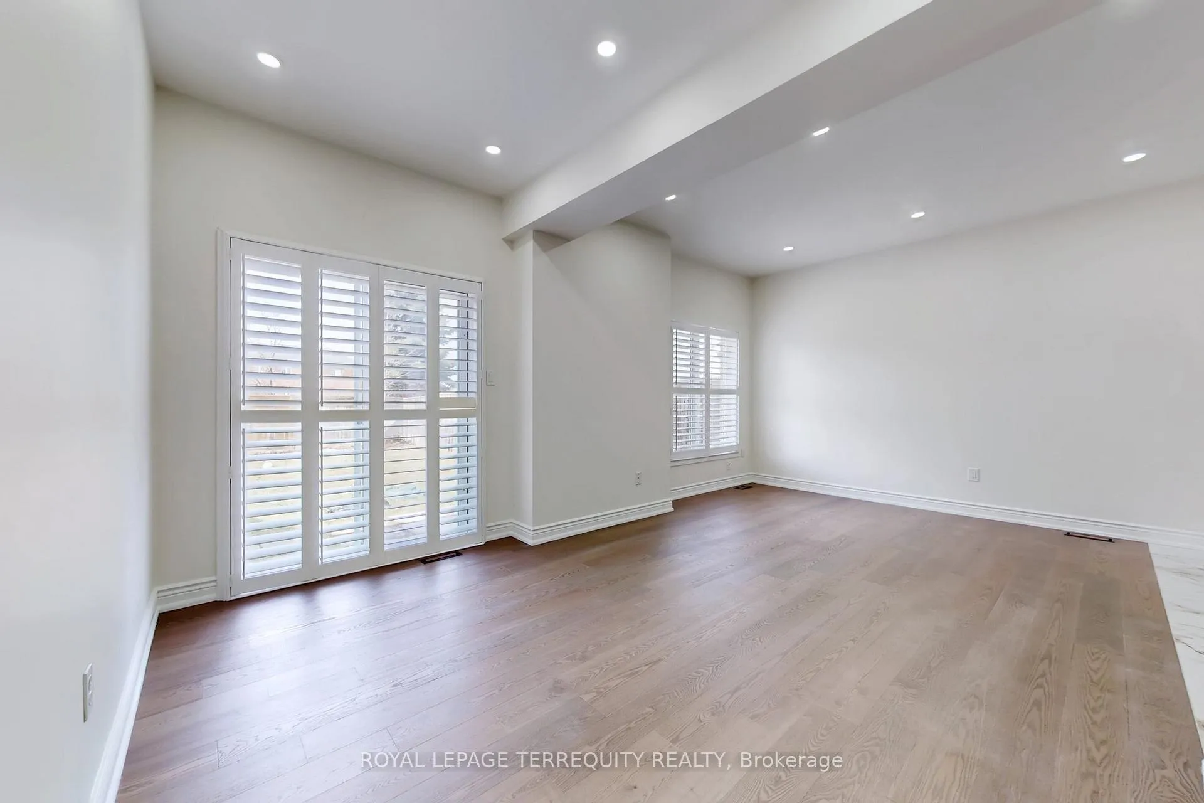
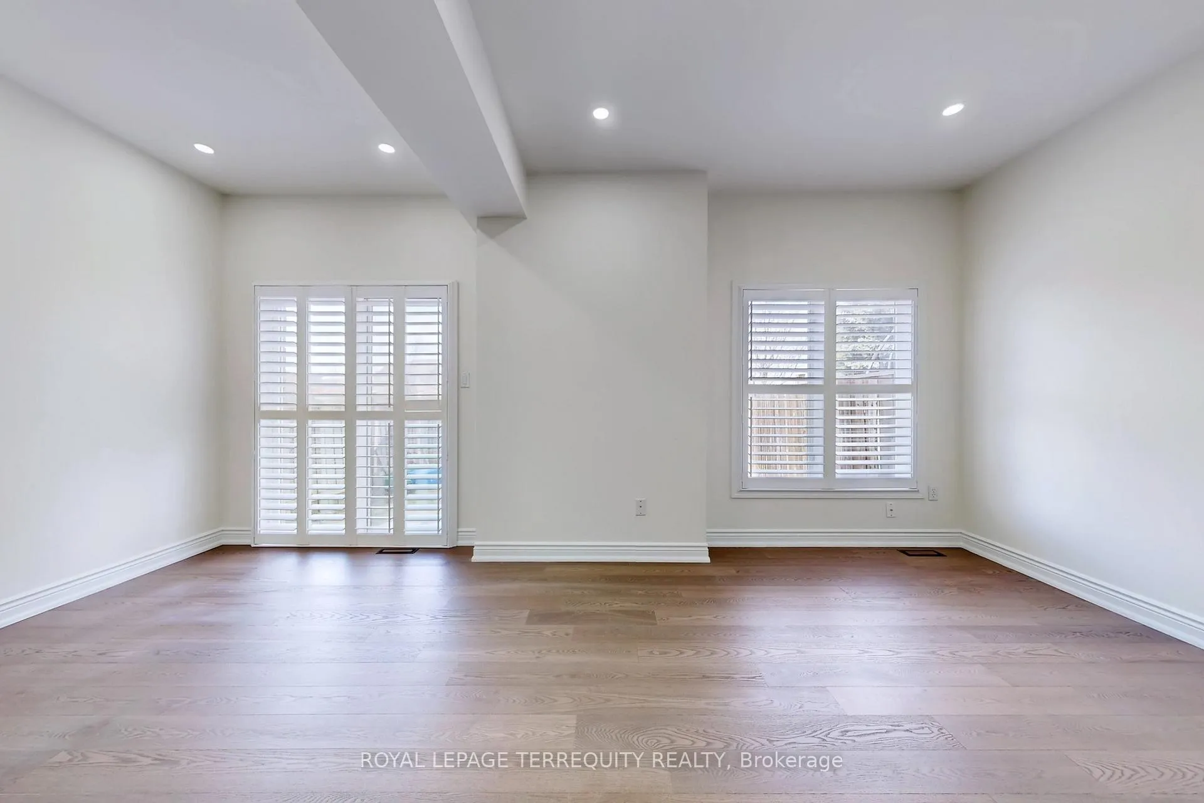 See all 50 photos
Property history

This listing has ended. It is no longer available.
Property not available for sale or for rent.
Ask about this home
A HOMEH agent will answer your questions about this home.Ask HOMEH
About this home
2062 Redstone Crescent, Oakville
Don't miss your chance to secure this immaculate, move-in ready freehold townhome in desirable West Oak Trails. With 3 bedrooms, 3.5 baths, Over 2000 sqft of finished living space and laundry, cold room and ample storage. Enjoy the fully fenced backyard and perfect for entertaining or relaxing. Recent updates include Brand new washrooms, brand new high end laminate flooring, brand new tiles all over the house including the entry, foyer, kitchen and all bathrooms. offering peace of mind for years to come. With nearby trails, parks, transit, and easy highway access, this home is the perfect blend of comfort, convenience, and community living. All appliance in the kitchen are brand-new. large yard, this home is just a 5 minute walk to OTMH, shopping plazas, restaurants, and top- rated schools including Forest Trail PS. The main floor features a stunning renovated kitchen (2025) with white cabinetry, quartz counters, pull-out pantry, coffee station and brand-new stove (2026). California shutters, brand new tile flooring, and a fresh entryway complete the welcoming space. Upstairs you'll find three generous bedrooms, including a primary retreat with walk-in closet and renovated 5pc ensuite (2026). The second bedroom also boasts a walk-in closet, and the main bath has been tastefully updated with everything brand new. The fully finished basement is ideal for entertaining with one full size bedroom for in-laws, rough in
Facts & features
Ask about this home
A HOMEH agent will answer your questions about this home.
Rooms
9 rooms · 4 bathrooms
- Kitchen10′2″ × 8′81 sq.ft.
- Breakfast10′2″ × 8′81 sq.ft.
- Living room18′9″ × 12′225 sq.ft.
- Dining room18′9″ × 12′225 sq.ft.
- Primary bedroom13′5″ × 13′5″180 sq.ft.
- Bedroom 213′5″ × 10′134 sq.ft.
- Bedroom 310′6″ × 9′5″99 sq.ft.
- Laundry—
- Bedroom 413′5″ × 12′8″170 sq.ft.
Around this home
Listing details
Helpful tools
Your HOMEH agent
"Priced 11% over our estimate. I would see it this week."
Ask HOMEH about this home
Price, neighbourhood, monthly cost. Ask anything.
HOMEH Intelligent Agent is an AI, not a licensed representative. Check anything important with your agent.