

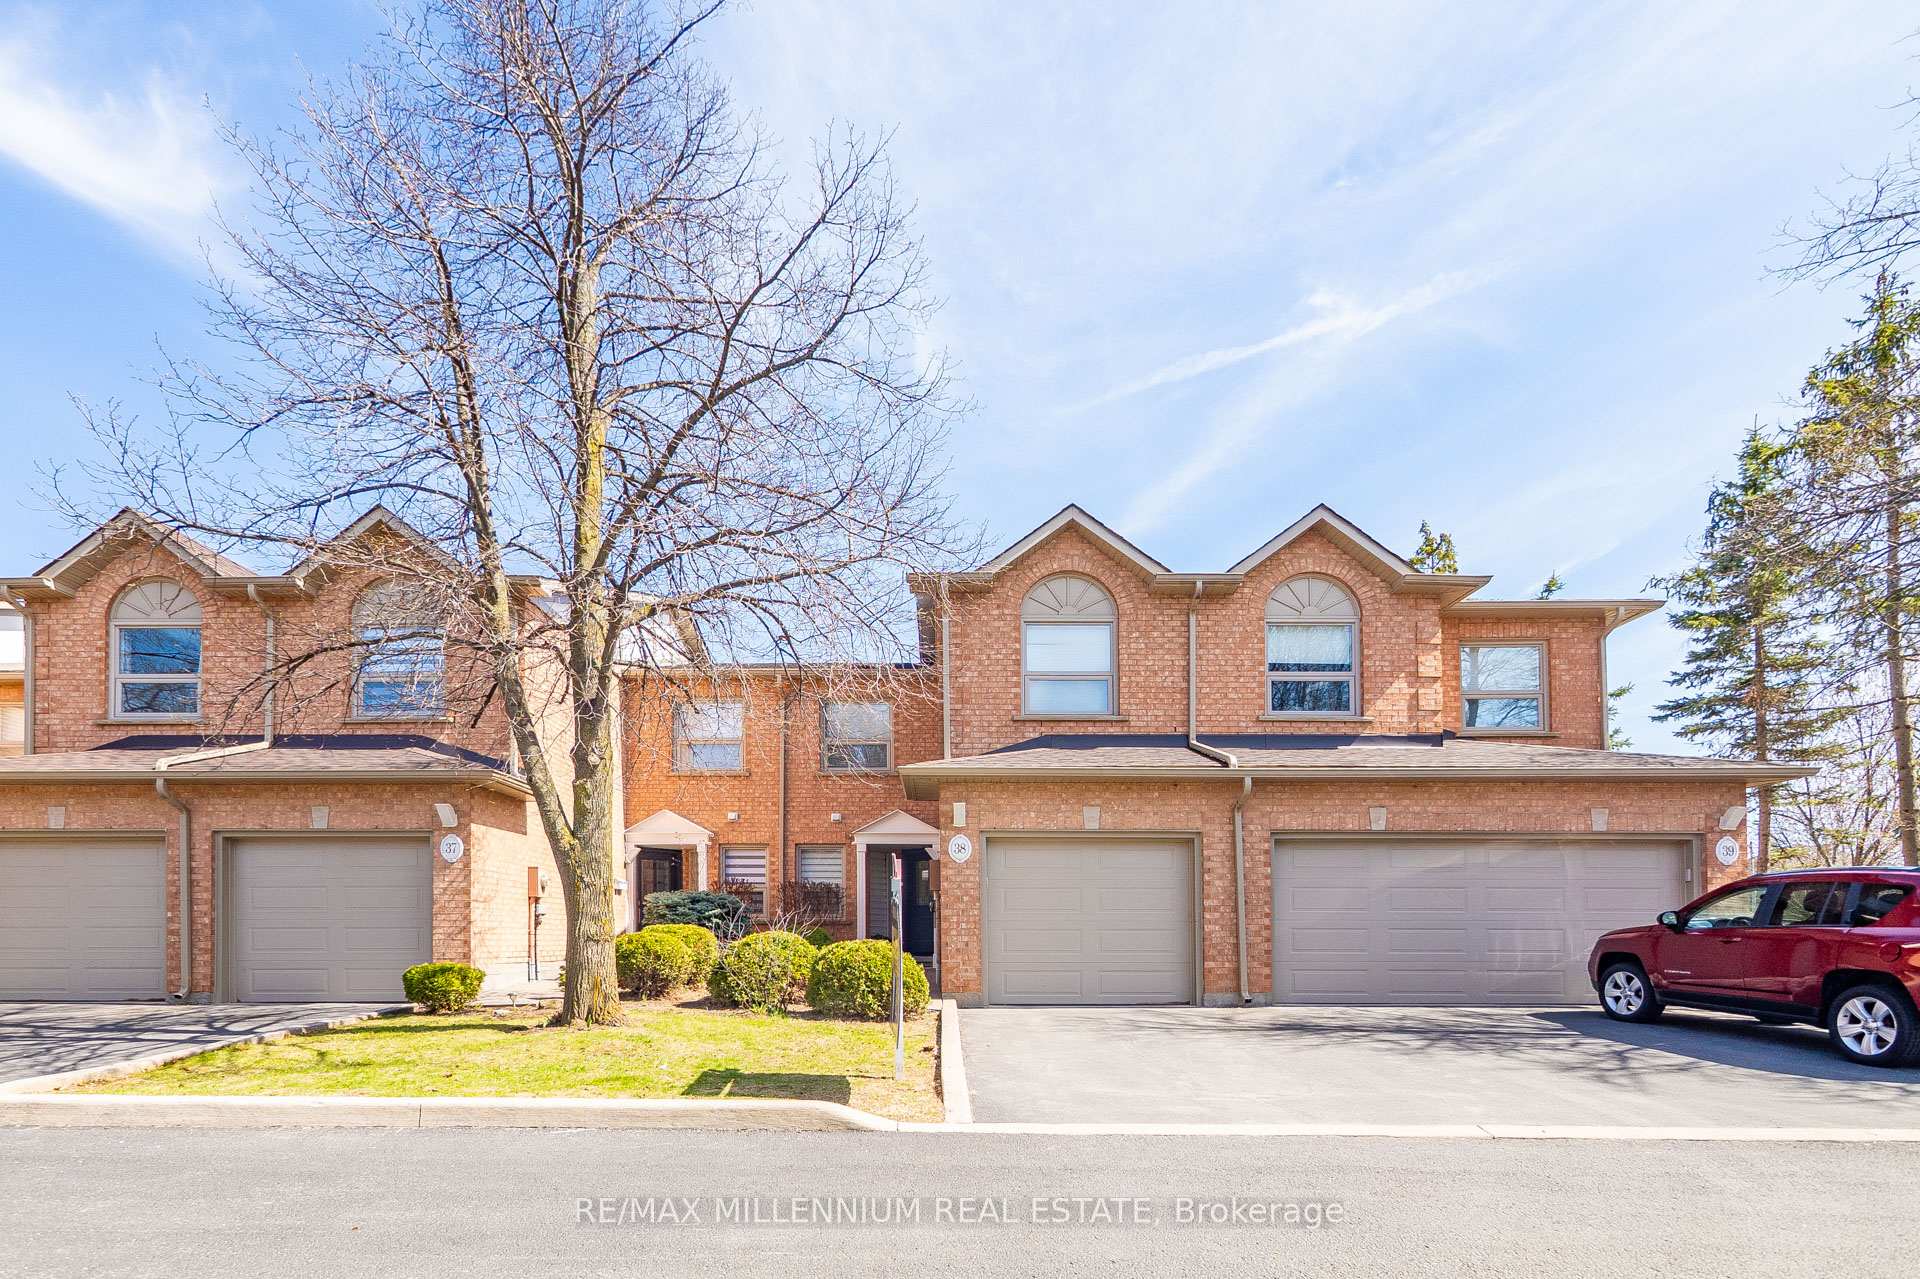
Unit 38, 2065 Sixth Line
Unit 38, 2065 Sixth Line
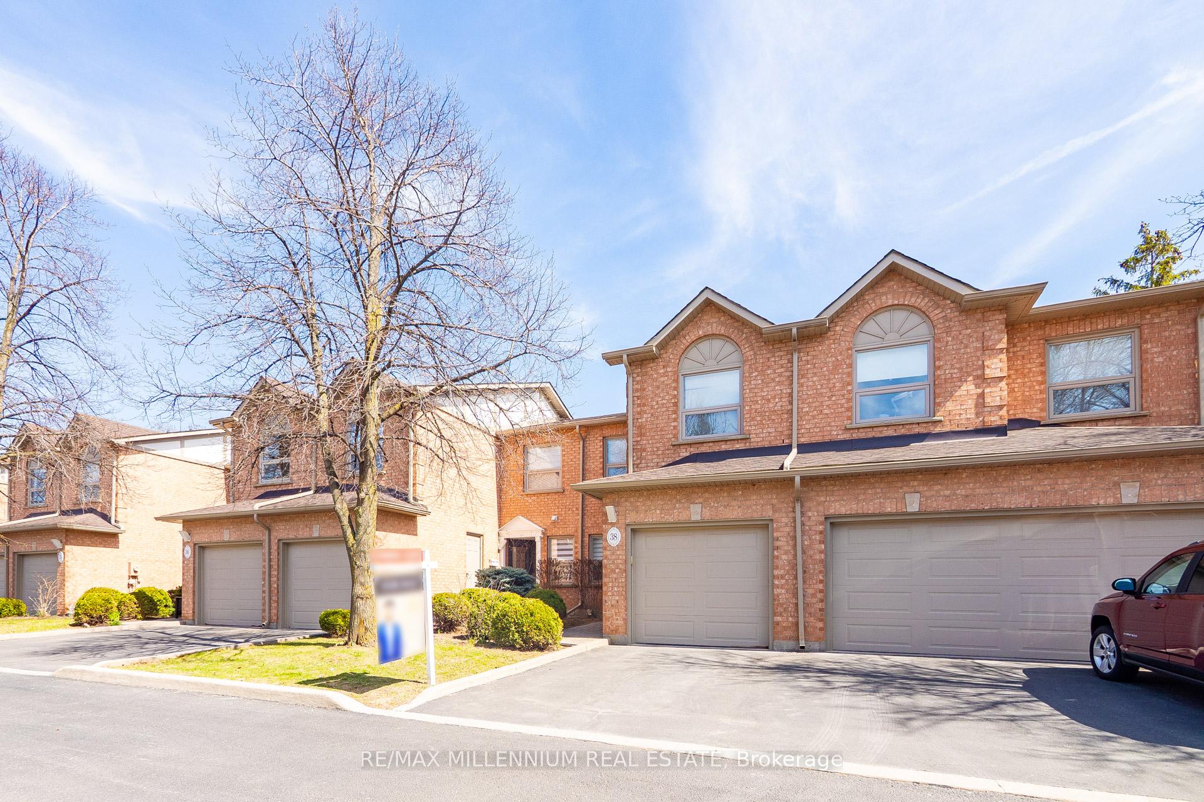
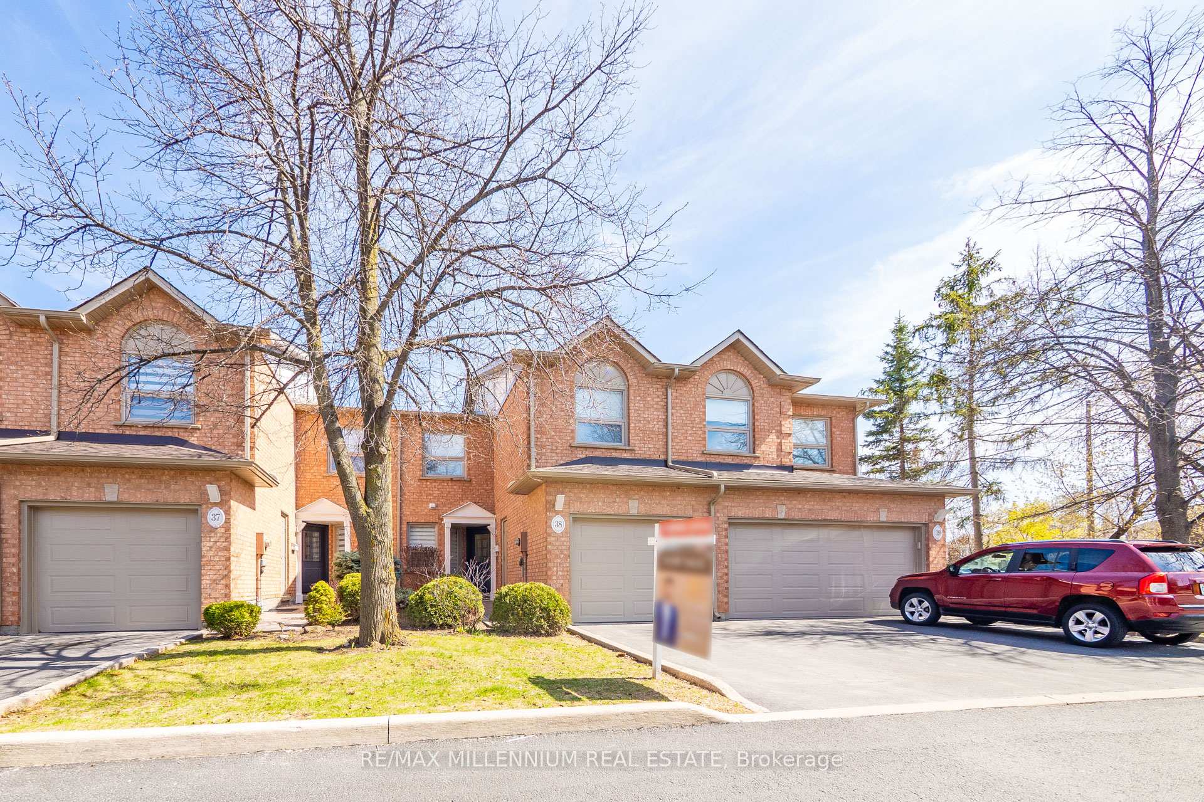
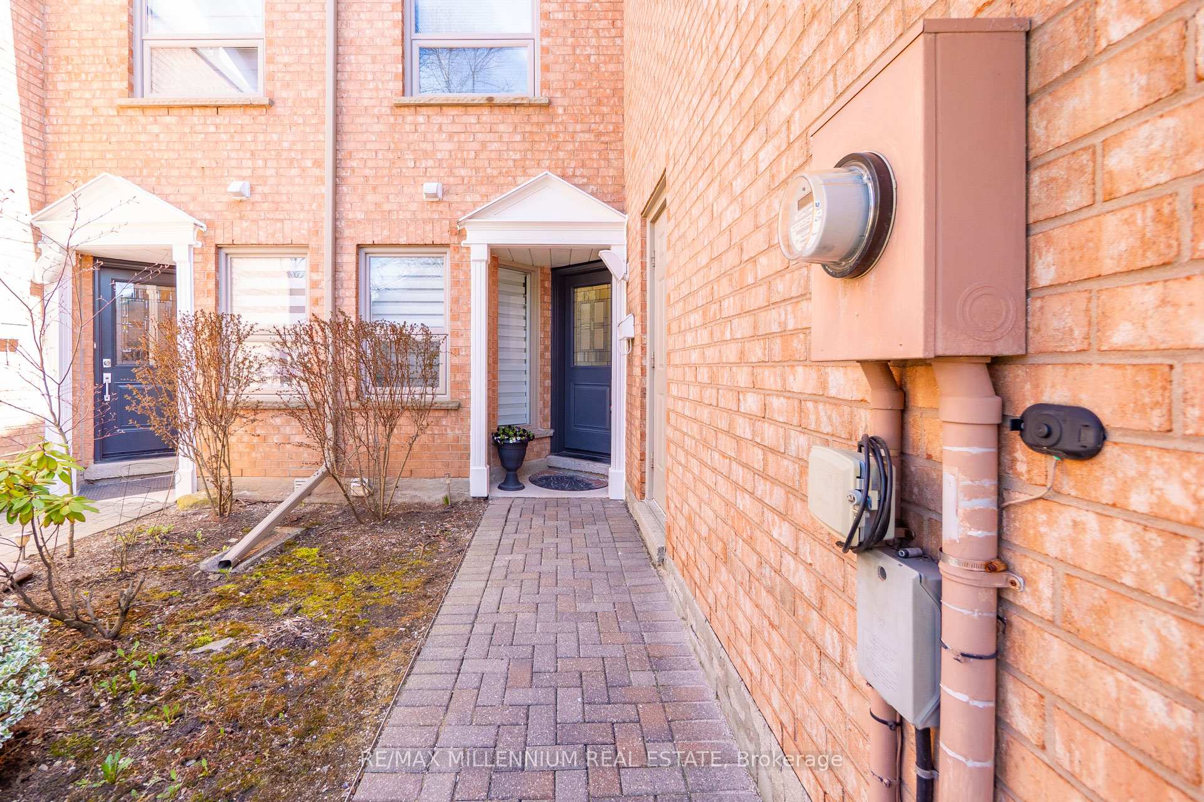
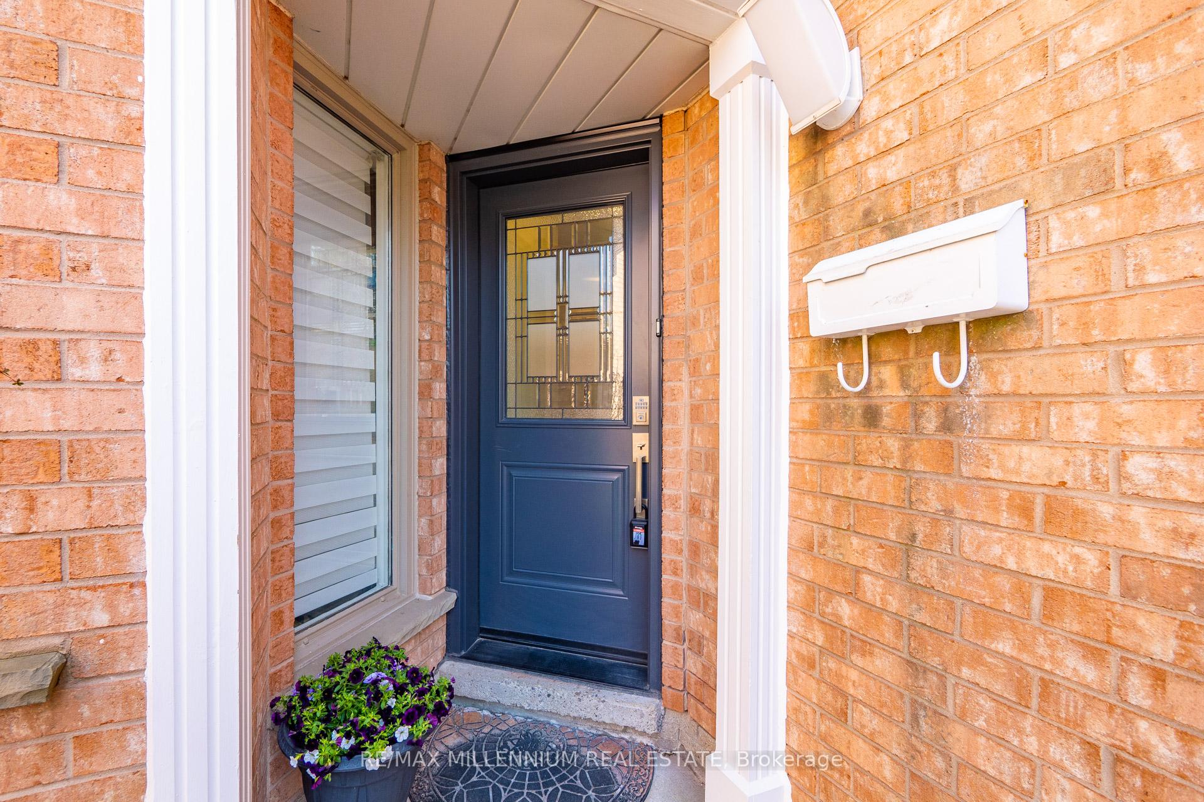 See all 29 photos
Property history
Facts and features
- BasementFinished
- ExposureNorth east
- LaundryOwn room
- LockerNone
- Hardwood floors
- Central air
The homeCondo Townhouse, 2-storey, 1,400–1,599 sq ft
- Type: Condo Townhouse
- Style: 2-storey
- Living space: 1,400–1,599 sq ft
- Basement: Finished
- Exposure: North East
InsideHardwood, Laundry room, Other
- Flooring: Hardwood
- Laundry: Laundry room
- Features: Other
- Rooms above ground: 8
- Rooms in the basement: 1
- Bedrooms: 3 + 1 in the basement
- Bathrooms: 4
- Kitchens: 1
OutsideBrick, Balcony None
- Exterior: Brick
- Balcony: None
Parking and locker2 Parking (1 garage + 1 drive), Attached, Parking type Owned
- Spaces: 2 Parking (1 garage + 1 drive)
- Garage: Attached
- Parking type: Owned
- Driveway: Private
- Locker: None
Building2065 Sixth Line Townhomes, Storeys 2, Units 80
- Name: 2065 Sixth Line Townhomes
- Storeys: 2
- Units: 80
- Registered: 1990
- Condo corporation: 200
- Pets: Allowed
Heating, water and powerForced air, gas, Central air
- Heating: Forced air, gas
- Cooling: Central air
Costs and taxesTaxes $3,179 a year, Condo fee $617 a month, Common elements included, building insurance included, parking included
- Taxes, 2024: $3,179 a year
- Condo fee: $617 a month
- Fee includes: Common elements included, building insurance included, parking included
- HST: HST included in the price
- Rental items: Hot water rental
Included in the saleS/s appliances fridge, gas stove & b/i dw, washer & dryer, hood fan, central air conditioning,garage door opener & remote, all existing window coverings, all elfs.
- Included: S/s appliances fridge, gas stove & b/i dw, washer & dryer, hood fan, central air conditioning,garage door opener & remote, all existing window coverings, all elfs.
NearbyRec./commun.centre, school
- Close to: Rec./commun.centre, school
Listing detailsW12111458, Sold, Apr 29, 2025
- MLS® number: W12111458
- Status: Sold
- Listed on: Apr 29, 2025
- Days on market: 12
- Updated: May 11, 2025
- Possession: Flexible
- Occupied by: Owner
- Listing brokerage: RE/MAX MILLENNIUM REAL ESTATE
About this home
Unit 38, 2065 Sixth Line, Oakville (River Oaks), ON L6H 5R8
Welcome to this beautifully upgraded townhome in Oakville's sought-after River Oaks community, nestled in a quiet enclave of just 39 homes and backing onto a tranquil park and ravine. This3+1 bedroom, 3.5 bath home combines luxury, comfort, and convenience with exceptional attention to detail. The open-concept main floor features hardwood floors, pot lights, and a stunning kitchen complete with quartz countertops, designer backsplash, soft-close cabinetry, under-cabinet lighting, and smart WiFi-enabled appliances including a gas range. Newly installed ceramic tiles and large windows, along with skylights, bring in abundant natural light throughout. Upstairs, the primary suite boasts a vaulted ceiling, generous closet space, and a newly renovated 4-piece ensuite with both tub and shower. The finished basement offers a spacious rec room, an additional bedroom, and a full bath perfect for guests or a home office.Enjoy peaceful views from the private backyard deck. This well-managed complex includes snow removal (driveway/porch), lawn care, gardening, roof and garage door maintenance, plus exterior doors and windows all covered in the condo fees. Extensive upgrades include: roof (2018),windows (201718), eaves/soffits (2019), kitchen reno (2020), staircase railing/pickets (2025),fresh paint (2025), front door (2024), rear doors (2021), water heater (2024), renovated bathrooms (2025). A rare opportunity to own a move-in-ready home in one of Oakville's most. desirable communities.
Ask about this home
A HOMEH agent will answer your questions about this home.
Know more about 2065 Sixth Line Townhomes
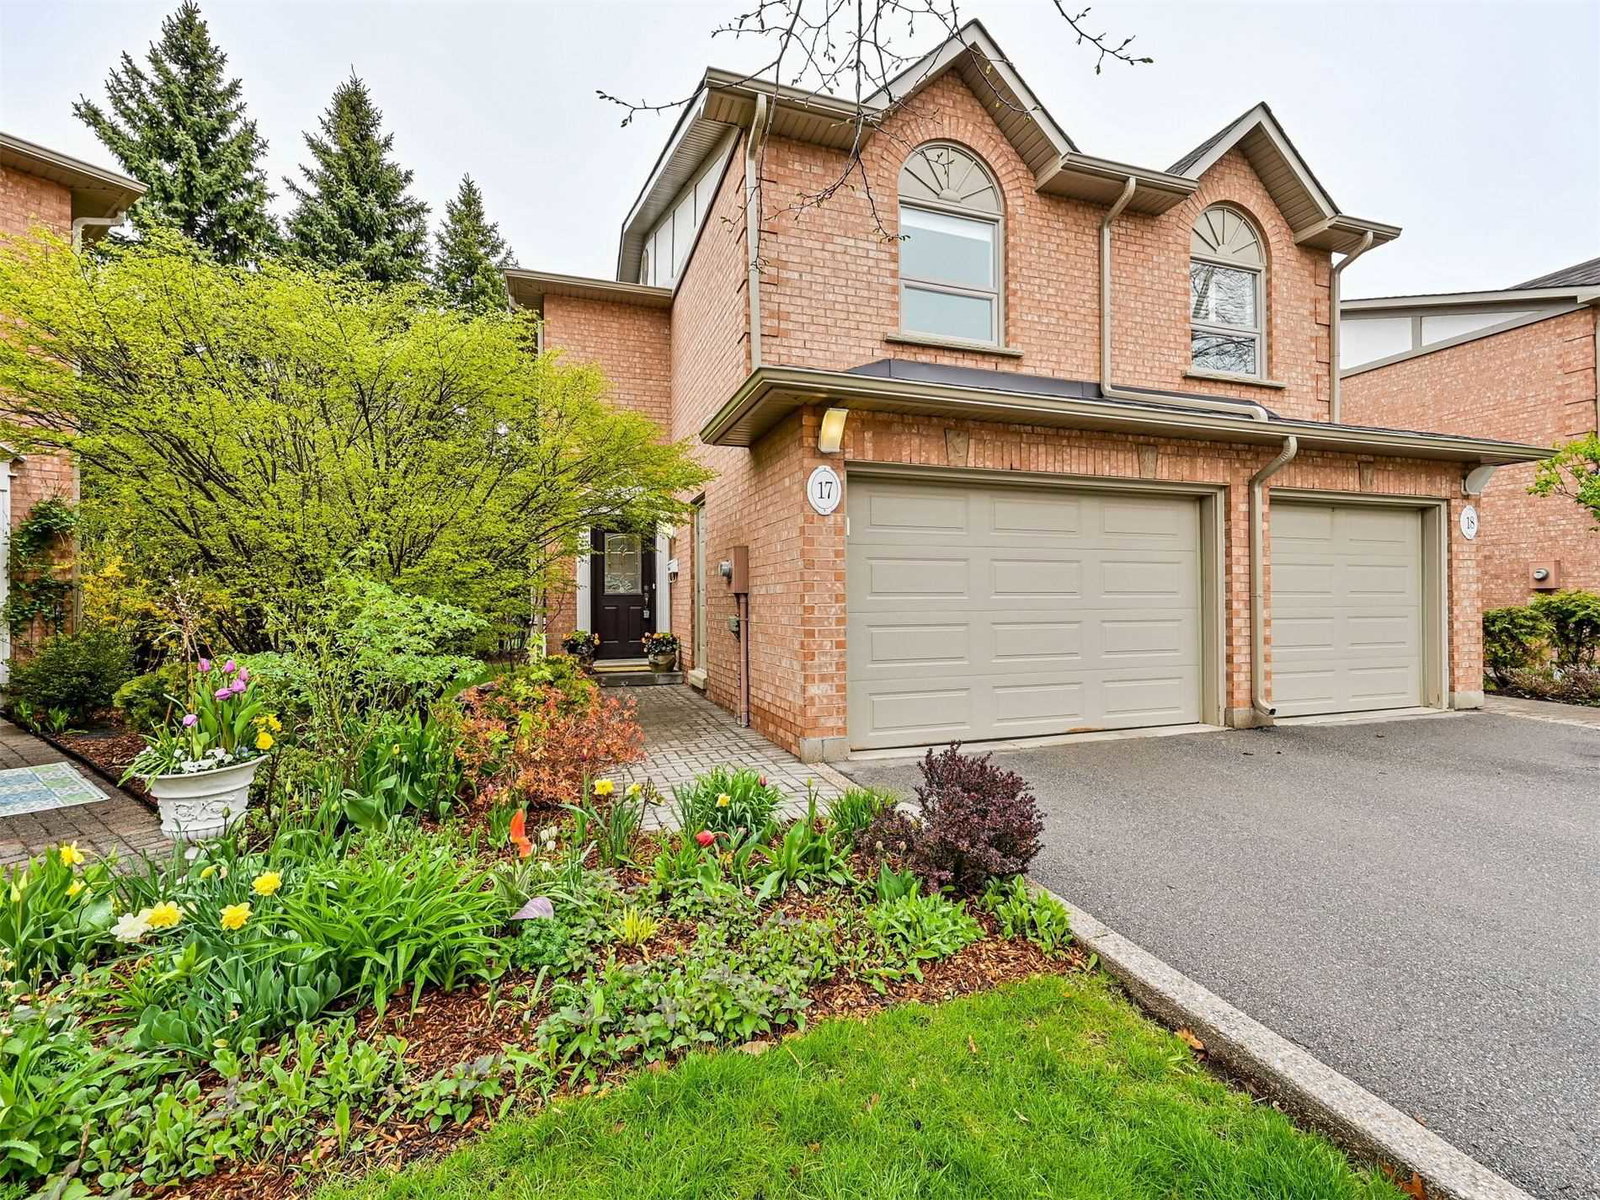
Condo building · 2065 Sixth Line
2065 Sixth Line Townhomes is a 2-storey condo with 80 suites, built in 1990 by Unknown. No units are on the market here right now.
- 2storeys
- 80suites
- 1990built
No similar units for sale in 2065 Sixth Line Townhomes right now.
Around this home
Daily convenience, out of 100, from the distances below
Schools nearby
School rating, out of 10.
Helpful calculators
Your HOMEH agent

"I would see it this week."