

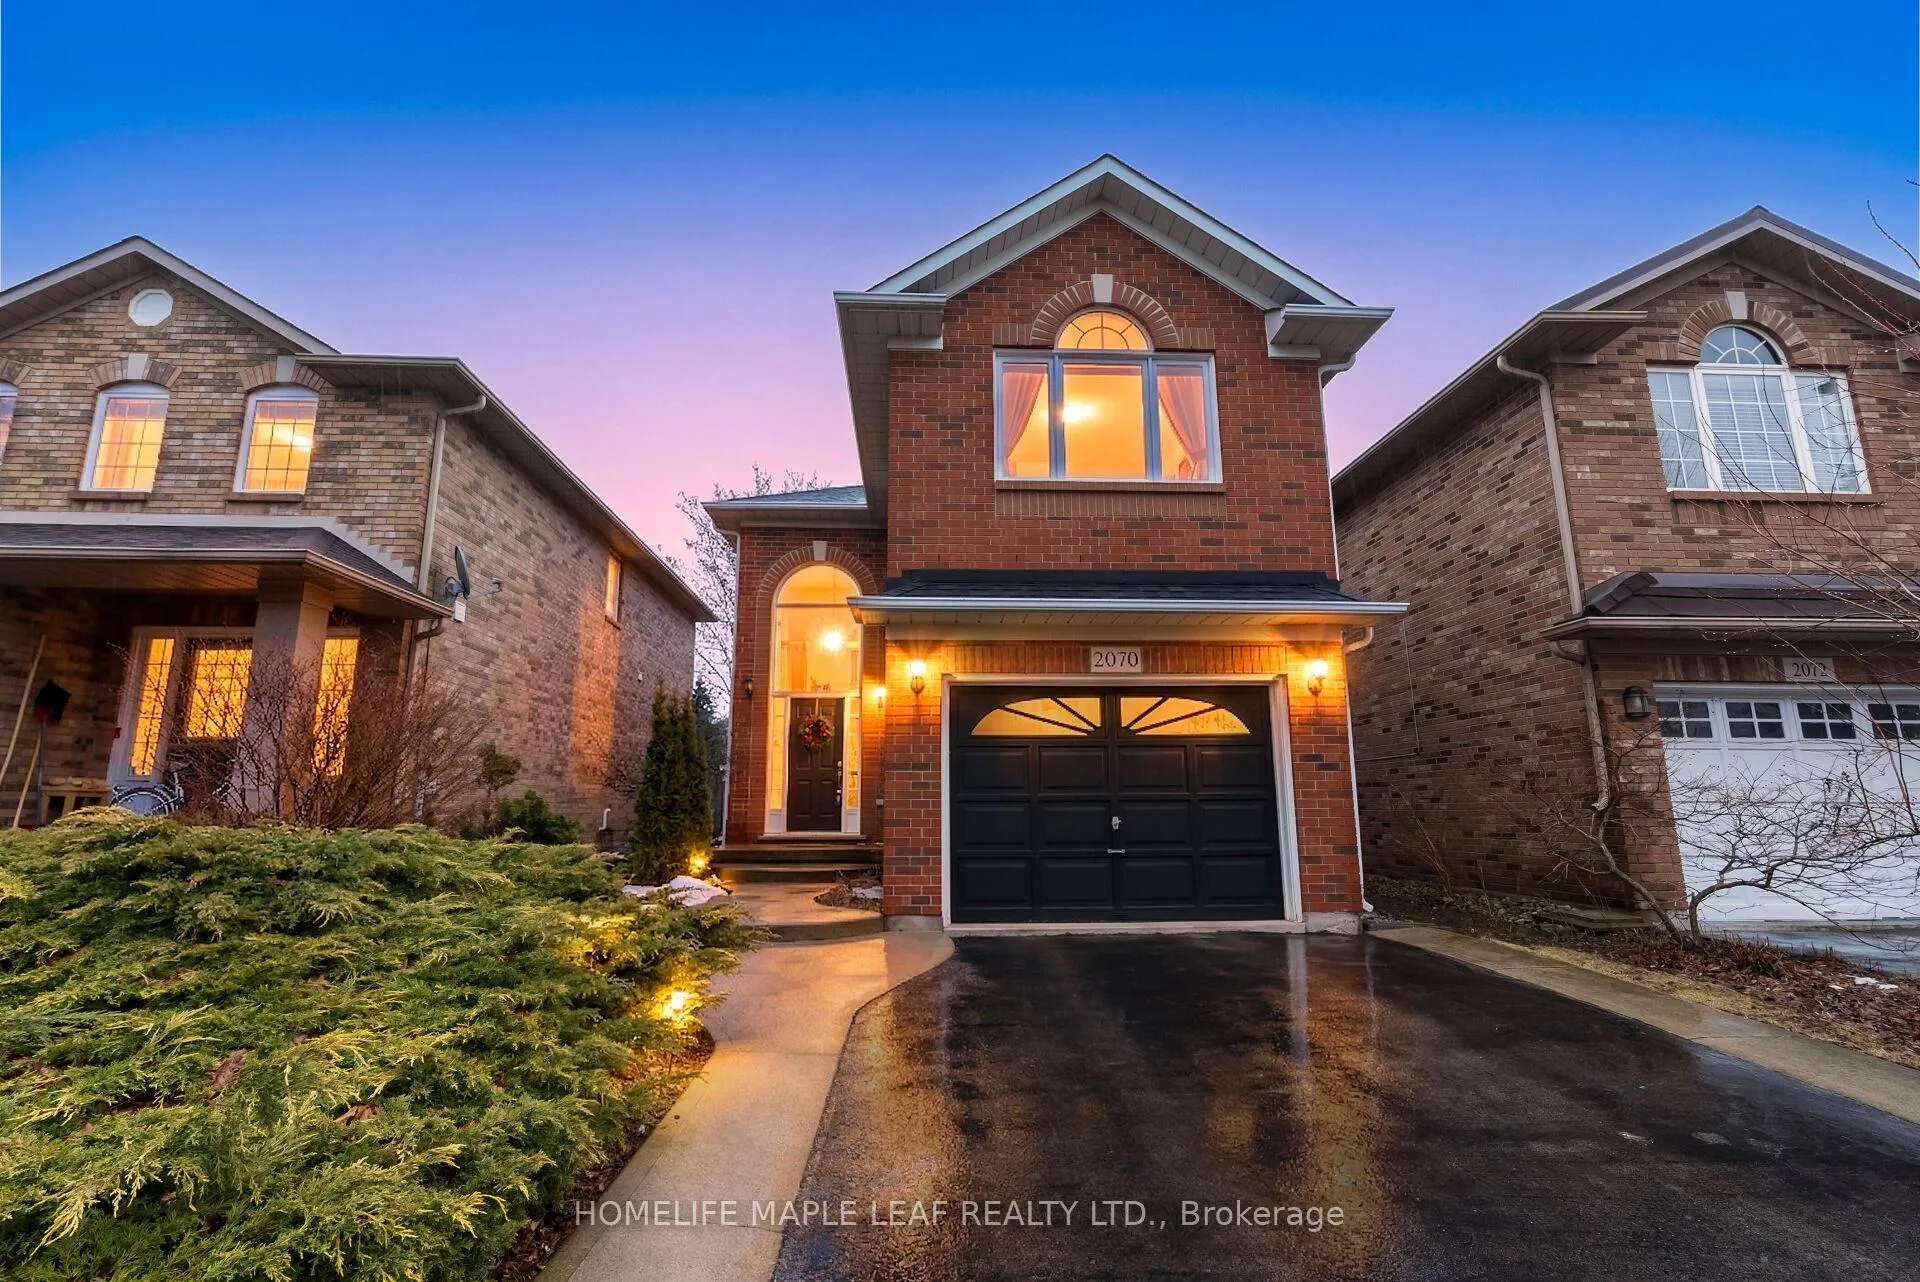
2070 Shady Glen Road
Detached Expired
1/252070 Shady Glen Road
Detached Expired
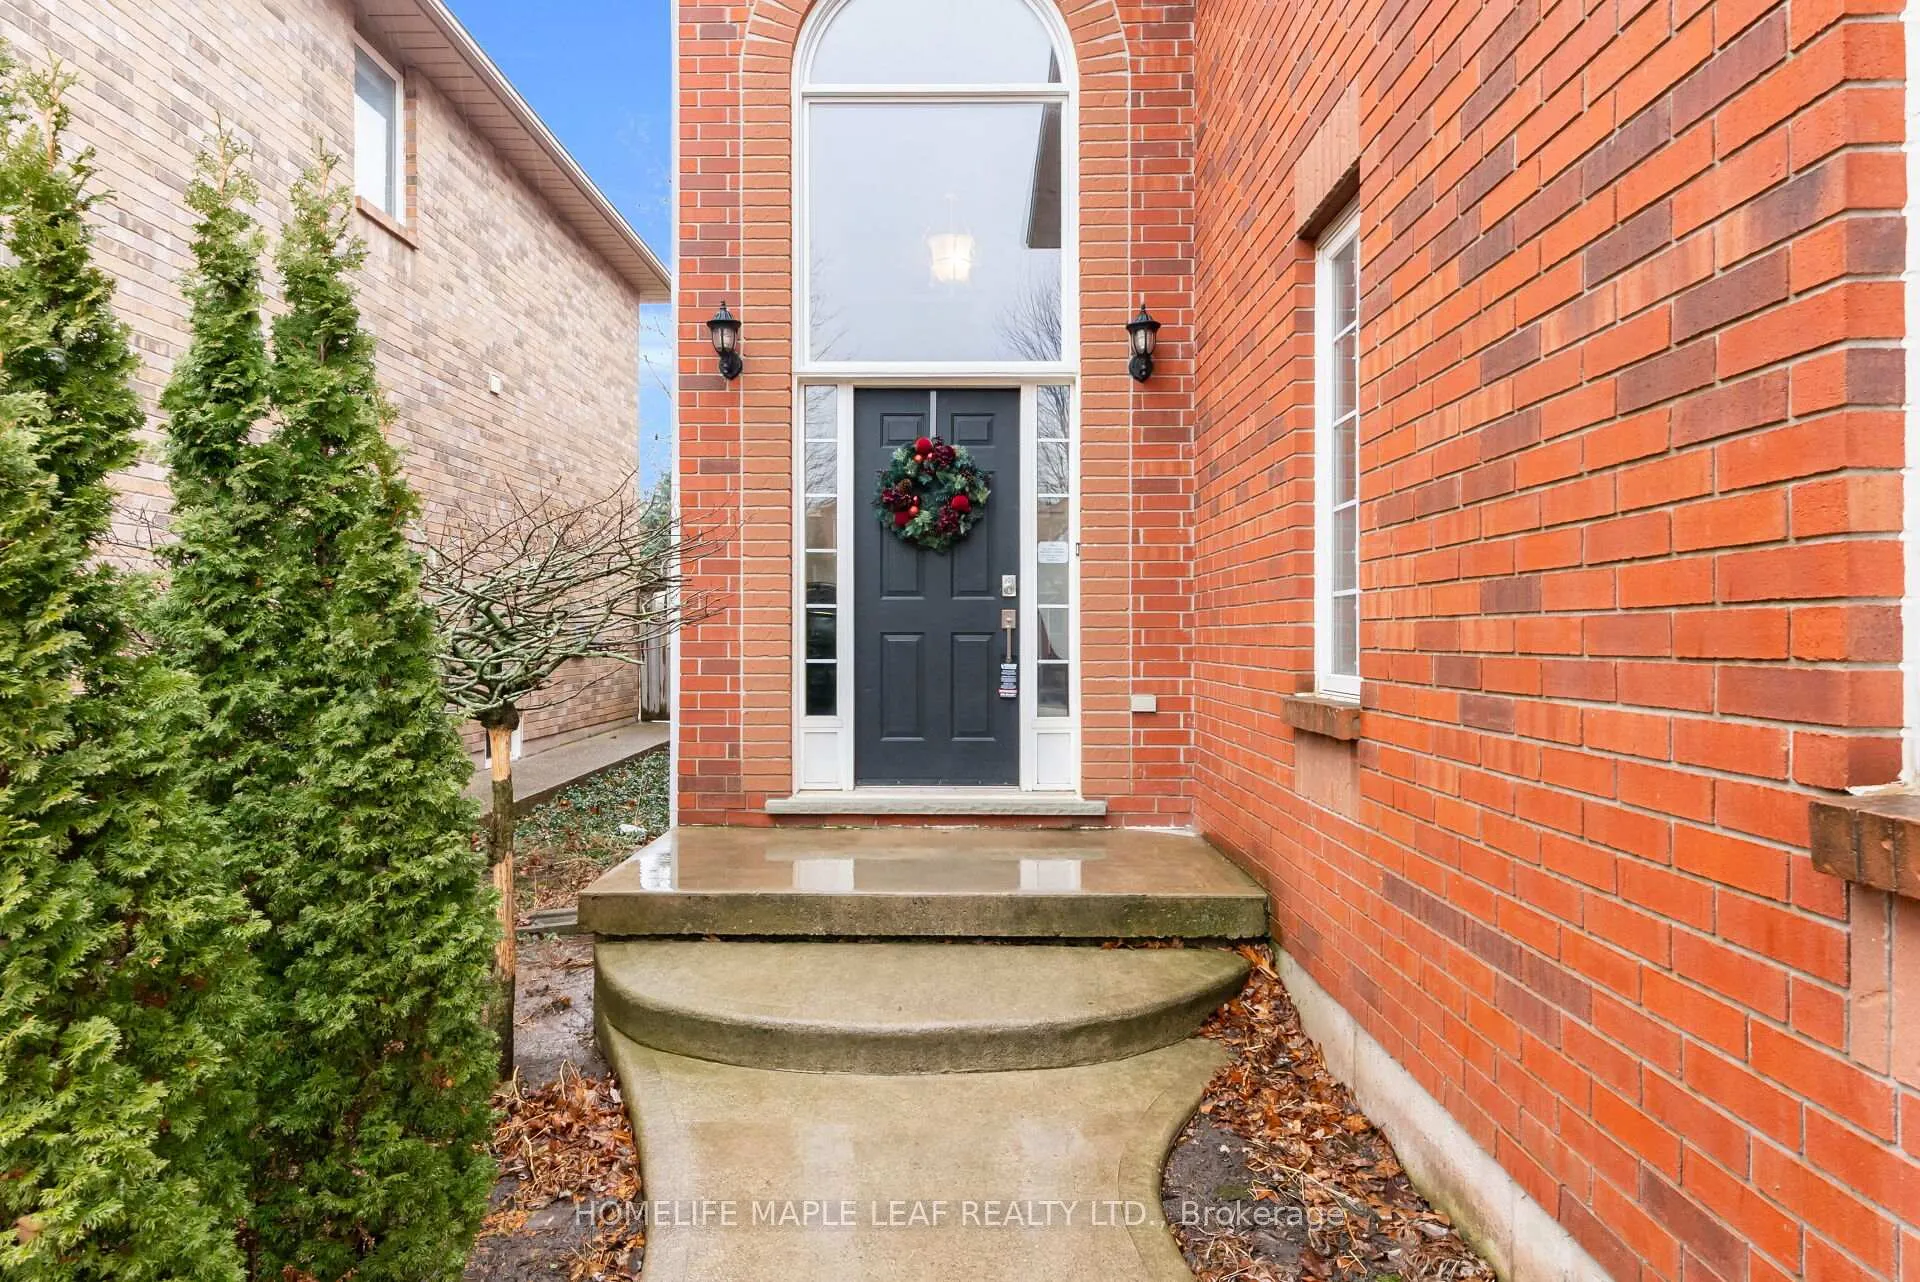 See all 25 photos
Last asked:Expired Sep 30, 2026
$999,600
Hestimate*: $952,000▼ 5%2 Bedrooms
3 Bathrooms
1 Garage
1.5K–2K sq.ft
30.07×110.08 ft
$5,191/yr
Property history
- $999,600ExpiredList: 2026-03-22|End: 2026-09-30|192 daysW12907480
Facts and features
- BasementUnfinished
- Price per sq ft~$571
- Water, sewerMunicipal
- HeatingForced air
What stands out
- Hardwood floors
- Central air
The homeDetached, 2-storey, 1,500–2,000 sq ft
- Type: Detached
- Style: 2-storey
- Living space: 1,500–2,000 sq ft
- Basement: Unfinished
InsideHardwood, Floor drain, primary bedroom - main floor, water heater, Rooms above ground 7
- Flooring: Hardwood
- Features: Floor drain, primary bedroom - main floor, water heater
- Rooms above ground: 7
- Bedrooms: 2
- Bathrooms: 3
- Kitchens: 1
Outside and lotBrick, brick front, Asphalt shingle, Concrete, concrete block
Outside
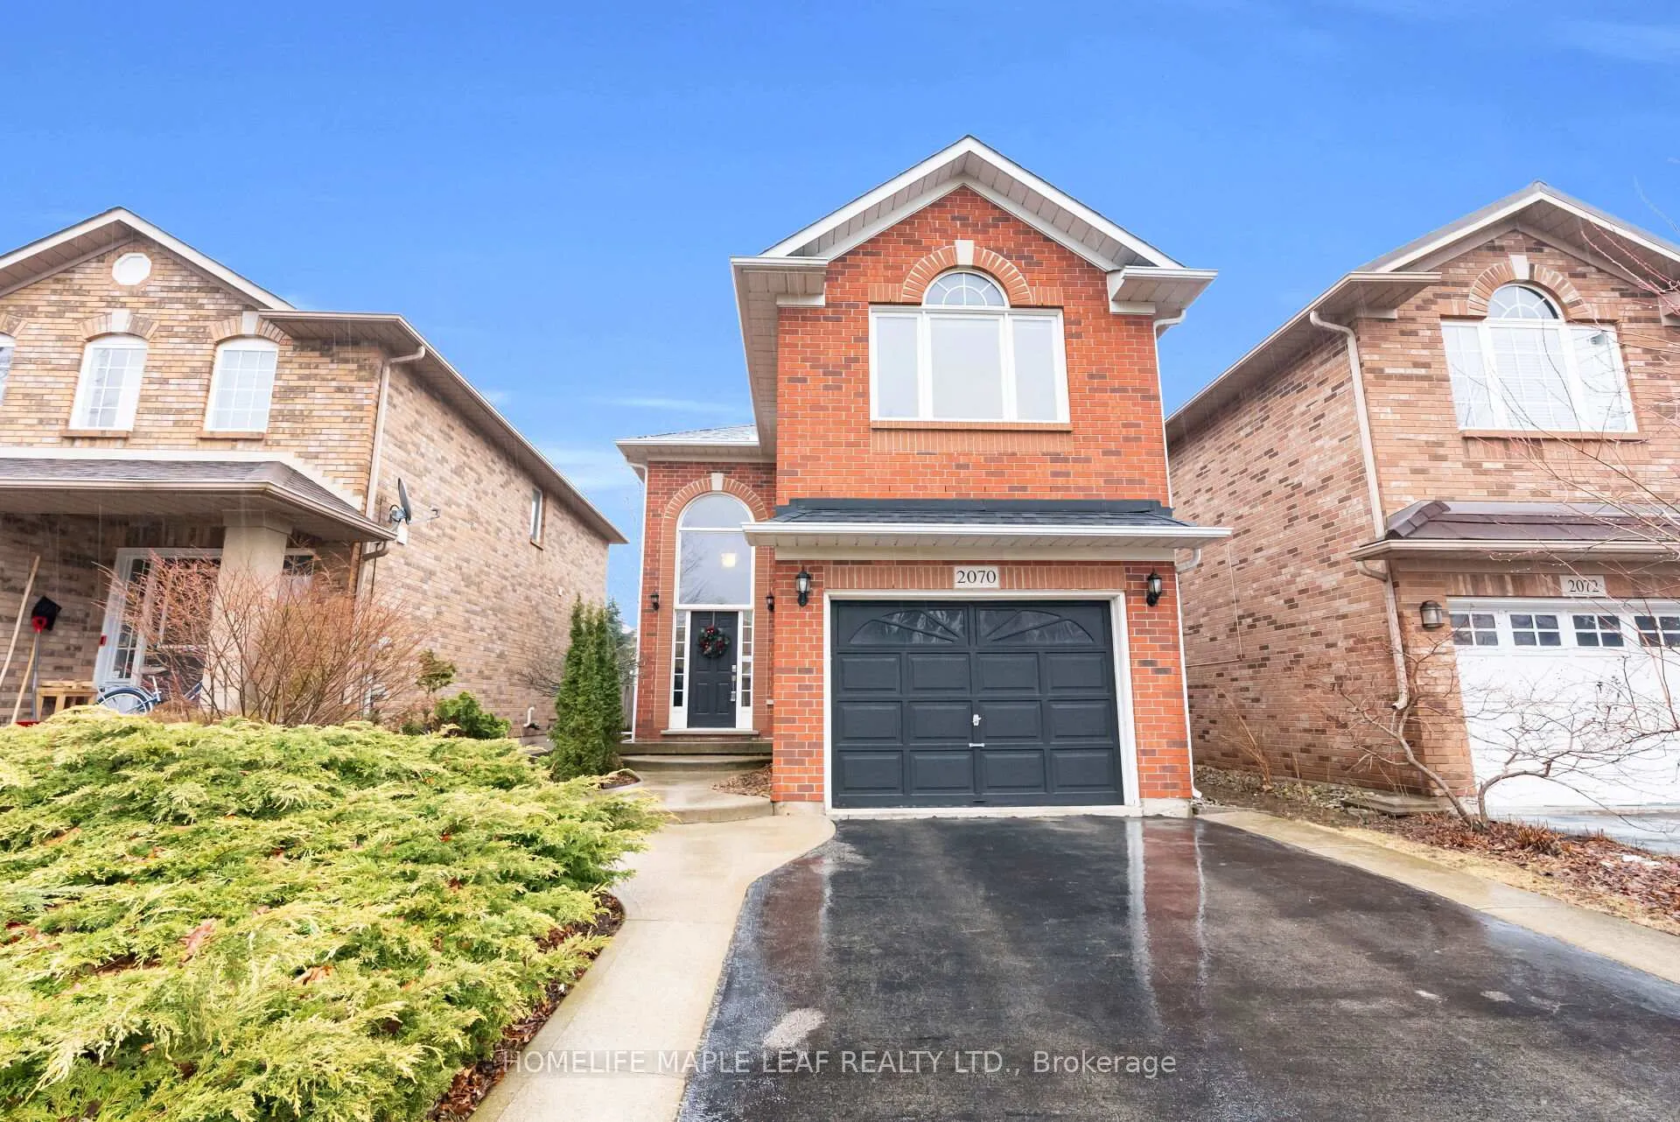
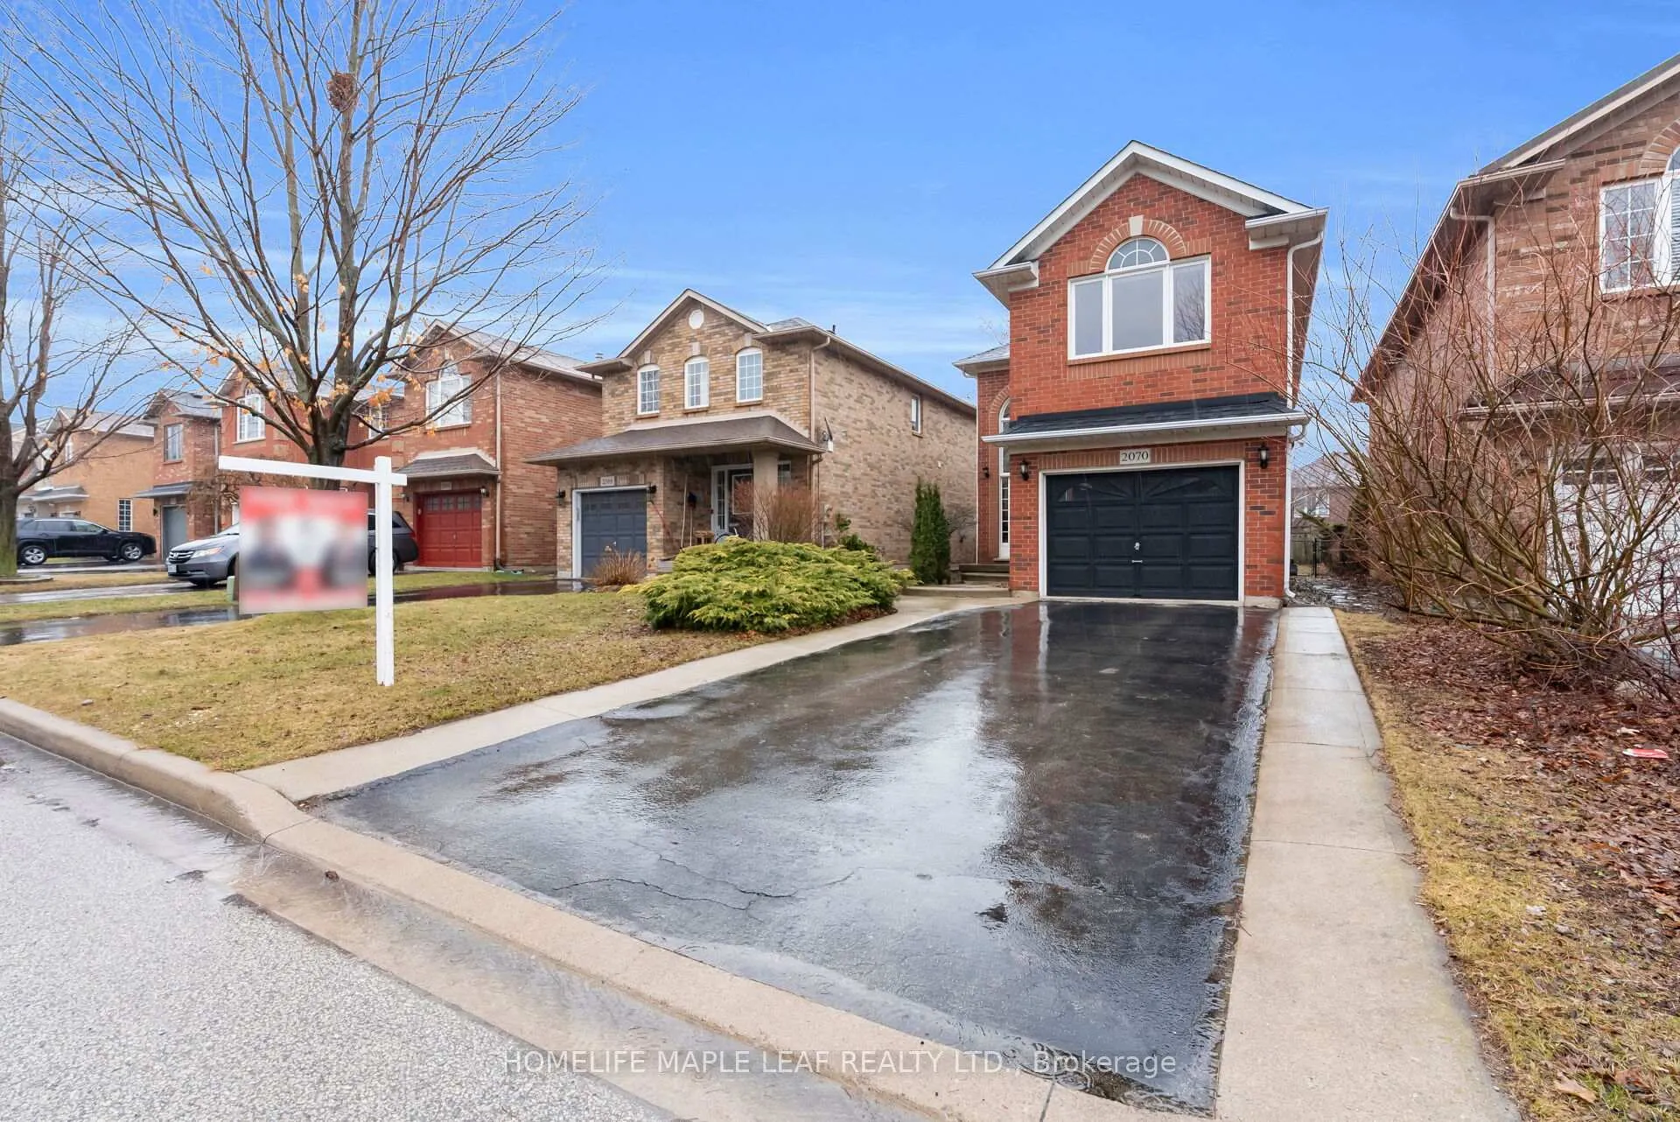
- Exterior: Brick, brick front
- Roof: Asphalt shingle
- Foundation: Concrete, concrete block
- Size: 30.07 × 110.08 ft
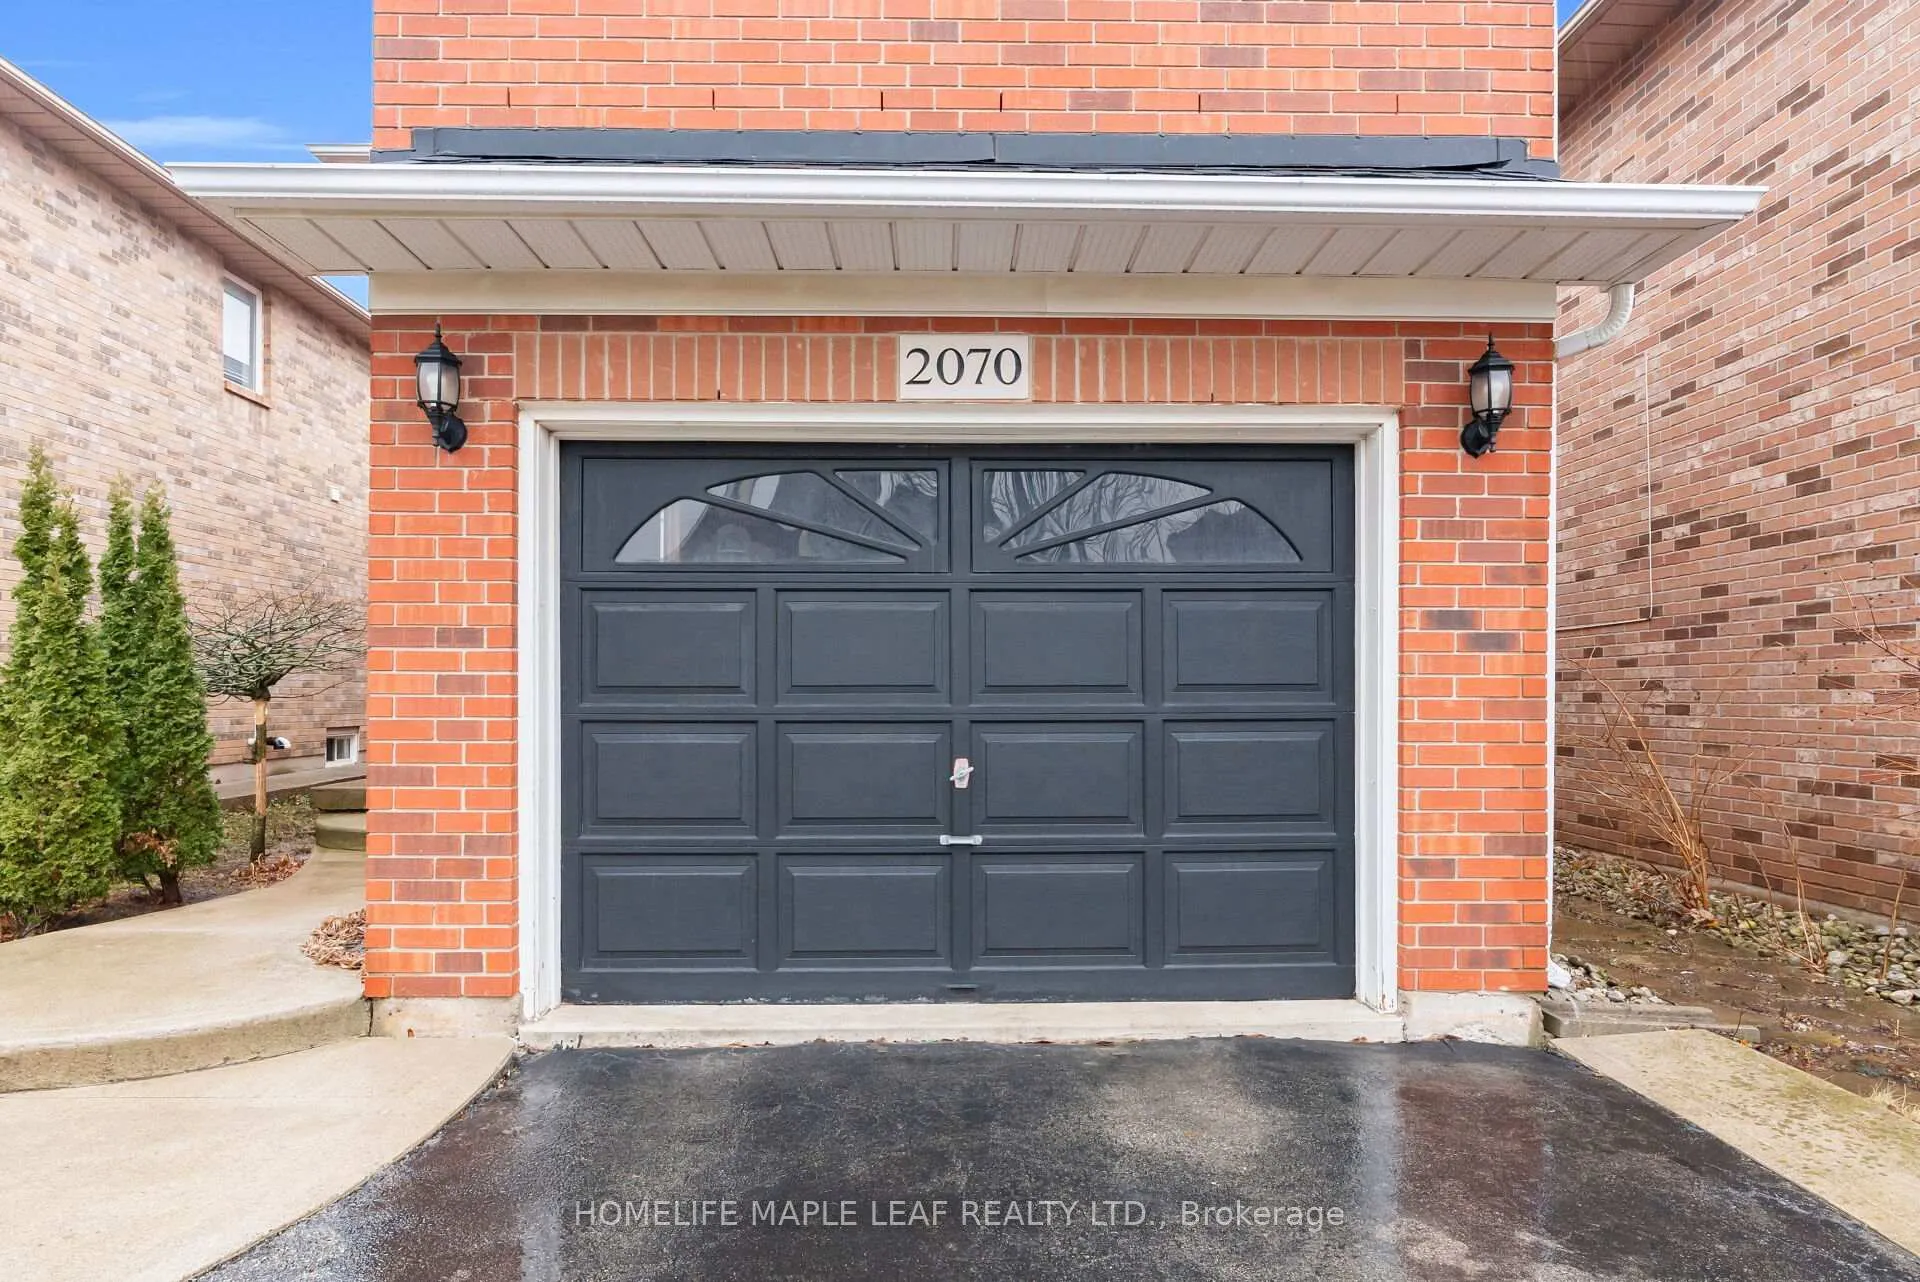
Parking1 Garage, Attached, Available
- Spaces: 1 Garage
- Garage: Attached
- Driveway: Available
Heating, water and powerForced air, electric, Central air, Municipal water
- Heating: Forced air, electric
- Cooling: Central air
- Water: Municipal water
- Sewer: Municipal sewer
Costs and taxesTaxes $5,191 a year, HST included in the price, Hot water tank
- Taxes, 2026: $5,191 a year
- HST: HST included in the price
- Rental items: Hot water tank
Included in the saleS/s fridge, s/s stove, s/s range hood, s/s dishwasher, washer, dryer, all elf's, all blinds., Not included None
- Included: S/s fridge, s/s stove, s/s range hood, s/s dishwasher, washer, dryer, all elf's, all blinds.
- Not included: None
Listing detailsW12907480, Expired, Mar 22, 2026
- MLS® number: W12907480
- Status: Expired
- Listed on: Mar 22, 2026
- Days on market: 192
- Updated: Sep 30, 2026
- Possession: 2026-06-30 / 60-89 days
- Occupied by: Tenant
- Listing brokerage: HOMELIFE MAPLE LEAF REALTY LTD.
About this home
2070 Shady Glen Road, Oakville (Westmount), ON L6M 3P1
Floor DrainPrimary Bedroom - Main FloorWater Heater
Beautiful & Tastefully Renovated Detached House In The Prime Location of Oakville, Very Easy To Convert In 3rd Bedroom, Close to Oakville General Hospital. No Carpet In The House, Renovation Was Done In Dec 2024, Luxury 2 Full Washrooms on 2nd Floor, Huge Master Bedroom With Ensuite Fully Renovated Bathroom, Must See The House, Close to All Amenities-Plaza, Hospital, Schools, Place of Worship. All S/S Appliances, Pot Lights.
Read more
Ask about this home
A HOMEH agent will answer your questions about this home.
Ask a question
Thinking of selling your home?See what your home is worth today.
Around this home
Shady Glen Rd and Rosehill Dr
Errands
Parks
Schools
Daily convenience, out of 100, from the distances below
ParkGlen Abbey Park · 1 within 1 km16 min walk961 m
GroceryCircle K8 min walk509 m
SchoolGarth Webb Secondary School9 min walk550 m
PharmacyPharmasave13 min walk785 m
Cafés & foodTim Hortons · 8 within 1 km8 min walk504 m
Gym & rec centreGlen Abbey Recreation Centre15 min walk951 m
LibraryOakville Public Library - Glen Abbey Branch15 min walk928 m
WalkDriveStraight-line distance, open map data
Grocery0.5 km
Park1.0 km
Coffee0.5 km
Dining0.7 km
Gym1.0 km
Schools nearby
School rating, out of 10.
Garth Webb Secondary Schoolsecondary · Public · 0.6 km
8.5/10Excellent
St. John Paul II Catholic Elementary Schoolelementary · Catholic · 0.8 km
5.8/10Fair
Heritage Glen Public Schoolelementary · Public · 1.0 km
8.0/10Excellent
Contact agent
Helpful calculators
Mortgage
Affordability
Closing costs
Land transfer tax
Property tax
Down payment
CMHC insurance
Stress test
Cashback Rebate
Your HOMEH agent

NimaHOMEH agent · Oakville
"Priced 5% over the Hestimate. I would see it this week."
Ask Nima