
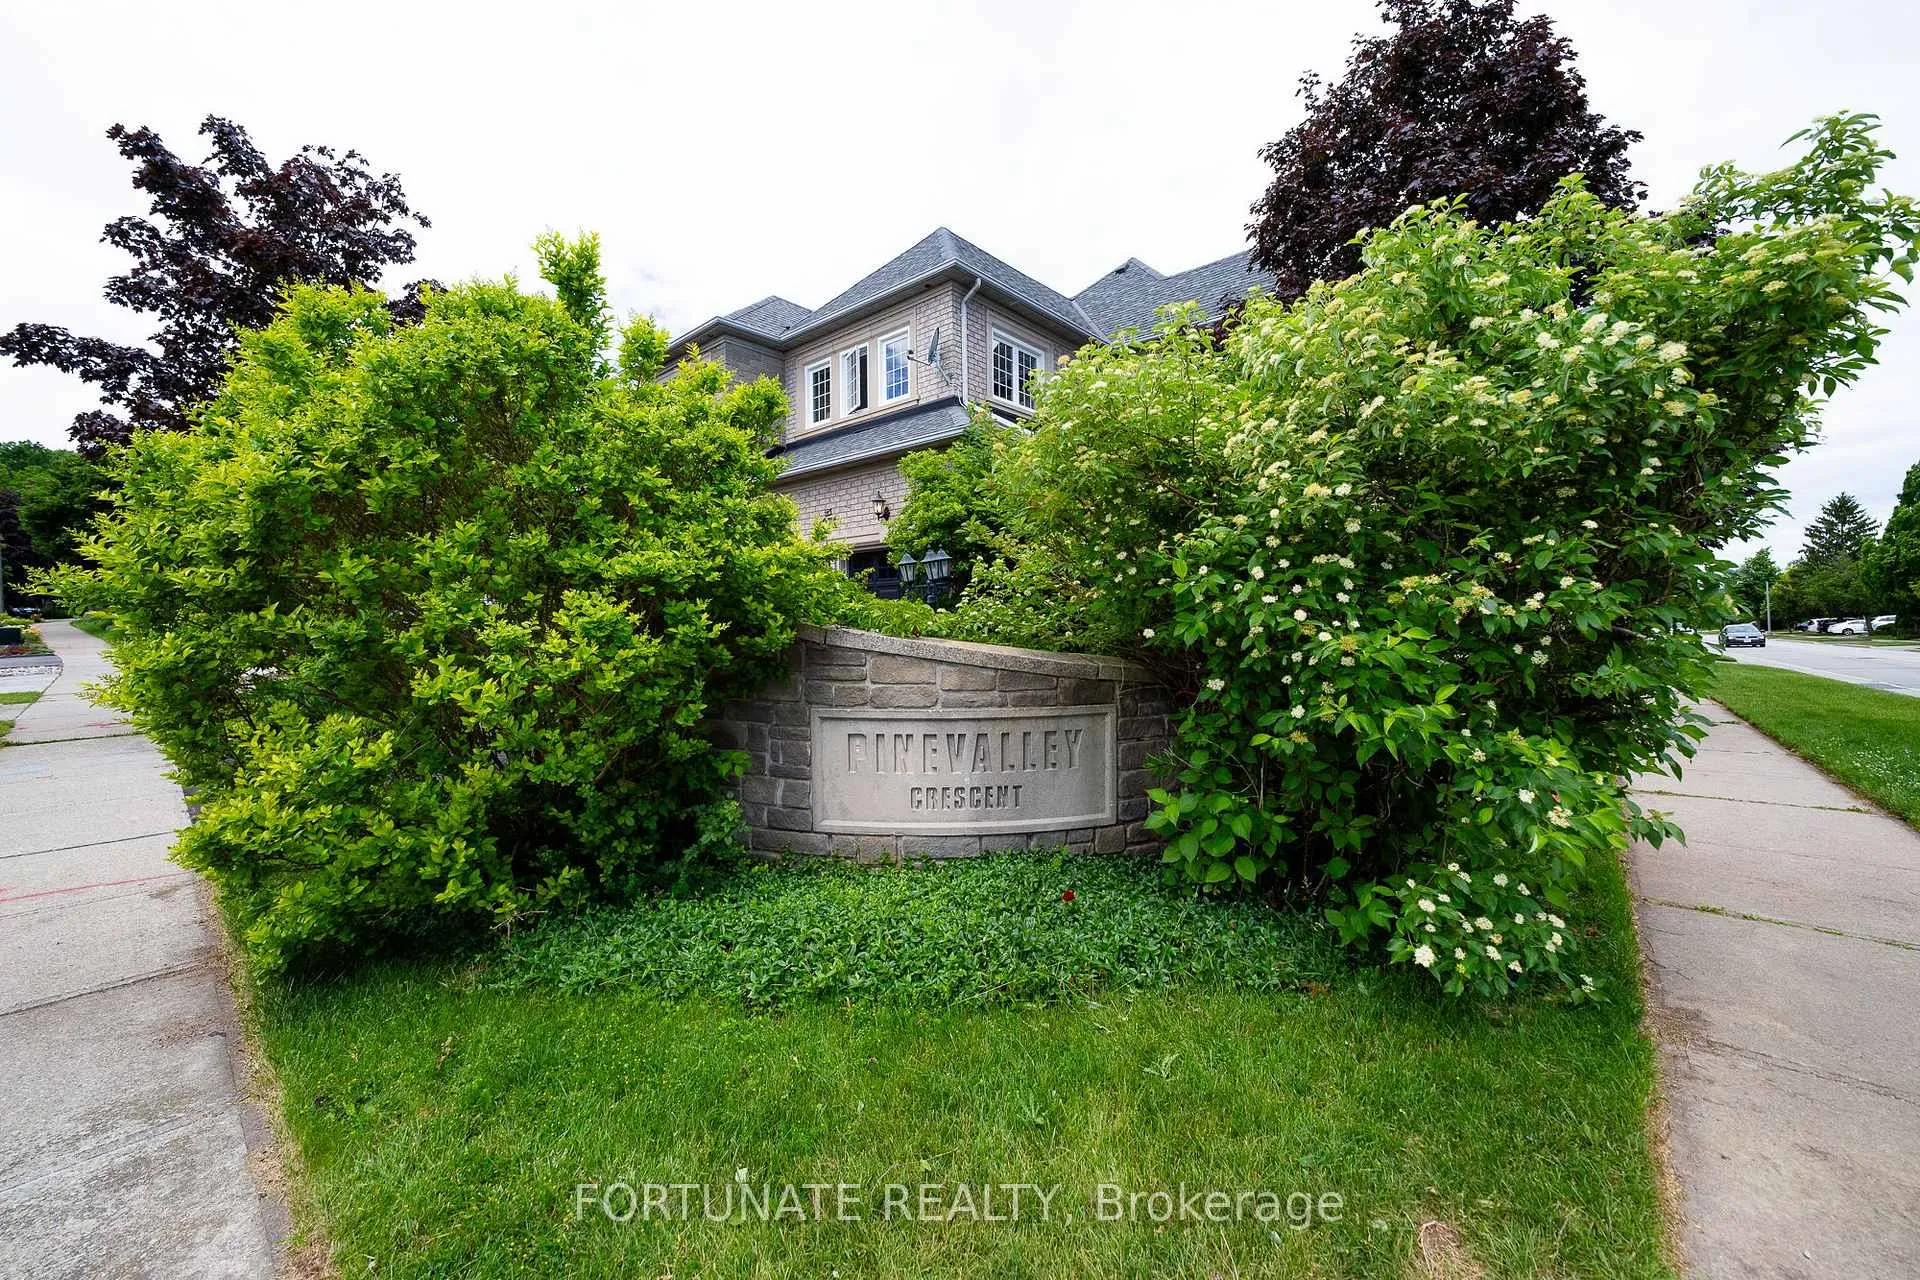
2071 Pinevalley Crescent
Oakville (Joshua Creek)2071 Pinevalley Crescent
Oakville (Joshua Creek)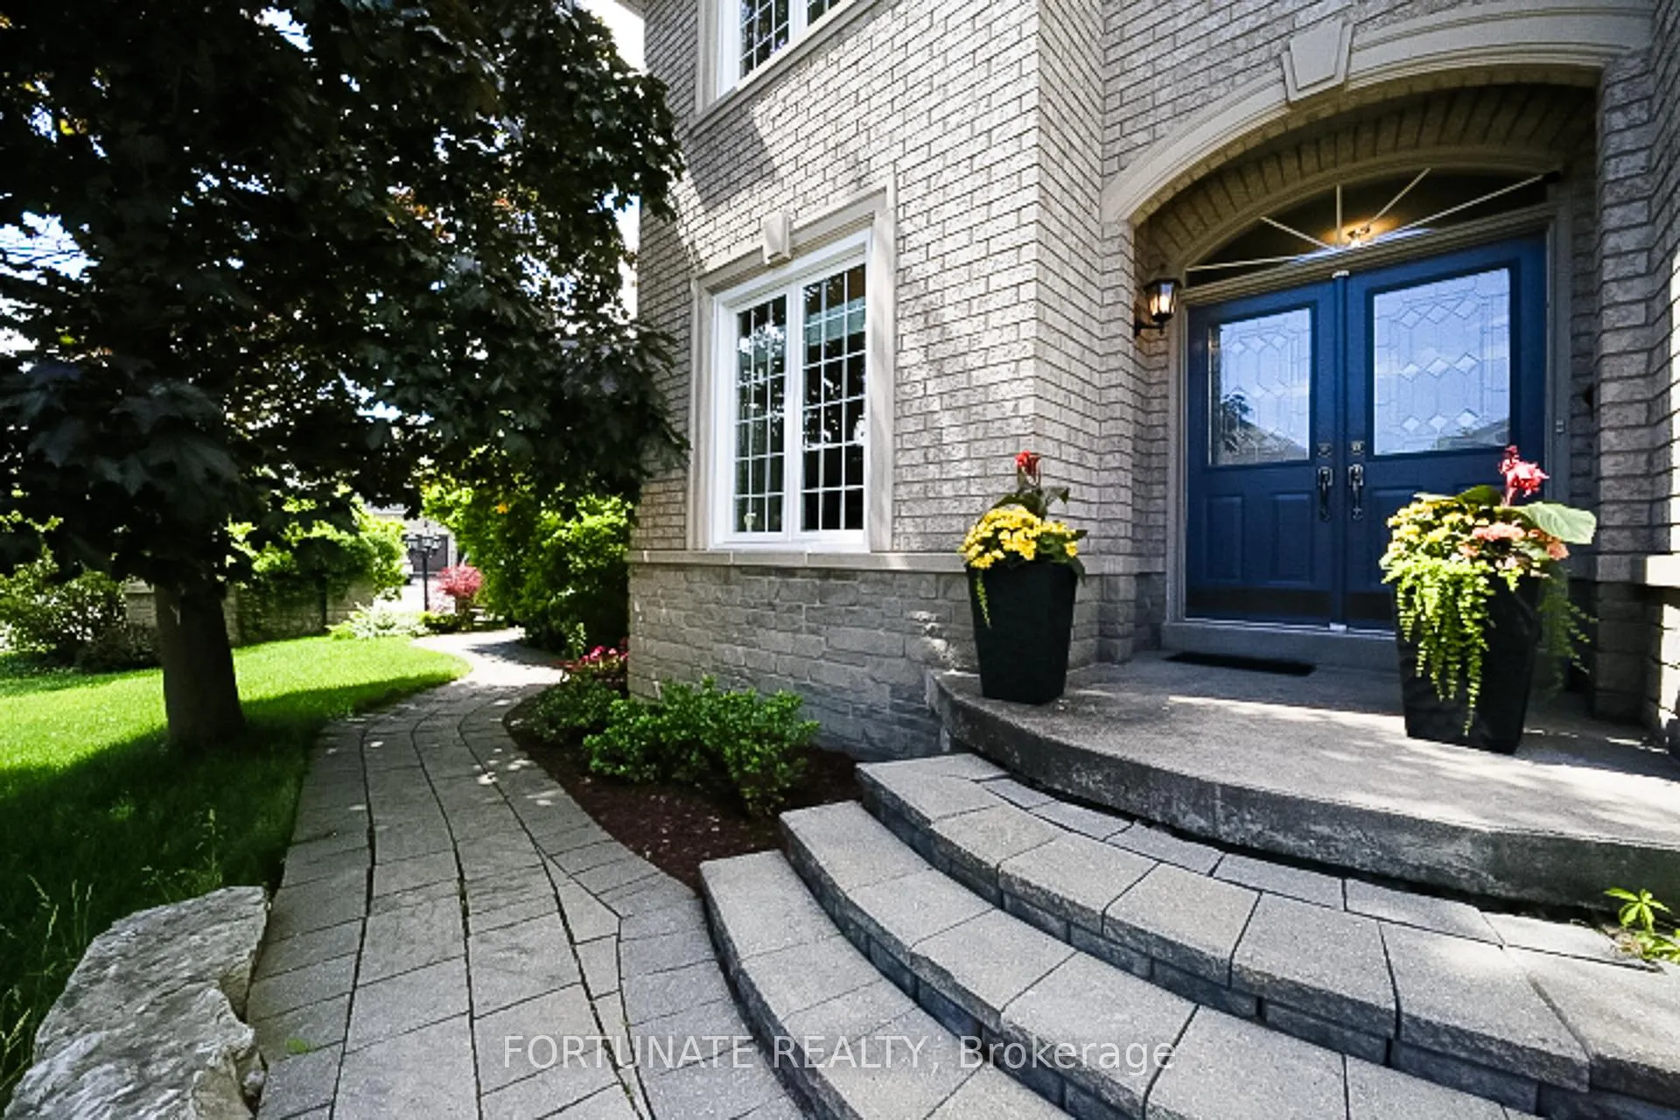
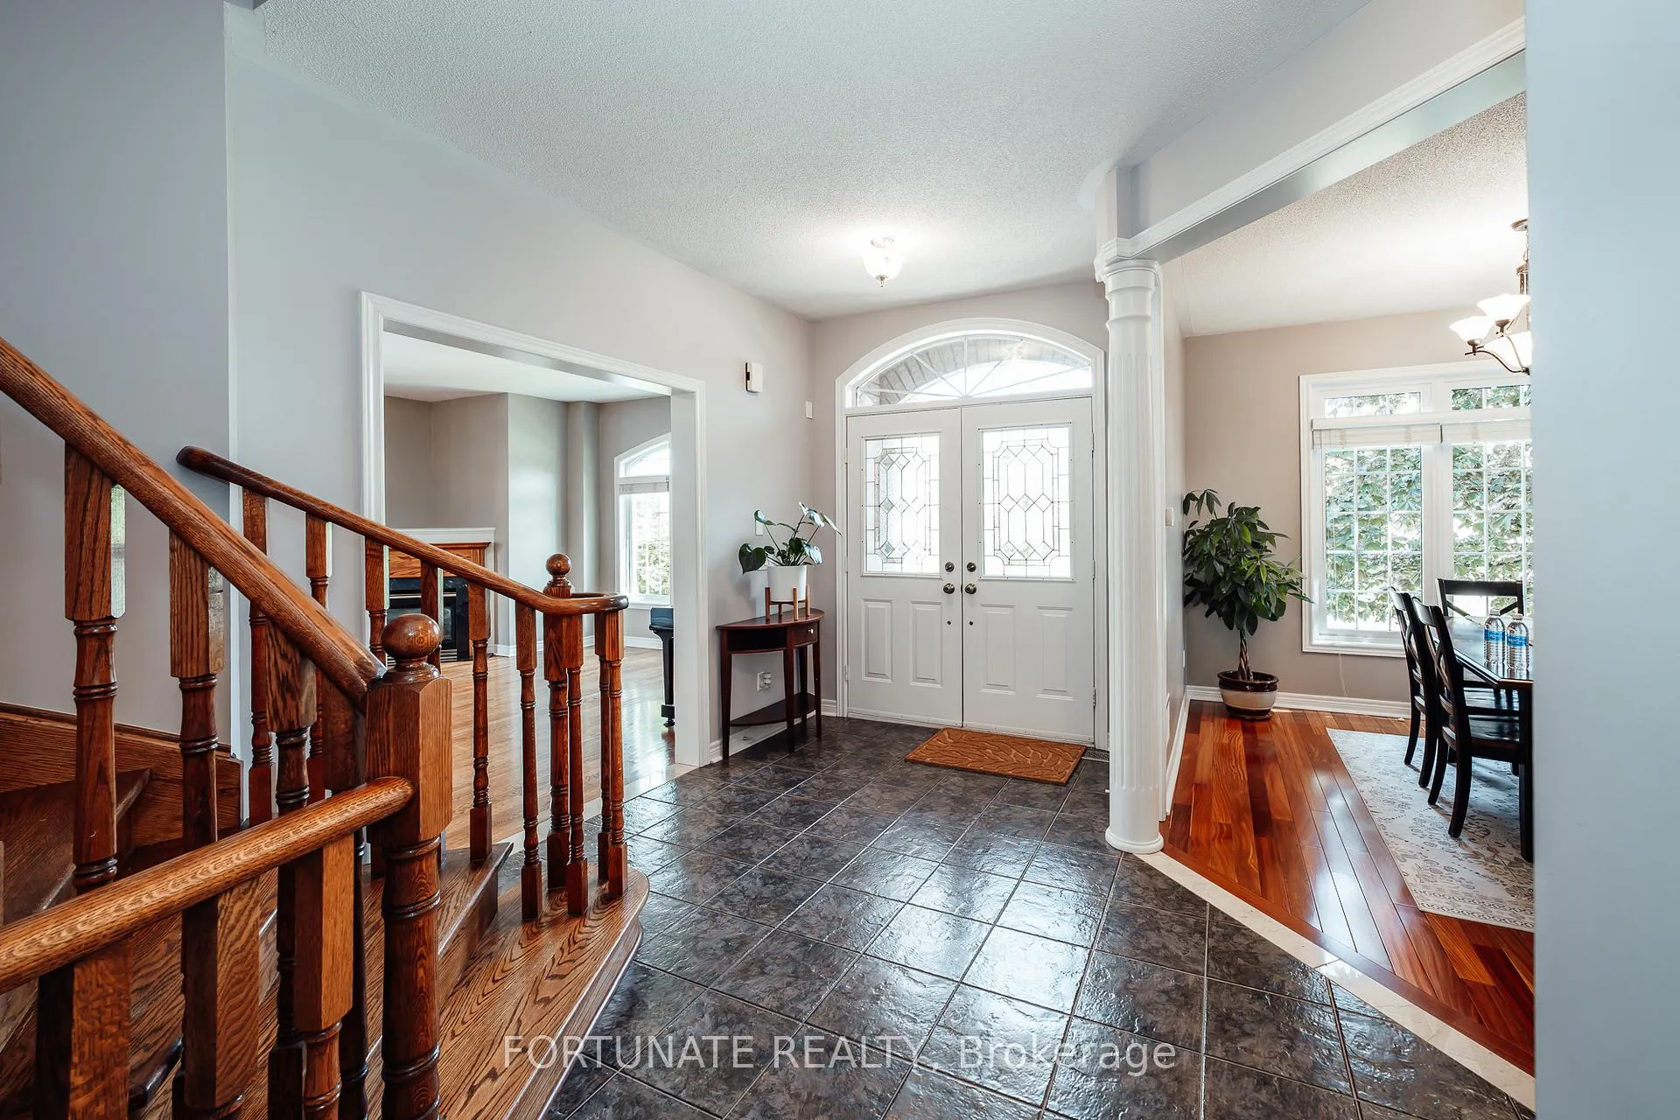 See all 22 photos
Property history

This listing has ended. It is no longer available.
Property not available for sale or for rent.
Ask about this home
A HOMEH agent will answer your questions about this home.Ask HOMEH
About this home
2071 Pinevalley Crescent, Oakville
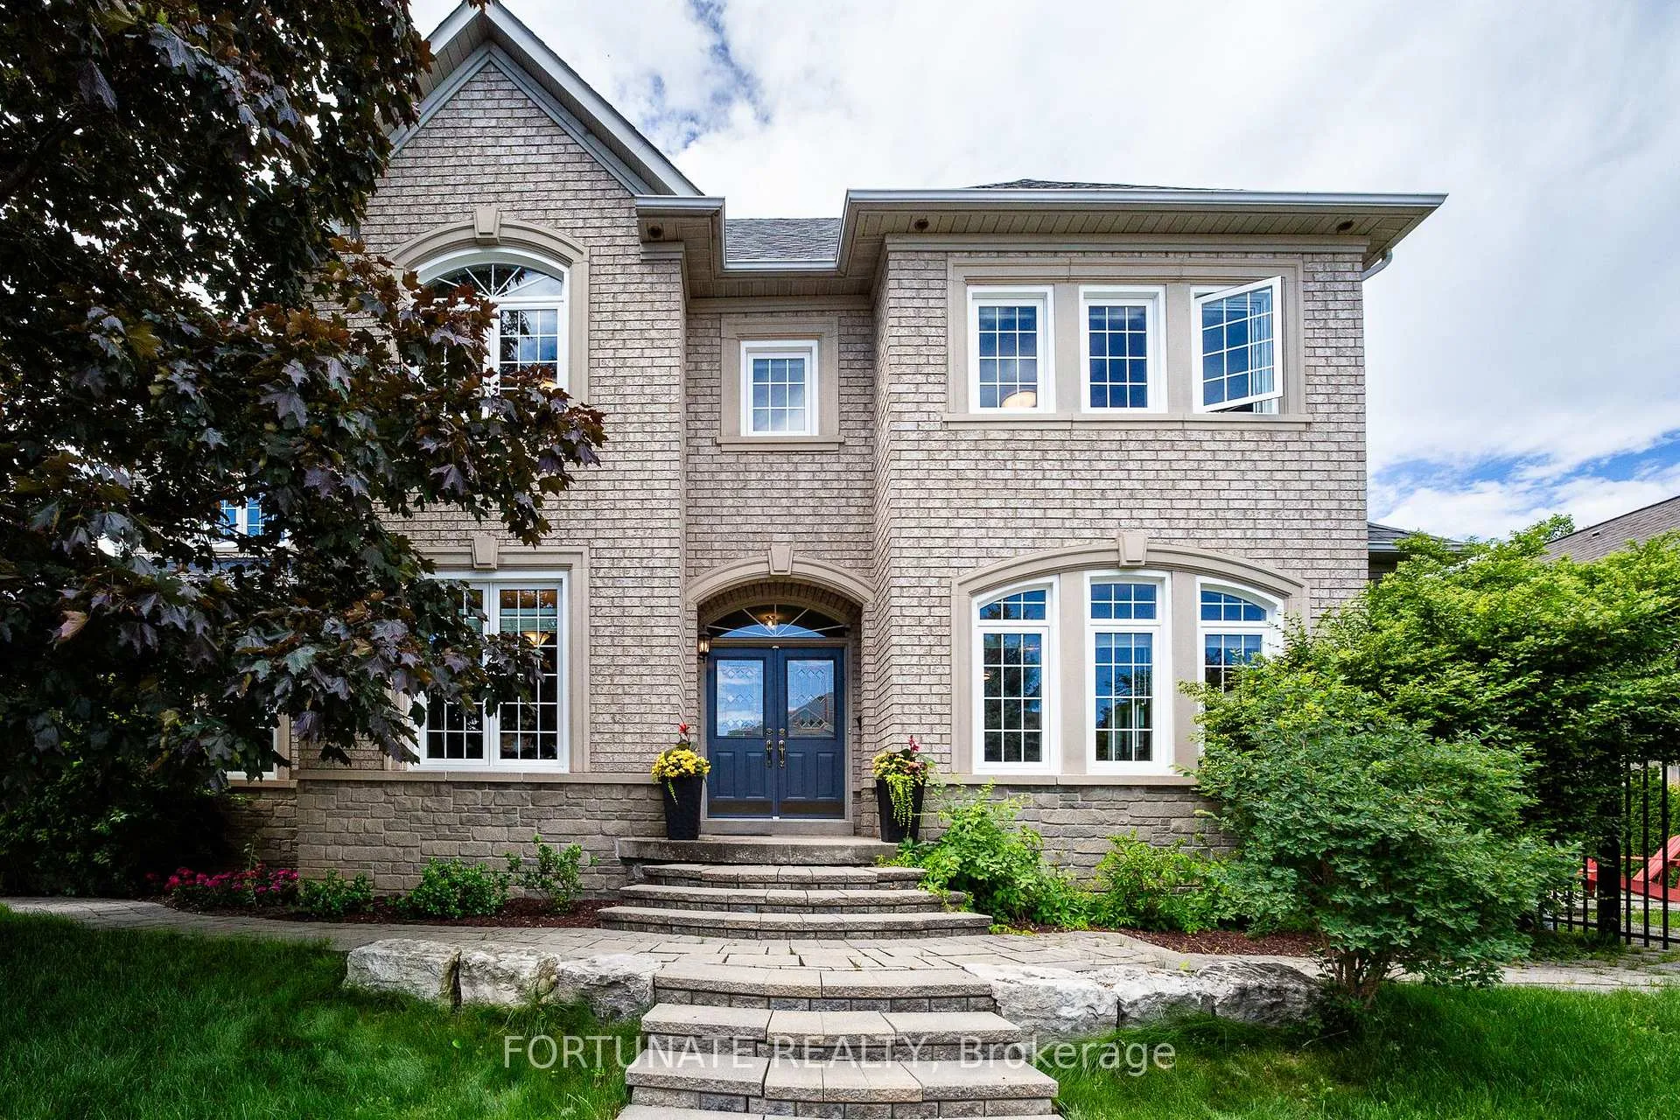
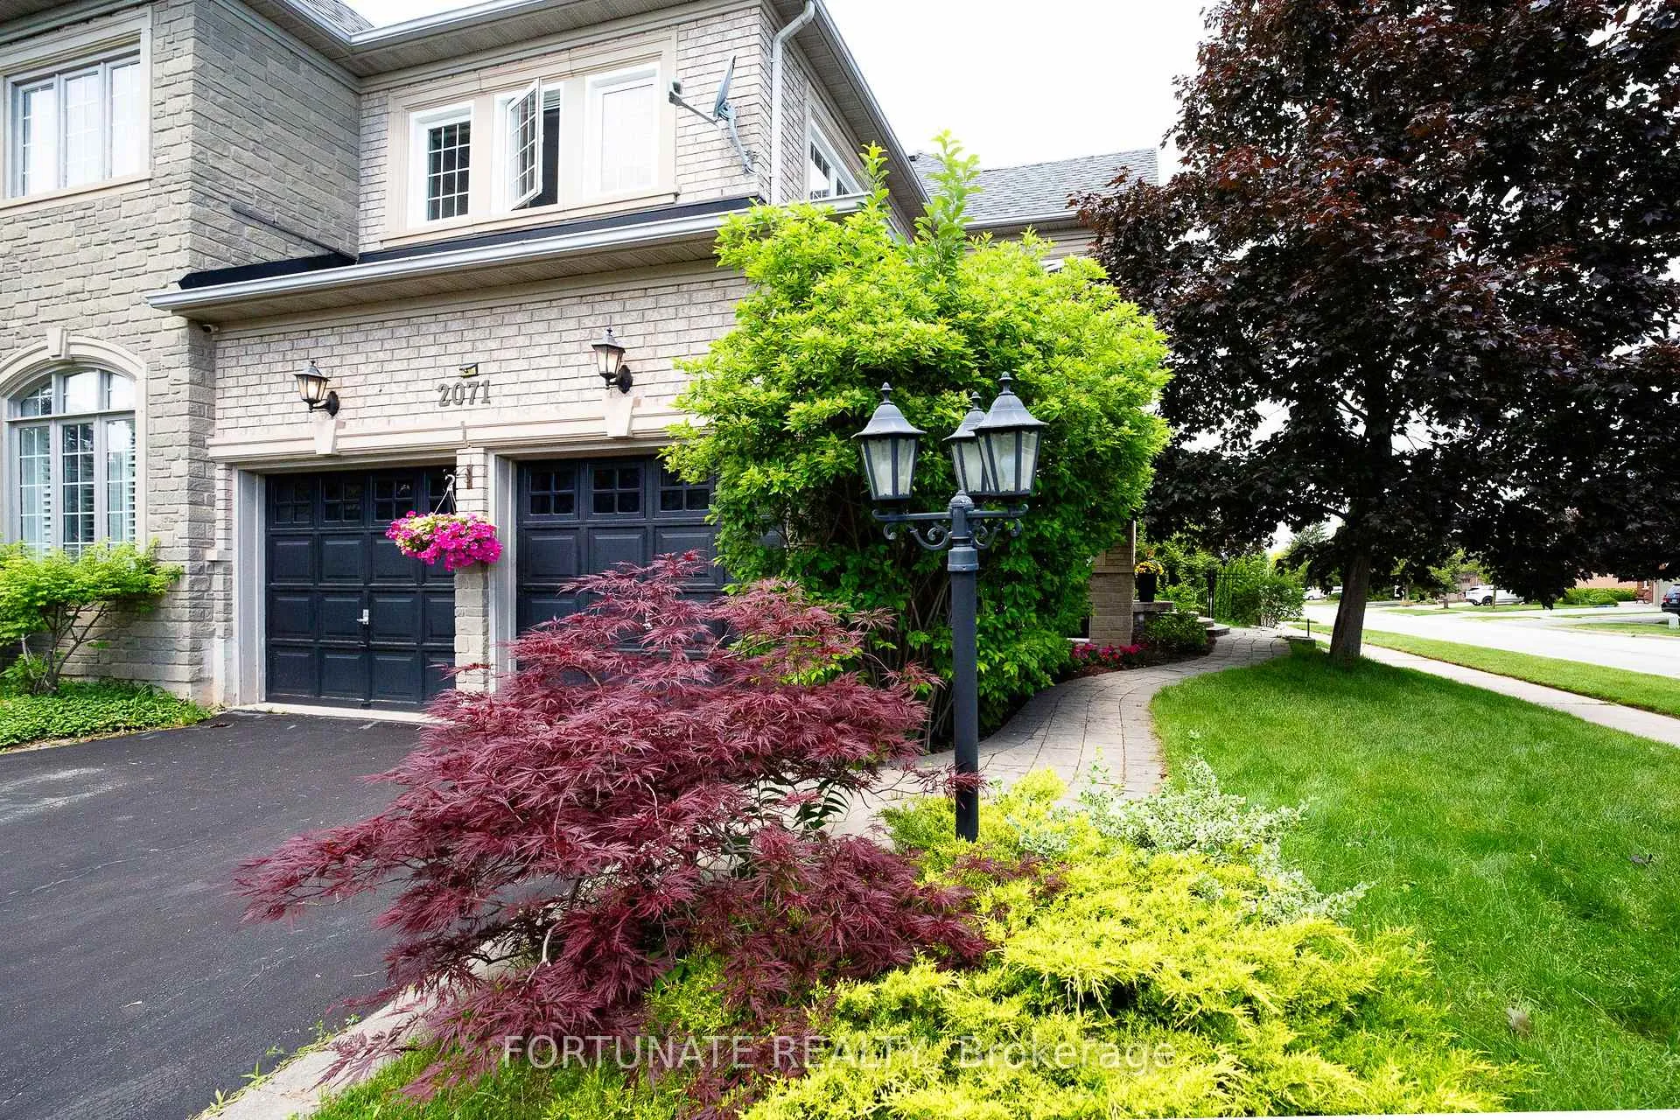
Rare corner-lot freehold townhome offering the space, privacy, and abundant natural light often associated with a semi-detached home, ideally situated in prestigious Joshua Creek. Nestled on a quiet, family-friendly crescent in one of Oakville's most sought-after communities, this beautifully maintained residence features a thoughtfully designed floor plan, spacious principal rooms, and an abundance of windows that fill the home with natural sunlight throughout the day.The inviting main level offers elegant living and dining areas ideal for both everyday living and entertaining. The finished lower level provides exceptional additional living space, including a versatile office that can easily serve as a guest bedroom without any modifications-perfect for extended family, overnight visitors, or a private work-from-home retreat.Set on a premium corner lot, the home enjoys enhanced privacy, mature landscaping, and picturesque seasonal views. Pride of ownership is evident throughout, with numerous updates including all-new windows (2023), a higher-efficiency furnace, and a higher-efficiency water heater, providing comfort, energy efficiency, and peace of mind.Families will appreciate being within close proximity to some of Oakville's highest-ranked public and private schools, Sheridan College, parks, scenic trails, recreation facilities, shopping, dining, and major commuter routes.Combining comfort, functionality, privacy, and an exceptional location, this sun-filled freehold townhome presents a rare opportunity to enjoy the distinguished Joshua Creek lifestyle-one of Oakville's most established and desirable neighborhoods, celebrated for its strong community atmosphere, outstanding amenities, and enduring appeal.
Facts & features
Ask about this home
A HOMEH agent will answer your questions about this home.
Rooms
11 rooms · 4 bathrooms
- Living room17′2″ × 15′5″265 sq.ft.
- Family room17′2″ × 15′5″265 sq.ft.
- Kitchen17′2″ × 8′6″146 sq.ft.
- Dining room12′5″ × 10′6″130 sq.ft.
- Foyer10′2″ × 7′4″75 sq.ft.
- Laundry8′6″ × 5′6″47 sq.ft.
- Primary bedroom20′8″ × 14′11″309 sq.ft.
- Bedroom 214′3″ × 13′11″198 sq.ft.
- Bedroom 312′10″ × 10′6″135 sq.ft.
- Recreation24′6″ × 9′2″224 sq.ft.
- Office9′10″ × 8′2″81 sq.ft.
Around this home
Schools nearby
School rating, out of 10.
Listing details
Helpful tools
Your HOMEH agent
"I would see it this week."
Ask HOMEH about this home
Price, neighbourhood, monthly cost. Ask anything.
HOMEH Intelligent Agent is an AI, not a licensed representative. Check anything important with your agent.