

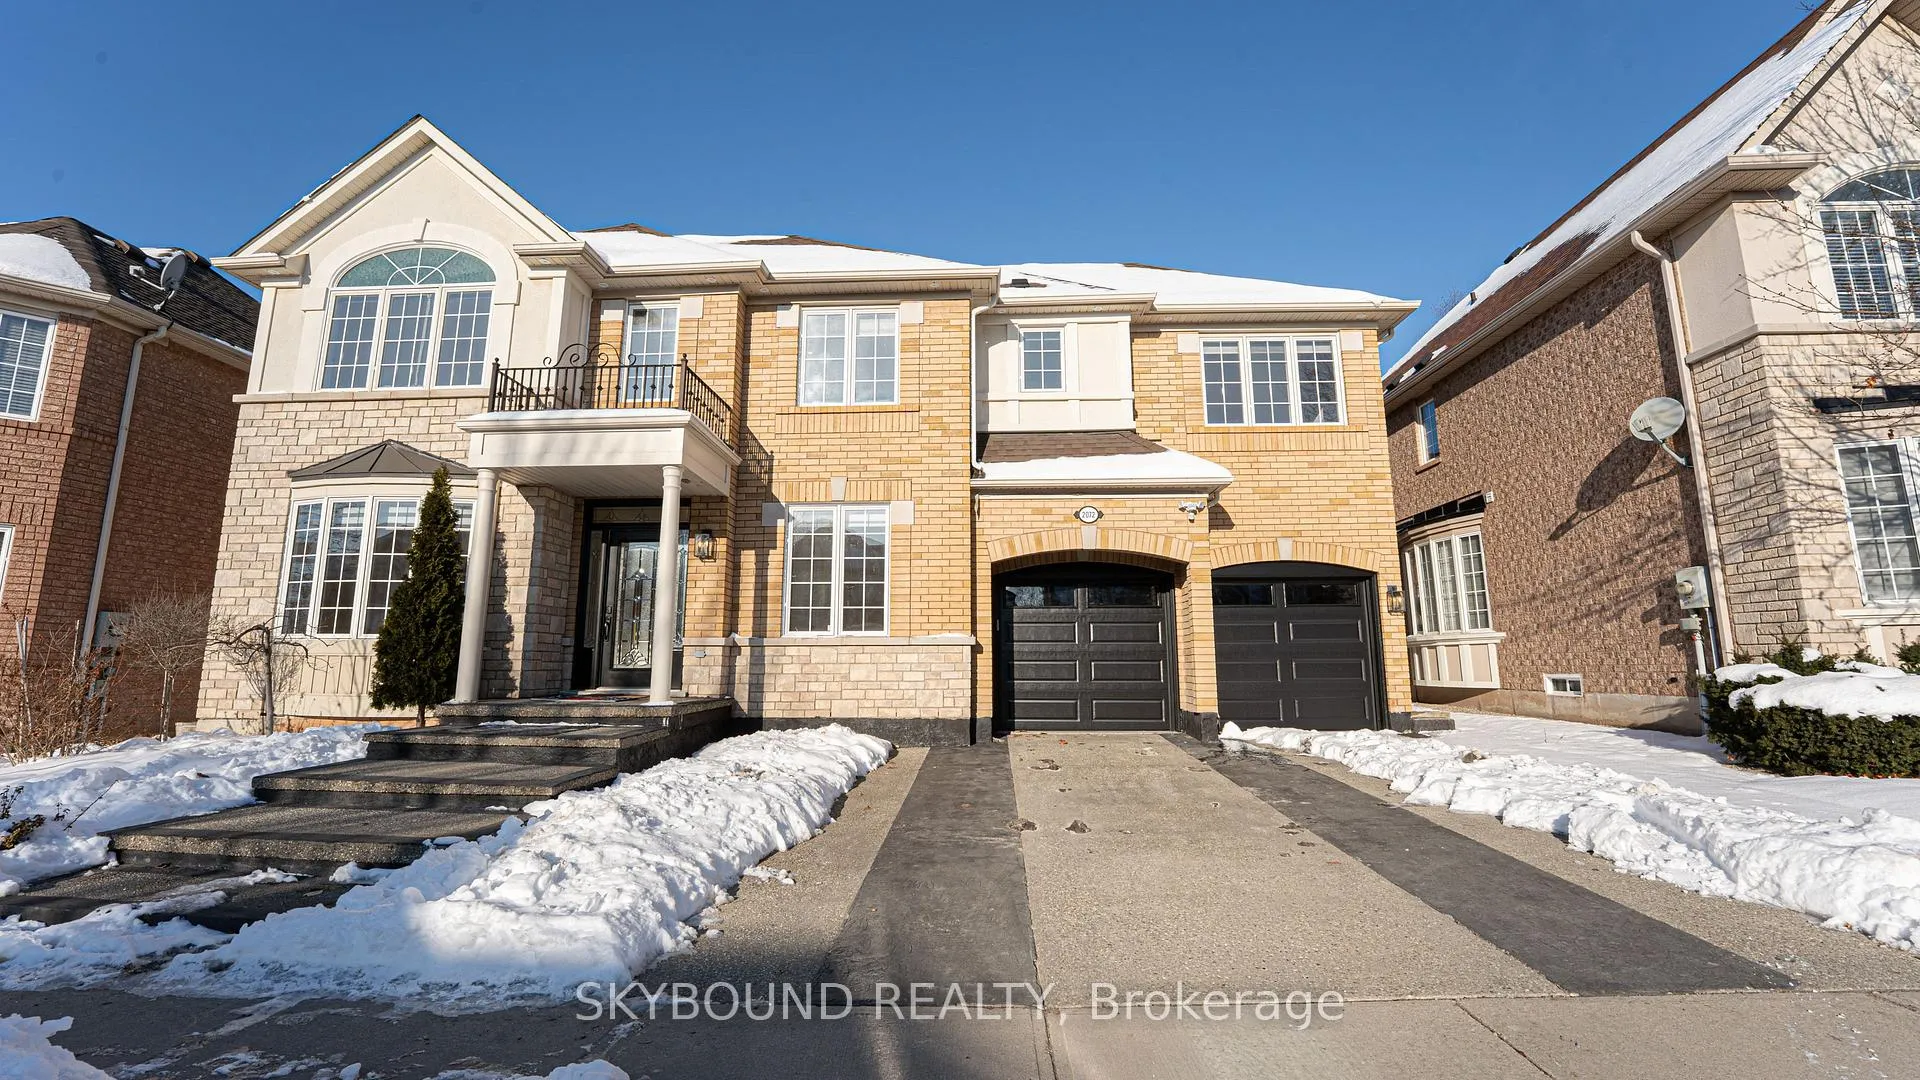
2072 Ashmore Drive
2072 Ashmore Drive
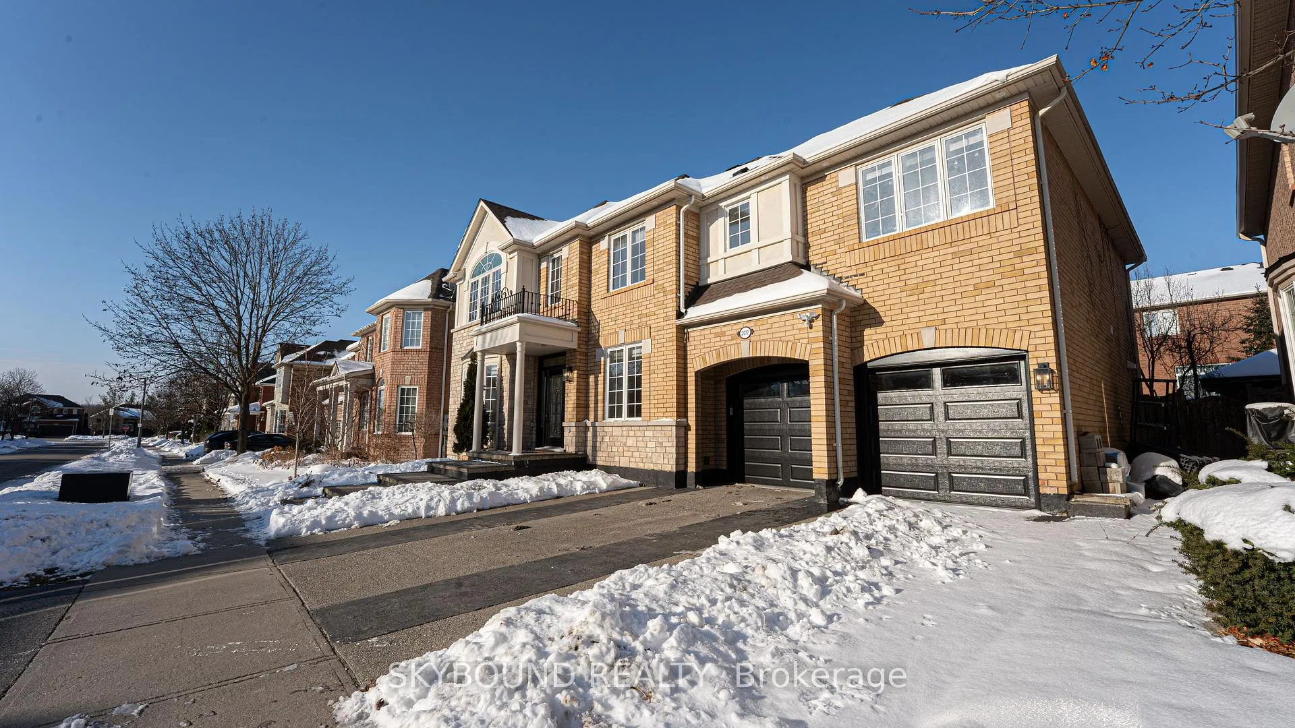
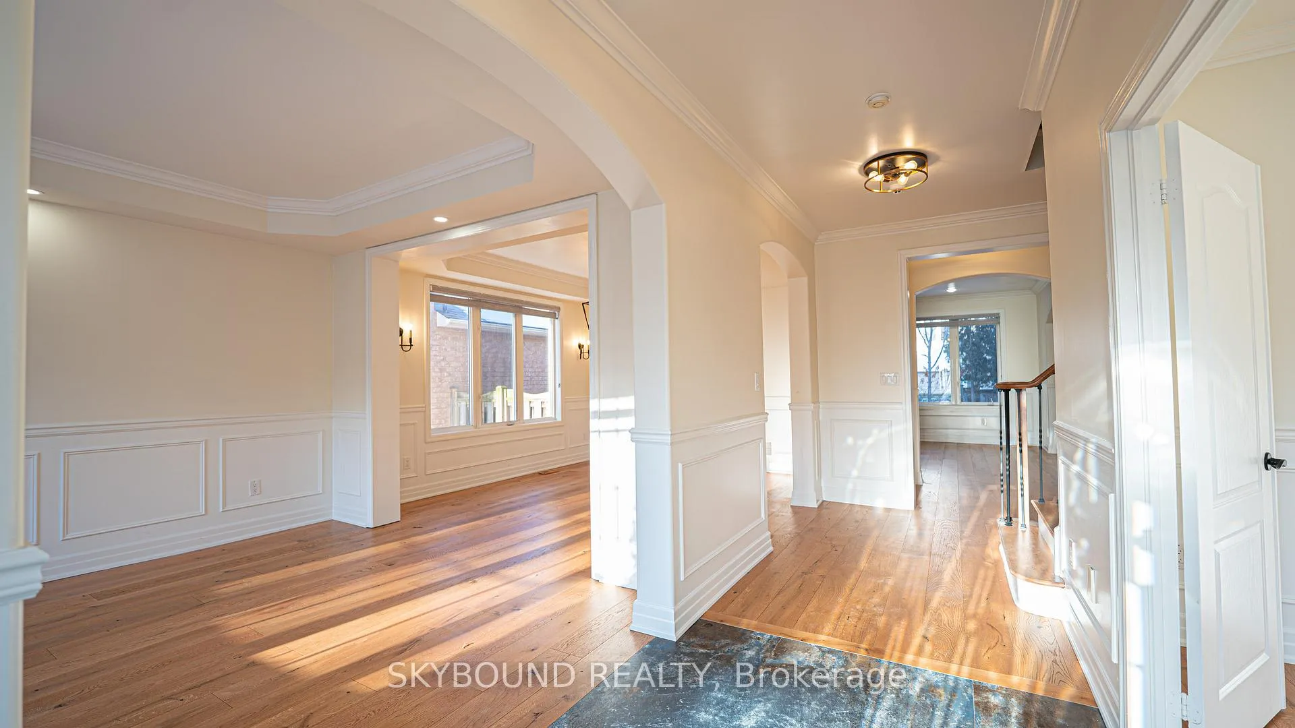
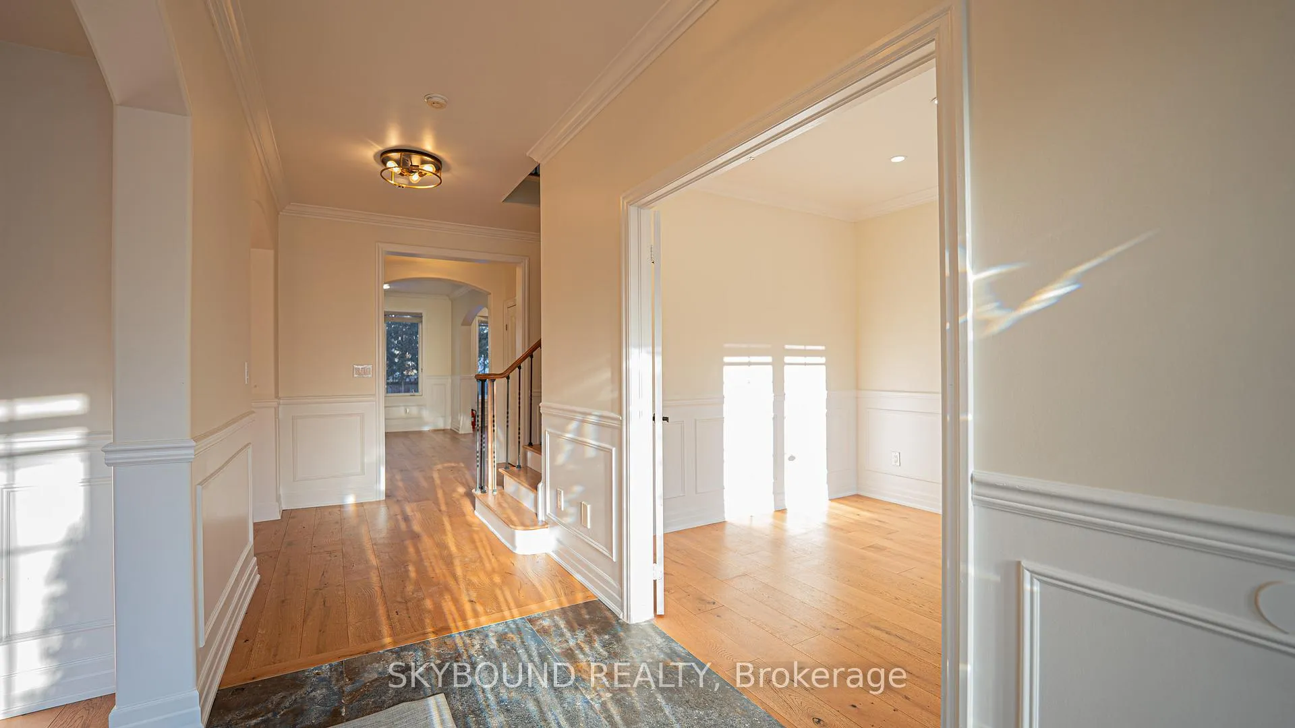
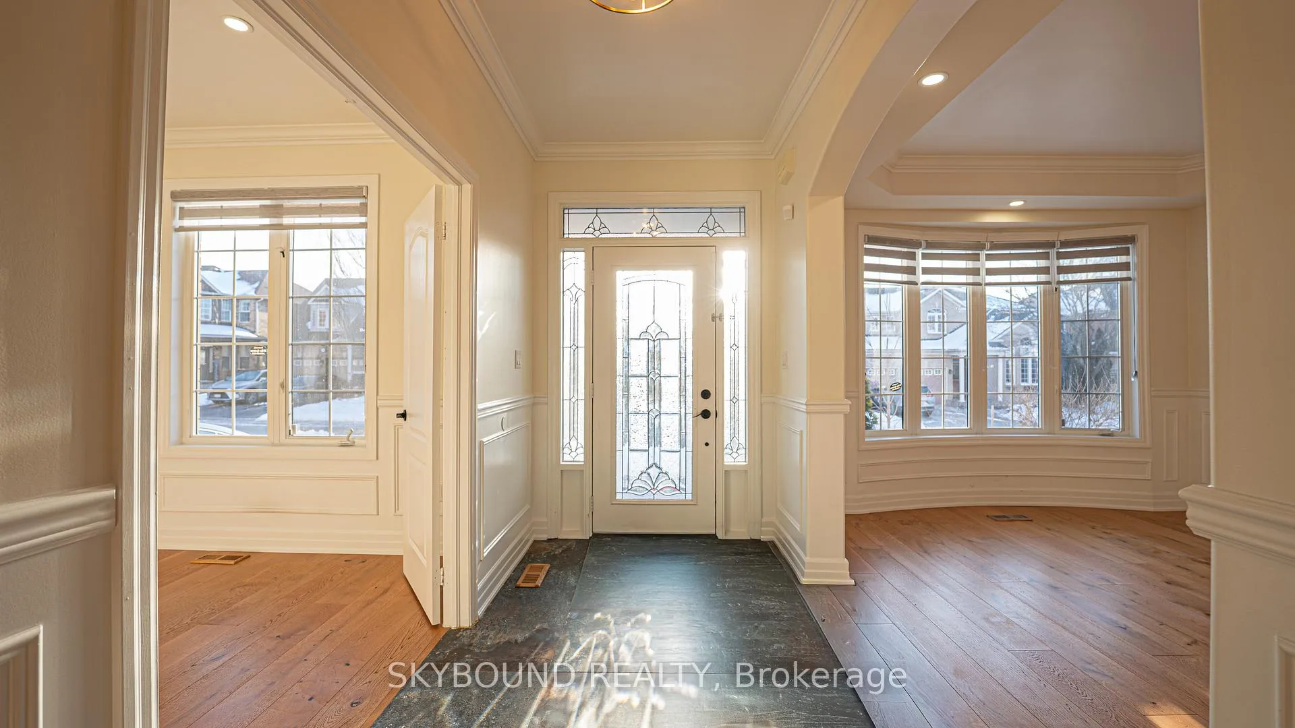 See all 50 photos
Property history
Facts and features
- BasementFinished
- Lot size55 × 80 ft
- Lease term12 months
- FurnishedUnfurnished
- Second kitchen
- Hardwood floors
- Fireplace
- Central air
The homeDetached, 2-storey, 3,000–3,500 sq ft
- Type: Detached
- Style: 2-storey
- Living space: 3,000–3,500 sq ft
- Basement: Finished, full
InsideFireplace Yes, Hardwood, Marble, Ensuite
- Fireplace: Yes
- Flooring: Hardwood, Marble
- Laundry: Ensuite
- Features: Auto garage door remote, carpet free, storage, upgraded insulation, in-law capability, floor drain
- Rooms above ground: 7
- Rooms in the basement: 2
- Bedrooms: 4 + 2 in the basement
- Bathrooms: 5
- Kitchens: 2
- Family room: Yes
Outside and lotBrick, Shingles, Concrete
- Exterior: Brick
- Roof: Shingles
- Foundation: Concrete
- Size: 55.05 × 80.38 ft
Parking2 Garage, Attached, Private
- Spaces: 2 Garage
- Garage: Attached
- Driveway: Private
Heating, water and powerForced air, gas, Central air, Municipal water
- Heating: Forced air, gas
- Cooling: Central air
- Water: Municipal water
- Sewer: Municipal sewer
Rent and termsRent $6,500 a month, Entire property, Unfurnished
- Rent: $6,500 a month
- Space for rent: Entire property
- Furnished: Unfurnished
- Lease: 12 months
- Rent includes: Parking
- Deposit: Required
- Credit check: Required
- Employment letter: Required
- Rental application: Required
- References: Required
Listing detailsW12708930, Rented, Jan 18, 2026
- MLS® number: W12708930
- Status: Rented
- Listed on: Jan 18, 2026
- Days on market: 60
- Updated: Mar 19, 2026
- Possession: 2026-01-18 / Immediate
- Occupied by: Vacant
- Listing brokerage: SKYBOUND REALTY
About this home
2072 Ashmore Drive, Oakville (Westmount), ON L6M 4T2
Welcome to 2072 Ashmore Drive, a beautifully updated home nestled in the heart of Oakville's highly desirable Westmount community. This residence has been fully redone top to bottom in 2022, including the kitchen, bathrooms, and basement, offering a stylish, move-in-ready living experience. The fully finished, winterized garage provides exceptional versatility and, combined with the driveway, allows parking for up to 5 vehicles (2 in the garage and 3 on the driveway). Recent upgrades include a new weather-proof garage door and a new patio door, both installed in September, further enhancing comfort and efficiency.Set on a quiet, family-friendly street, this home is surrounded by parks, scenic walking trails, top-rated schools, and community amenities, making it ideal for families and professionals alike. With easy access to shopping, dining, transit, and major highways, the location offers both everyday convenience and a strong sense of community-truly delivering a complete package of modern upgrades, lifestyle, and location.
Ask about this home
A HOMEH agent will answer your questions about this home.
Around this home
Daily convenience, out of 100, from the distances below
Schools nearby
School rating, out of 10.
Helpful calculators
Your HOMEH agent

"I would see it this week."