
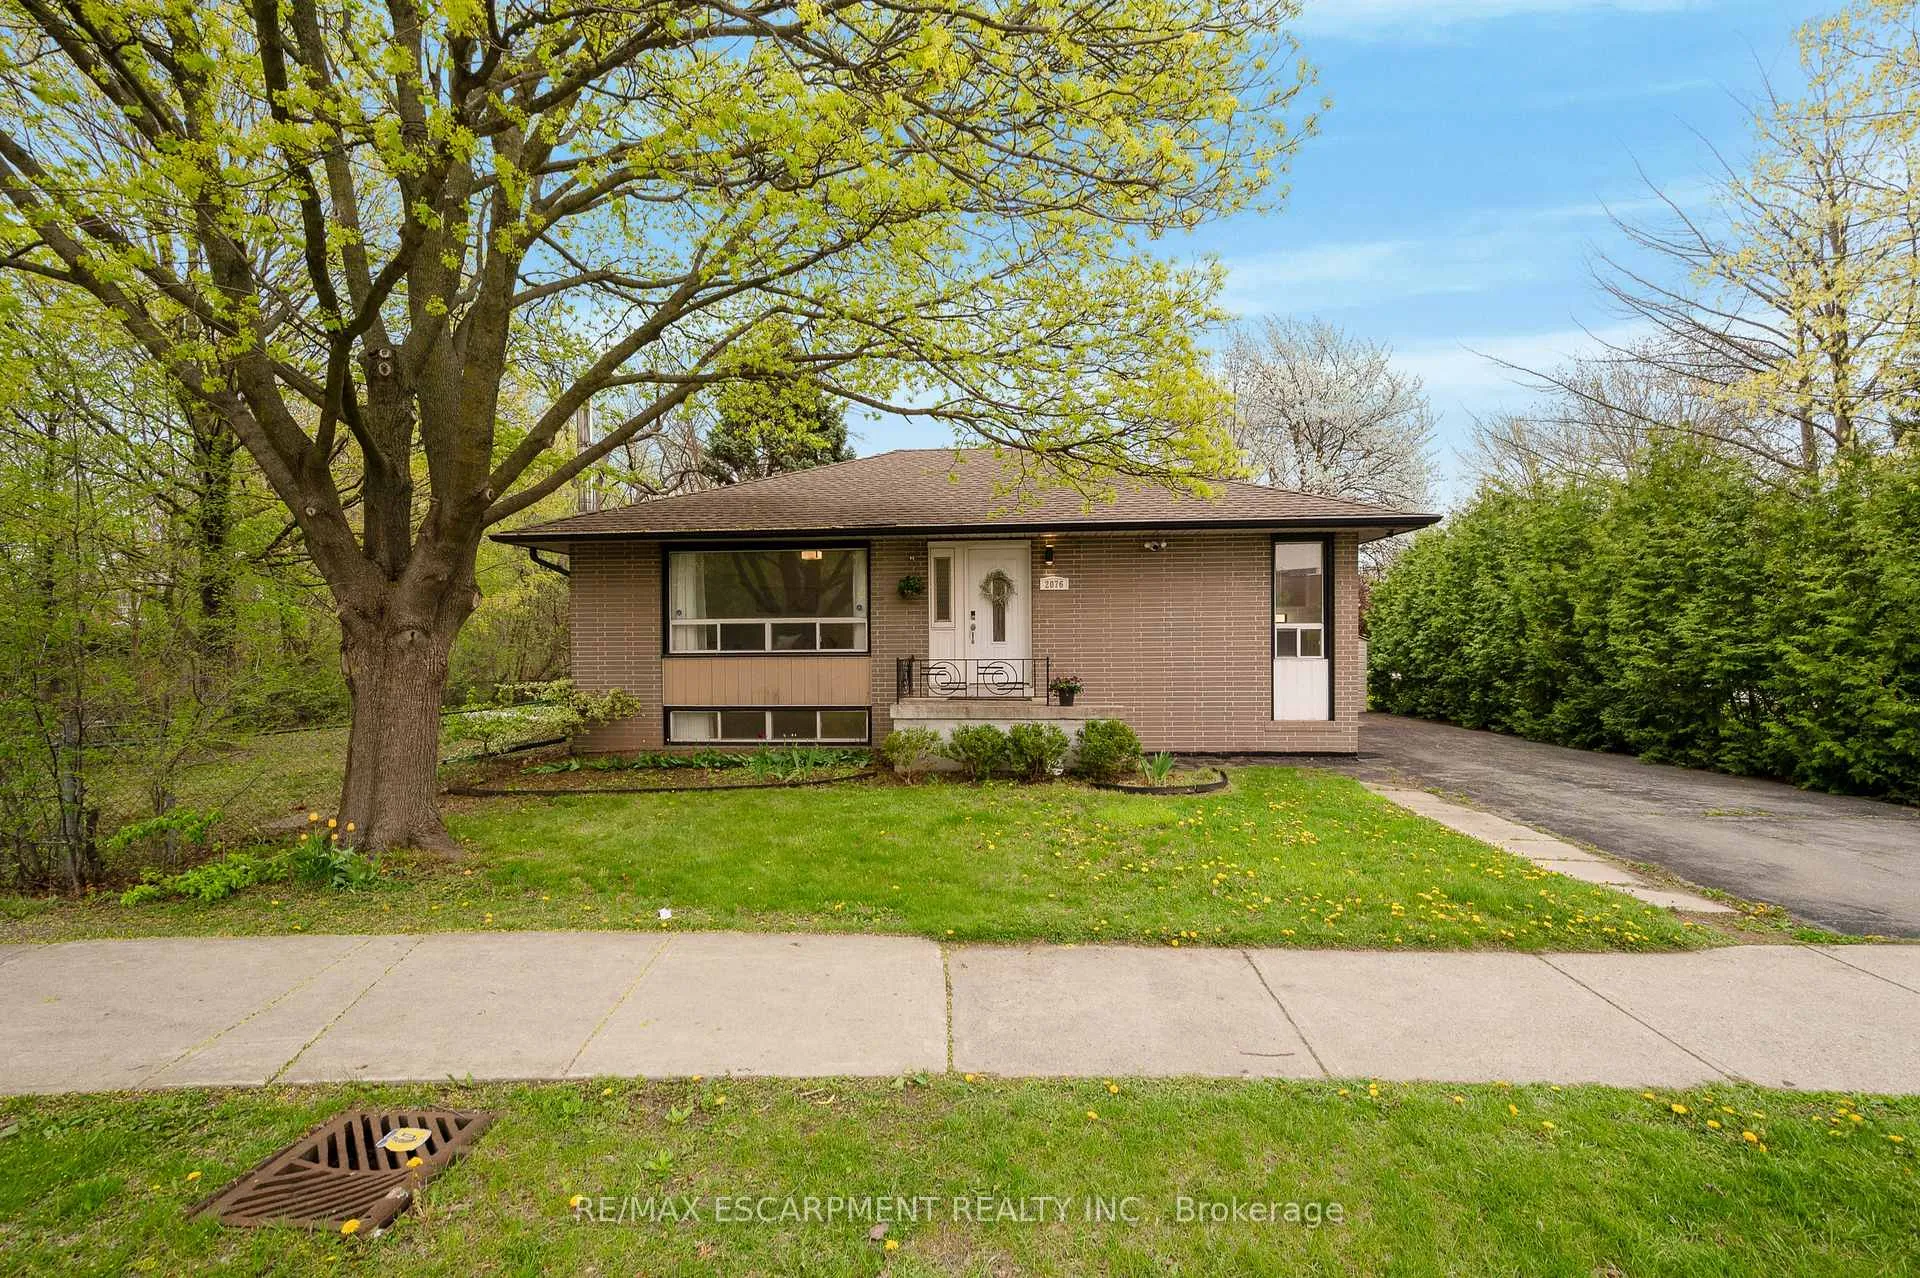
2076 Constance Drive
Oakville (Ford)2076 Constance Drive
Oakville (Ford)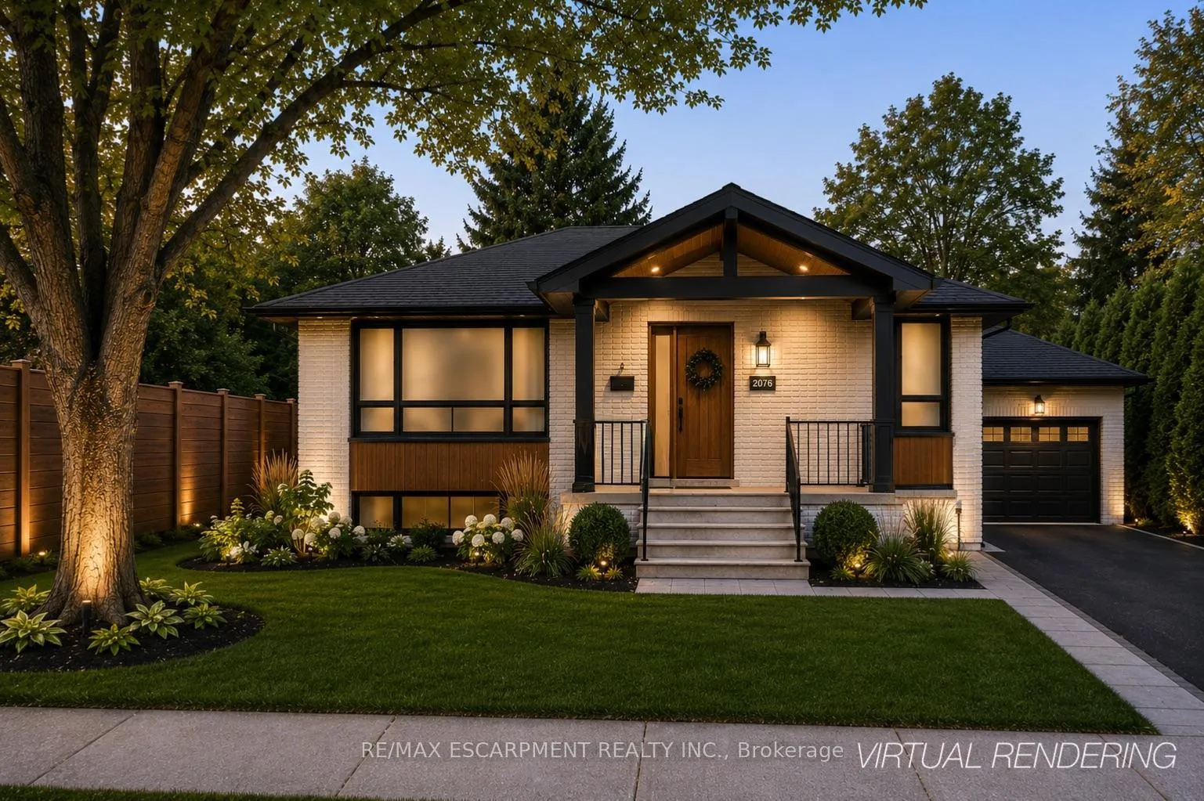
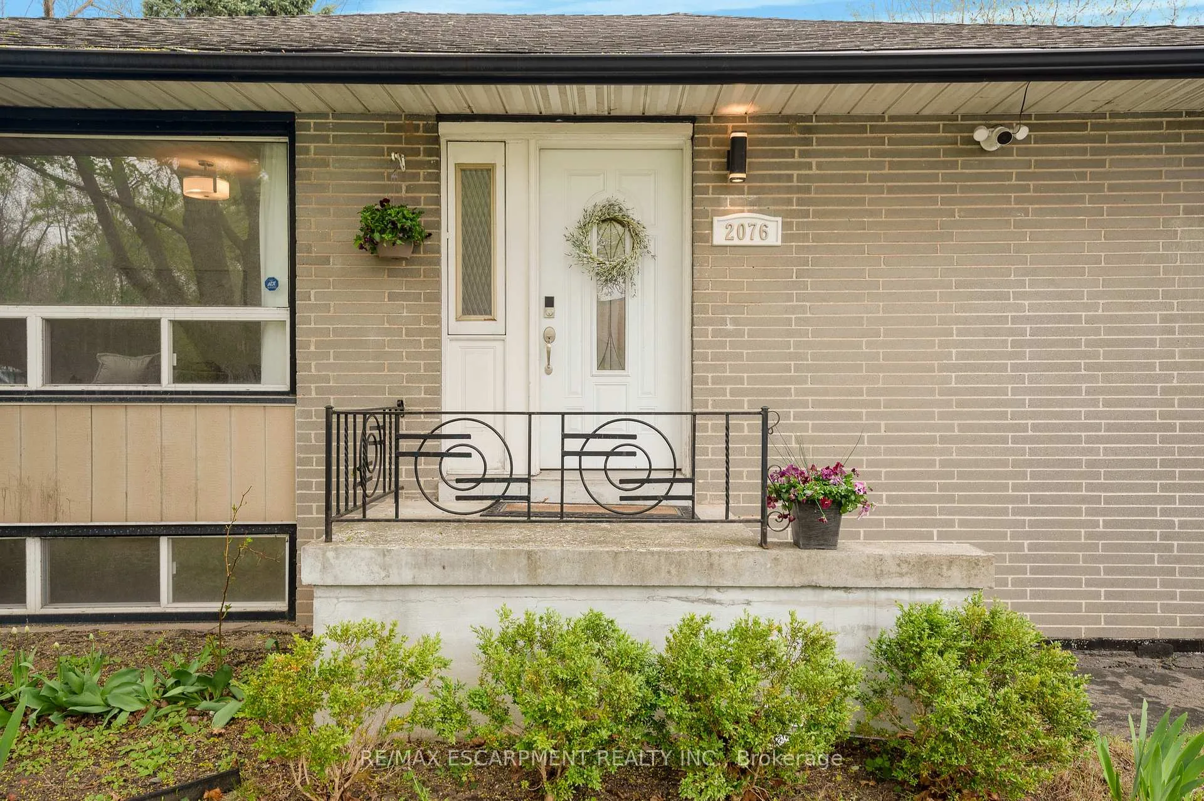
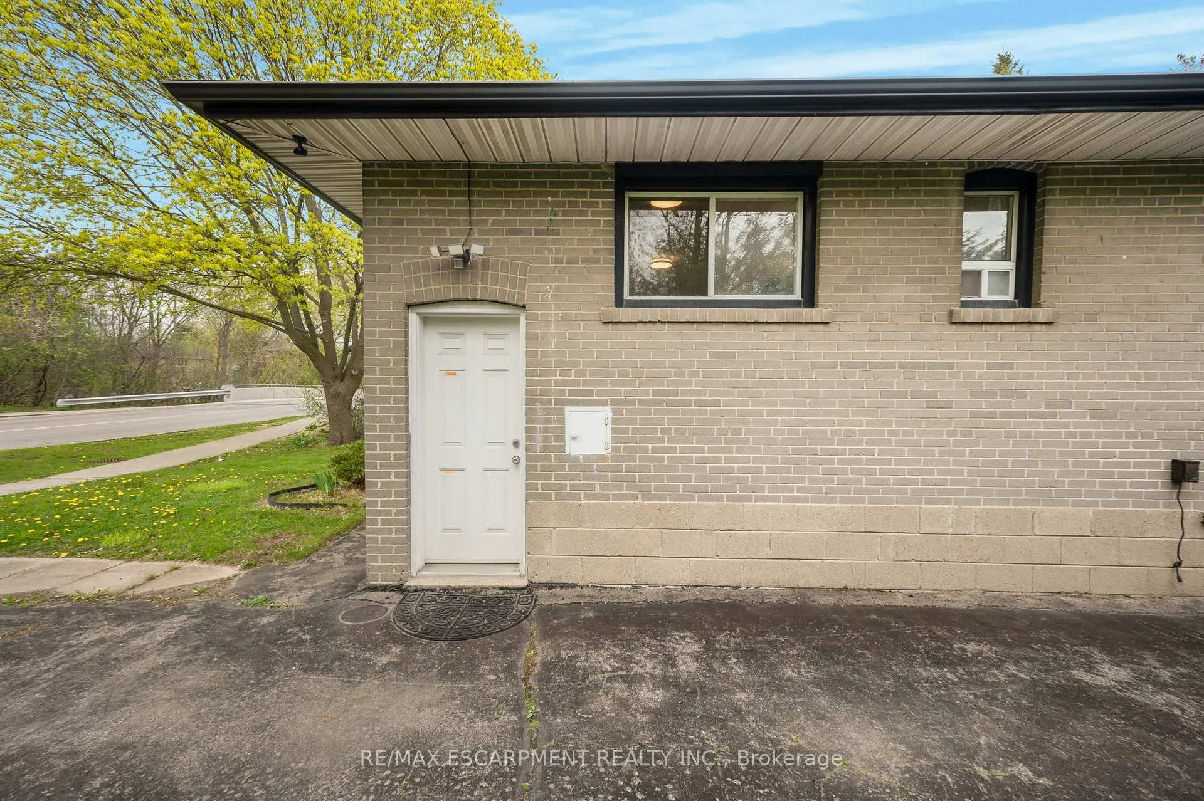
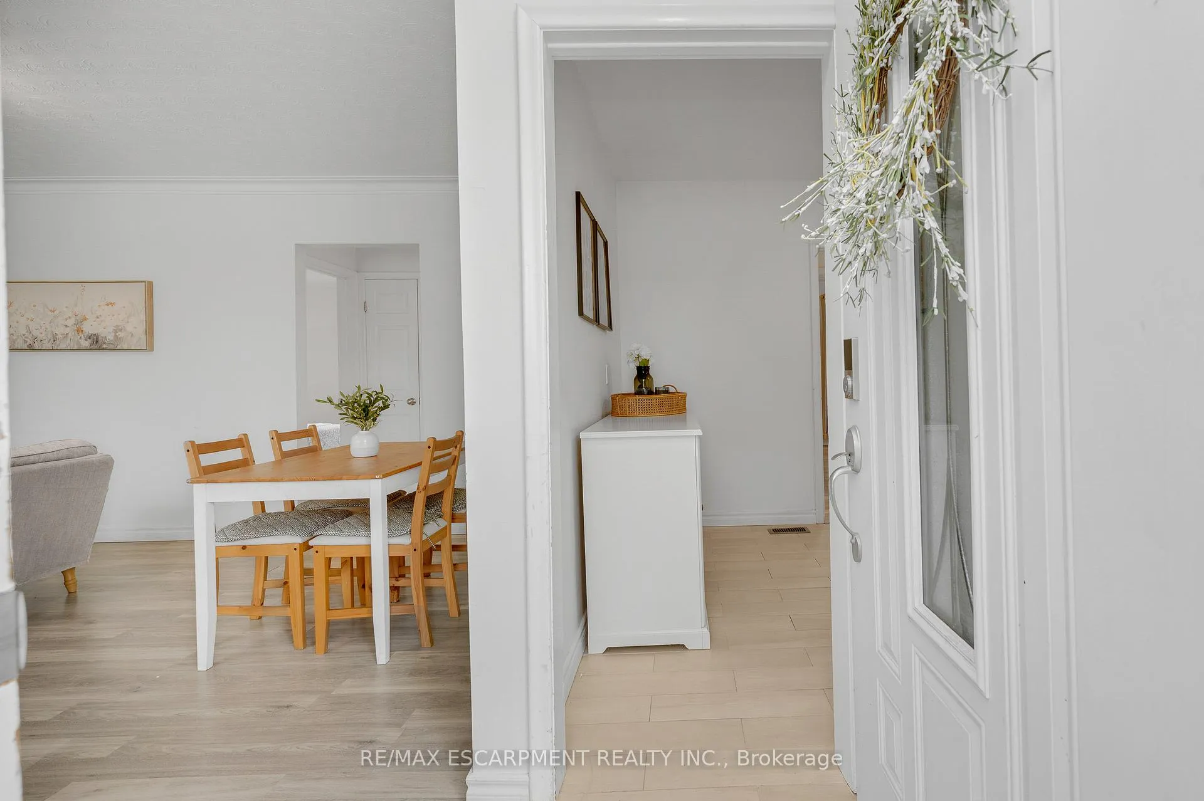 See all 38 photos
Property history

This home has sold. It is no longer available.
Property not available for sale or for rent.
Ask about this home
A HOMEH agent will answer your questions about this home.Ask HOMEH
About this home
2076 Constance Drive, Oakville
Set on a mature-treed corner lot backing onto a private ravine, this is a rare opportunity to secure a premium property in one of South Oakville's most established and sought-after neighbourhoods. Surrounded by custom homes and quiet streets, the setting offers a unique combination of privacy, prestige, and long-term potential. The existing 3-bedroom bungalow is move-in ready and offers immediate flexibility. Live comfortably as-is, enhance the current home, or generate rental income while planning and designing your future custom build - a strategic opportunity to secure the lot now and build on your own timeline. Located in prestigious Eastlake, this property is within walking distance to some of Oakville's most highly regarded schools, including E.J. James Public School, Maple Grove Public School, and Oakville Trafalgar High School. Enjoy seamless access to the QEW and Highway 403, with just a short drive to the lake, downtown Oakville, and Clarkson GO Station. Nearby amenities, including Maple Grove Plaza, add to the everyday convenience of this exceptional location.Zoned RL3-0 under the Town of Oakville Zoning By-law, the property supports the development of a new custom detached home, with regulations including 35% maximum lot coverage and 40% residential floor area ratio, along with a maximum building height of 9 metres(2 storeys). Buyer and Buyer's Agent to complete their own due diligence regarding zoning, building permissions, and all applicable approvals.
Facts & features
Ask about this home
A HOMEH agent will answer your questions about this home.
Rooms
9 rooms · 2 bathrooms
- Living room12′2″ × 18′8″228 sq.ft.
- Kitchen8′6″ × 17′5″148 sq.ft.
- Bedroom14′6″ × 10′7″153 sq.ft.
- Bedroom 211′1″ × 10′2″113 sq.ft.
- Bedroom 312′8″ × 11′1″140 sq.ft.
- Bathroom6′2″ × 8′8″54 sq.ft.
- Recreation32′5″ × 12′10″416 sq.ft.
- Bathroom9′ × 4′8″42 sq.ft.
- Utility room36′1″ × 13′11″502 sq.ft.
Around this home
Listing details
Helpful tools
Your HOMEH agent
"I would see it this week."
Ask HOMEH about this home
Price, neighbourhood, monthly cost. Ask anything.
HOMEH Intelligent Agent is an AI, not a licensed representative. Check anything important with your agent.