
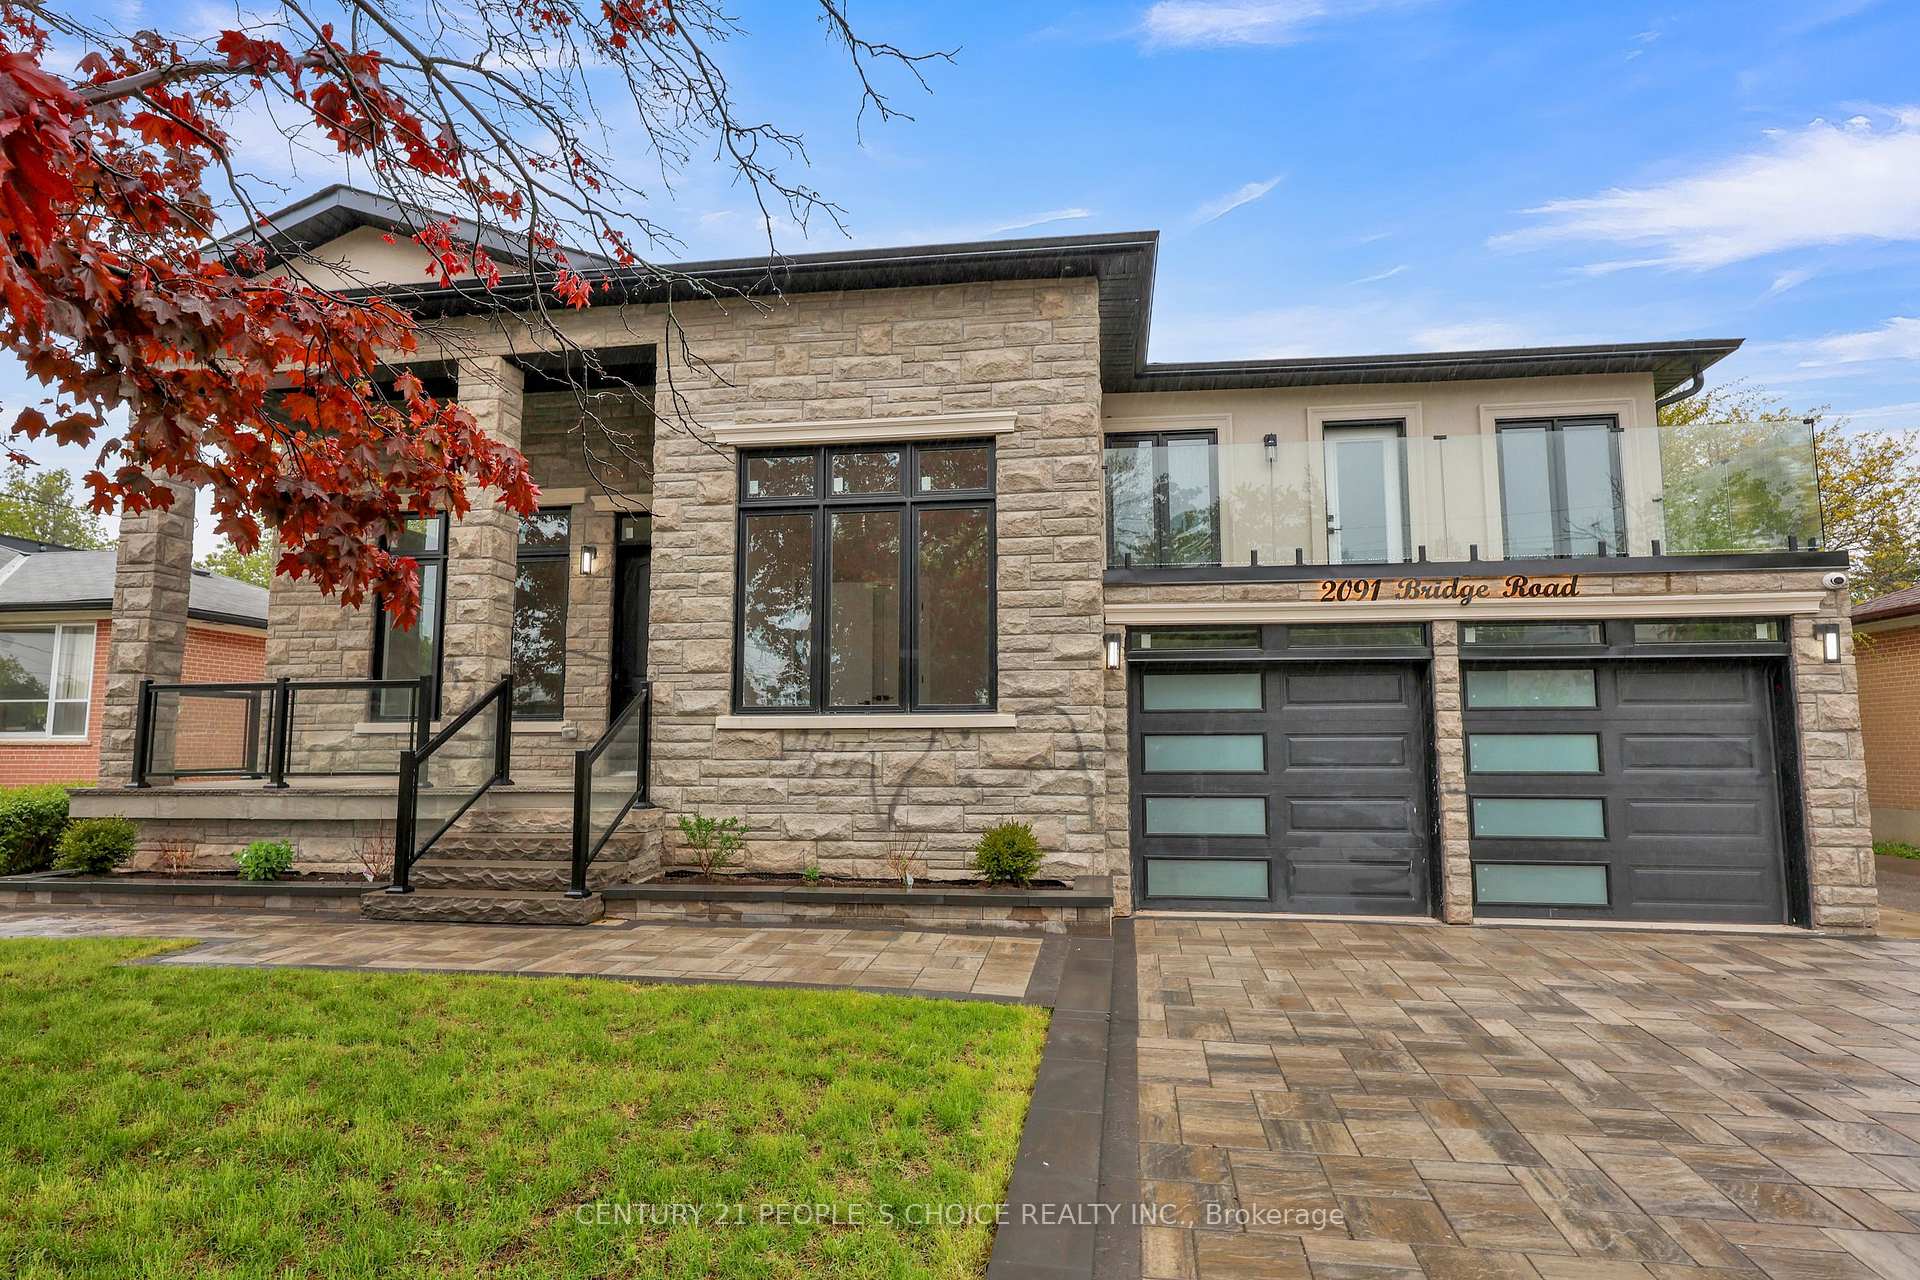
2091 Bridge Road
Oakville (West)Terminated
1/13Ontario Real Estate › Oakville › West
2091 Bridge Road
Oakville (West)Terminated

 See all 13 photos
2 Bedrooms
2 Bathrooms
2 Garage
<700 Sq.Ft.
Basement
60.11 x 127.07 ft Lot
Property history
$2,499,900first asked
$1,895,000last asked
▼ 24%since June
JunSepDecApr
TerminatedApr 1, 2026
$1,895,000MLS® W12919720
Listed for saleMar 25, 2026
$1,895,000MLS® W12919720
TerminatedMar 19, 2026
$1,895,000MLS® W12838760
Listed for saleMar 3, 2026
$1,895,000MLS® W12838760
TerminatedMar 3, 2026
$1,995,000MLS® W12758820
Listed for saleFeb 4, 2026
$1,995,000MLS® W12758820
TerminatedFeb 2, 2026
$1,999,999MLS® W12661648
TerminatedFeb 2, 2026
$4,200MLS® W12664680
TerminatedFeb 2, 2026
$2,300MLS® W12664714
Listed for saleJan 5, 2026
$1,999,999MLS® W12661648
Listed for leaseJan 5, 2026
$4,200MLS® W12664680
Listed for leaseJan 5, 2026
$2,300MLS® W12664714
TerminatedOct 24, 2025
$2,298,800MLS® W12305029
Listed for saleJul 24, 2025
$2,298,800MLS® W12305029
TerminatedJul 24, 2025
$2,499,900MLS® W12196242
Listed for saleJun 4, 2025
$2,499,900MLS® W12196242

This listing has ended. It is no longer available.
Property not available for sale or for rent.
Ask about this home
A HOMEH agent will answer your questions about this home.Ask a question
Ask HOMEH
Ask about this home
About this home
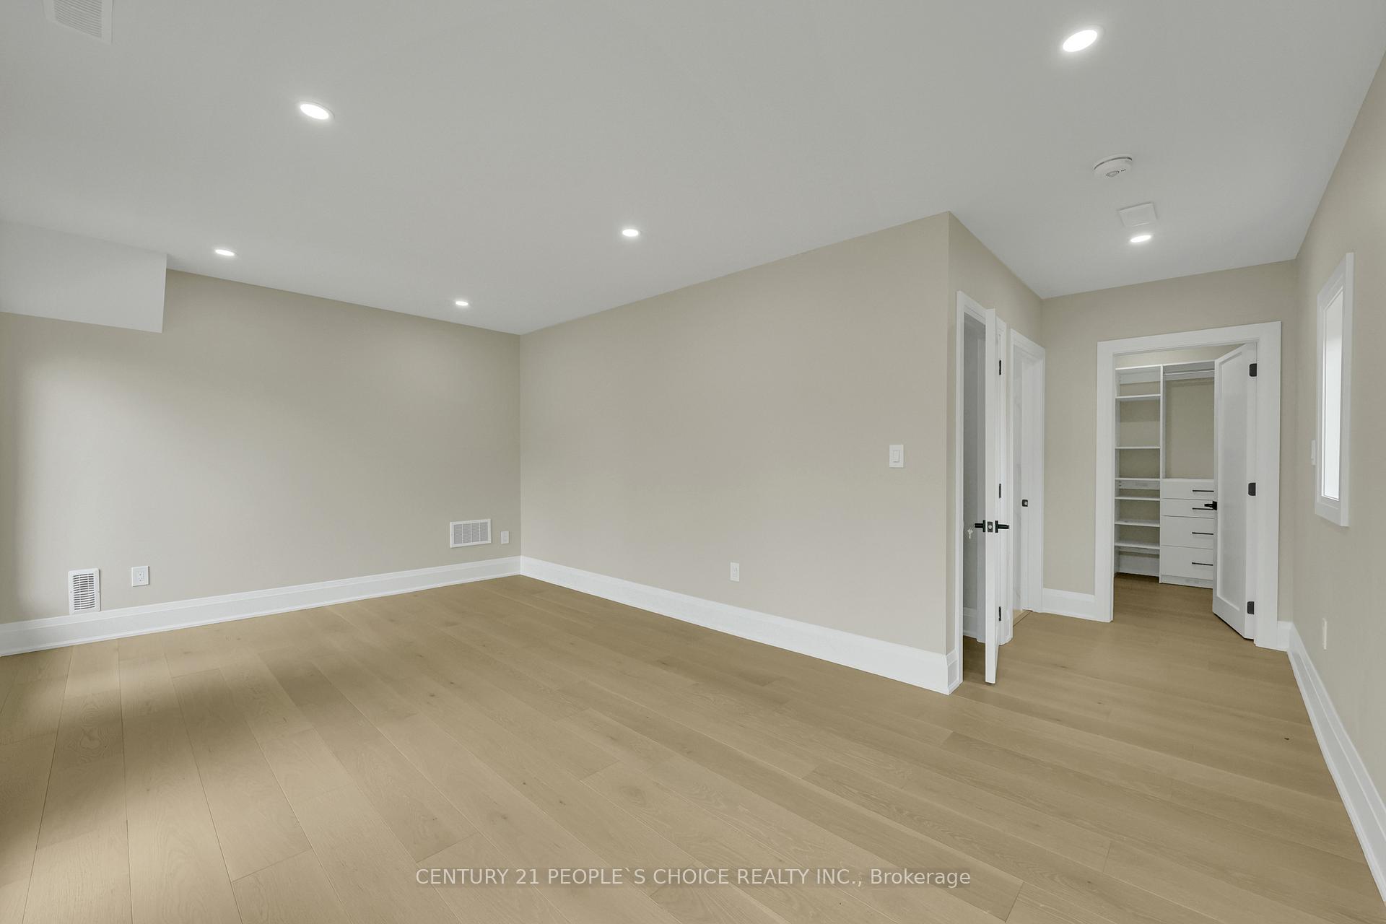
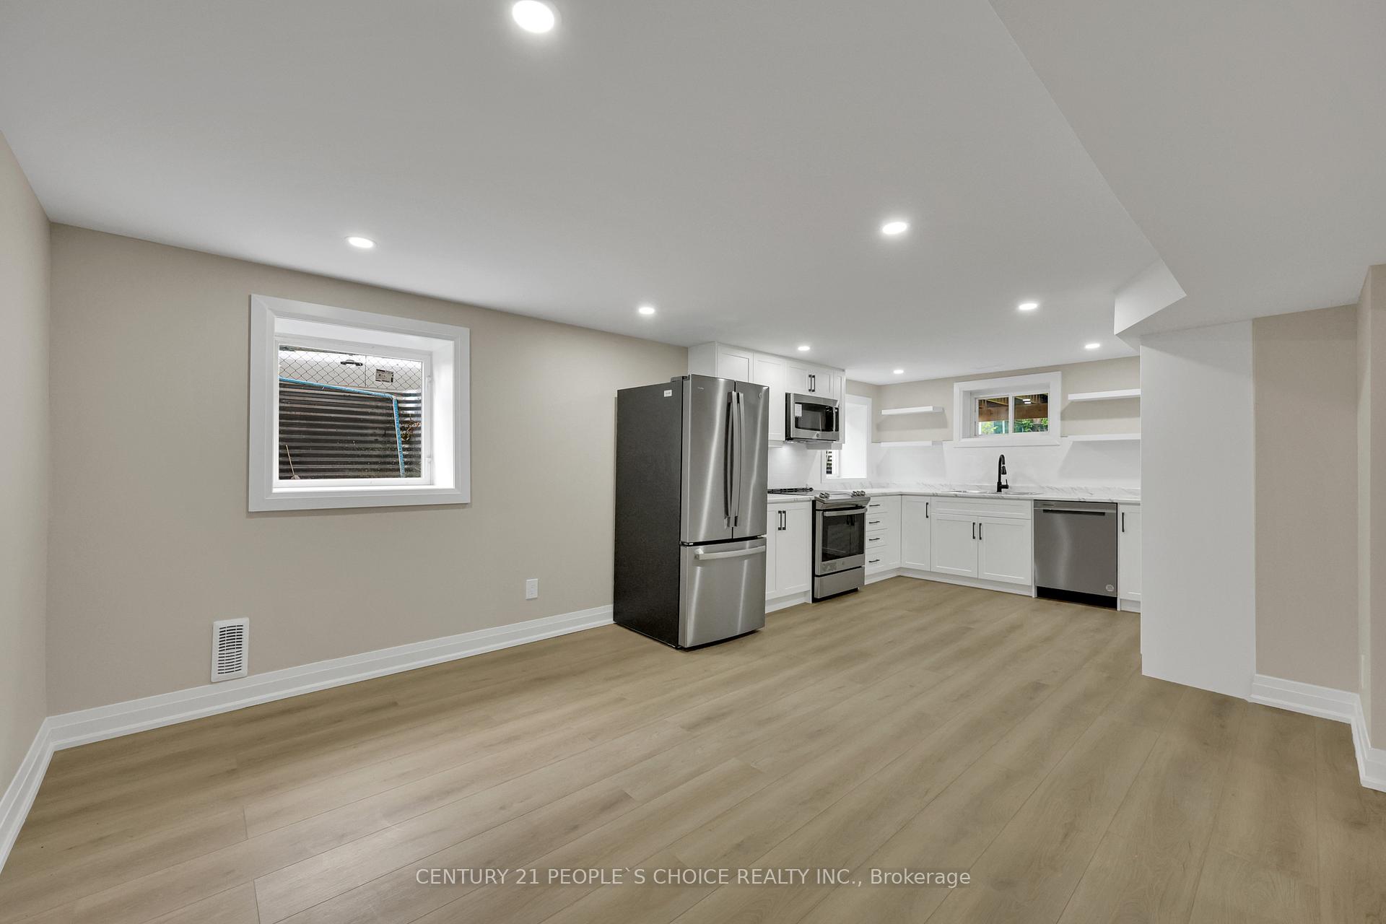
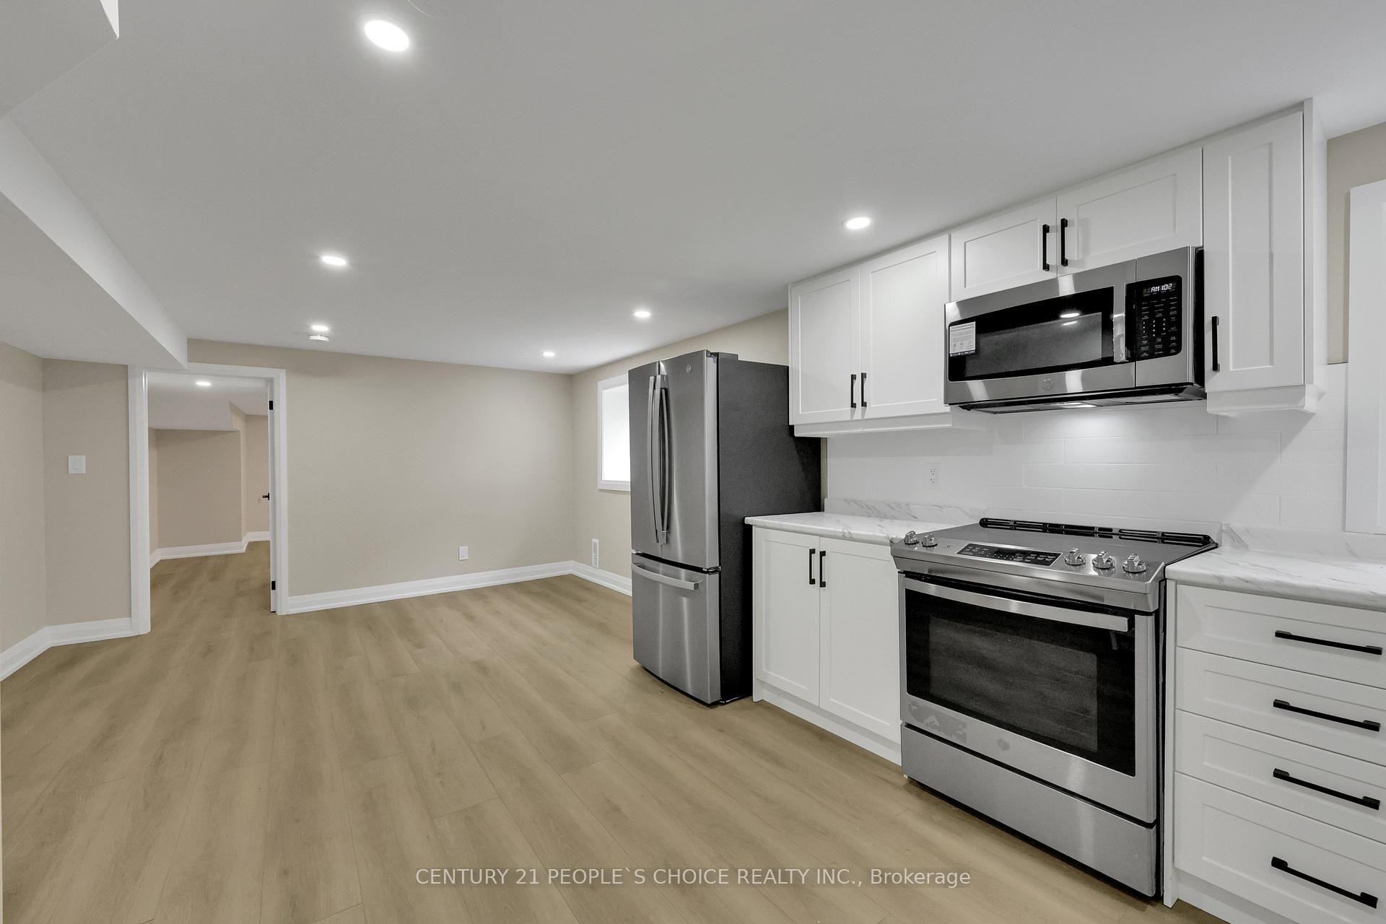
Never lived in after reconstruction. Brand new appliances. Carpet free 2 BR, 2 full WR Legal basement apartment available for lease. Separate entrance and a separate laundry. Close to Bronte Go and easy access to QEW. Within short distance for most amenities.
Read more
Accessory ApartmentCarpet FreeSump PumpUpgraded InsulationVentilation SystemHospital
Facts & features
TypeDetached
StyleBungaloft
Size<700 Sq.Ft.
Lot60.11 x 127.07 ft
HeatingForced air, gas
CoolingCentral air
BasementApartment, separate entrance
Parking2 drive
WaterMunicipal
Ask about this home
A HOMEH agent will answer your questions about this home.
Ask a question
Rooms
5 rooms · 2 bathrooms
Lower level5 rooms
- Bedroom13′4″ × 11′146 sq.ft.
- Bedroom12′ × 9′6″114 sq.ft.
- Kitchen10′ × 9′6″95 sq.ft.
- Living room15′3″ × 14′3″217 sq.ft.
- Utility room12′ × 10′120 sq.ft.
Bathrooms2
4-pcBasement4-pcBasement
Around this home
3rd Line And Bridge
4Walking
Schools nearby
School rating, out of 10.
Gladys Speerselementary · Public · 0.3 km
7.6/10
Eastviewelementary · Public · 1.4 km
6.8/10
St Dominicelementary · Private · 1.4 km
7.4/10
Listing details
MLS® numberW12664714
Listed onJan 5, 2026
Days on market28
UpdatedFeb 2, 2026
Listing brokerageCENTURY 21 PEOPLE`S CHOICE REALTY INC.
PossessionImmediate
Helpful tools
Mortgage calculator
Closing costs
Land transfer tax
Buyer guide
Your HOMEH agent
NimaHOMEH agent · Oakville
"I would see it this week."
Ask Nima
Ask HOMEH about this home
Price, neighbourhood, monthly cost. Ask anything.
HOMEH Intelligent Agent is an AI, not a licensed representative. Check anything important with your agent.