

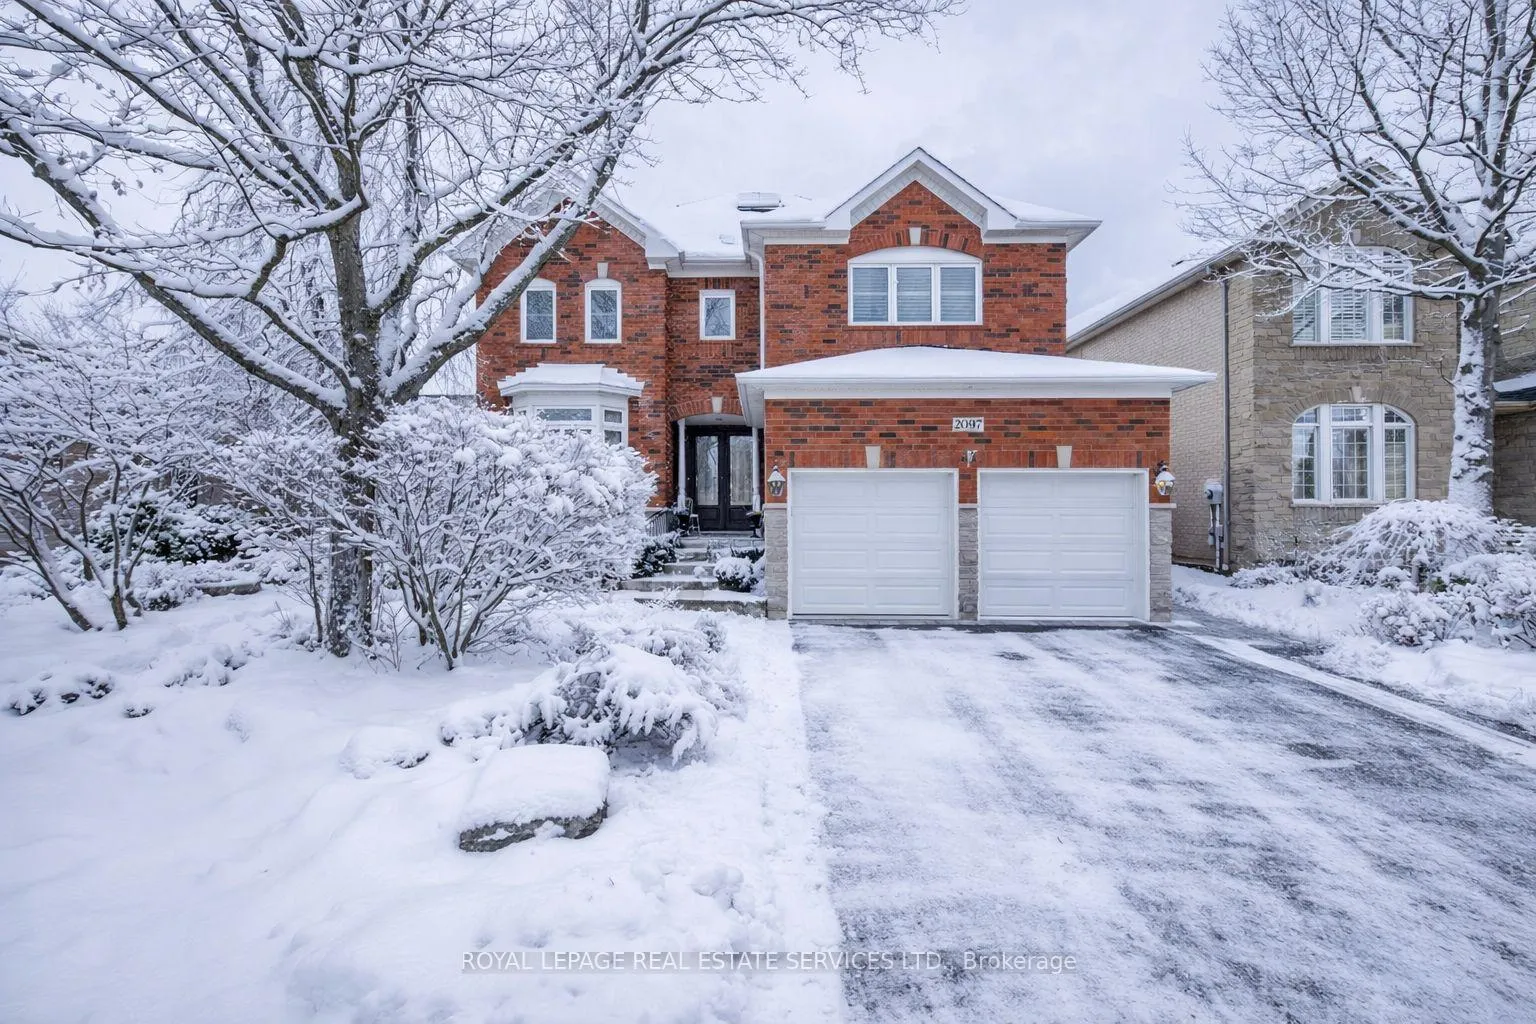
2097 Arbourview Drive
2097 Arbourview Drive
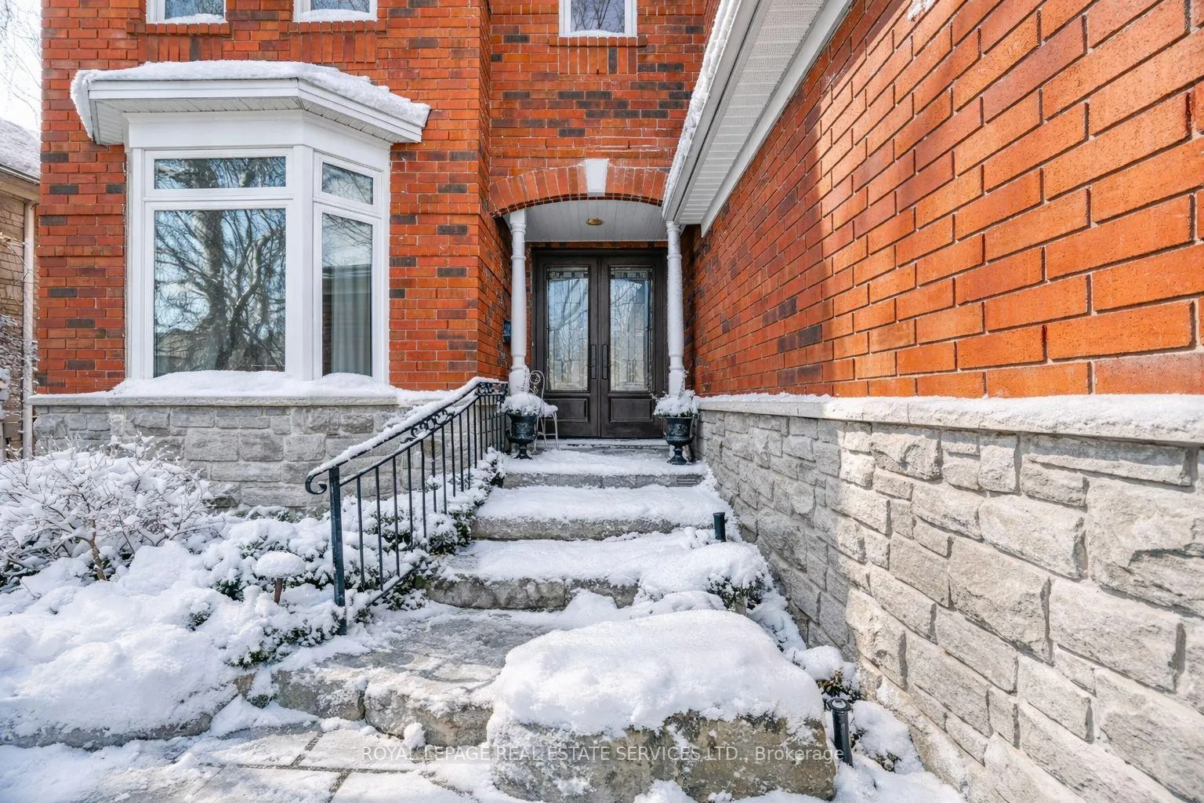
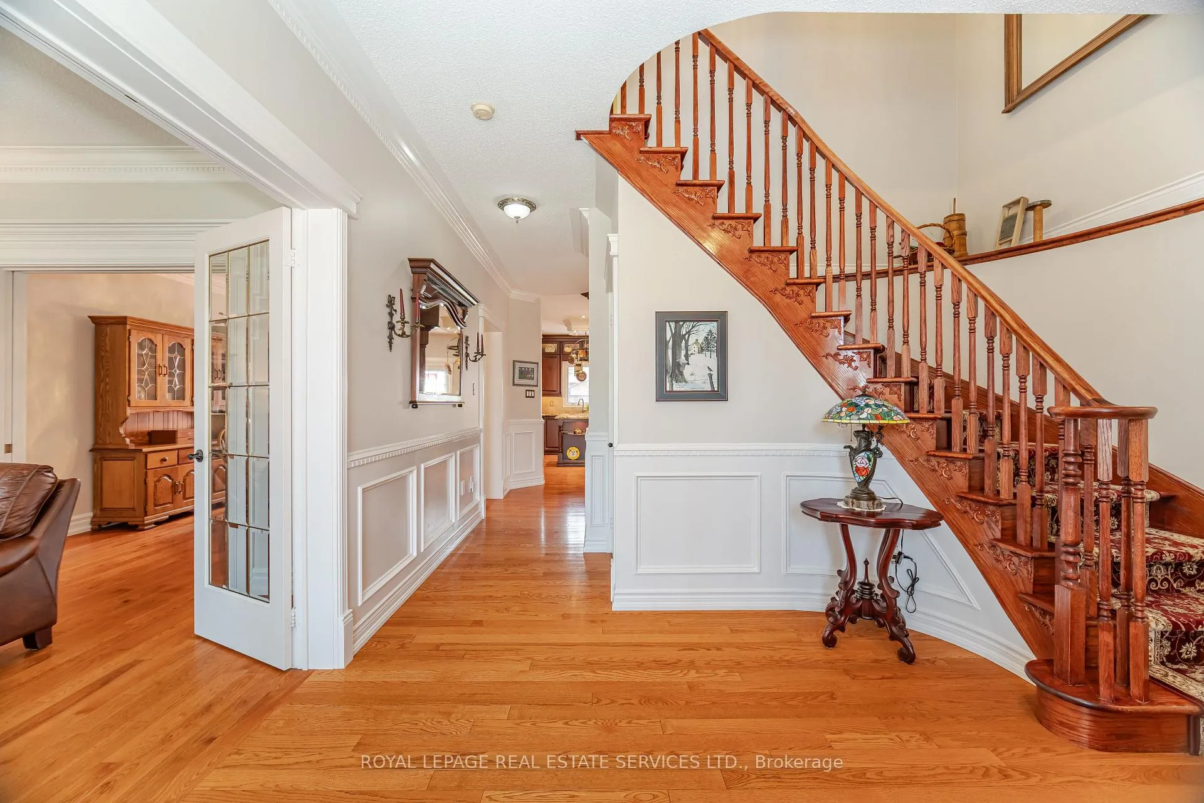
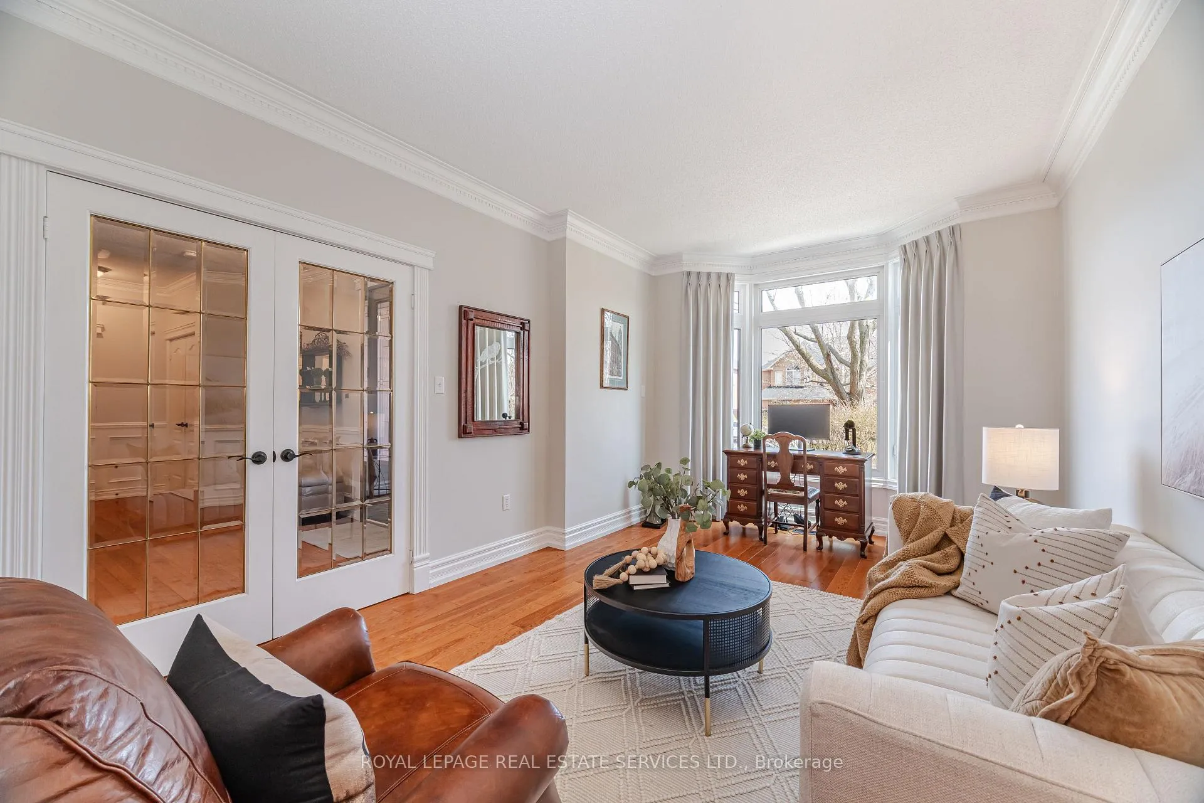
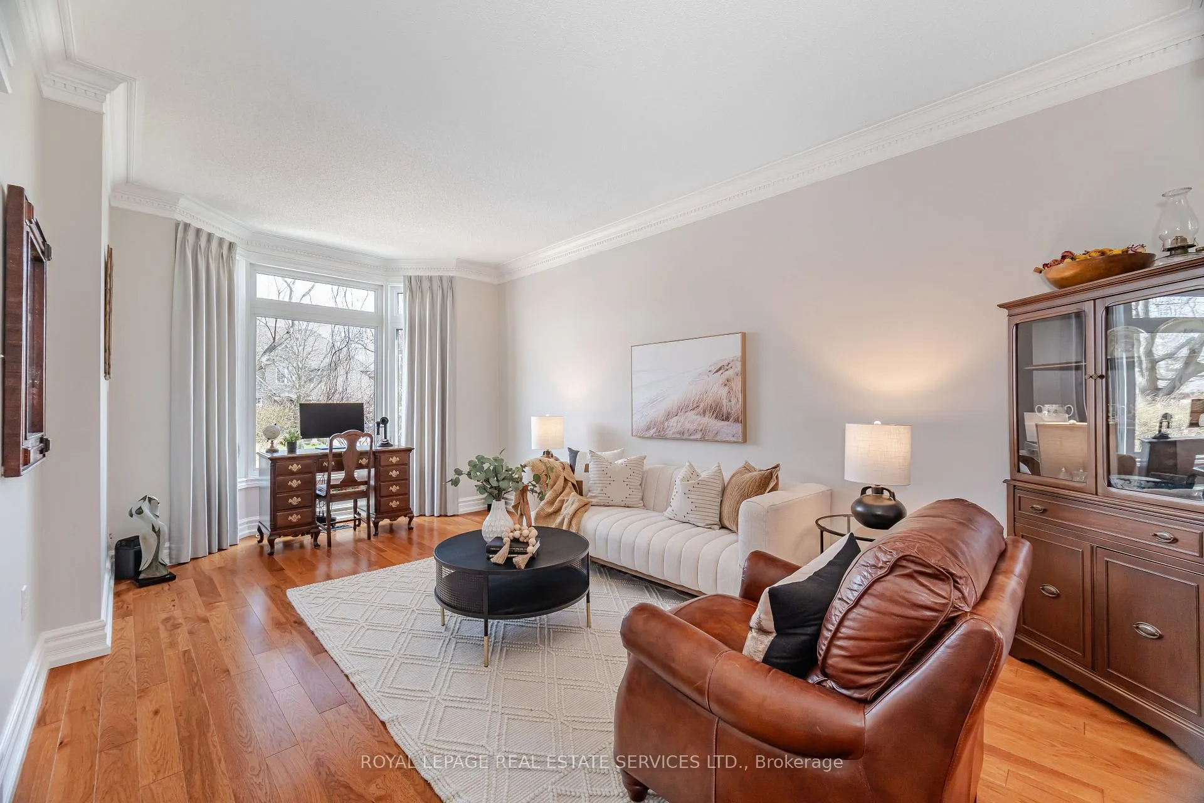 See all 49 photos
Property history
- $2,078,000TerminatedList: 2026-02-13|End: 2026-03-16|31 daysW12786760
- $2,178,000TerminatedList: 2025-07-18|End: 2025-07-29|11 daysW12293176
- $2,278,000TerminatedList: 2025-04-25|End: 2025-07-17|83 daysW12104064
Facts and features
- BasementFinished
- Age of home16–30 years
- Price per sq ft~$756
- Water, sewerMunicipal
- Hardwood floors
- Fireplace
- Central air
The homeDetached, 2-storey, Age 16–30 years
- Type: Detached
- Style: 2-storey
- Age: 16–30 years
- Living space: 2,500–3,000 sq ft
- Basement: Finished, full
InsideFireplace Yes, natural gas, Hardwood, Main level
- Fireplace: Yes, natural gas
- Flooring: Hardwood
- Laundry: Main level
- Features: Auto garage door remote, central vacuum
- Rooms above ground: 8
- Rooms in the basement: 3
- Bedrooms: 4
- Bathrooms: 5
- Kitchens: 1
- Family room: Yes
Outside and lotBrick, stone, Asphalt shingle, Poured concrete
- Exterior: Brick, stone
- Roof: Asphalt shingle
- Foundation: Poured concrete
- Features: Landscape lighting, hot tub, deck, landscaped, lawn sprinkler system
- Other structures: Gazebo, shed
- Size: 51.94 × 118.01 ft
- Shape: Rectangular
- Zoning: RL5
Parking2 Garage, Attached, Private double
- Spaces: 2 Garage
- Garage: Attached
- Driveway: Private double
Heating, water and powerForced air, gas, Central air, Municipal water
- Heating: Forced air, gas
- Cooling: Central air
- Water: Municipal water
- Sewer: Municipal sewer
Costs and taxesTaxes $8,789 a year, HST included in the price, Hwt
- Taxes, 2025: $8,789 a year
- HST: HST included in the price
- Rental items: Hwt
Included in the saleFridge, stove, built-in dishwasher, washer and dryer, irrigation system, hot tub, built-in microwave, central vacuum & attachments, gdo & remotes, bar fridge, projector and screen in basement, Workbench and metal racking, pool table, light and accessories, gas bbq & firepit, stain glass panels behind bar in basement, turntable, 4 apple tv's, air hockey table
- Included: Fridge, stove, built-in dishwasher, washer and dryer, irrigation system, hot tub, built-in microwave, central vacuum & attachments, gdo & remotes, bar fridge, projector and screen in basement
- Not included: Workbench and metal racking, pool table, light and accessories, gas bbq & firepit, stain glass panels behind bar in basement, turntable, 4 apple tv's, air hockey table
NearbyPublic transit, school, ravine, park, hospital
- Close to: Public transit, school, ravine, park, hospital
Listing detailsW12786760, Terminated, Feb 13, 2026
- MLS® number: W12786760
- Status: Terminated
- Listed on: Feb 13, 2026
- Days on market: 31
- Updated: Mar 16, 2026
- Possession: 90+ days
- Occupied by: Owner
- Listing brokerage: ROYAL LEPAGE REAL ESTATE SERVICES LTD.
About this home
2097 Arbourview Drive, Oakville (Westmount), ON L6M 3P3
Welcome to this beautifully upgraded, move-in ready Arthur Blakely home in Westmount one of Oakville's most sought-after family neighborhoods. This elegant 2-storey residence offers approximately 4,400 sq ft of finished living space across three levels, thoughtfully designed for modern family living and effortless entertaining. The main level features 9 foot ceiling, a warm and inviting layout with distinct yet flowing spaces, including a formal living room, a dining room for special gatherings, and a open concept kitchen, breakfast room and family room with a cozy gas fireplace perfect for relaxed evenings at home. At the heart of the home is a gourmet, eat-in kitchen equipped with granite countertops, stainless steel appliances, ample cabinetry, and a generous breakfast area with views of the backyard. Upstairs, retreat to the luxurious primary suite, a true haven featuring his walk-in closet and her private dressing room, both outfitted with custom closet organizers. The stunning 5-piece ensuite is your personal spa, complete with a soaker tub and an oversized glass steam shower perfect for unwinding after a long day. The upper level also includes three additional well-appointed bedrooms, a shared 4-piece Jack & Jill bath, and a 4-piece main bath, all designed with comfort and style in mind. The fully finished basement extends your living space with multiple zones to enjoy: a cozy seating area by the fireplace, a dedicated games area, a built-in bar, 2 piece bath and your very own wine cellar deal for entertaining or simply enjoying some downtime. Step outside into your private backyard oasis. A large deck with a stylish pergola and a soothing hot tub creates the perfect space to relax or entertain under the stars. Lovingly maintained and truly turnkey, this exceptional home is nestled in a family-friendly community known for top-rated schools, scenic trails, and convenient access to highways, shopping, hospital and parks
Ask about this home
A HOMEH agent will answer your questions about this home.
Around this home
Daily convenience, out of 100, from the distances below
Schools nearby
School rating, out of 10.
Helpful calculators
Your HOMEH agent

"Priced 12% over the Hestimate. I would see it this week."