
21 Second Street
Oakville (Old Oakville)21 Second Street
Oakville (Old Oakville)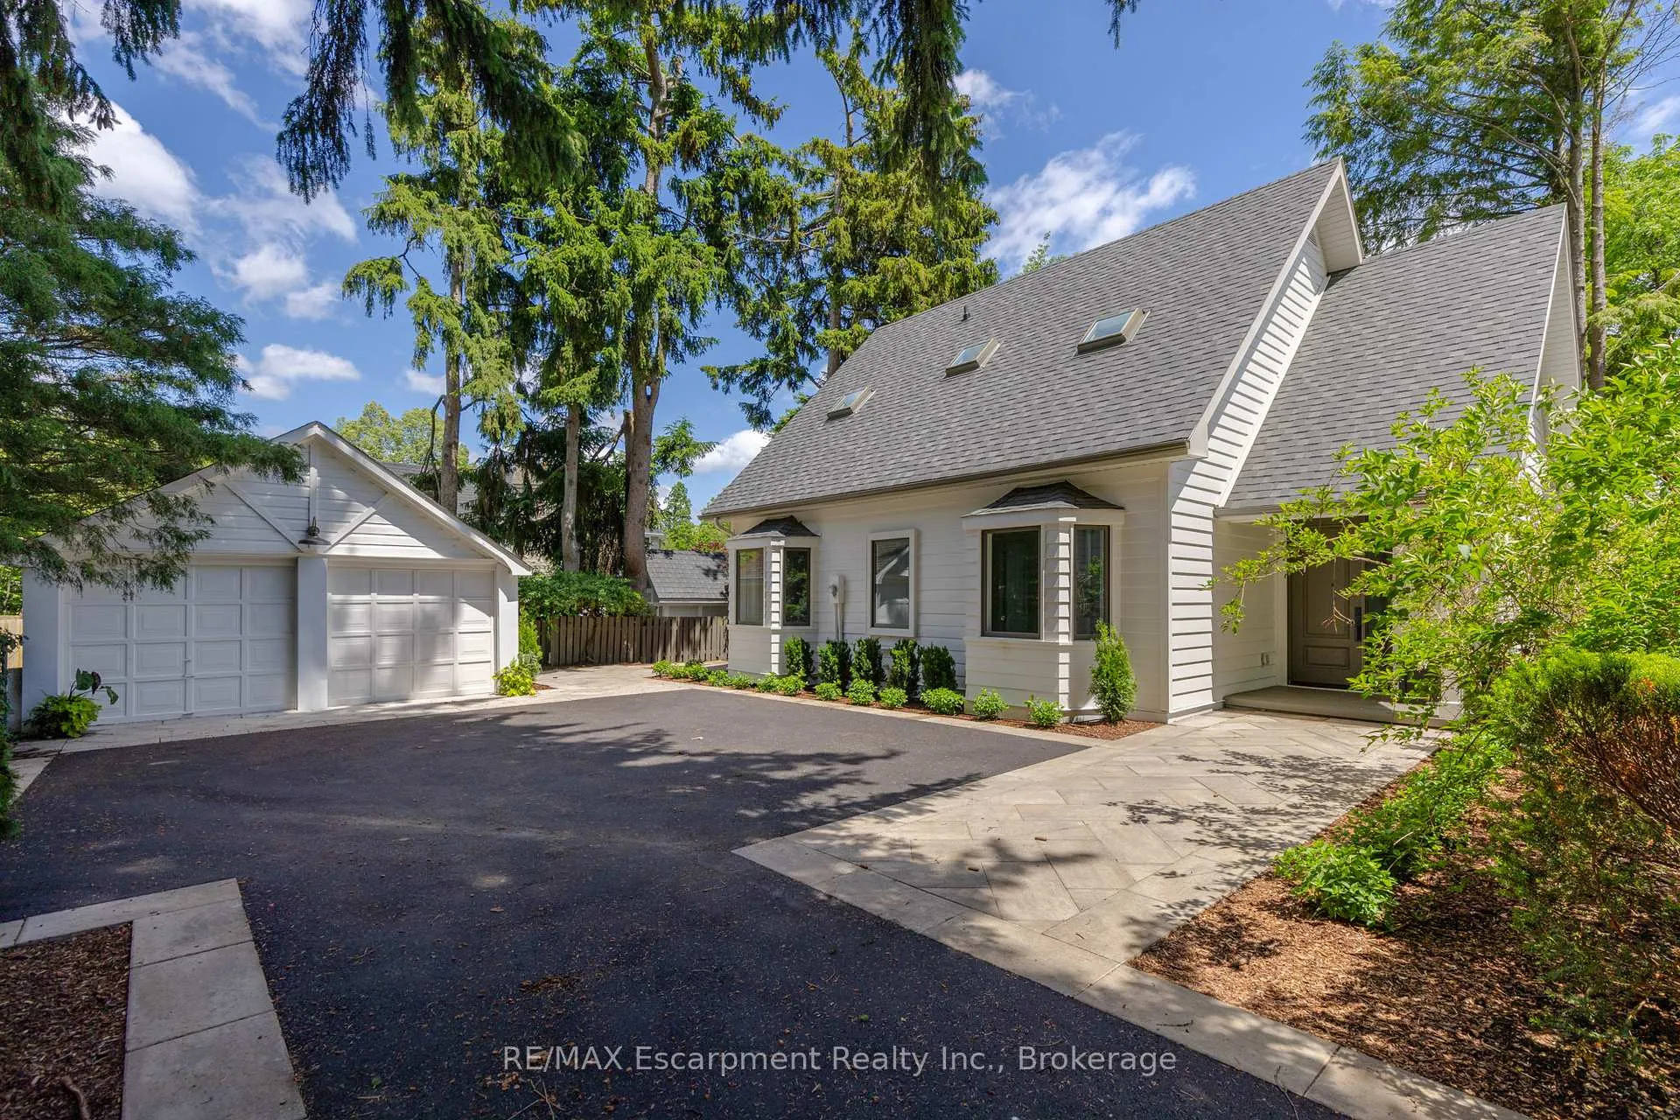
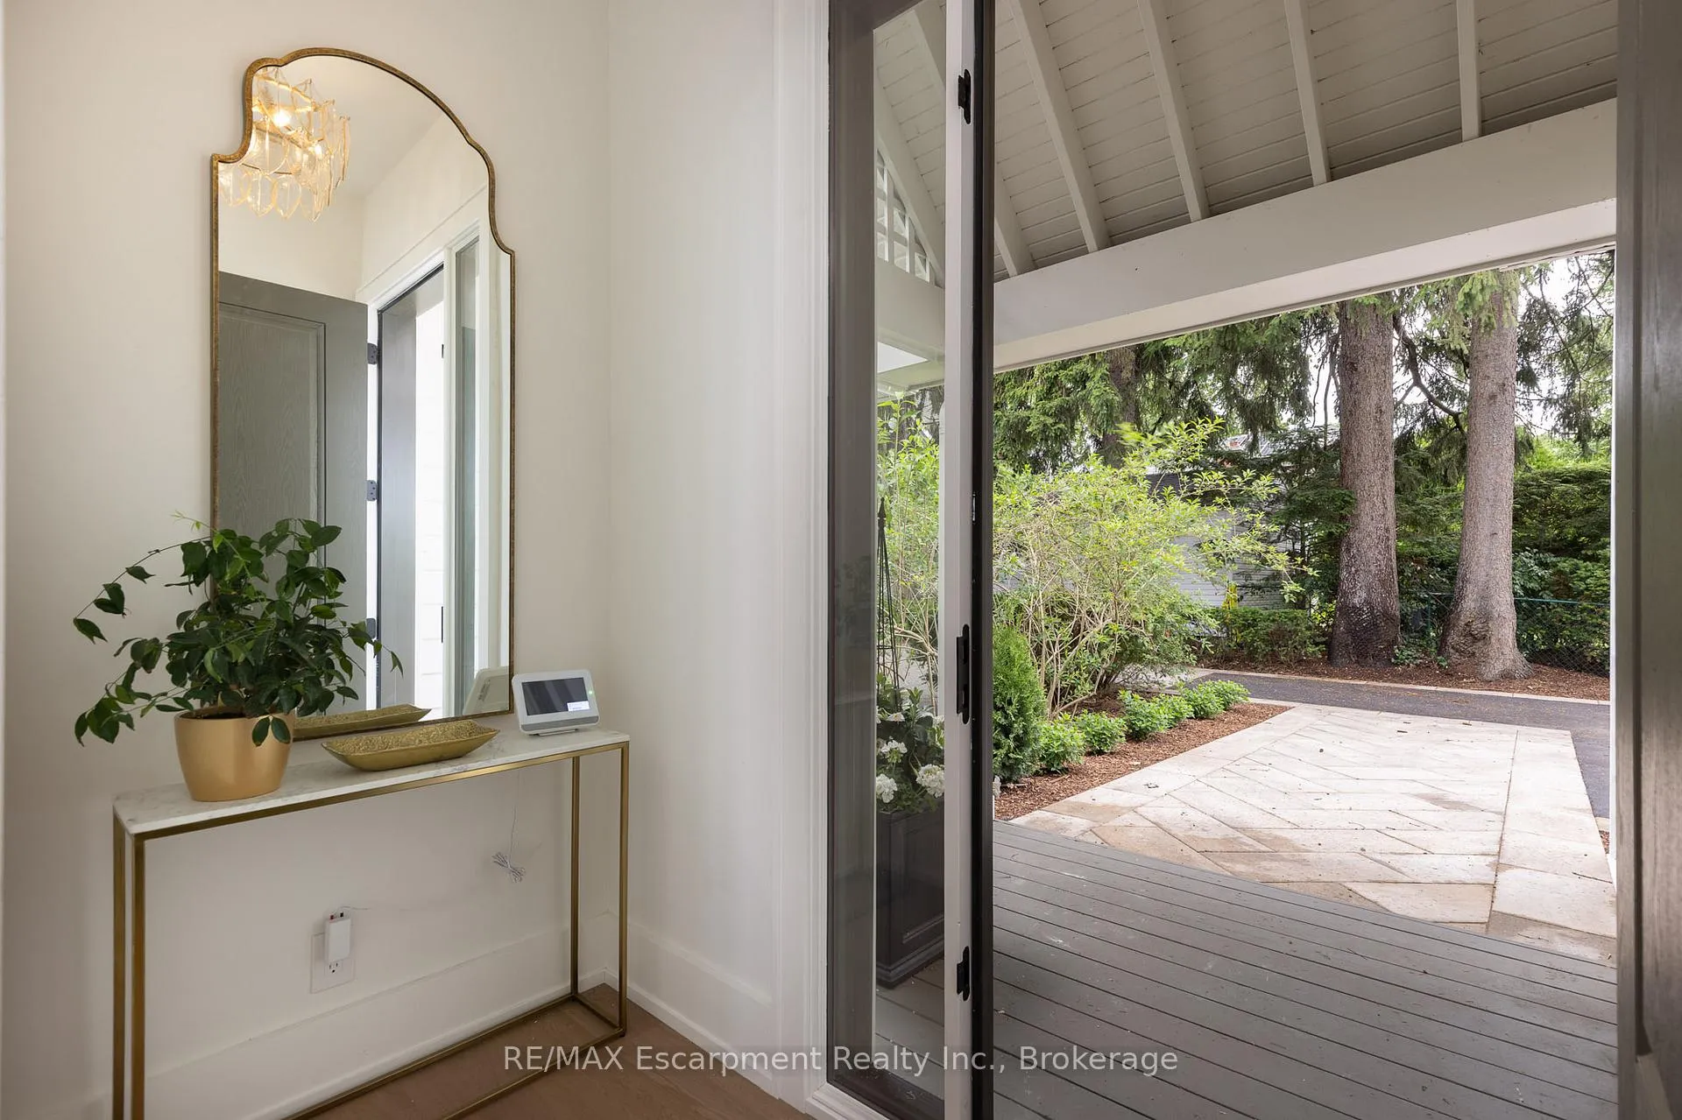 See all 47 photos
Property history

This listing has ended. It is no longer available.
Property not available for sale or for rent.
About this home
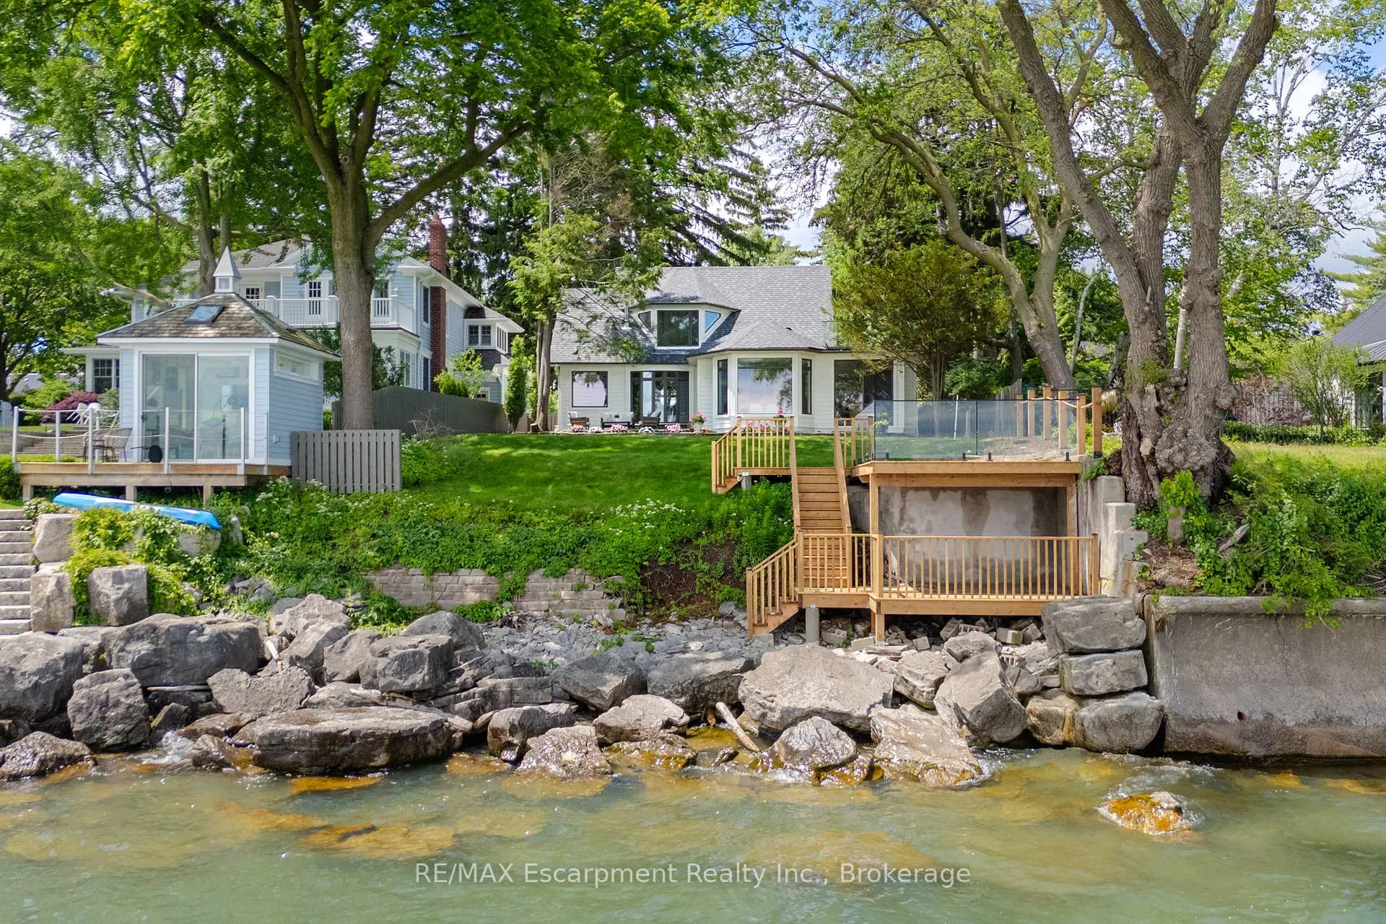
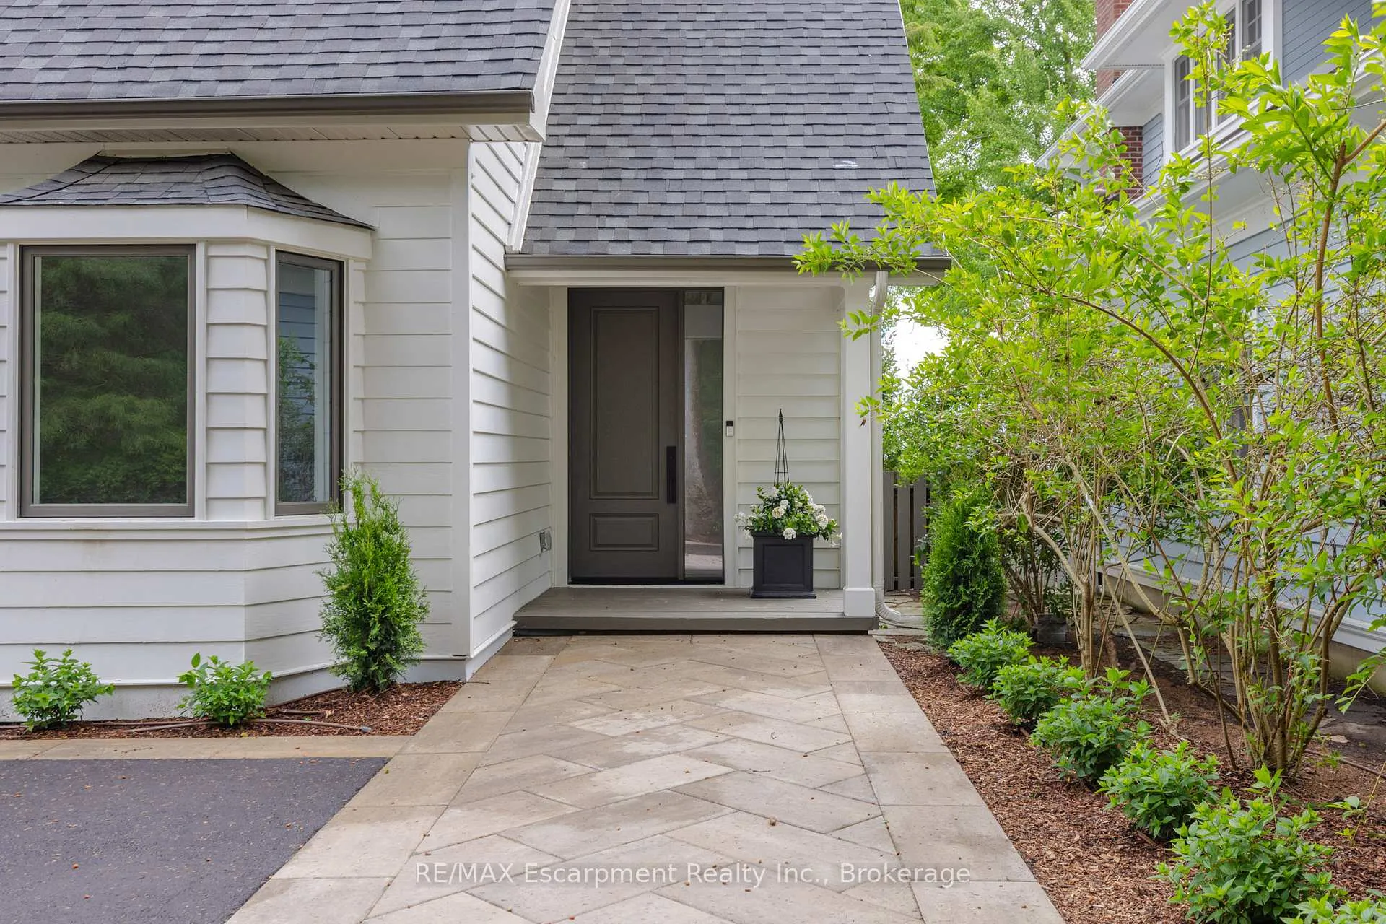
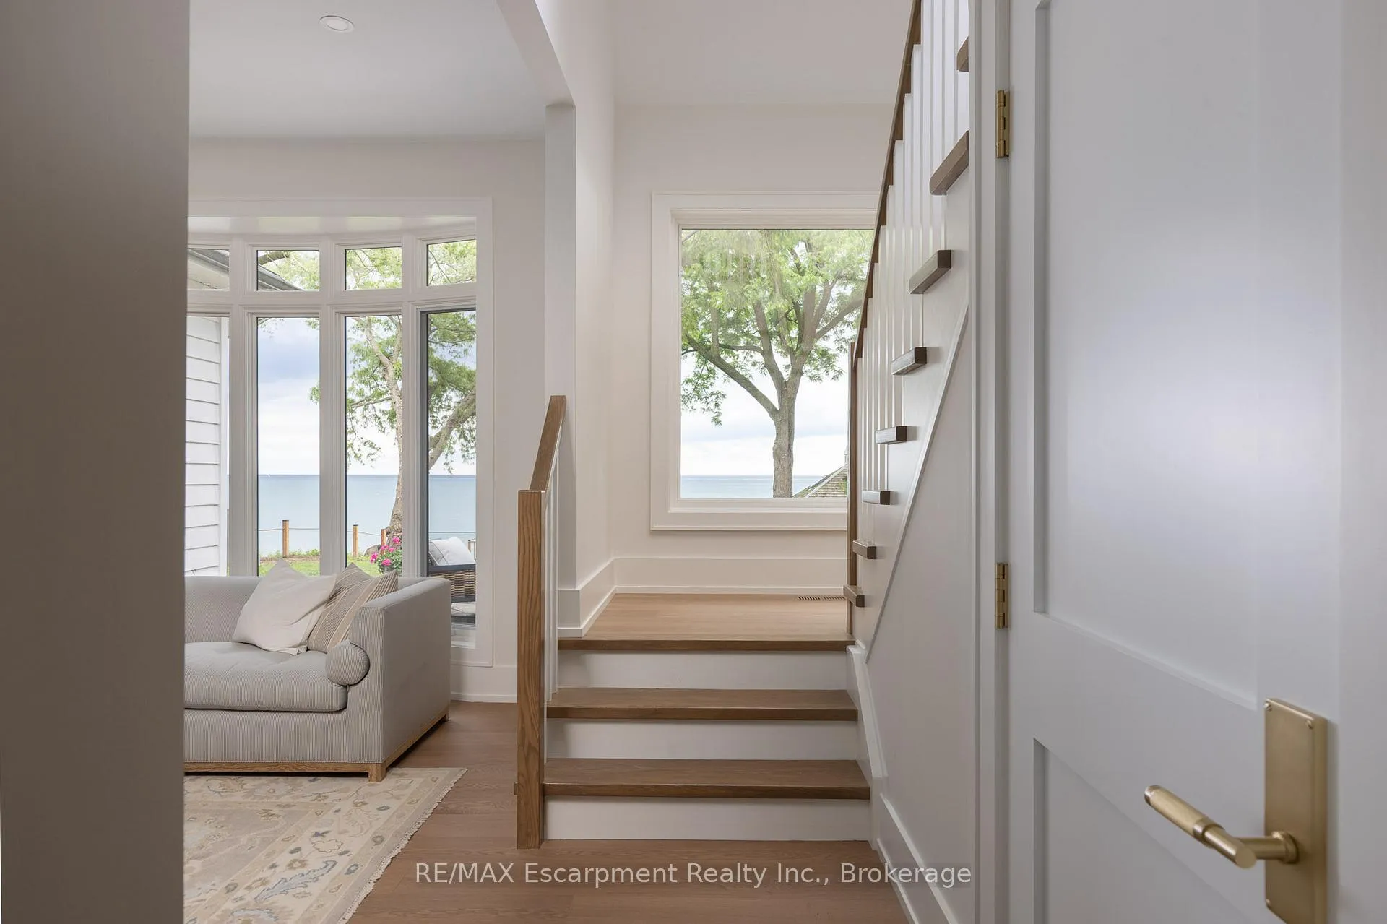
Lakefront home, nestled on Old Oakville's Second Street, this residence offers a rare blend of timeless elegance, modern luxury, and unparalleled waterfront living. Completely reimagined from top to bottom, masterpiece showcases a refined aesthetic designed for both family living and comfortable downsizing. Bathed in natural light and offering breathtaking lake views from nearly every room, you will find tranquility and grandeur from the moment you enter. Glowing hardwood flooring, custom millwork nd paneling, recessed lighting, and designer finishes elevate every space.The kitchen, with panoramic lake views, features custom cabinetry, integrated top-of-the-line appliances, and an oversized island with seating for four. Luxurious quartz countertops and full-height quartz backsplash create a striking focal point, complemented by gold pendant lighting.The living room is designed for both comfort and style, featuring custom built-in cabinetry with illuminated shelving, gas fireplace, and expansive windows framing the sparkling waters of Lake Ontario. The main-floor primary suite is both Spacious and serene featuring a custom walk-in closet and a spa-inspired ensuite with a freestanding soaker tub, spacious glass walk-in shower, vanity, and elegant gold fixtures and lighting. Two additional bedrooms on the upper level provide ample accommodation for family and guests, with a private balcony overlooking the grounds and waterfront setting. Further enhancing functionality is a beautifully appointed main-floor laundry room with custom cabinetry and stacked appliances. Enjoy coveted riparian rights and access to the lake from a spectacular waterfront deck featuring glass railings and steps descending to the shoreline. Maximizing the panoramic water views, this outdoor living space is an unrivaled setting for entertaining, relaxing, and embracing Oakville's most prestigious waterfront lifestyle. Complete with a detached 2 car garage and ample private parking.
Facts & features
Ask about this home
A HOMEH agent will answer your questions about this home.
Rooms
10 rooms · 3 bathrooms
- Family room15′8″ × 14′7″229 sq.ft.
- Dining room18′9″ × 14′8″275 sq.ft.
- Kitchen17′ × 12′1″205 sq.ft.
- Laundry10′ × 10′100 sq.ft.
- Primary bedroom16′8″ × 14′11″249 sq.ft.
- Laundry8′4″ × 4′11″41 sq.ft.
- Bedroom 215′9″ × 18′283 sq.ft.
- Bedroom 313′3″ × 12′159 sq.ft.
- Workshop19′1″ × 8′153 sq.ft.
- Other8′ × 7′10″63 sq.ft.
Around this home
Listing details
Helpful tools
Your HOMEH agent
"Priced 66% over our estimate. I would see it this week."
Ask HOMEH about this home
Price, neighbourhood, monthly cost. Ask anything.
HOMEH Intelligent Agent is an AI, not a licensed representative. Check anything important with your agent.