
 See all 50 photos
Property history

This listing has ended. It is no longer available.
Property not available for sale or for rent.
Ask about this home
A HOMEH agent will answer your questions about this home.Ask HOMEH
About this home
2101 Grosvenor Street, Oakville
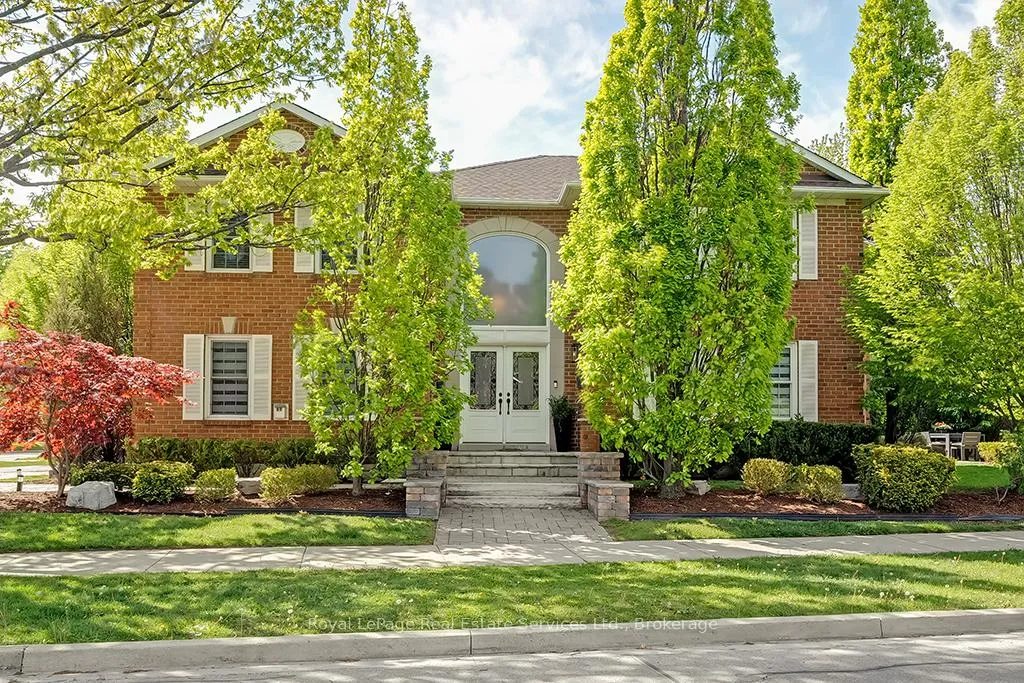
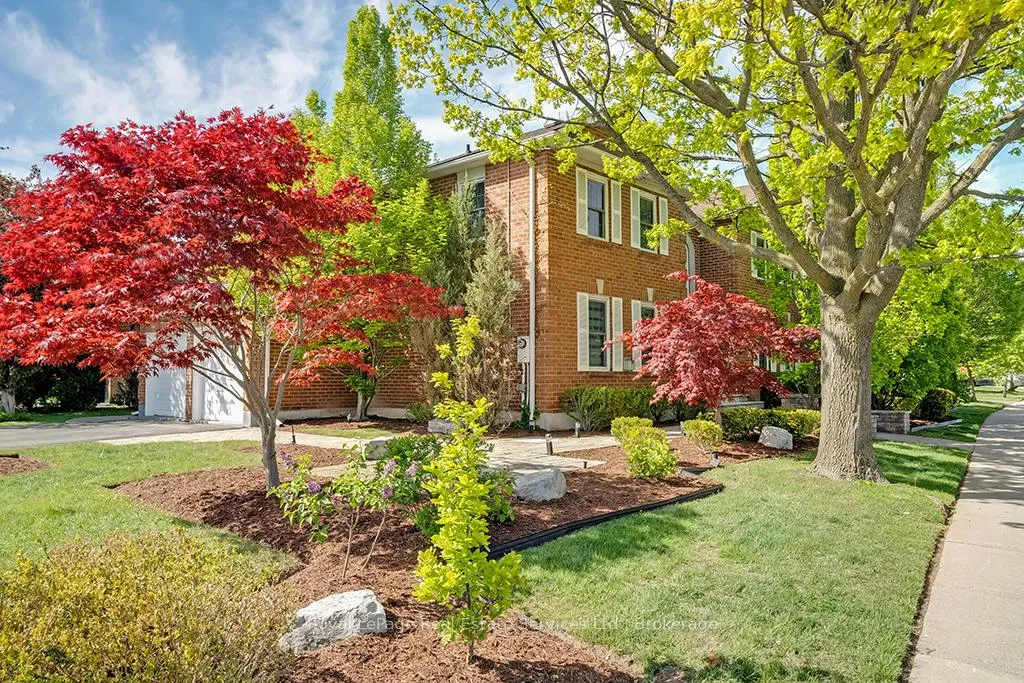
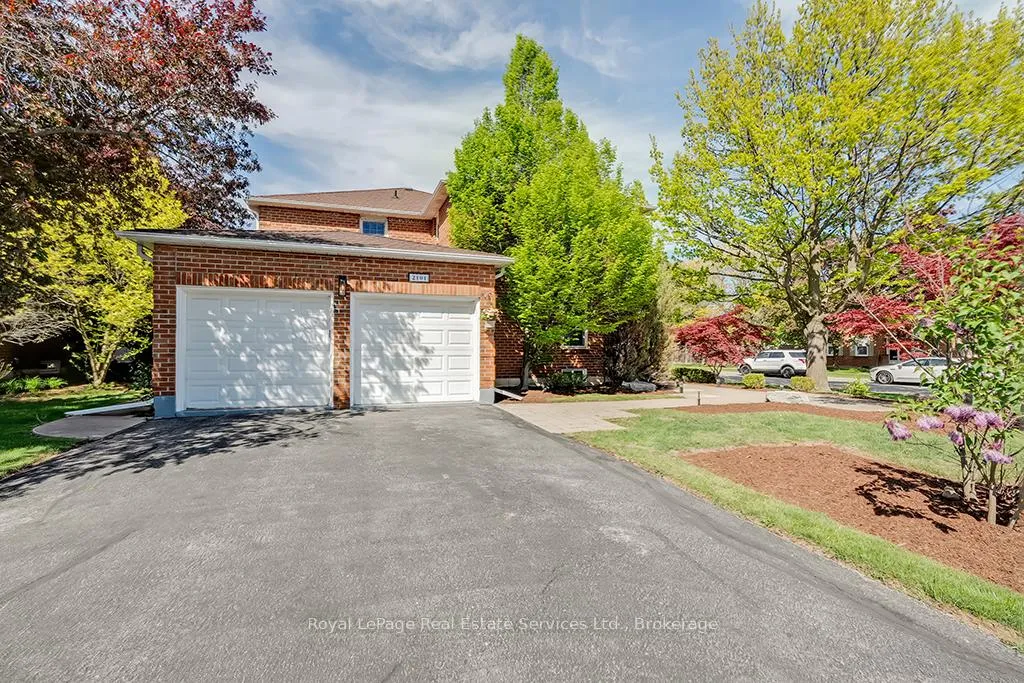
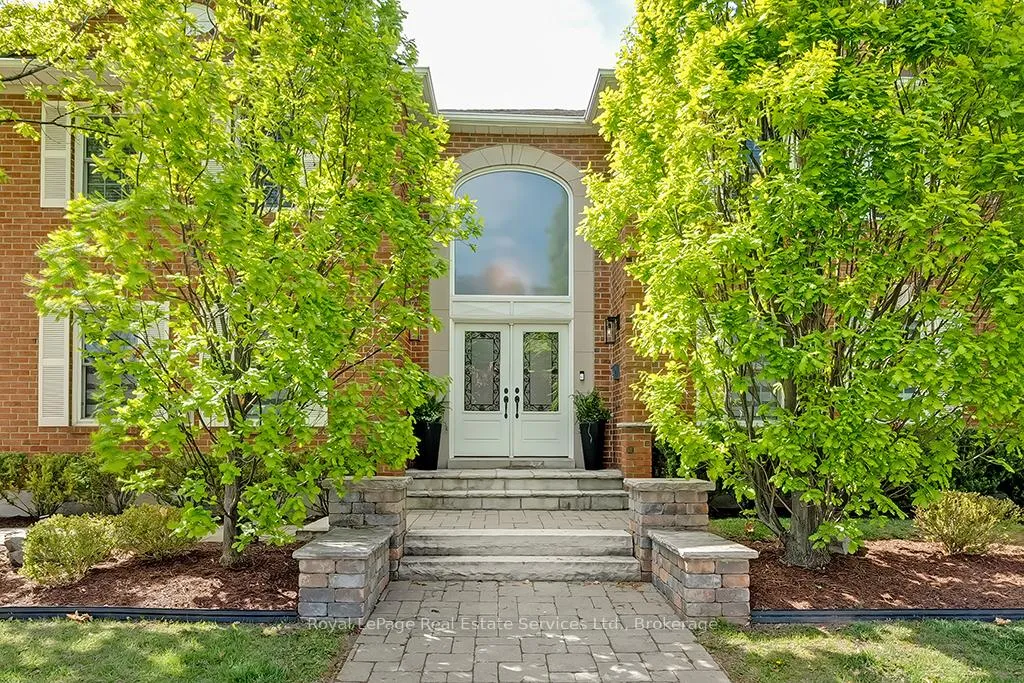
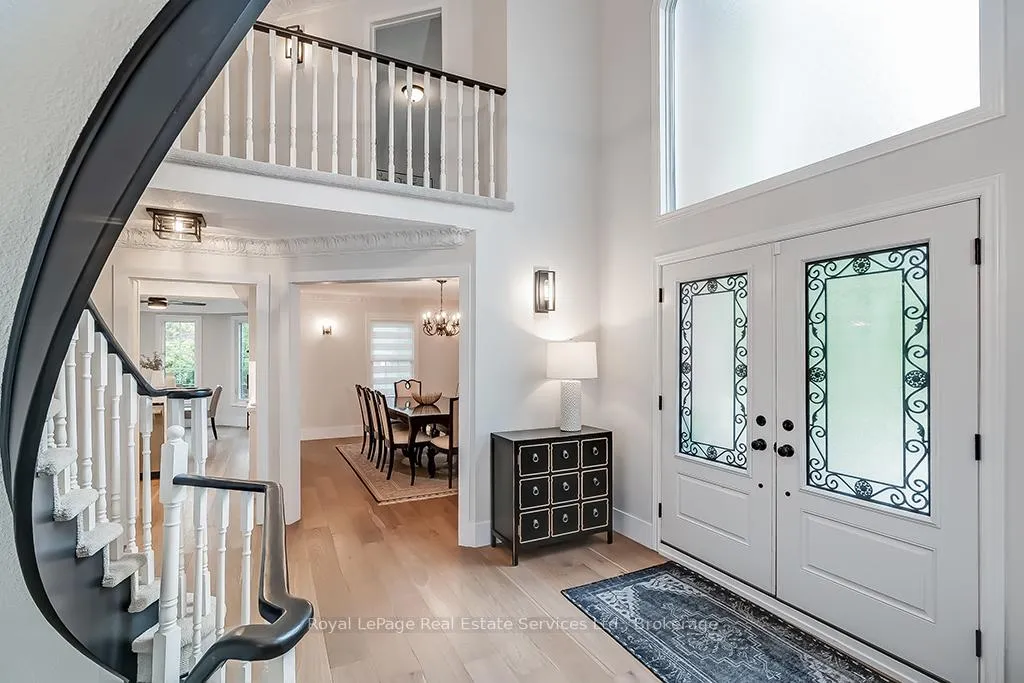
Recently upgraded Beautiful Executive Colonial Residence offering over 4,600 sq ft total of refined living space on a stunning corner lot. Meticulously maintained & thoughtfully updated, this home blends timeless elegance with everyday comfort. Step into the grand foyer with soaring 16-foot ceilings and make an unforgettable first impression.The main lvl showcases expansive principal rooms, including a formal living rm with a cozy gas f/p and a sophisticated dining rm large enough to seat a table for 8 w/direct access to the renovated kitchen.The kitchen is a true showpiece, featuring custom white cabinetry, quartz counters & backsplash,breakfast bar, & high-end stainless steel appliances.The adjoining breakfast area walks out to the backyard patio-perfect for entertaining. Relax in the spacious great room with a wood-burning f/p & an oversized window that fills the space with natural light. The main flr also offers a private home office, a renovated powder room, and a convenient laundry room with access to the double garage.Upstairs,retreat to the luxurious primary suite w/ double-door entry, dual walk-in closets&a spa-inspired 5-piece ensuite w/heated flrs,glass-enclosed shower, double vanity,luxury b/i dressing table& a soaker tub. Three additional generously sized bdrms and a reno'd 4-piece bath complete the upper lvl. The finished bsmt offers excellent in-law potential, feat a large rec rm with gas f/p a full second kitchen, an exercise rm, spacious fifth bdrm, a 4-piece bath. Enjoy beautifully landscaped front and backyards with interlocking stone walkways, a large patio, & lush green space ideal for relaxing or entertaining. Ideally located directly across from Valleybrook Park, offering scenic walking trails,playground,splash pad,tennis &pickle ball courts.It's also a short distance from a rec centre, library, shopping, & one of Ontario's top-ranked high schools. Exceptional opportunity to own a distinguished home in a highly sought-after neighbourhood!
Facts & features
Ask about this home
A HOMEH agent will answer your questions about this home.
Rooms
19 rooms · 4 bathrooms
- Dining room16′6″ × 11′9″194 sq.ft.
- Den11′8″ × 10′6″123 sq.ft.
- Living room17′9″ × 16′5″291 sq.ft.
- Foyer13′11″ × 10′5″145 sq.ft.
- Laundry11′10″ × 10′6″124 sq.ft.
- Kitchen10′5″ × 8′11″93 sq.ft.
- Breakfast10′11″ × 10′5″114 sq.ft.
- Family room16′7″ × 11′8″194 sq.ft.
- Bedroom 214′1″ × 11′11″168 sq.ft.
- Bedroom 314′4″ × 12′5″178 sq.ft.
- Primary bedroom19′3″ × 17′4″334 sq.ft.
- Bedroom 412′10″ × 11′10″152 sq.ft.
- Other15′8″ × 4′11″77 sq.ft.
- Bedroom 519′2″ × 11′3″216 sq.ft.
- Cold room/cantina9′11″ × 4′8″46 sq.ft.
- Utility room12′4″ × 10′11″135 sq.ft.
- Recreation21′11″ × 16′6″362 sq.ft.
- Kitchen10′4″ × 9′9″101 sq.ft.
- Exercise room15′10″ × 11′10″188 sq.ft.
Around this home
Schools nearby
School rating, out of 10.
Listing details
Helpful tools
Your HOMEH agent
"I would see it this week."
Ask HOMEH about this home
Price, neighbourhood, monthly cost. Ask anything.
HOMEH Intelligent Agent is an AI, not a licensed representative. Check anything important with your agent.