
 See all 51 photos
Book a viewing
Ask HOMEH
About this home
2107 Lakeshore Road W, Oakville
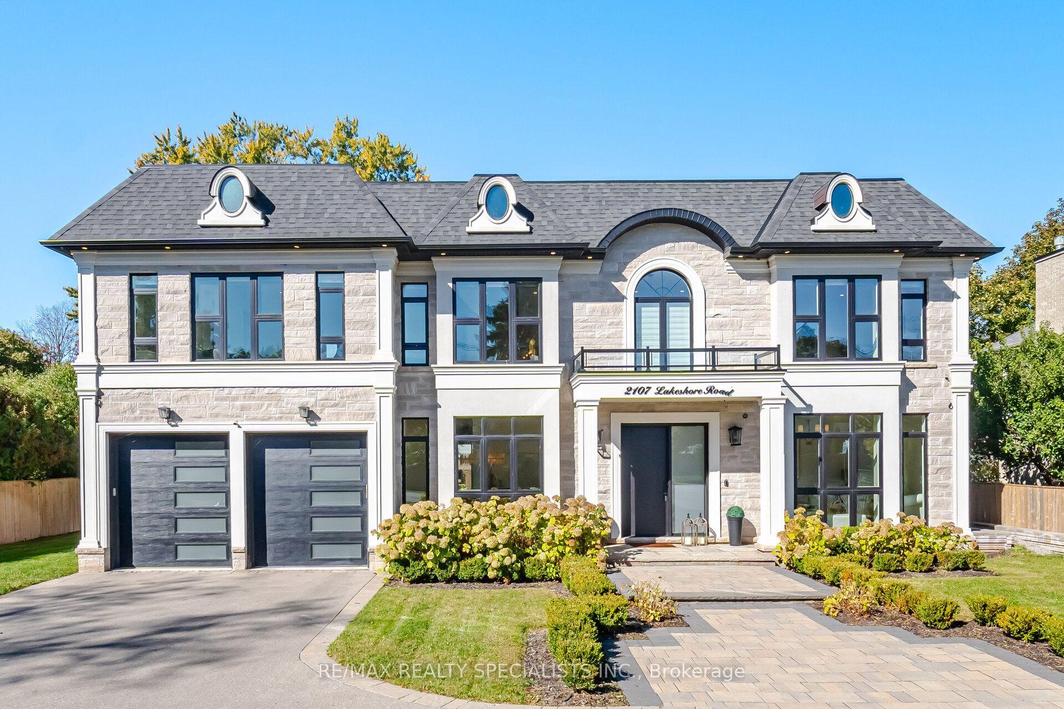
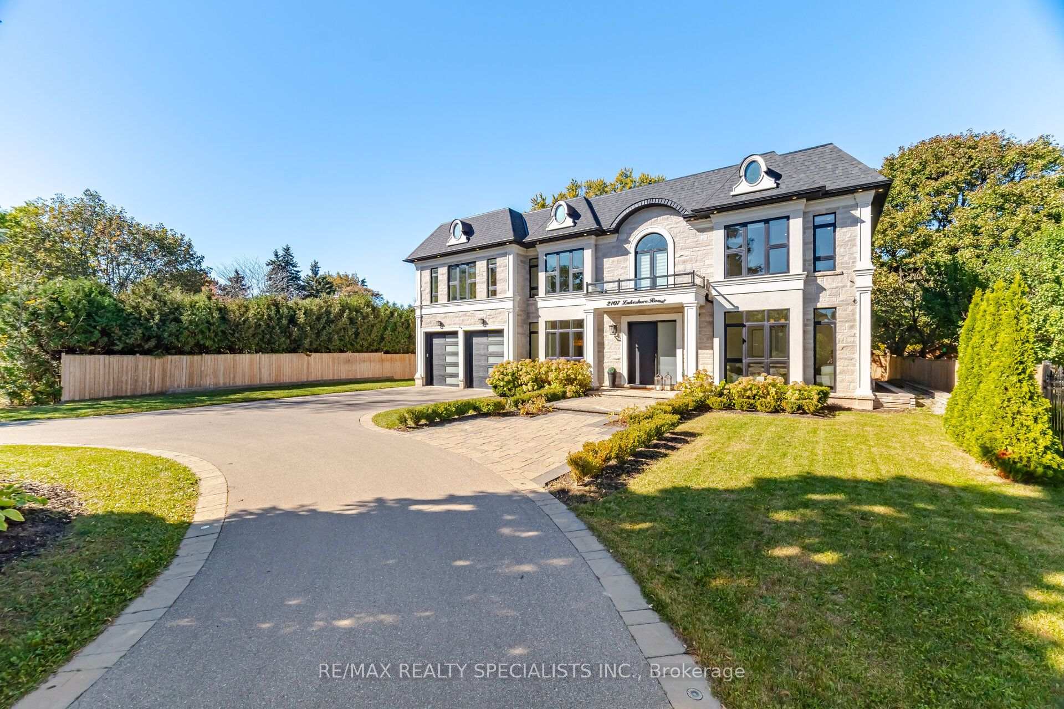
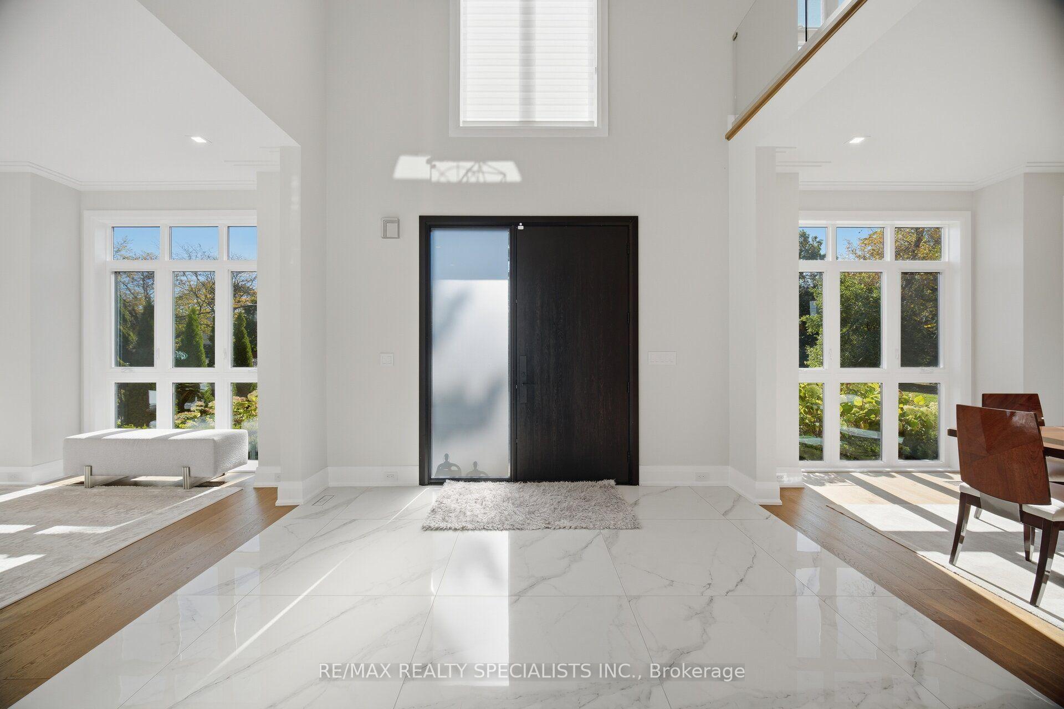
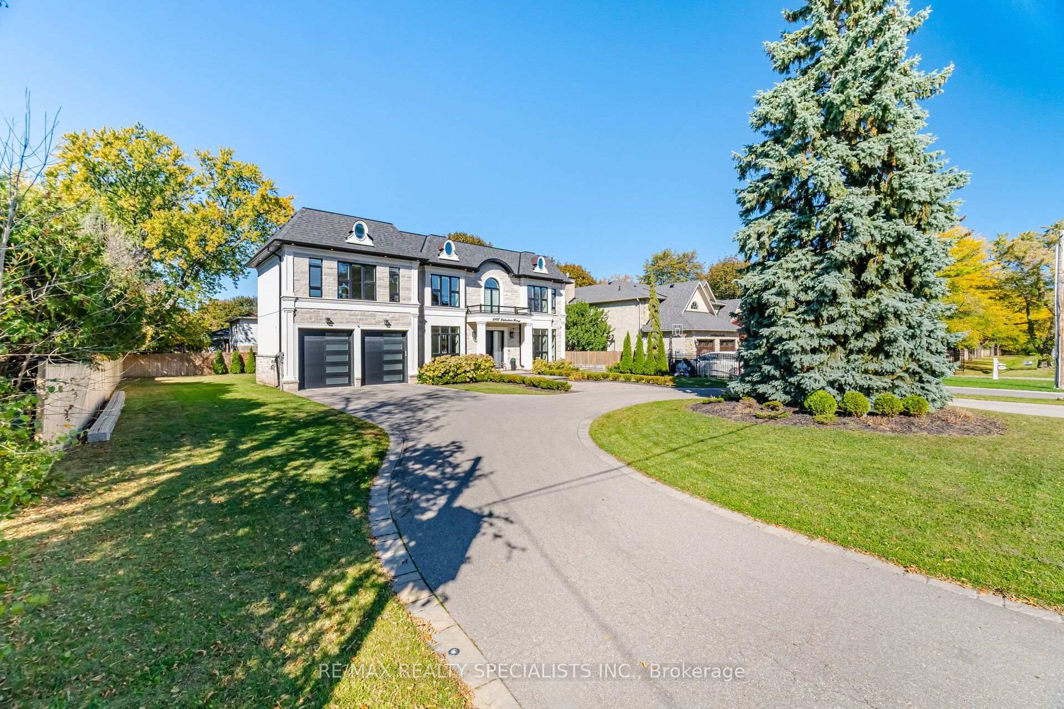
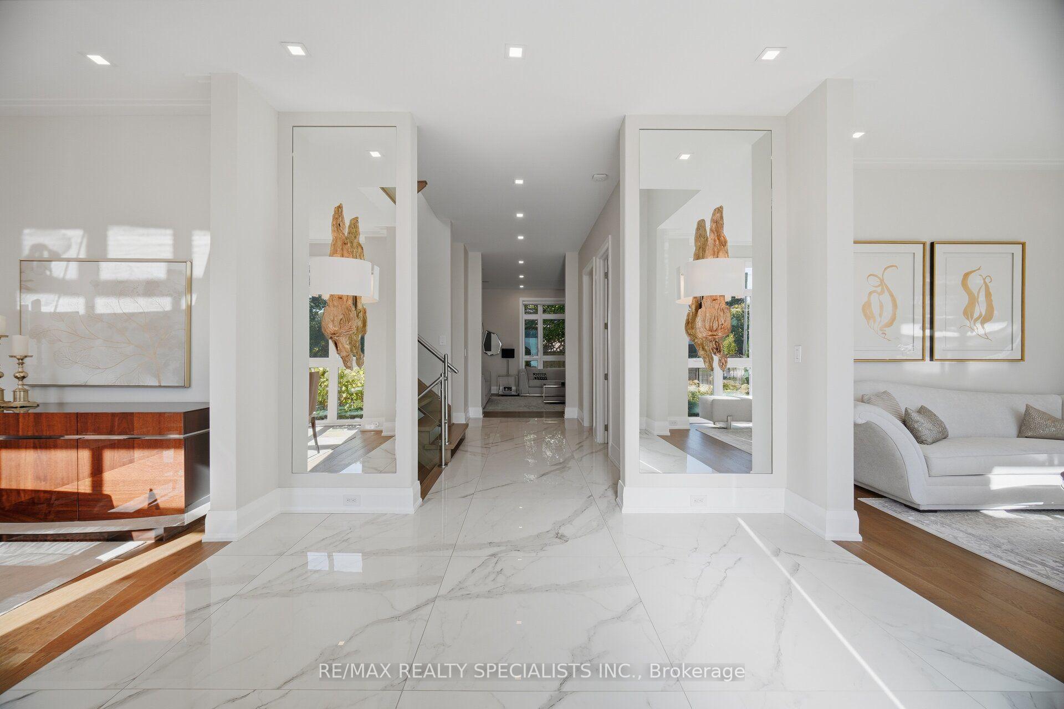
Exceptional custom-built detached residence offering refined luxury, elegant design, and outstanding attention to detail throughout. Featuring 4 spacious bedrooms on the upper level plus an additional bedroom in the finished basement, 5 full bathrooms and 2 powder room. The main level showcases expansive floor-to-ceiling windows in the living, dining, family, and breakfast areas, filling the home with natural light. The gourmet kitchen features granite countertops, a Bright backsplash, and custom panelled built-in appliances & cabinetry. The inviting family room boasts a gas fireplace, custom wood built-ins, and a striking feature wall. The luxurious primary retreat features an electric fireplace, custom walk-in closet, and a spa-inspired 5-piece ensuite. The professionally finished basement offers a bar area, Electric fireplace, additional room, and versatile space for entertaining or extended family living(In Law Capability). Enjoy beautifully landscaped grounds, elegant built-in front yard lighting, and a private backyard oasis complete with a built-in BBQ area and decorative fountain. Additional features include 2 furnaces and 2 air conditioning units for enhanced comfort. An opportunity to add a third-car garage, subject to applicable approvals. A remarkable home combining timeless elegance, premium finishes, and exceptional functionality.
Facts & features
Book a viewing
Rooms
17 rooms · 7 bathrooms
- Office10′8″ × 11′3″120 sq.ft.
- Kitchen21′10″ × 11′1″242 sq.ft.
- Breakfast21′10″ × 9′7″209 sq.ft.
- Dining room12′10″ × 13′1″168 sq.ft.
- Family room14′4″ × 17′5″250 sq.ft.
- Foyer10′8″ × 12′4″132 sq.ft.
- Living room16′3″ × 14′2″230 sq.ft.
- Primary bedroom18′11″ × 20′8″391 sq.ft.
- Den12′9″ × 13′2″168 sq.ft.
- Bedroom 314′2″ × 12′9″181 sq.ft.
- Bedroom 415′8″ × 14′2″222 sq.ft.
- Bedroom 215′1″ × 18′6″279 sq.ft.
- Laundry6′10″ × 9′9″66 sq.ft.
- Other10′11″ × 11′8″128 sq.ft.
- Bedroom12′4″ × 15′5″190 sq.ft.
- Recreation19′6″ × 20′2″393 sq.ft.
- Family room14′11″ × 17′5″260 sq.ft.
Around this home
Schools nearby
School rating, out of 10.
Listing details
Helpful tools
Your HOMEH agent

"Priced 4% under our estimate. I would see it this week."
Ask HOMEH about this home
Price, neighbourhood, monthly cost. Ask anything.
HOMEH Intelligent Agent is an AI, not a licensed representative. Check anything important with your agent.