

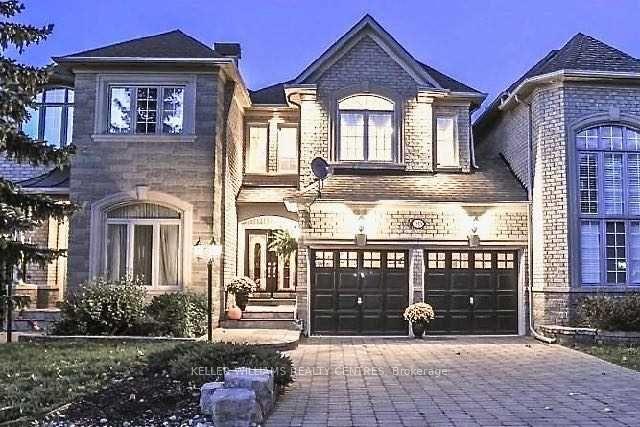
2113 Pinevalley Crescent
Freehold Townhouse Expired
1/192113 Pinevalley Crescent
Freehold Townhouse Expired
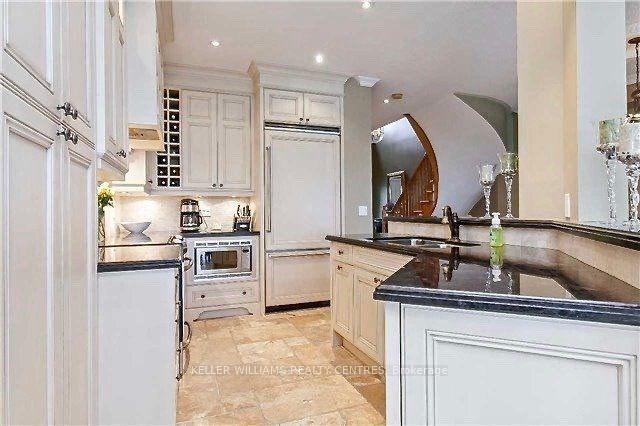 See all 19 photos
3+1 Bedrooms
4 Bathrooms
2 Garage
1.5K–2K sq.ft
Entire Home
— Unit
Property history
- $4,600ExpiredList: 2026-01-05|End: 2026-07-05|181 daysW12661254
- $4,600TerminatedList: 2025-08-08|End: 2026-01-05|150 daysW12333135
- $5,000ExpiredList: 2025-06-02|End: 2025-08-01|60 daysW12188009
Facts and features
- BasementWalk-out
- Lease term12 months
- FurnishedUnfurnished
- Age of home16–30 years
What stands out
- Hardwood floors
- Fireplace
- Central air
The homeFreehold Townhouse, 2-storey, Age 16–30 years
- Type: Freehold Townhouse
- Style: 2-storey
- Age: 16–30 years
- Living space: 1,500–2,000 sq ft
- Basement: Finished with walk-out
InsideFireplace Yes, Hardwood, Tile, Broadloom, Ceramic, Ensuite, upper level
- Fireplace: Yes
- Flooring: Hardwood, Tile, Broadloom, Ceramic
- Laundry: Ensuite, upper level
- Features: Other
- Rooms above ground: 10
- Rooms in the basement: 1
- Bedrooms: 3 + 1 in the basement
- Bathrooms: 4
- Kitchens: 1
Outside and lotBrick, stone, Other, Concrete
- Exterior: Brick, stone
- Roof: Other
- Foundation: Concrete
Parking2 Garage, Attached, Private double
- Spaces: 2 Garage
- Garage: Attached
- Driveway: Private double
Heating, water and powerForced air, gas, Central air, Municipal water
- Heating: Forced air, gas
- Cooling: Central air
- Water: Municipal water
- Sewer: Municipal sewer
Rent and termsRent $5,000 a month, Entire property, Unfurnished
- Rent: $5,000 a month
- Space for rent: Entire property
- Furnished: Unfurnished
- Lease: 12 months
- Rent includes: Parking
- Rental items: Hot water tank
IncludedRefrigerator, stove, dishwasher, washer, dryer, microwave, freezer, california shutters & window coverings
- Included: Refrigerator, stove, dishwasher, washer, dryer, microwave, freezer, california shutters & window coverings
NearbyFenced yard, greenbelt/conservation, park
- Close to: Fenced yard, greenbelt/conservation, park
Listing detailsW12188009, Expired, Jun 2, 2025
- MLS® number: W12188009
- Status: Expired
- Listed on: Jun 2, 2025
- Days on market: 60
- Updated: Aug 1, 2025
- Possession: 2025-08-01 / Flexible
- Occupied by: Tenant
- Listing brokerage: Rebecca Fang Signature Realty Brokerage Corp.
About this home
2113 Pinevalley Crescent, Oakville (Joshua Creek), ON L6H 6L8
OtherFenced YardGreenbelt/ConservationPark
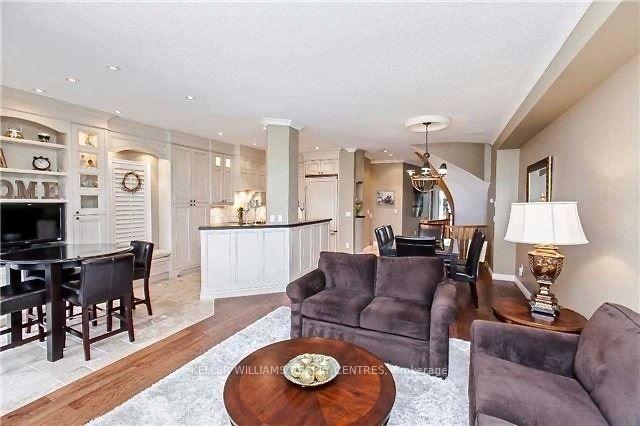
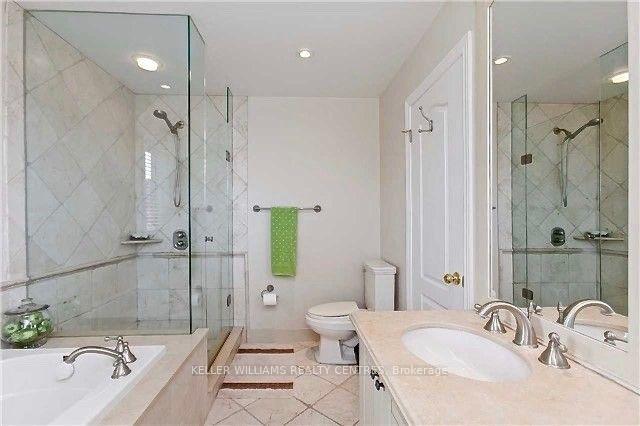
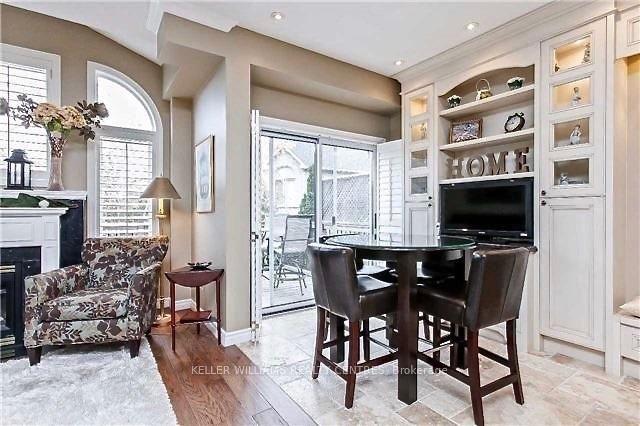
Elegant Sun-Filled Executive Home In Prestigious Joshua Creek With Double Car Garage, Paved Stone Driveway & Backing Onto Tranquil Wooded Area. Gourmet Kitchen With Travertine Tiles, Granite Counters, Upgraded Appliances, W/O To Private Deck & Fully Fenced Landscaped Garden, Spacious Master Bedroom With Stunning Ensuite With Jetted Soaker Tub & Glass Shower Enclosure. Entertainers Delight In Finished Basement With 3-Piece Bathroom, Wet Bar, Pot Lights & W/O Patio.
Read more
Ask about this home
A HOMEH agent will answer your questions about this home.
Ask a question
Around this home
Joshua Creek/Bayshire
Errands
Parks
Schools
Daily convenience, out of 100, from the distances below
ParkBayshire Woods Park · 4 within 1 km4 min walk241 m
GroceryFarm Boy9 min walk572 m
SchoolSt. Marguerite d'Youville Catholic Elementary School9 min walk550 m
PharmacyShoppers Drug Mart24 min walk1.4 km
Cafés & foodSushi Box · 7 within 1 km7 min walk443 m
Gym & rec centreF45 Training9 min walk527 m
LibraryOakville Public Library21 min walk1.3 km
WalkDriveStraight-line distance, open map data
Grocery0.6 km
Park0.2 km
Coffee0.5 km
Dining0.4 km
Gym0.5 km
Schools nearby
School rating, out of 10.
St. Marguerite d'Youville Catholic Elementary Schoolelementary · Catholic · 0.6 km
8.2/10Excellent
Walden International Schoolelementary · Private · 0.7 km
—
Joshua Creek Public Schoolelementary · Public · 1.1 km
9.0/10Excellent
Contact agent
Helpful calculators
Rent vs buy
Affordability
Mortgage
Down payment
Stress test
CMHC insurance
Your HOMEH agent

NimaHOMEH agent · Oakville
"I would see it this week."
Ask Nima