

2116 Pelee Boulevard
2116 Pelee Boulevard
 See all 32 photos
Property history
Facts and features
- BasementWalk-out
- Water, sewerMunicipal
- HeatingForced air
- CoolingCentral air
- Fireplace
- Central air
The homeFreehold Townhouse, 2-storey, 1,100–1,500 sq ft
- Type: Freehold Townhouse
- Style: 2-storey
- Living space: 1,100–1,500 sq ft
- Basement: Walk-out, finished
InsideFireplace Yes, electric, living room, In-law capability, water heater, Rooms above ground 6
- Fireplace: Yes, electric, living room
- Features: In-law capability, water heater
- Rooms above ground: 6
- Rooms in the basement: 1
- Bedrooms: 3
- Bathrooms: 2
- Kitchens: 1
Outside and lotBrick, aluminum siding, Asphalt shingle, Poured concrete
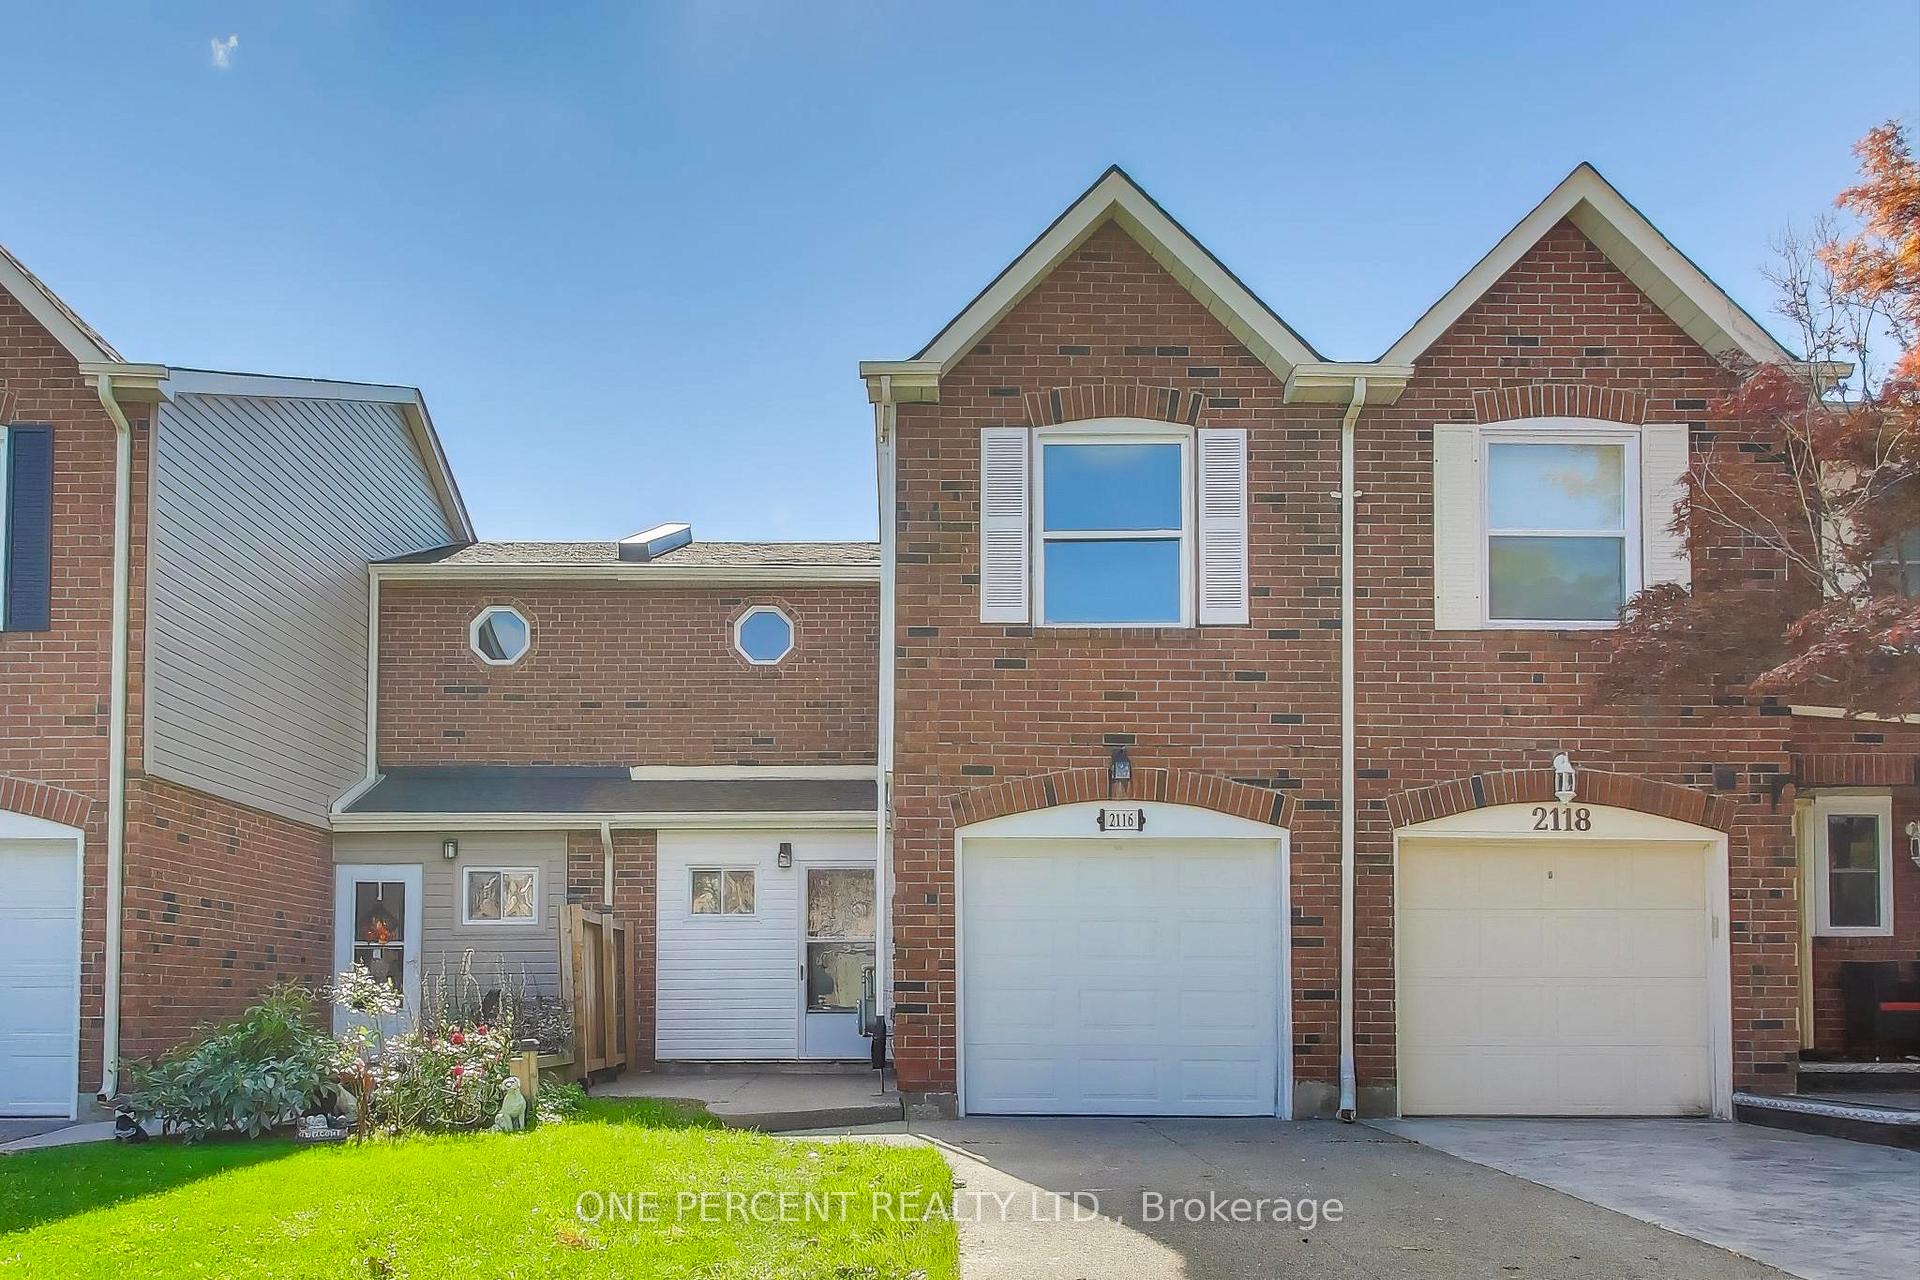
- Exterior: Brick, aluminum siding
- Roof: Asphalt shingle
- Foundation: Poured concrete
- Size: 20.51 × 124.67 ft
- Zoning: RM1
Parking1 Garage, Built-in
- Spaces: 1 Garage
- Garage: Built-in
Heating, water and powerForced air, gas, Central air, Municipal water
- Heating: Forced air, gas
- Cooling: Central air
- Water: Municipal water
- Sewer: Municipal sewer
Costs and taxesTaxes $3,631 a year, HST included in the price, Hot water tank/heater at 44.58/month.
- Taxes, 2025: $3,631 a year
- HST: HST included in the price
- Rental items: Hot water tank/heater at 44.58/month.
Included in the saleRefrigerator, dishwasher, electric range, countertop microwave, clothes washer, clothes dryer, light fixtures.
- Included: Refrigerator, dishwasher, electric range, countertop microwave, clothes washer, clothes dryer, light fixtures.
Listing detailsW12465609, Sold, Oct 16, 2025
- MLS® number: W12465609
- Status: Sold
- Listed on: Oct 16, 2025
- Days on market: 56
- Updated: Dec 11, 2025
- Possession: 2025-12-09 / Immediate
- Occupied by: Vacant
- Listing brokerage: ONE PERCENT REALTY LTD.
About this home
2116 Pelee Boulevard, Oakville (River Oaks), ON L6H 4C7
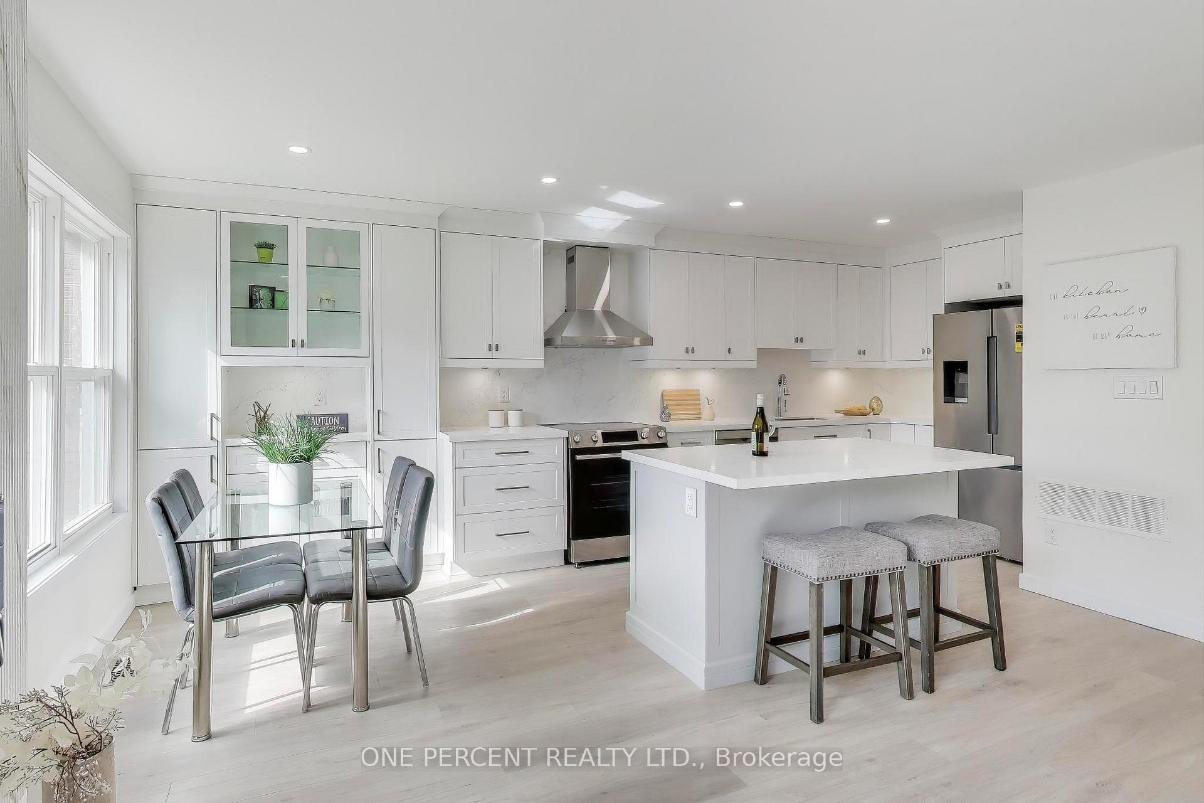
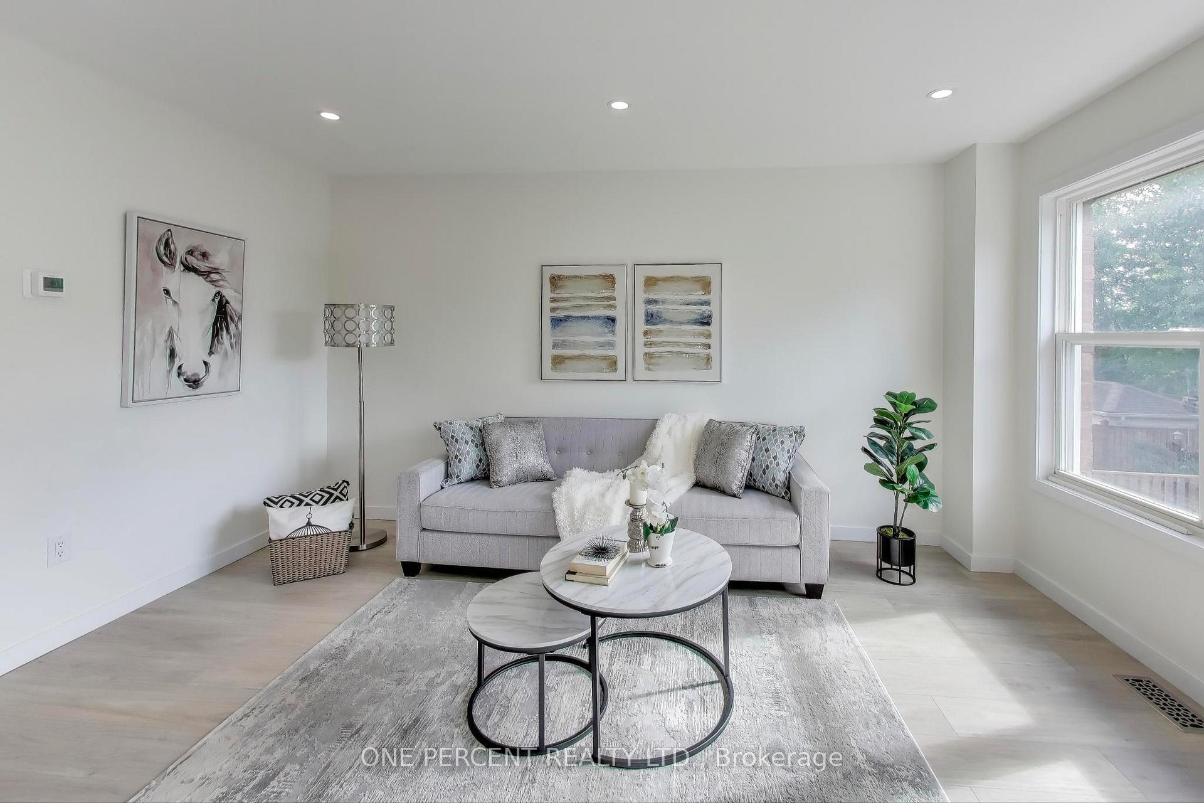
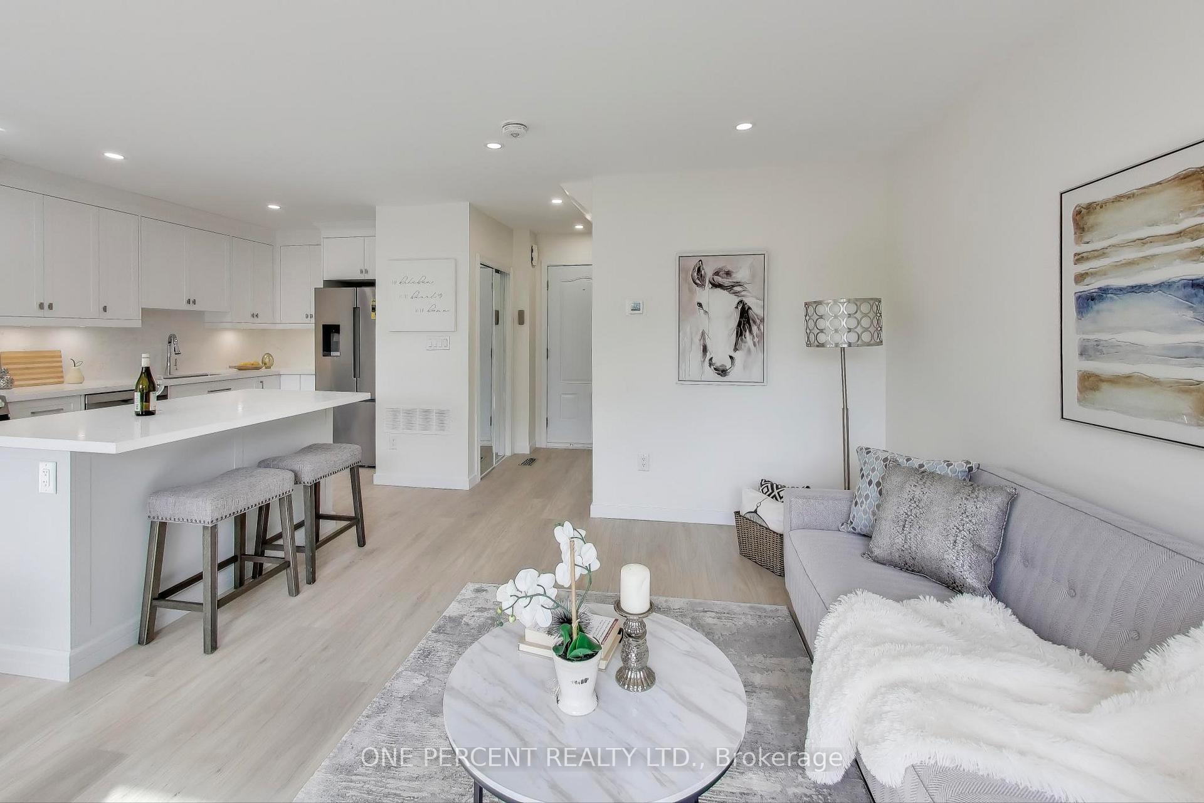
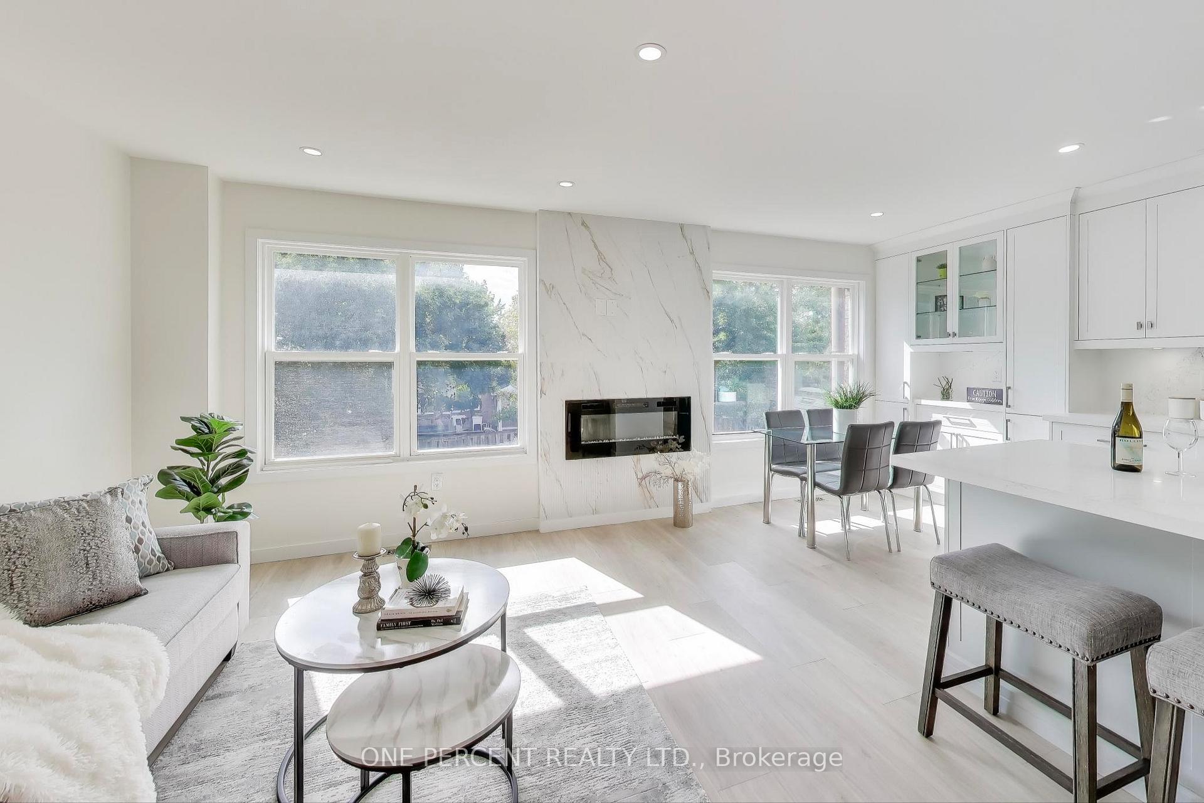
Welcome to 2116 Pelee Blvd, a two-story freehold townhouse nestled in Oakville, boasting three bedrooms and two full bathrooms. It has 1158 square feet of above-grade living space, complemented by an additional 472 square feet in the lower level that opens to the backyard. The residence underwent a series of tasteful renovations in 2025. The kitchen features bespoke cabinetry with soft-close hinges and glass accent doors, white quartz countertop and backsplash, ambient undermount lighting, and a sophisticated stainless steel chimney-style range hood. It showcases a generous island equipped with power outlets and top-of-the-line Bosch stainless steel appliances, including a French door refrigerator with a filtered water dispenser. Throughout the home, matching luxury vinyl tile flooring, a custom hand-stained staircase adorned with brushed metal spindles, and contemporary interior doors and hardware are to be found. The open-concept main living area and kitchen are highlighted by a an electric fireplace. The bathrooms include custom glass shower doors. The lower level includes a 4-piece bathroom and laundry facilities. It also features a finished living area that leads to a deck and backyard. Additionally, the property has a one-car built-in garage with a pebble aggregate front drive. This allows parking for two cars in tandem. Situated on a tranquil street, this home is conveniently located near transit and close to elementary, secondary, and college education.
Ask about this home
A HOMEH agent will answer your questions about this home.
Around this home
Daily convenience, out of 100, from the distances below
Schools nearby
School rating, out of 10.
Helpful calculators
Your HOMEH agent

"I would see it this week."