
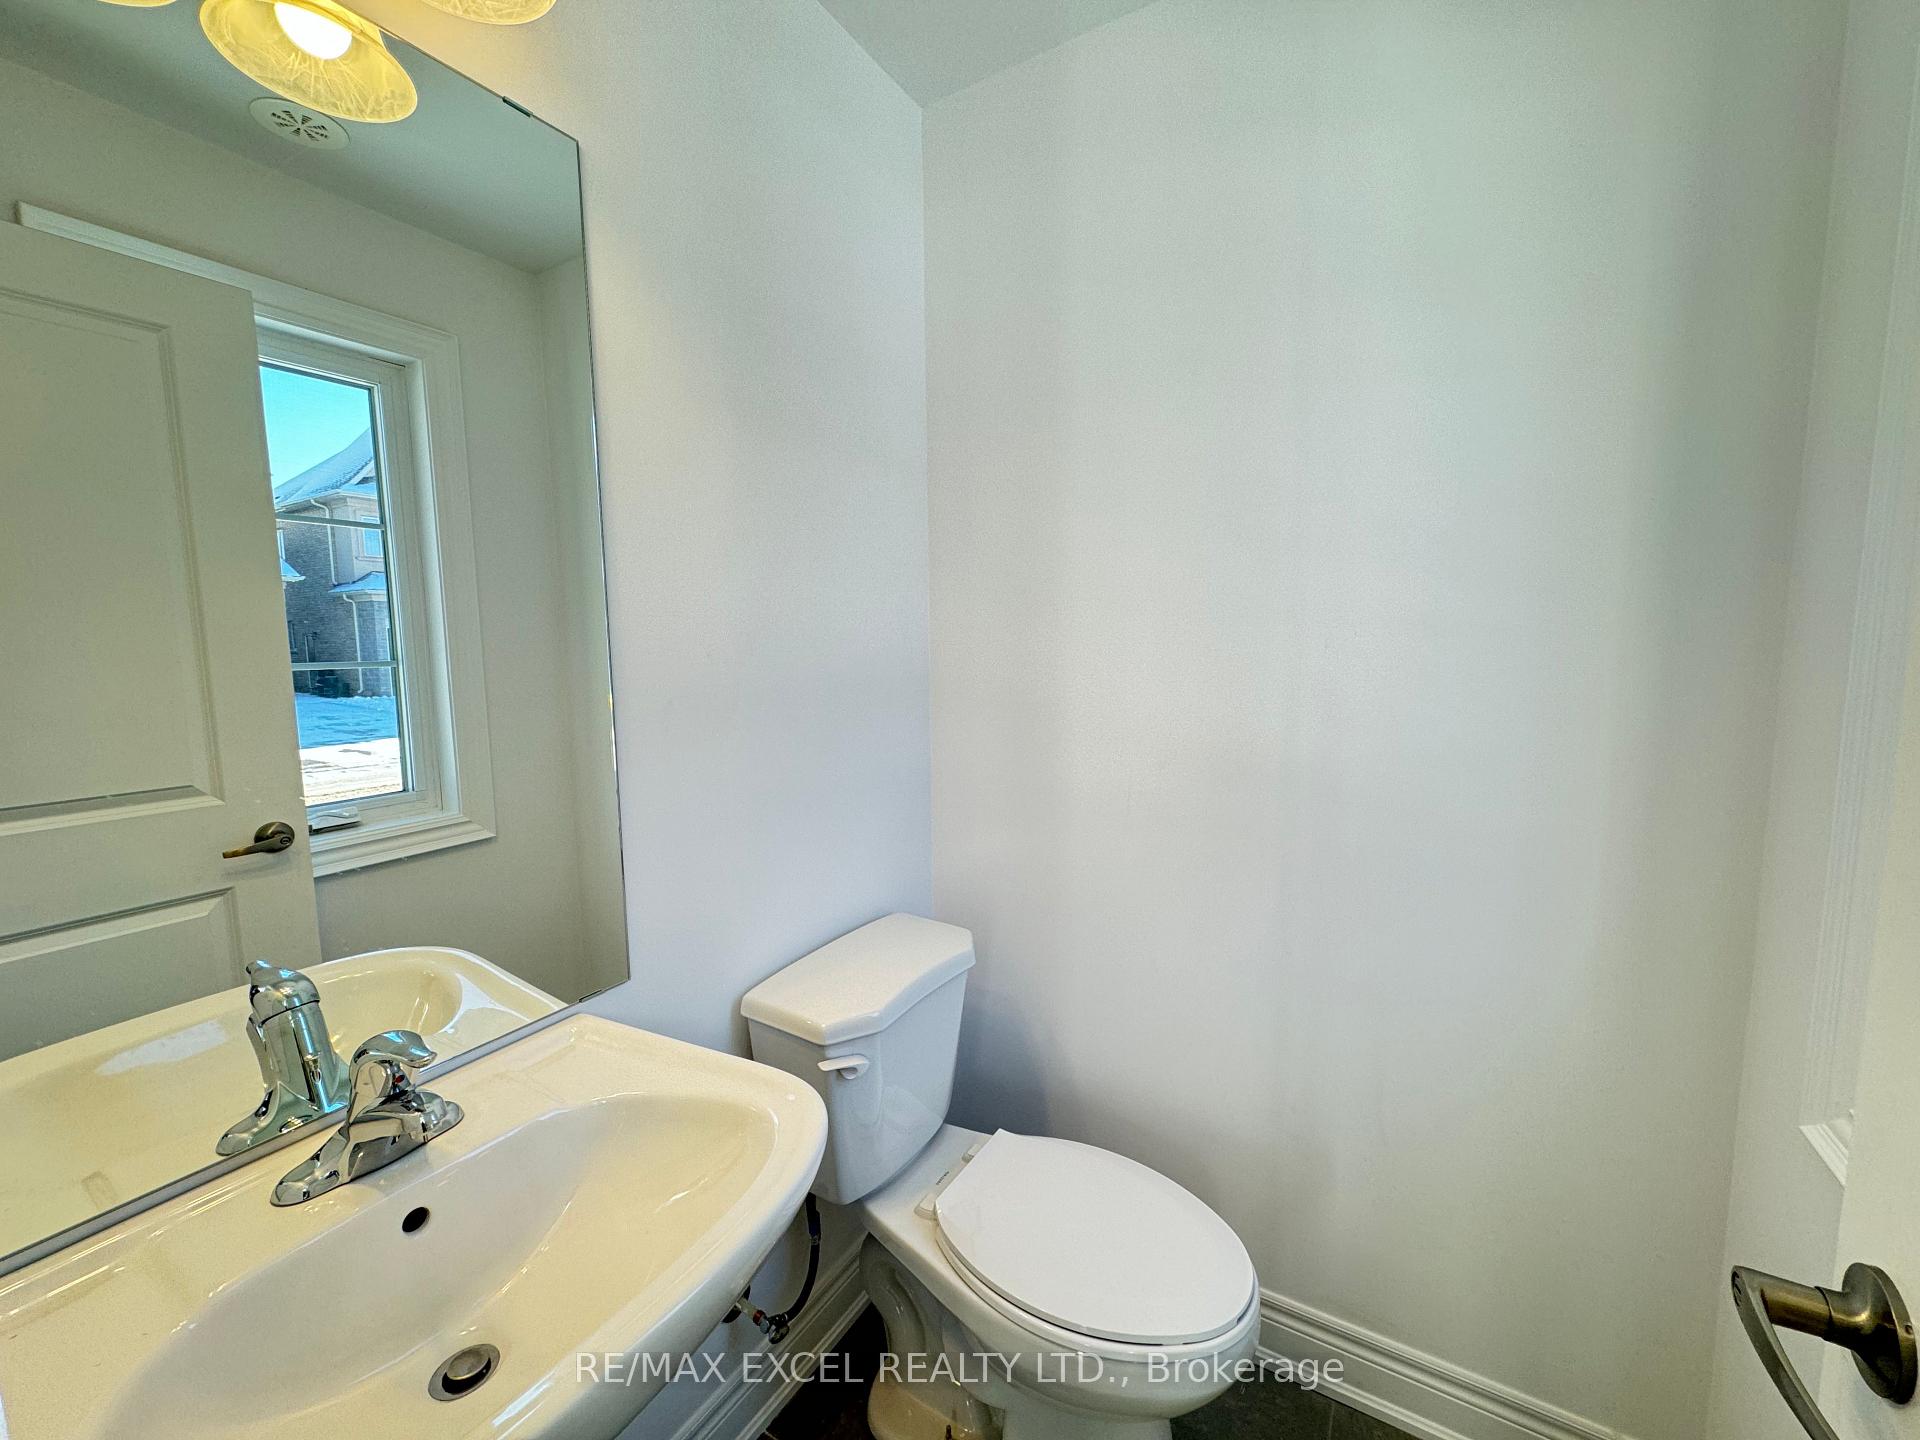
 See all 34 photos
Property history

This home has been leased. It is no longer available.
Property not available for sale or for rent.
Ask about this home
A HOMEH agent will answer your questions about this home.Ask HOMEH
About this home
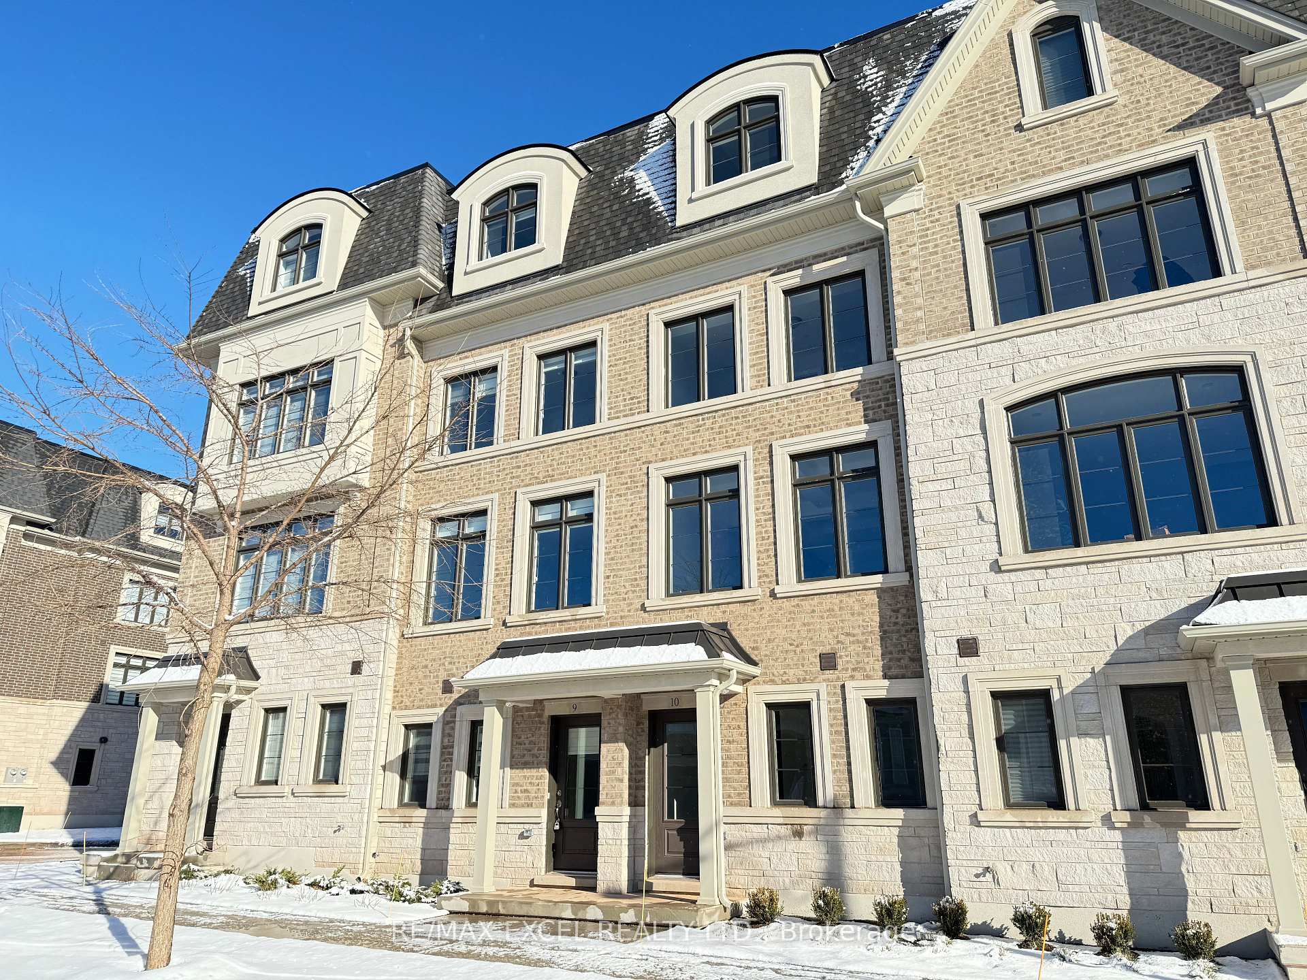
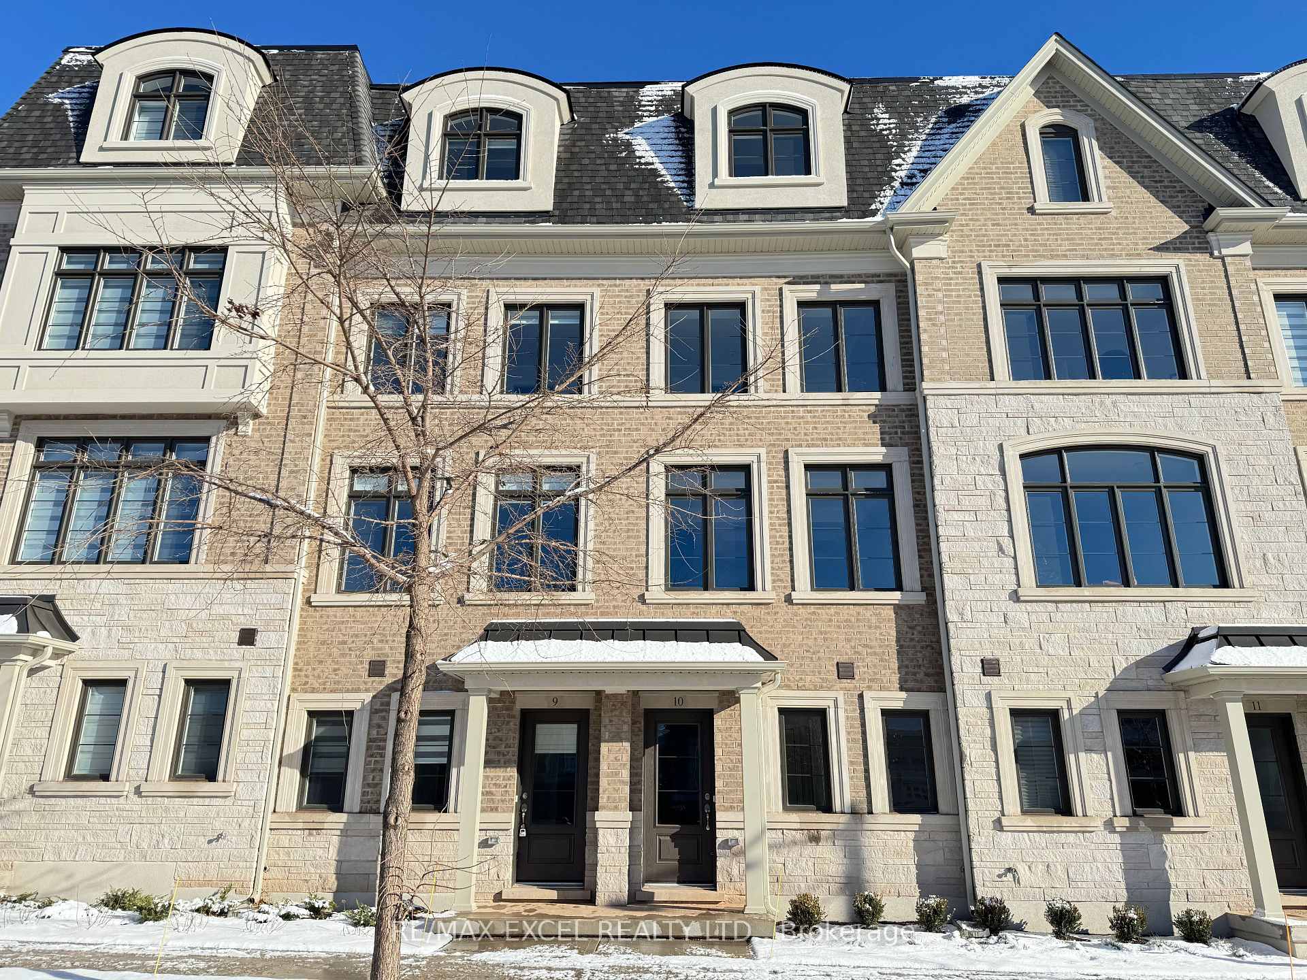
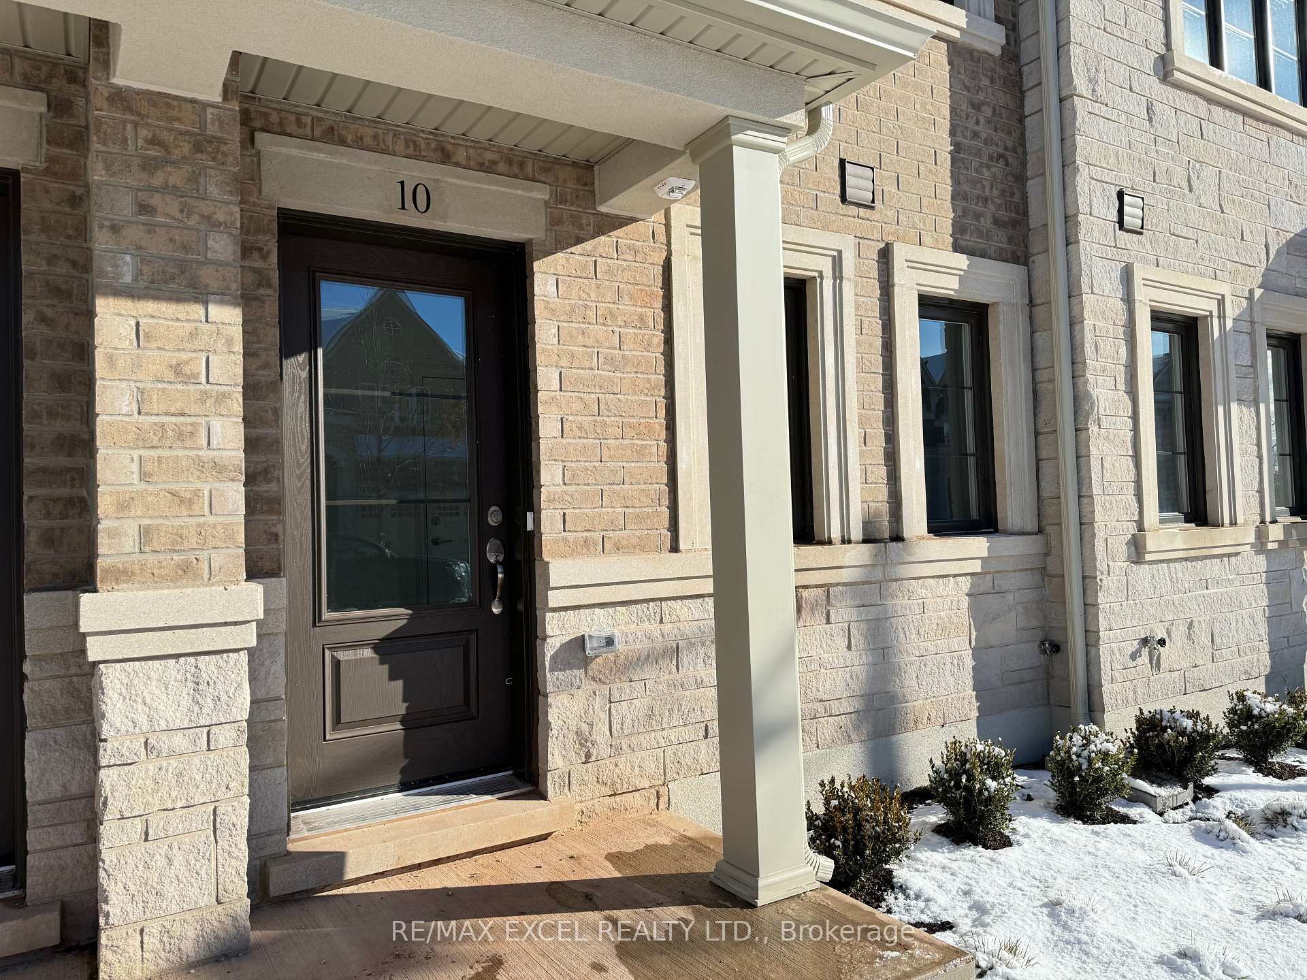
Unit 10, 2119 Lillykin Street, Oakville
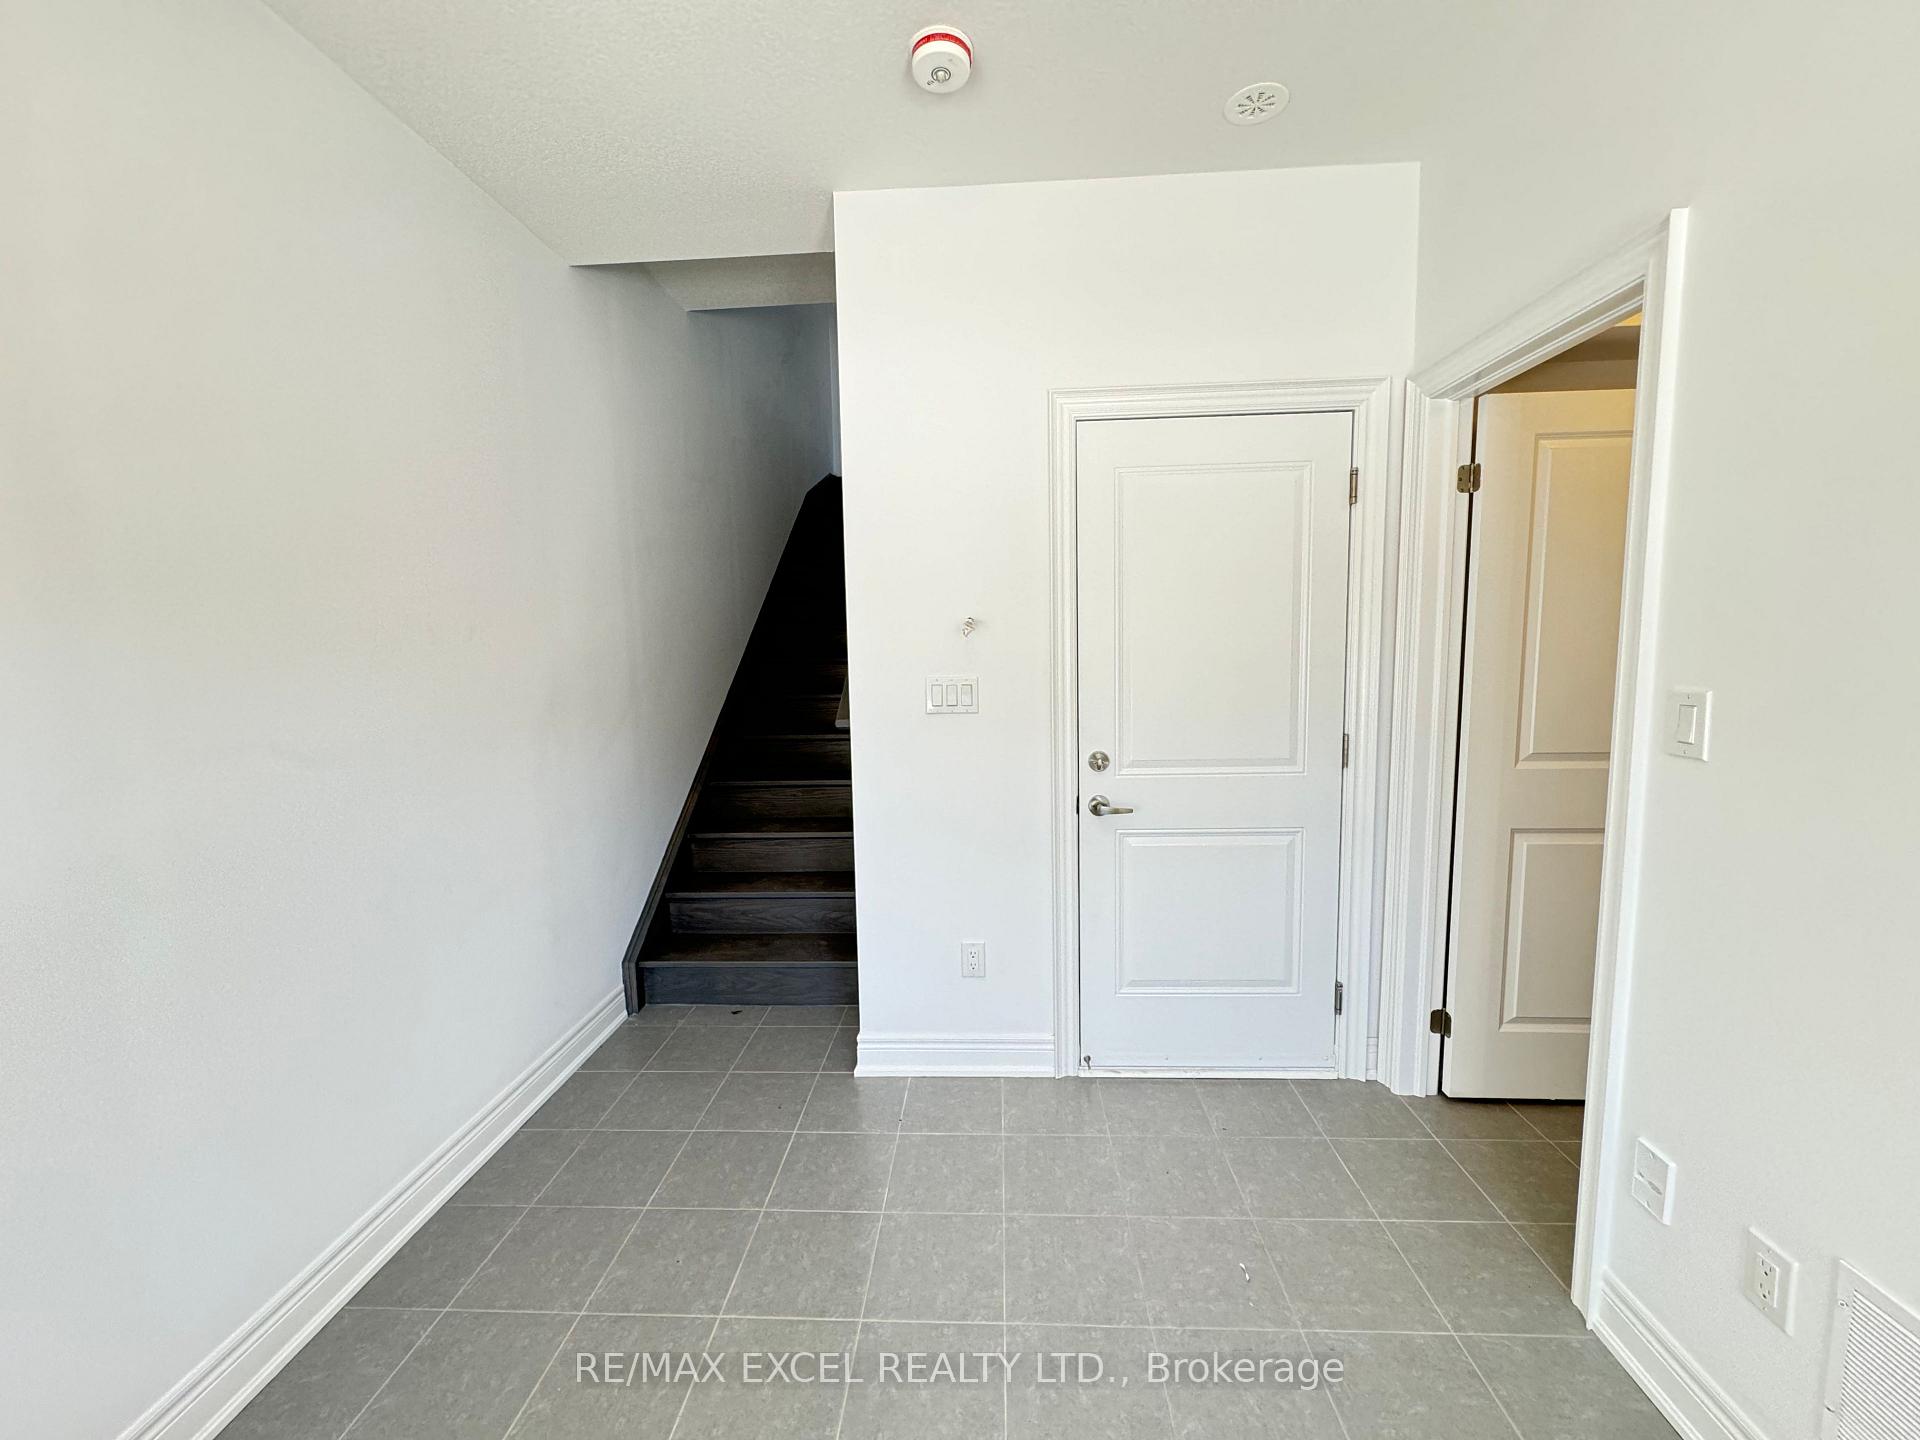
This brand-new modern luxury townhouse is located in the highly desirable Trafalgar and River Oaks neighborhood of Oakville. Featuring 4 bedrooms, 3 bathrooms, 9-foot ceilings on the ground, main, and third floors. The home boasts an open-concept design with engineered hardwood flooring in the main living and dining areas, an elegant oak staircase with black steel pickets, and a breakfast area that opens to a large balcony. The upgraded kitchen is equipped with stainless steel appliances. Huge primary bedroom includes a walk-in closet and a spa-like 5-piece ensuite. Abundant natural light fills the home, which also offers garage access with 2 car tandem garage parking. Dual-zone climate control system for optimal comfort. Situated across from multi-million-dollar homes, the property is close to schools, shopping, transit, the GO Station, Sheridan College, parks with exercise machines, trails, and numerous amenities. Conveniently located within minutes of the QEW and Highway 403.
Facts & features
Ask about this home
A HOMEH agent will answer your questions about this home.
Rooms
8 rooms · 3 bathrooms
- Living room13′9″ × 10′137 sq.ft.
- Dining room10′4″ × 15′155 sq.ft.
- Kitchen13′9″ × 13′11″191 sq.ft.
- Breakfast13′9″ × 13′11″191 sq.ft.
- Bedroom 213′9″ × 10′7″145 sq.ft.
- Bedroom 313′9″ × 9′123 sq.ft.
- Primary bedroom13′9″ × 18′4″251 sq.ft.
- Bedroom 47′5″ × 12′5″92 sq.ft.
Around this home
Schools nearby
School rating, out of 10.
Listing details
Helpful tools
Your HOMEH agent
"I would see it this week."
Ask HOMEH about this home
Price, neighbourhood, monthly cost. Ask anything.
HOMEH Intelligent Agent is an AI, not a licensed representative. Check anything important with your agent.