
212 Digby Road
Oakville (Ford)212 Digby Road
Oakville (Ford)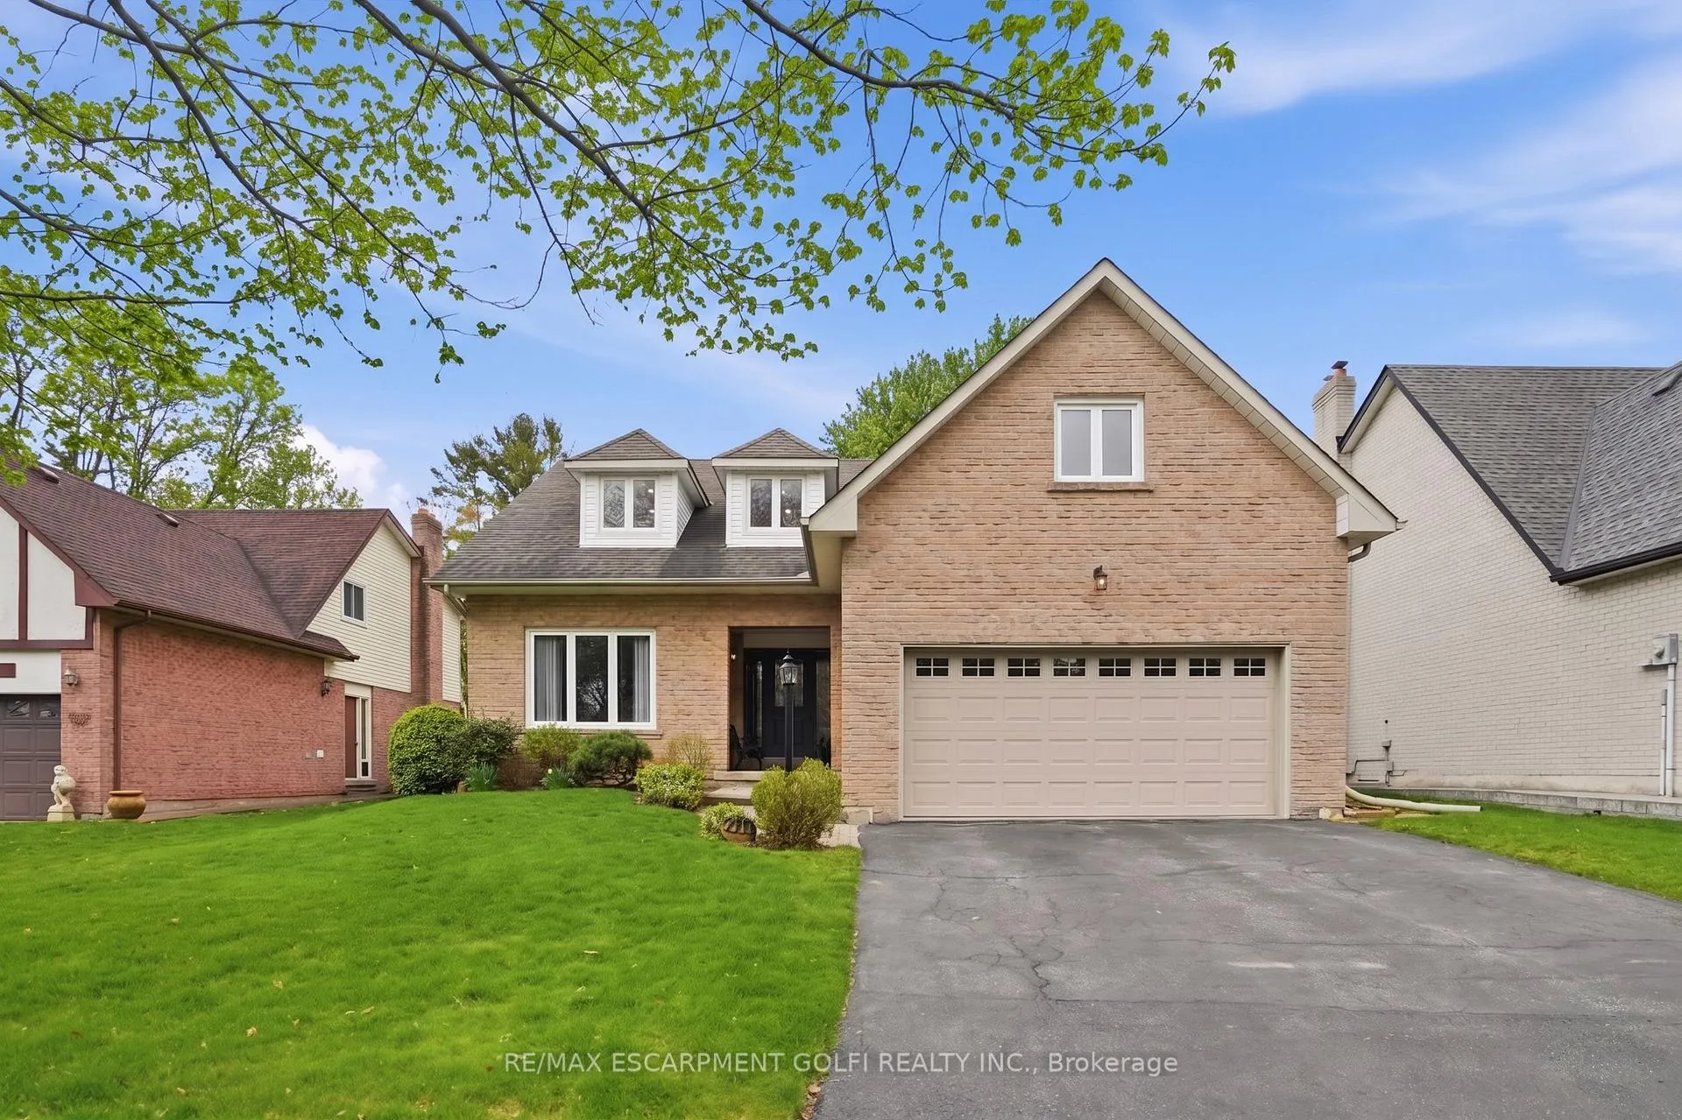
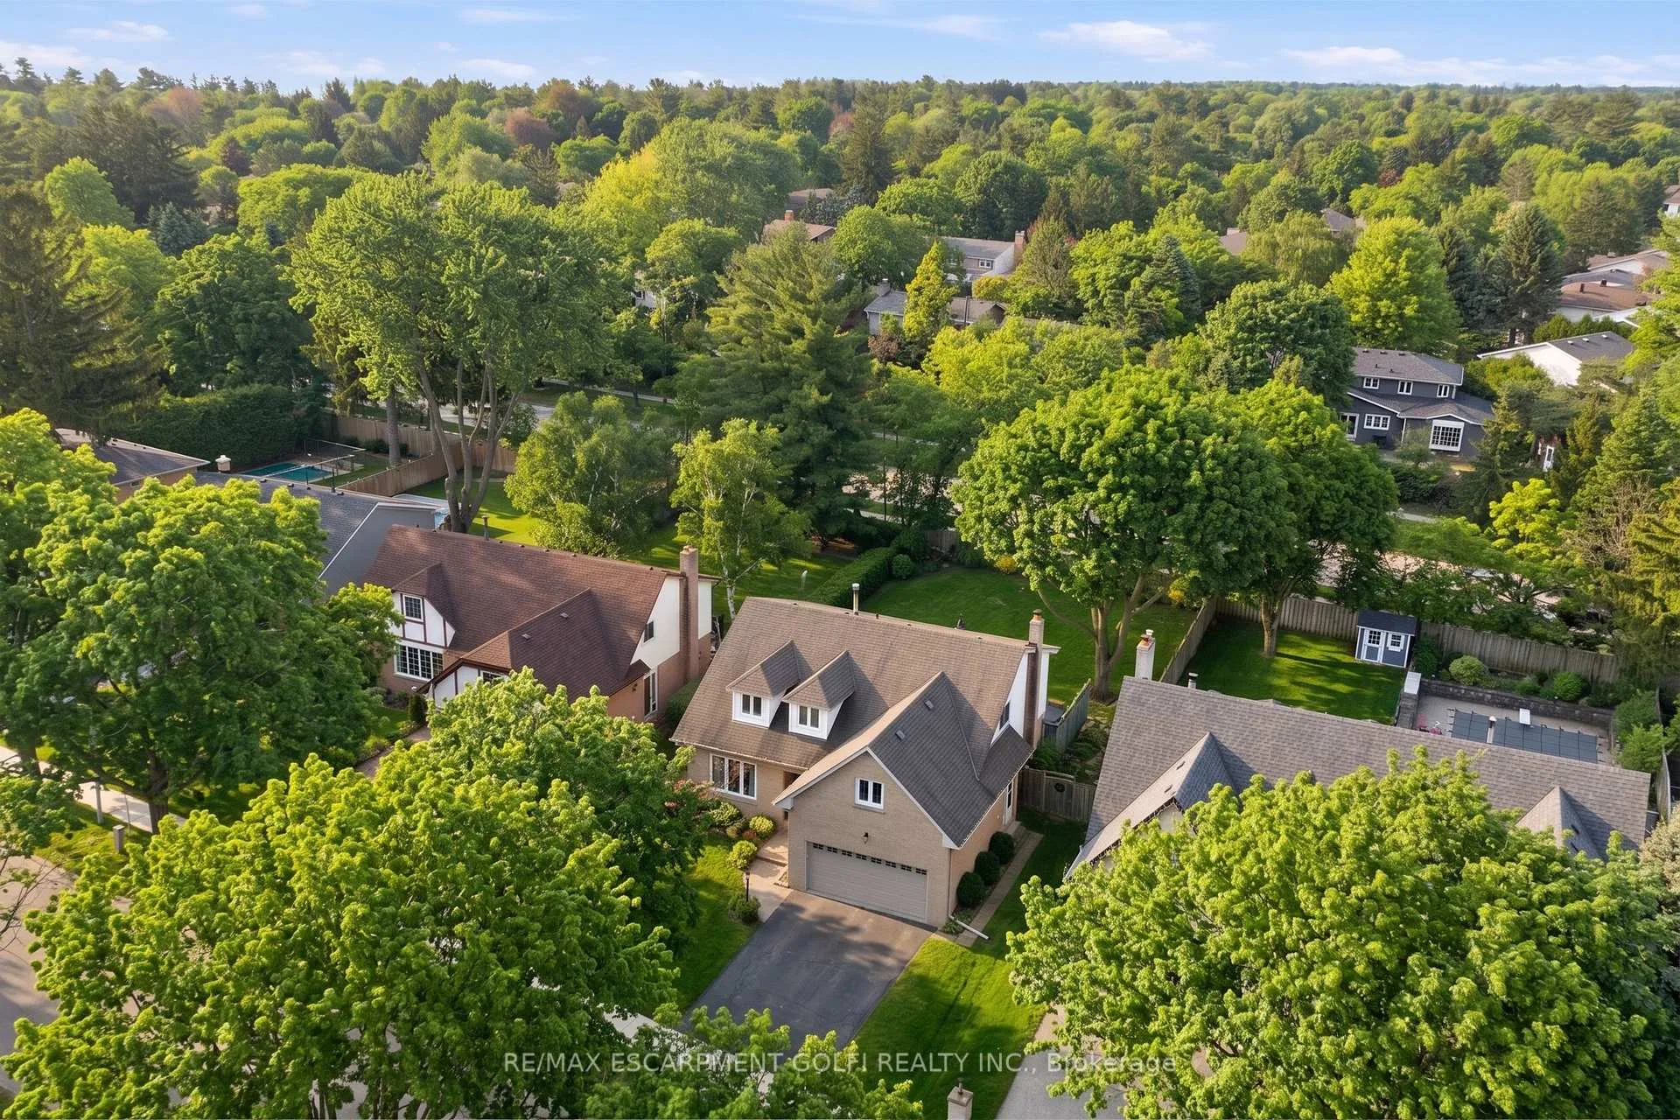 See all 33 photos
Property history

This listing has ended. It is no longer available.
Property not available for sale or for rent.
Ask about this home
A HOMEH agent will answer your questions about this home.Ask HOMEH
About this home
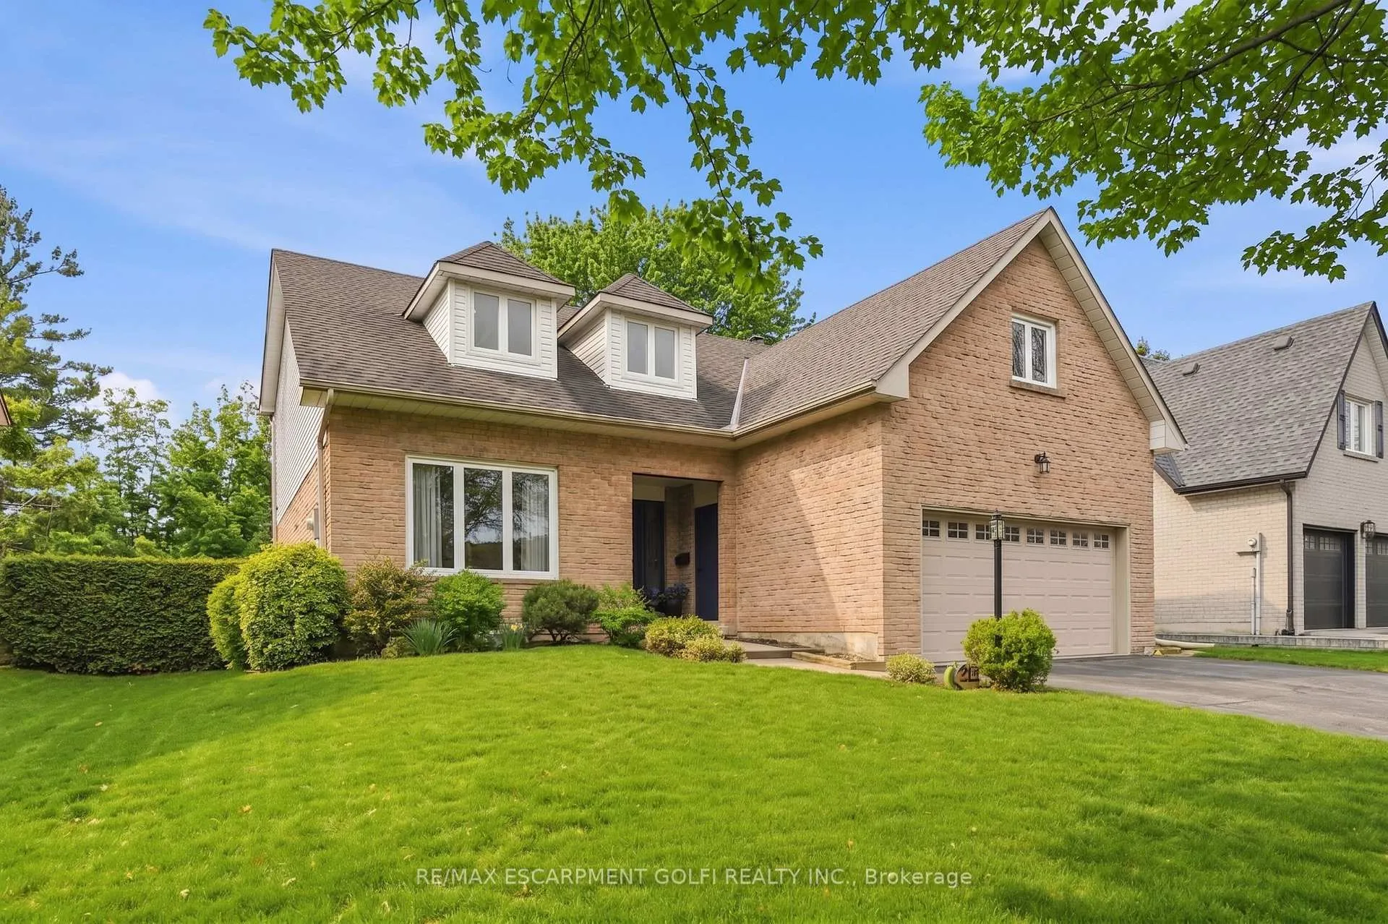
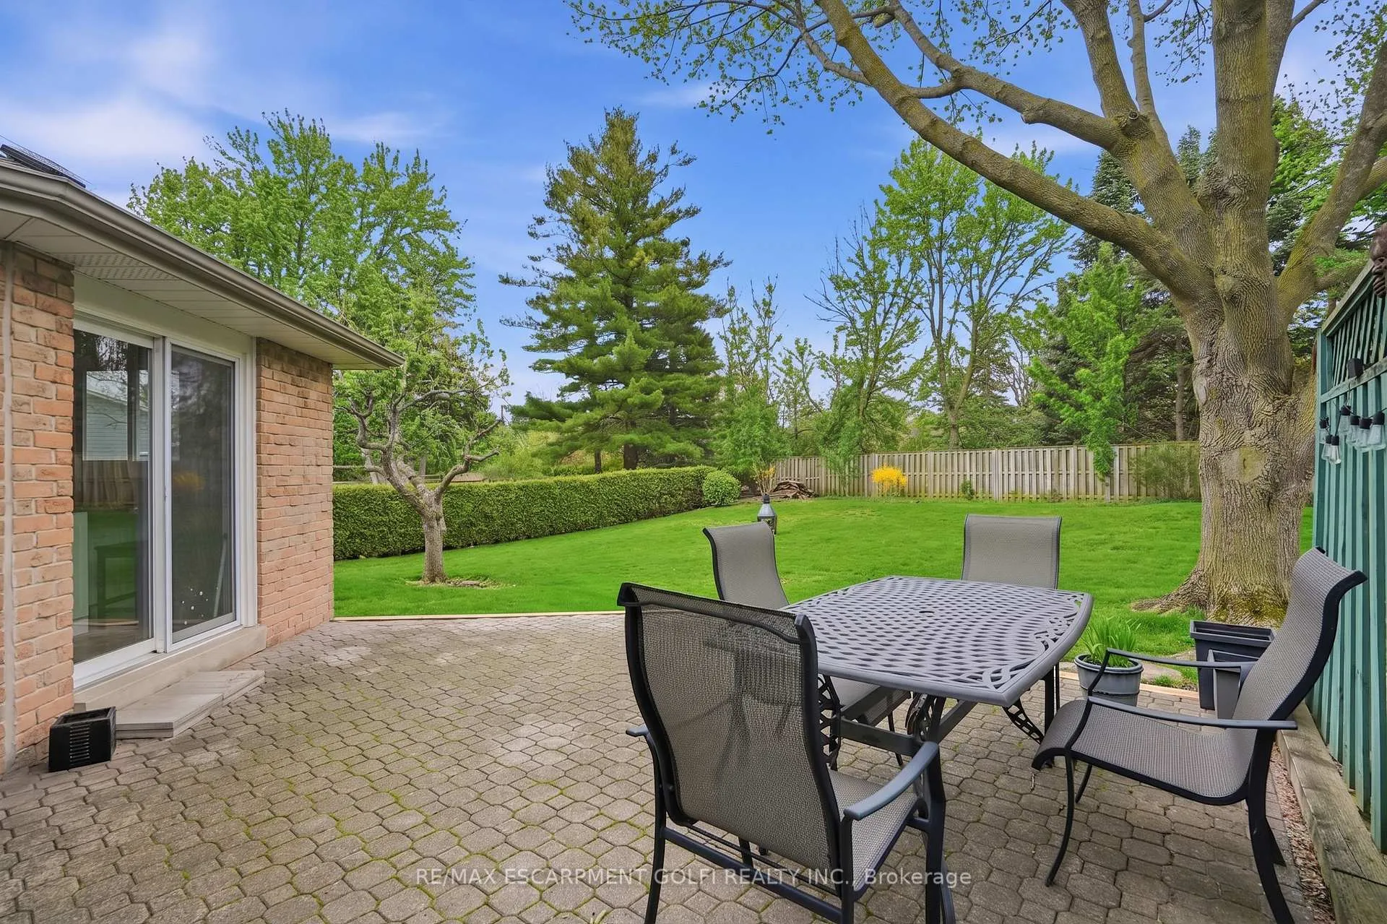
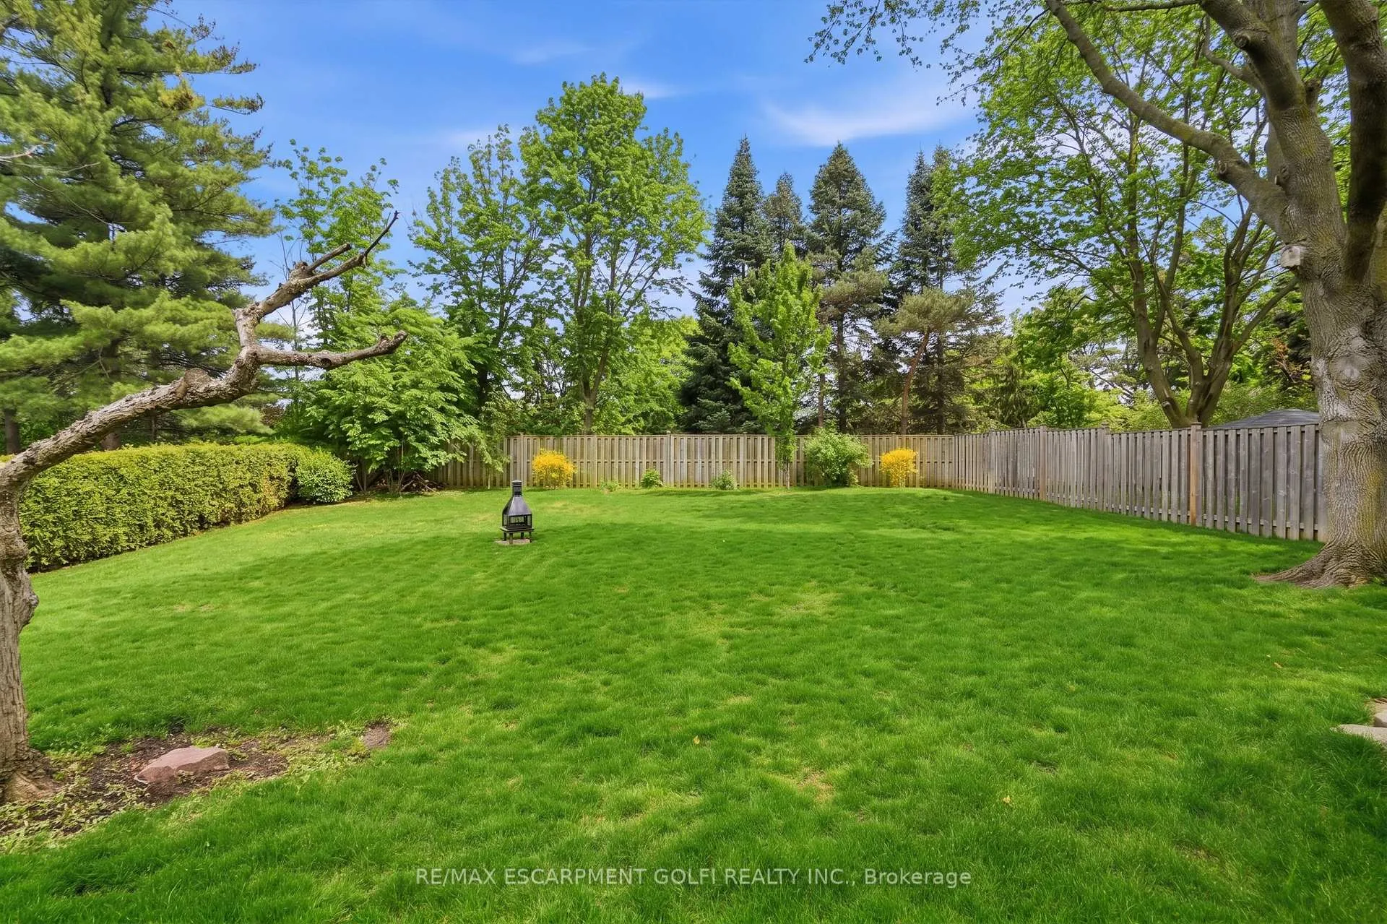
Your Southeast Oakville lifestyle starts here. With nearly 3,000 sq ft above grade, 5 large bedrooms on the second floor, a 66' x 150' lot with no rear neighbours, and two fully renovated second-floor bathrooms, this beautifully maintained family home delivers the space, layout, and lifestyle buyers move here for. With access to some of Oakville's top-ranked public schools (high school rated 9.2/10, elementary rated 9.6/10), this is a rare opportunity to put down roots in one of the town's most established and sought-after neighbourhoods. Designed for family living and entertaining, the main level features generous principal rooms, hardwood floors, a bright living room, formal dining room, and a spacious family room with wood-burning fireplace and walk-out to the backyard. The kitchen offers ample cabinetry and prep space with an easy connection to the heart of the home. Upstairs, all 5 bedrooms are very well proportioned, including a spacious primary with ensuite, and four additional generously sized bedrooms, with both second level bathrooms beautifully updated. The basement offers a partially finished rec room, plus plenty of additional unfinished space ready to reimagine. Surrounded by mature trees and just minutes to parks, waterfront trails, and downtown Oakville, this is the kind of home that provides more than space, it offers the lifestyle only Southeast Oakville can provide. Updates include: Roof (2013), Furnace (2007), A/C (2007), Windows (2003), Garage Doors (2007), Kitchen Renovation (2006), Hardwood Flooring (2009), Upstairs Bathrooms (2024).
Facts & features
Ask about this home
A HOMEH agent will answer your questions about this home.
Rooms
12 rooms · 3 bathrooms
- Living room19′1″ × 12′1″231 sq.ft.
- Dining room13′1″ × 12′1″158 sq.ft.
- Kitchen13′ × 20′260 sq.ft.
- Family room14′ × 12′168 sq.ft.
- Bathroom6′10″ × 2′10″19 sq.ft.
- Primary bedroom21′ × 12′6″262 sq.ft.
- Bathroom10′7″ × 7′9″82 sq.ft.
- Bathroom10′7″ × 10′1″107 sq.ft.
- Bedroom19′7″ × 12′6″245 sq.ft.
- Bedroom12′ × 12′144 sq.ft.
- Bedroom10′6″ × 10′6″110 sq.ft.
- Bedroom10′4″ × 11′2″115 sq.ft.
Around this home
Listing details
Helpful tools
Your HOMEH agent
"I would see it this week."
Ask HOMEH about this home
Price, neighbourhood, monthly cost. Ask anything.
HOMEH Intelligent Agent is an AI, not a licensed representative. Check anything important with your agent.