
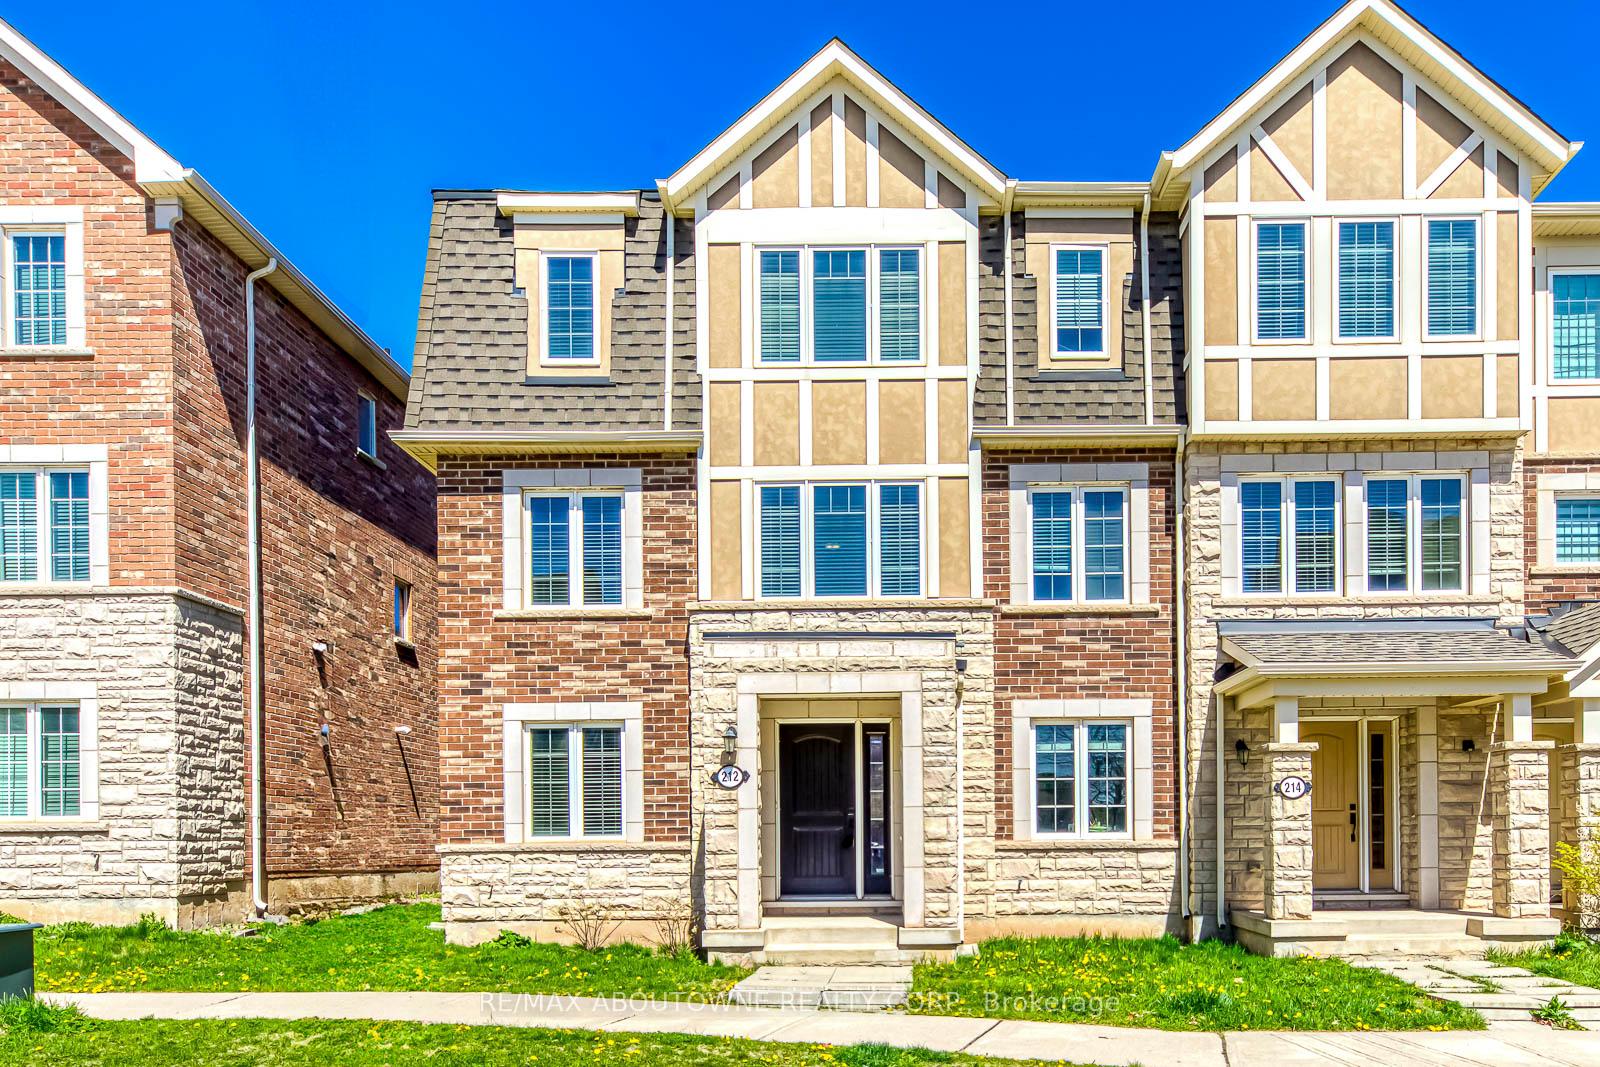
212 Ellen Davidson Drive
Oakville (Glenorchy), ON L6M 0V1212 Ellen Davidson Drive
Oakville (Glenorchy), ON L6M 0V1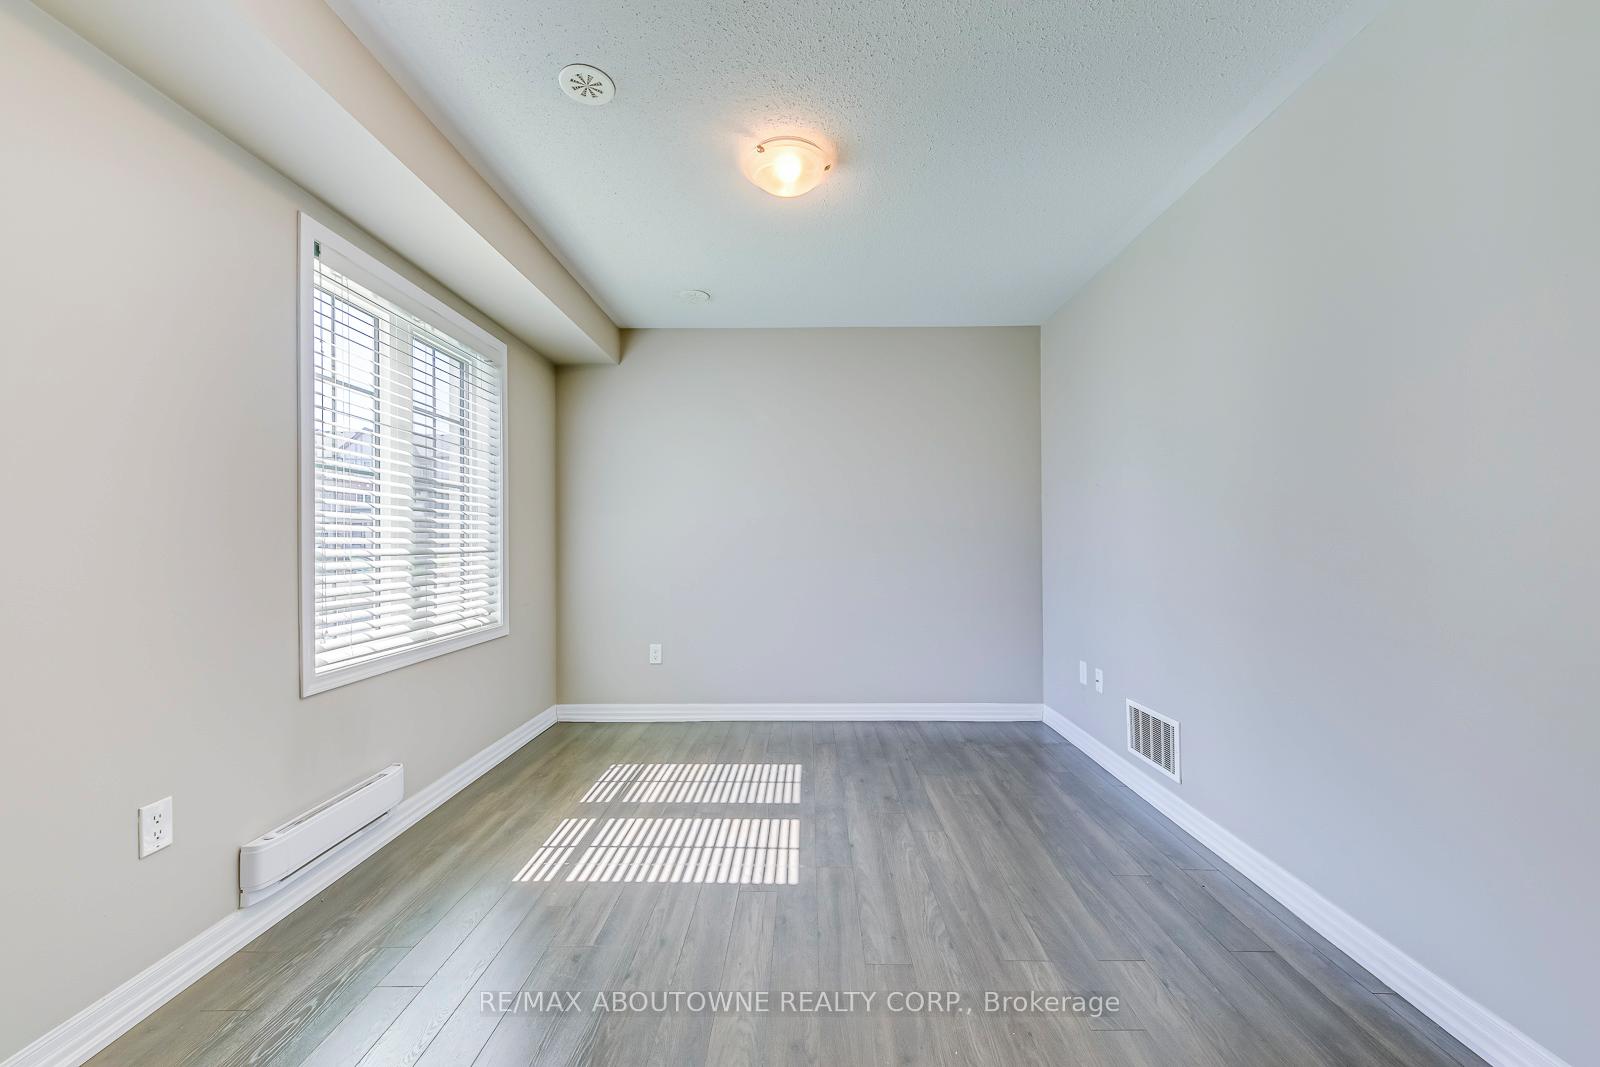
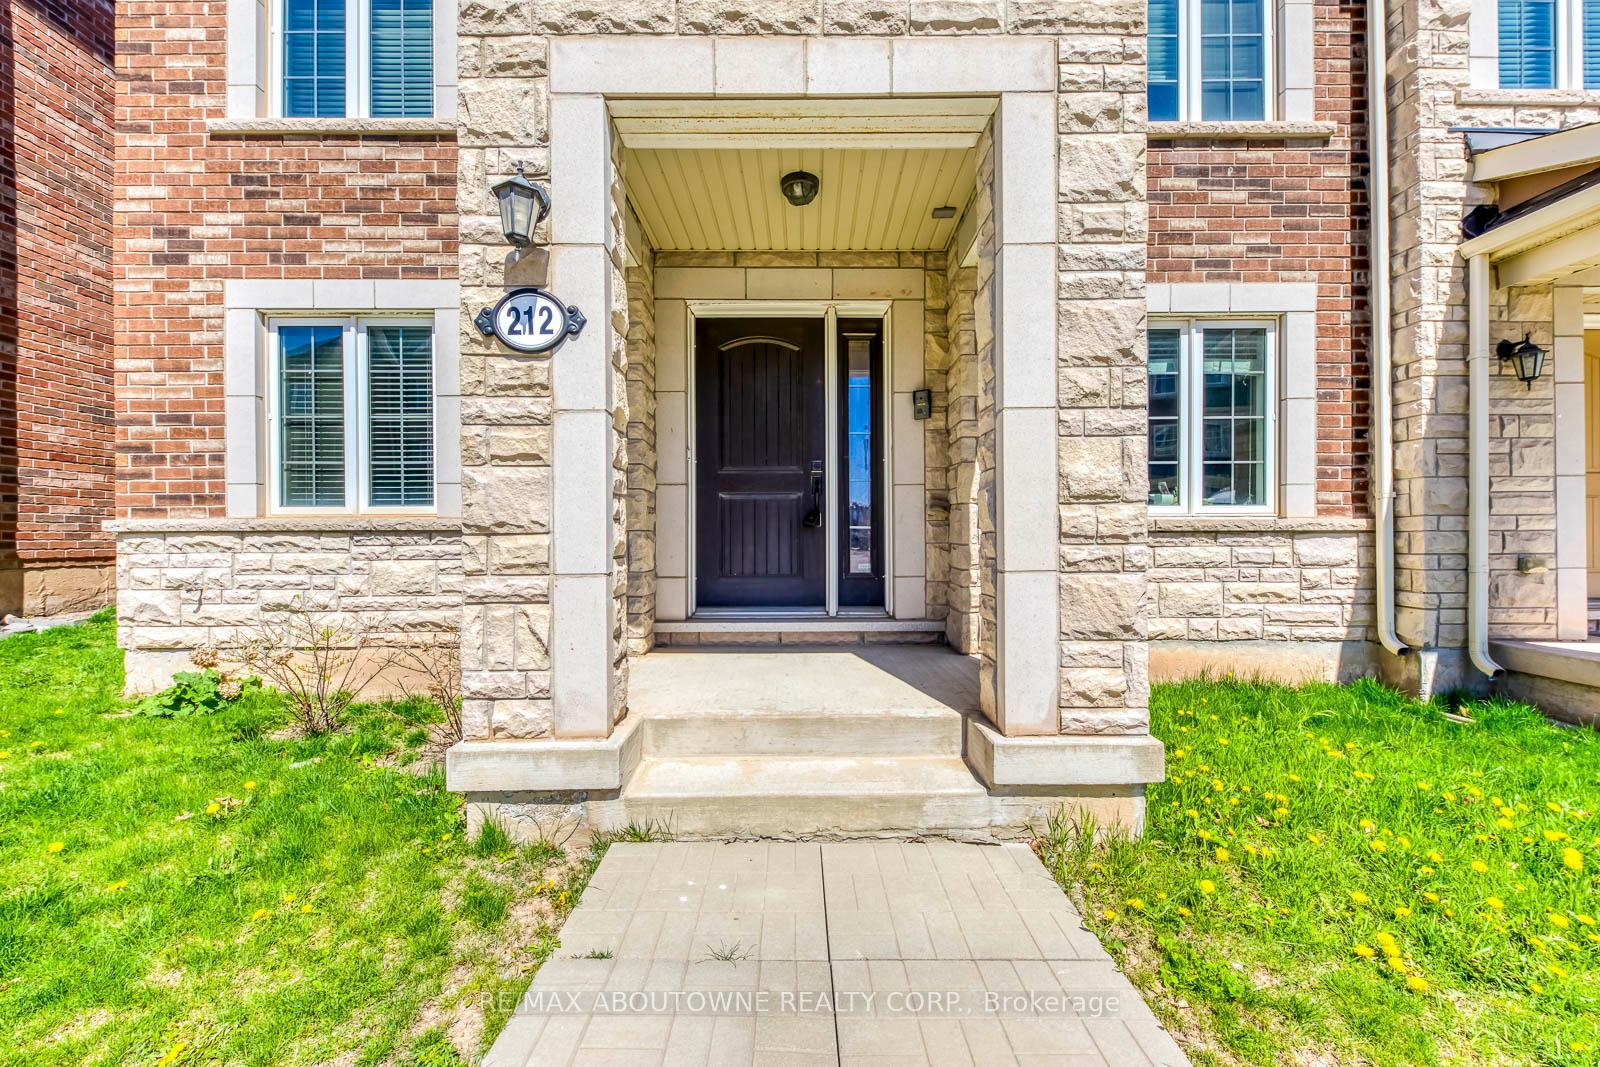
 See all 38 photos
Property history
About this home
212 Ellen Davidson Drive, Oakville
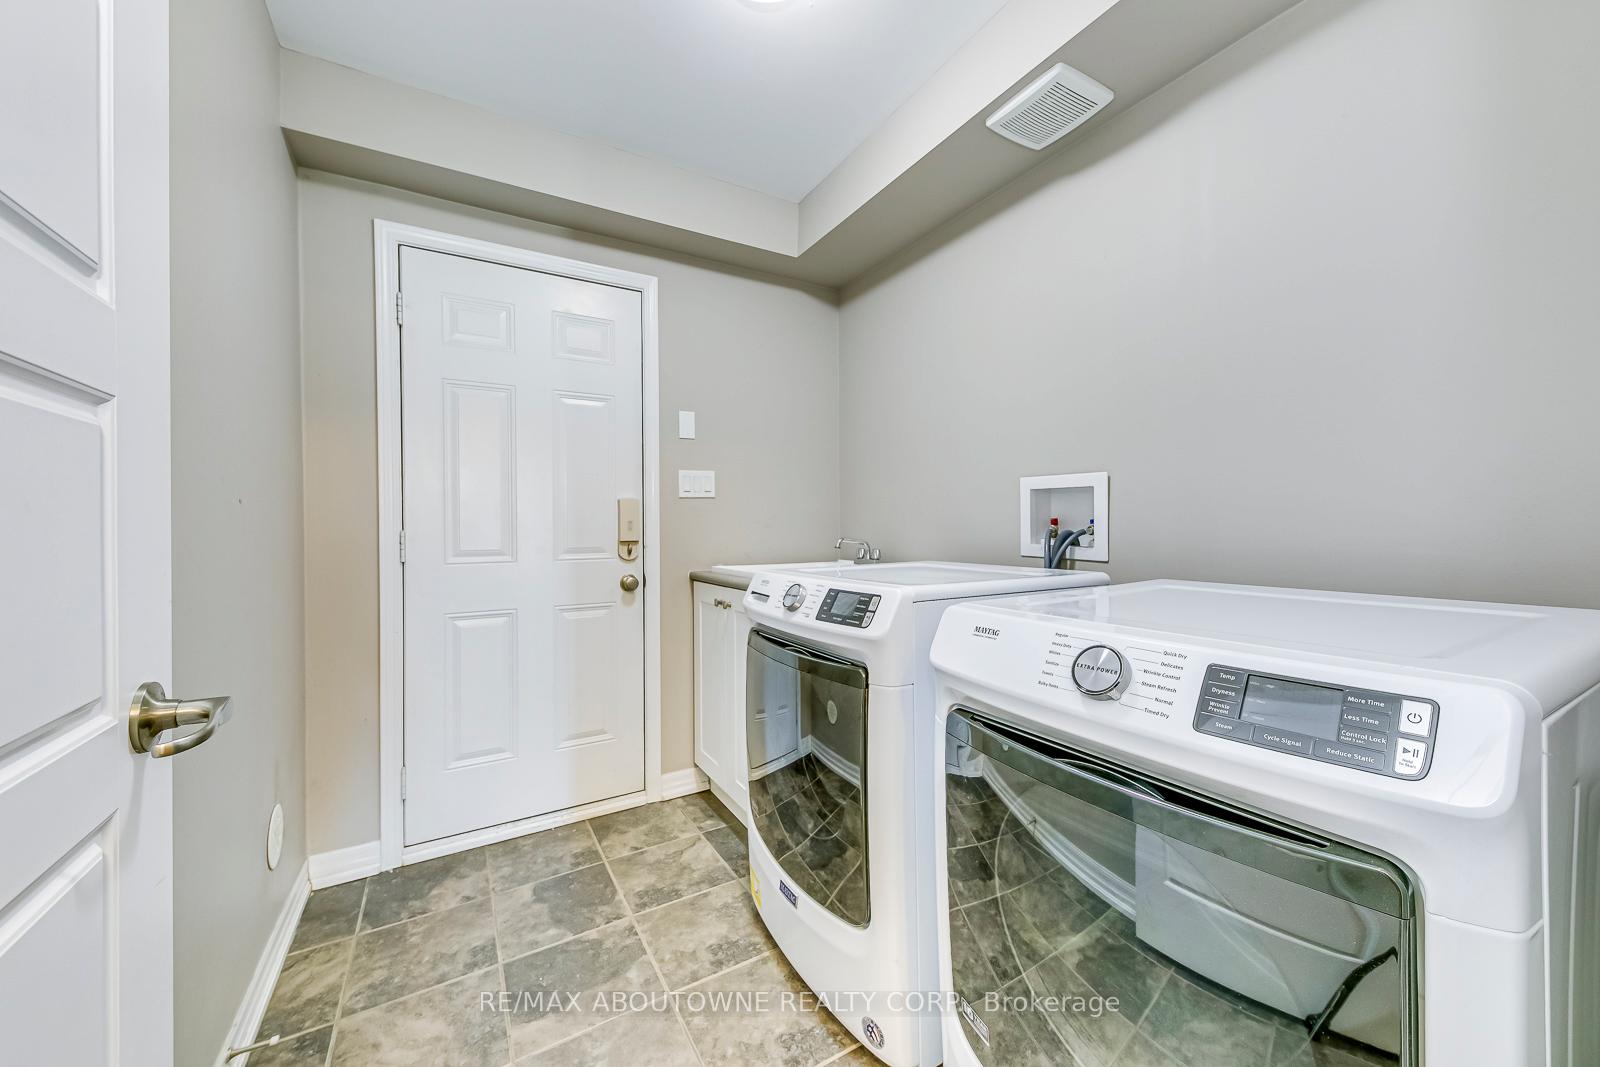
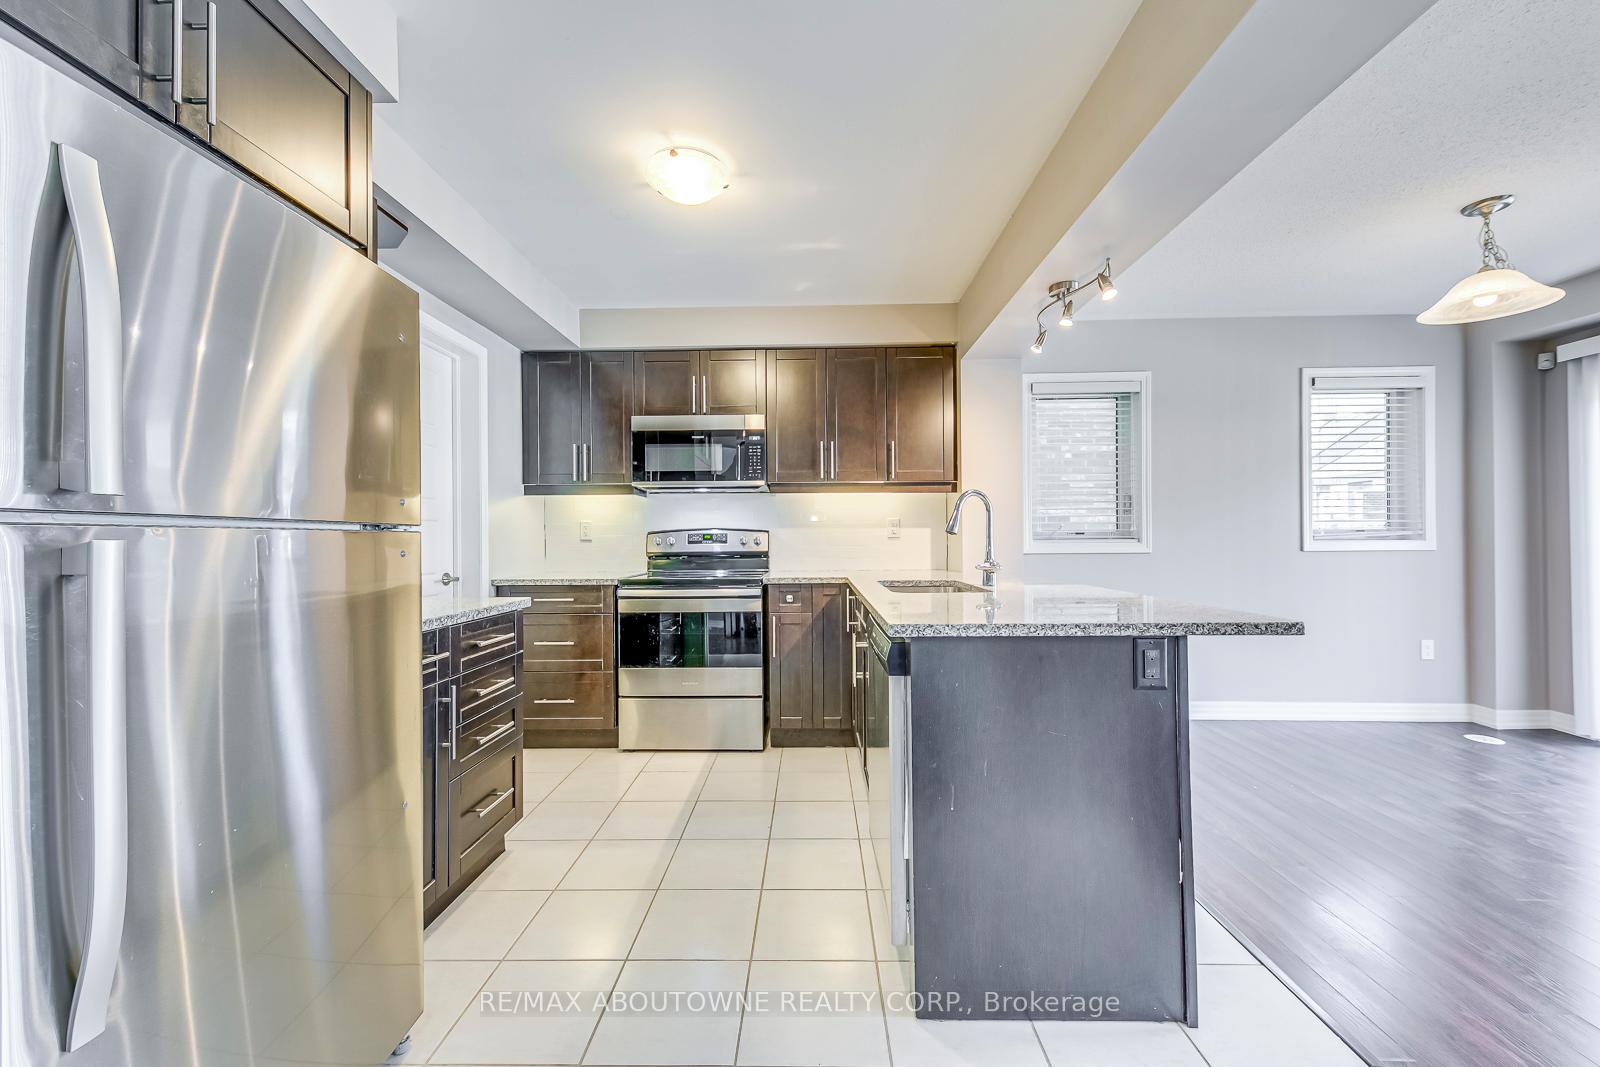
Spacious End-Unit Townhome for Lease in The Preserve Available Immediately. Located in one of Oakvilles most desirable communities, this beautifully maintained end-unit townhome with a double car garage offers almost 2,000 sq ft of bright and functional living space across three levelsready for immediate occupancy. The main floor features a versatile den or home office, a laundry area, and direct access to the double garage. Upstairs, the second level boasts a large open-concept living and dining area, a family room, and a generous kitchen with a breakfast area and walk-out to a private balconyperfect for relaxed mornings or evening meals. The third level offers three spacious bedrooms, including a primary suite with a walk-in closet and a 4-piece ensuite bath. Ideally situated with convenient access to major highways, Oakville GO, public transit, top-rated schools, parks, trails, the Oakville Hospital, and shopping centres. An exceptional opportunity to lease a spacious and stylish end-unit townhome in The Preserve, one of Oakvilles most sought-after neighbourhoods.
Facts & features
Ask about this home
A HOMEH agent will answer your questions about this home.
Rooms
9 rooms · 3 bathrooms
- Den11′3″ × 10′113 sq.ft.
- Laundry9′10″ × 6′7″65 sq.ft.
- Living room18′11″ × 11′208 sq.ft.
- Kitchen11′6″ × 9′3″107 sq.ft.
- Breakfast10′9″ × 8′86 sq.ft.
- Family room11′ × 10′110 sq.ft.
- Primary bedroom13′8″ × 12′2″167 sq.ft.
- Bedroom12′4″ × 9′3″114 sq.ft.
- Bedroom10′9″ × 9′3″100 sq.ft.
Around this home
Schools nearby
School rating, out of 10.
Listing details
Helpful tools
Your HOMEH agent

"I would see it this week."
Ask HOMEH about this home
Price, neighbourhood, monthly cost. Ask anything.
HOMEH Intelligent Agent is an AI, not a licensed representative. Check anything important with your agent.