
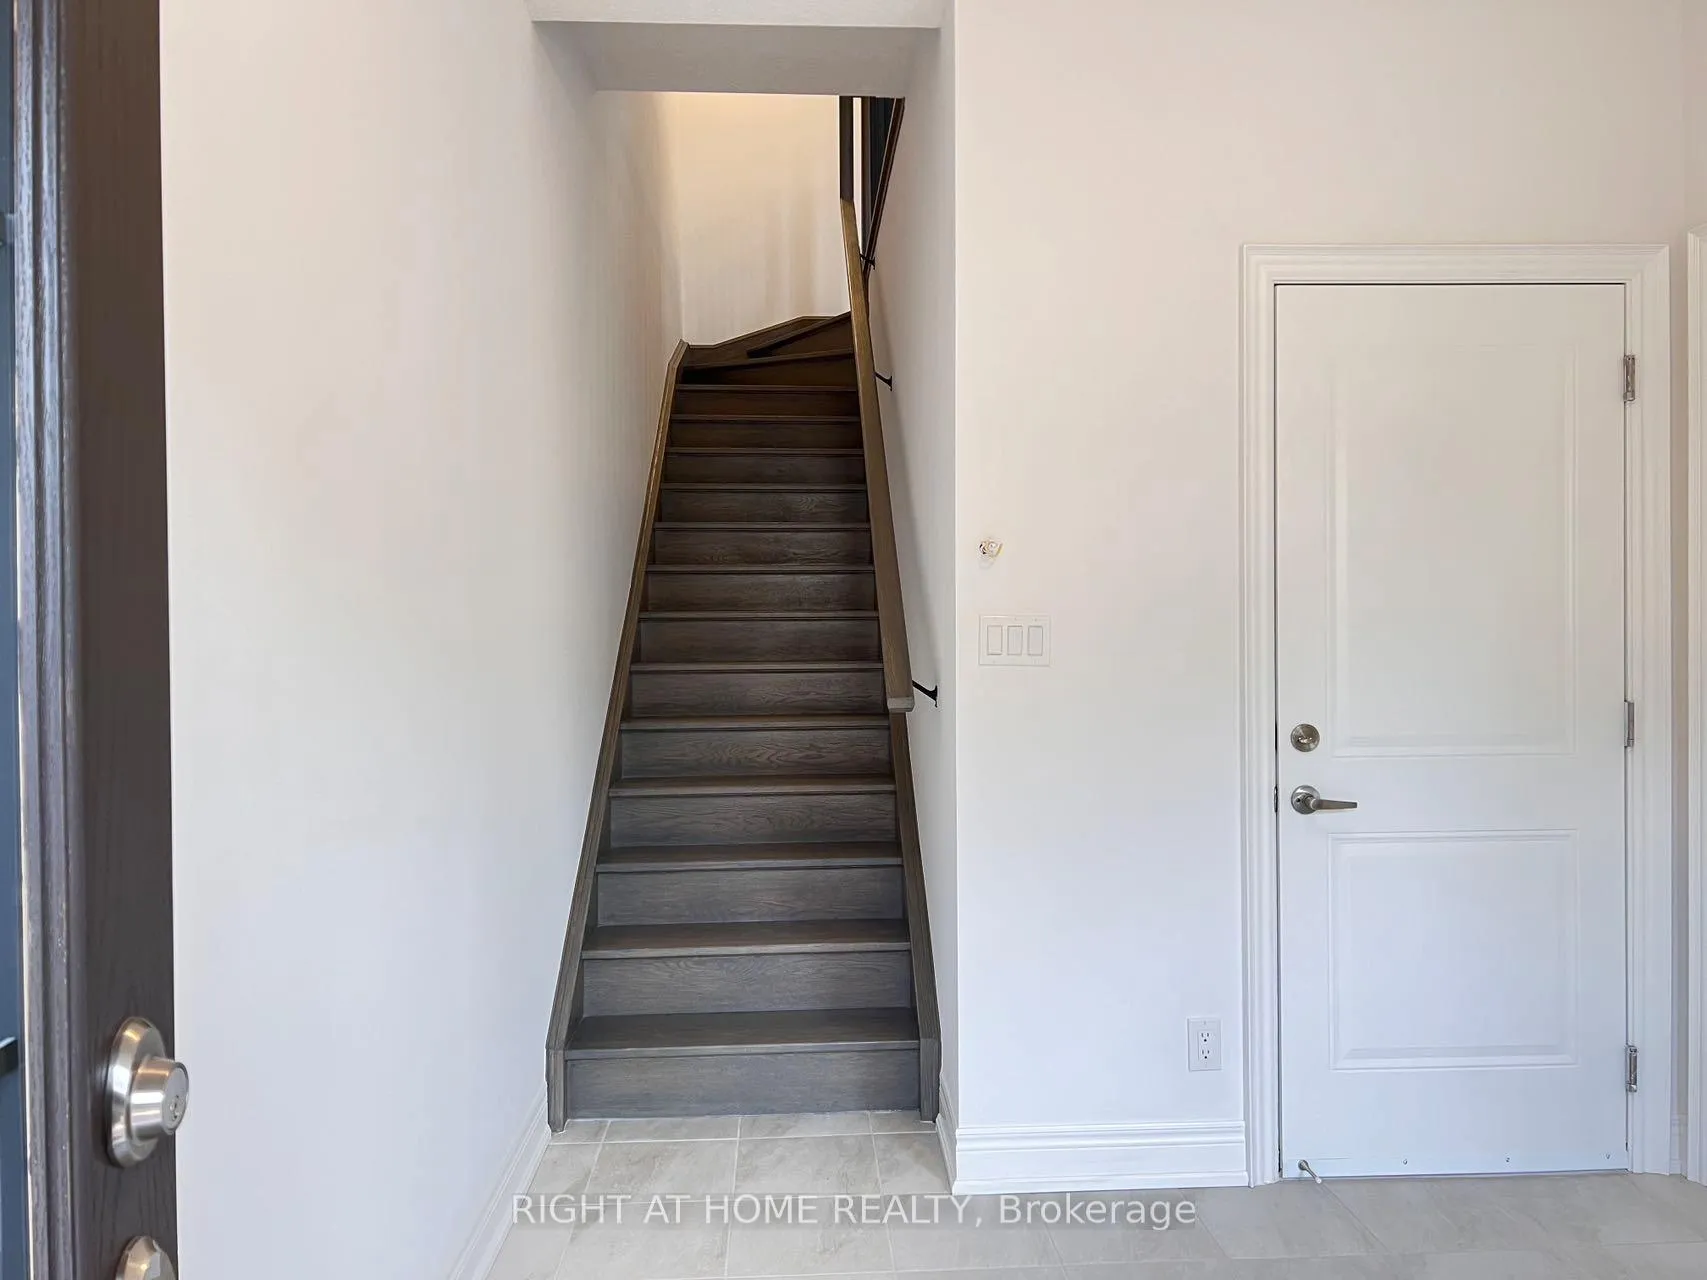
 See all 21 photos
Property history

This home has been leased. It is no longer available.
Property not available for sale or for rent.
Book a viewing
Ask HOMEH
About this home
Unit Unit#6, 2123 Lillykin Street, Oakville
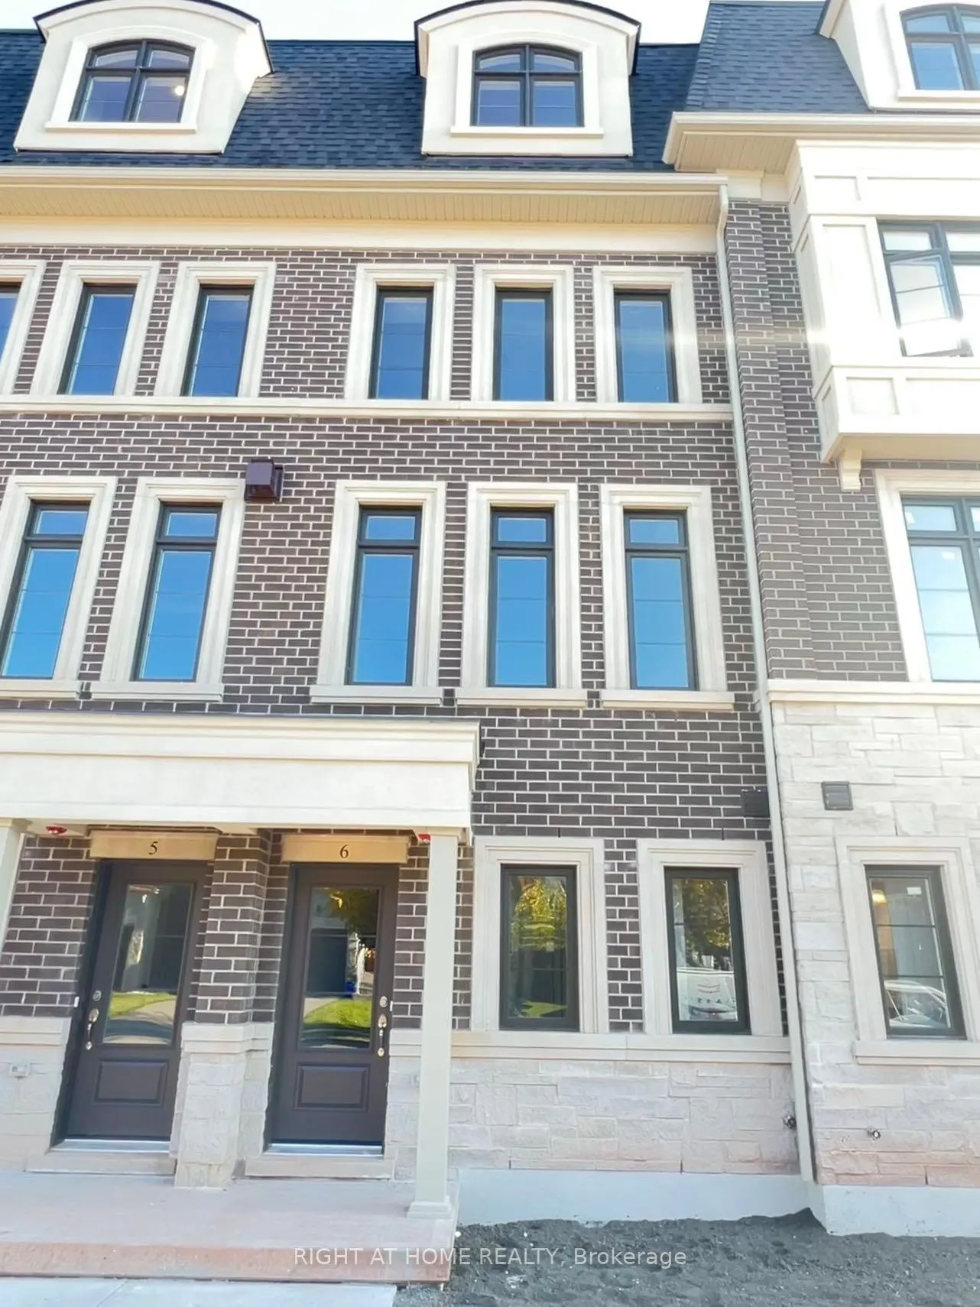
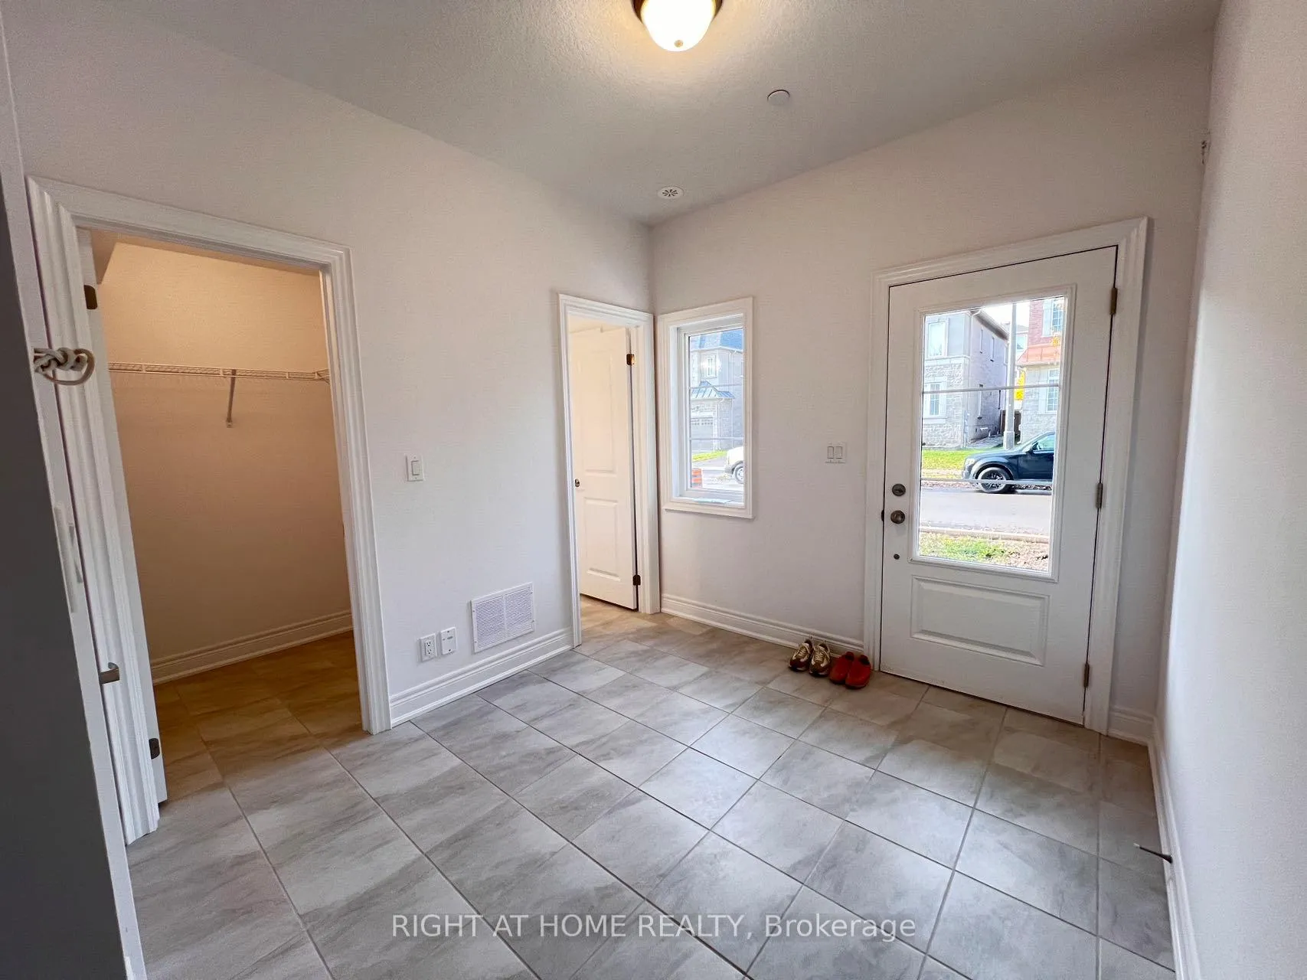
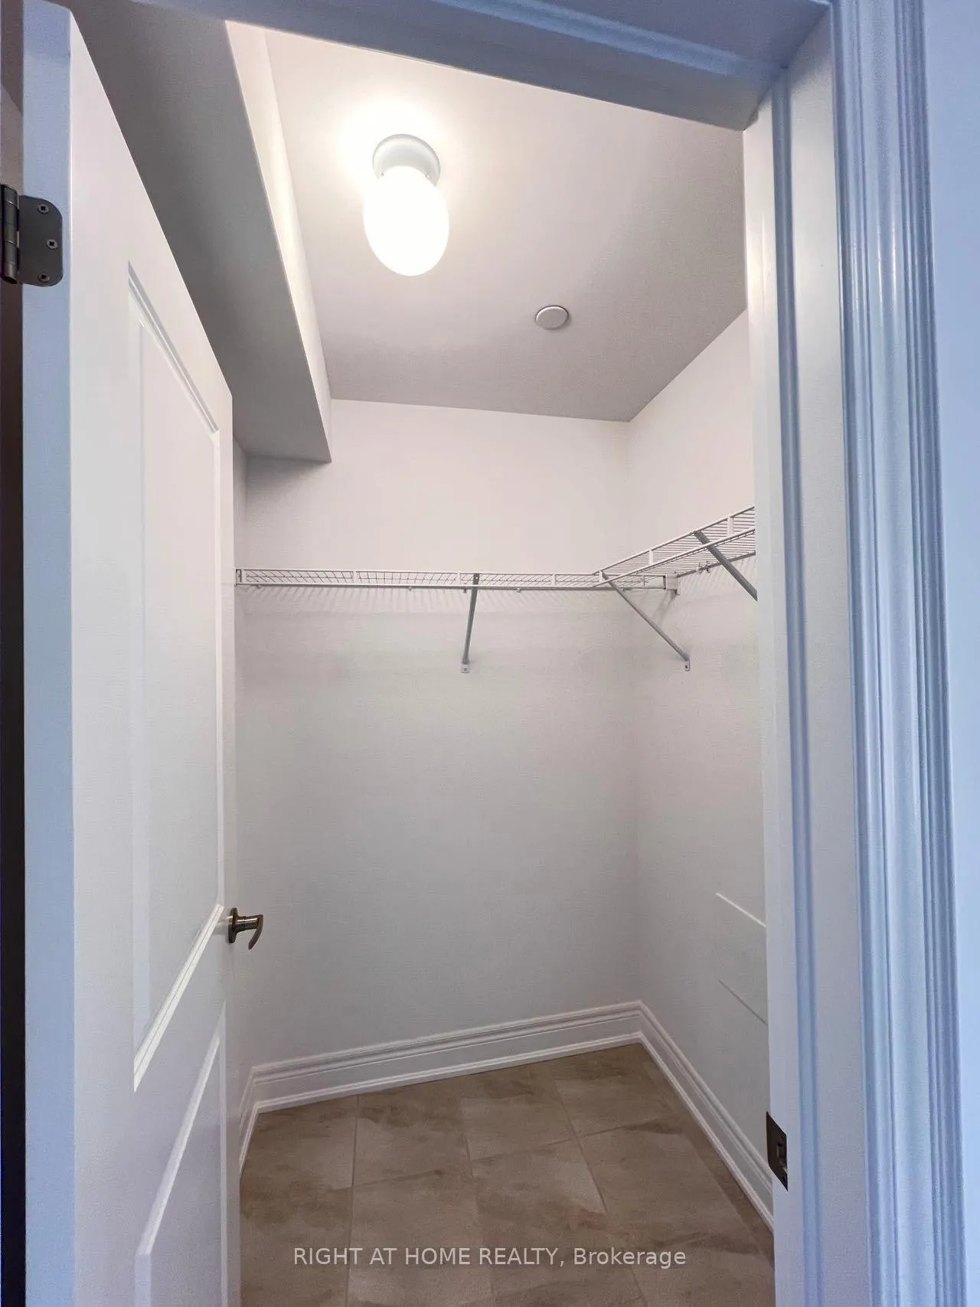
One-Year New Townhouse In Desirable Trafalgar/River Oaks Neighborhood. 4 Bedrooms & 3 Washrooms With a Modern Layout On A Quiet Dead-End Street. Open Concept Living And Dining, Eat-In Kitchen, Centre Island, Quartz Countertops and Walk Out To Private Patio. 2 Spacious Bedrooms Sharing 4 Piece Bath With Second Floor Convenient Laundry. Primary Bedroom With Balcony, Walk-In Closet, 5 Piece Ensuite. Huge Office With Closet Can Be Used As 4th Bedroom, 2 Car Tandem Garage. Walking distance to Sheridan College, shopping malls, parks, and Bus stops. Close to Tim Hortons, Walmart and Oakville Place Shopping Mall and Go station. Easy access to highways 403 and 407. **EXTRAS** Garage for two cars, Dual zone climate control system and close to all amenities.
Facts & features
Book a viewing
Rooms
9 rooms · 3 bathrooms
- Living room13′8″ × 10′136 sq.ft.
- Dining room10′3″ × 15′154 sq.ft.
- Kitchen13′8″ × 13′11″190 sq.ft.
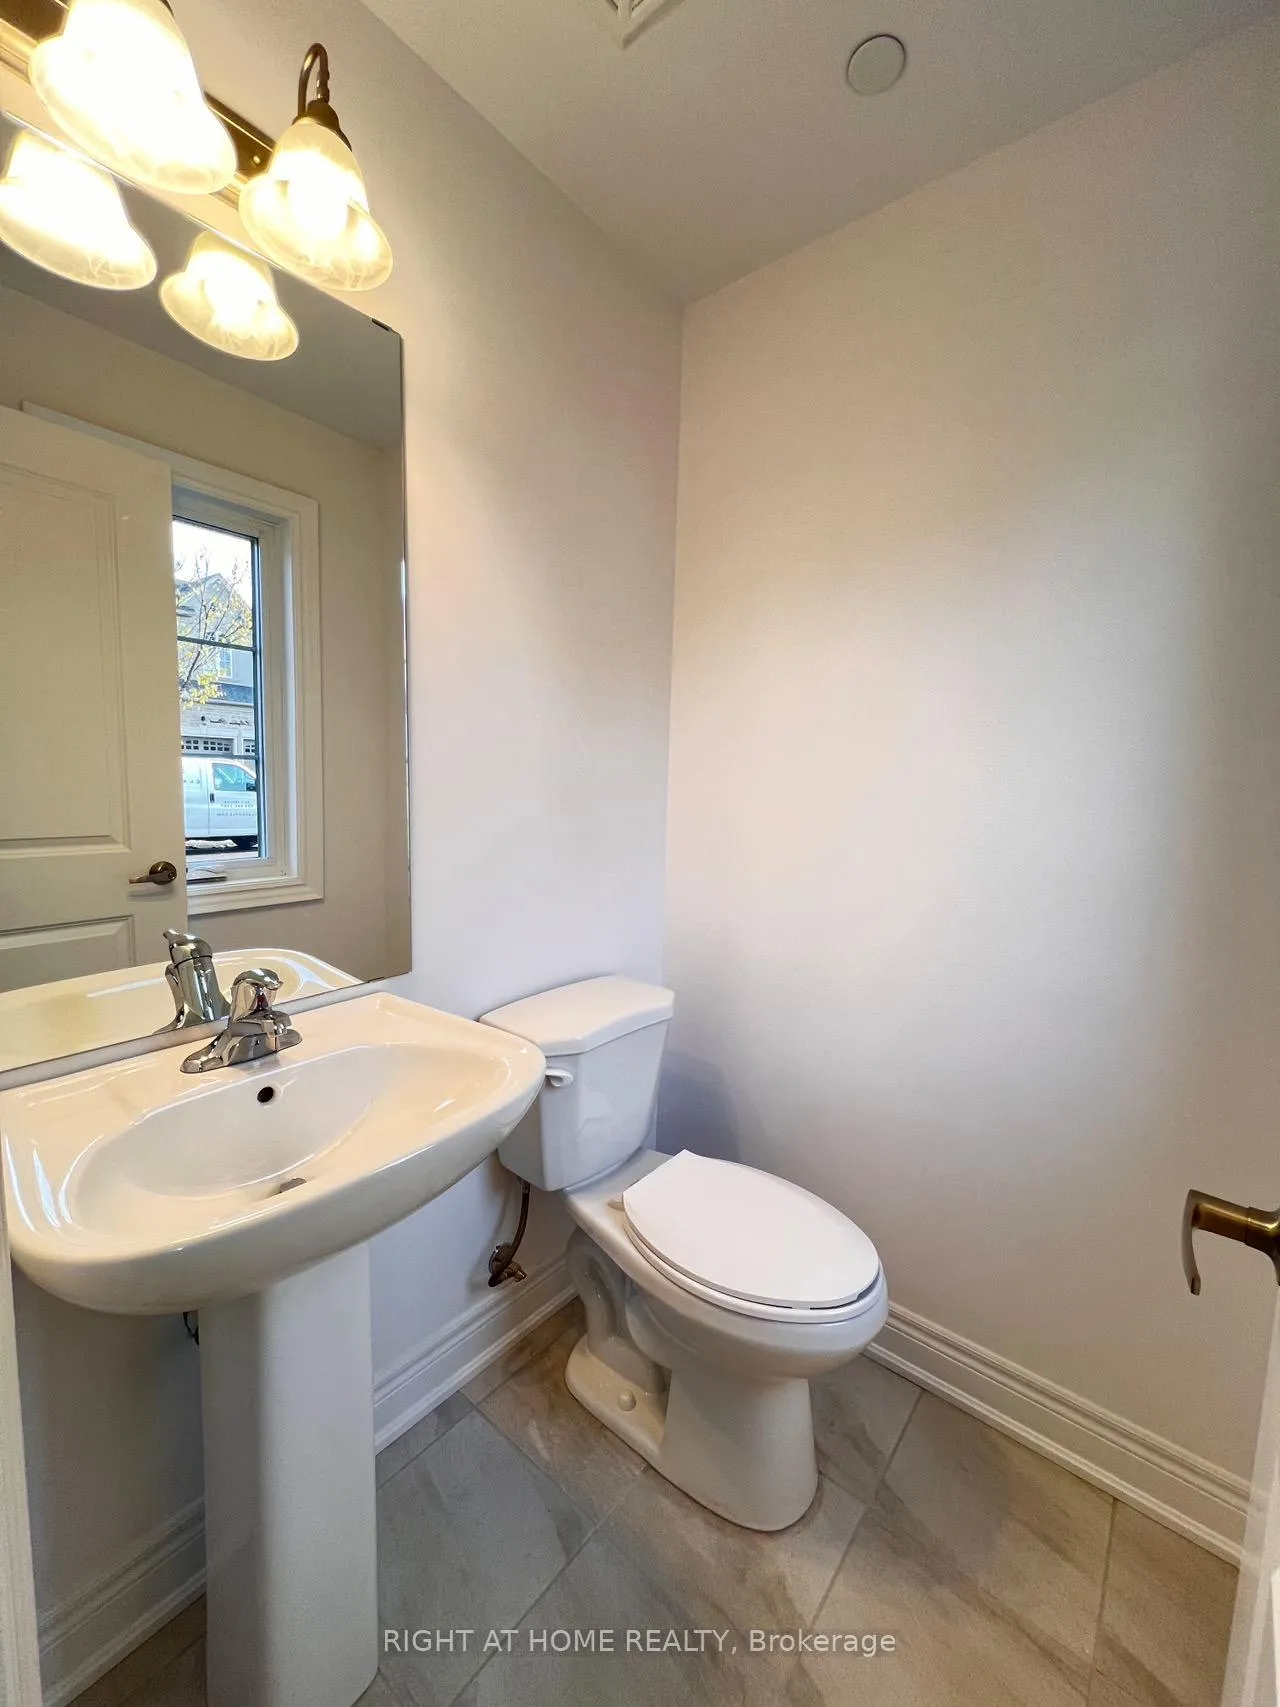
- Powder room7′3″ × 7′51 sq.ft.
- Bedroom13′8″ × 10′7″145 sq.ft.
- Bedroom13′8″ × 9′123 sq.ft.
- Laundry10′3″ × 6′10″70 sq.ft.
- Primary bedroom13′8″ × 18′3″250 sq.ft.
- Bedroom10′4″ × 15′155 sq.ft.
Around this home
Schools nearby
School rating, out of 10.
Listing details
Helpful tools
Your HOMEH agent
"I would see it this week."
Ask HOMEH about this home
Price, neighbourhood, monthly cost. Ask anything.
HOMEH Intelligent Agent is an AI, not a licensed representative. Check anything important with your agent.