
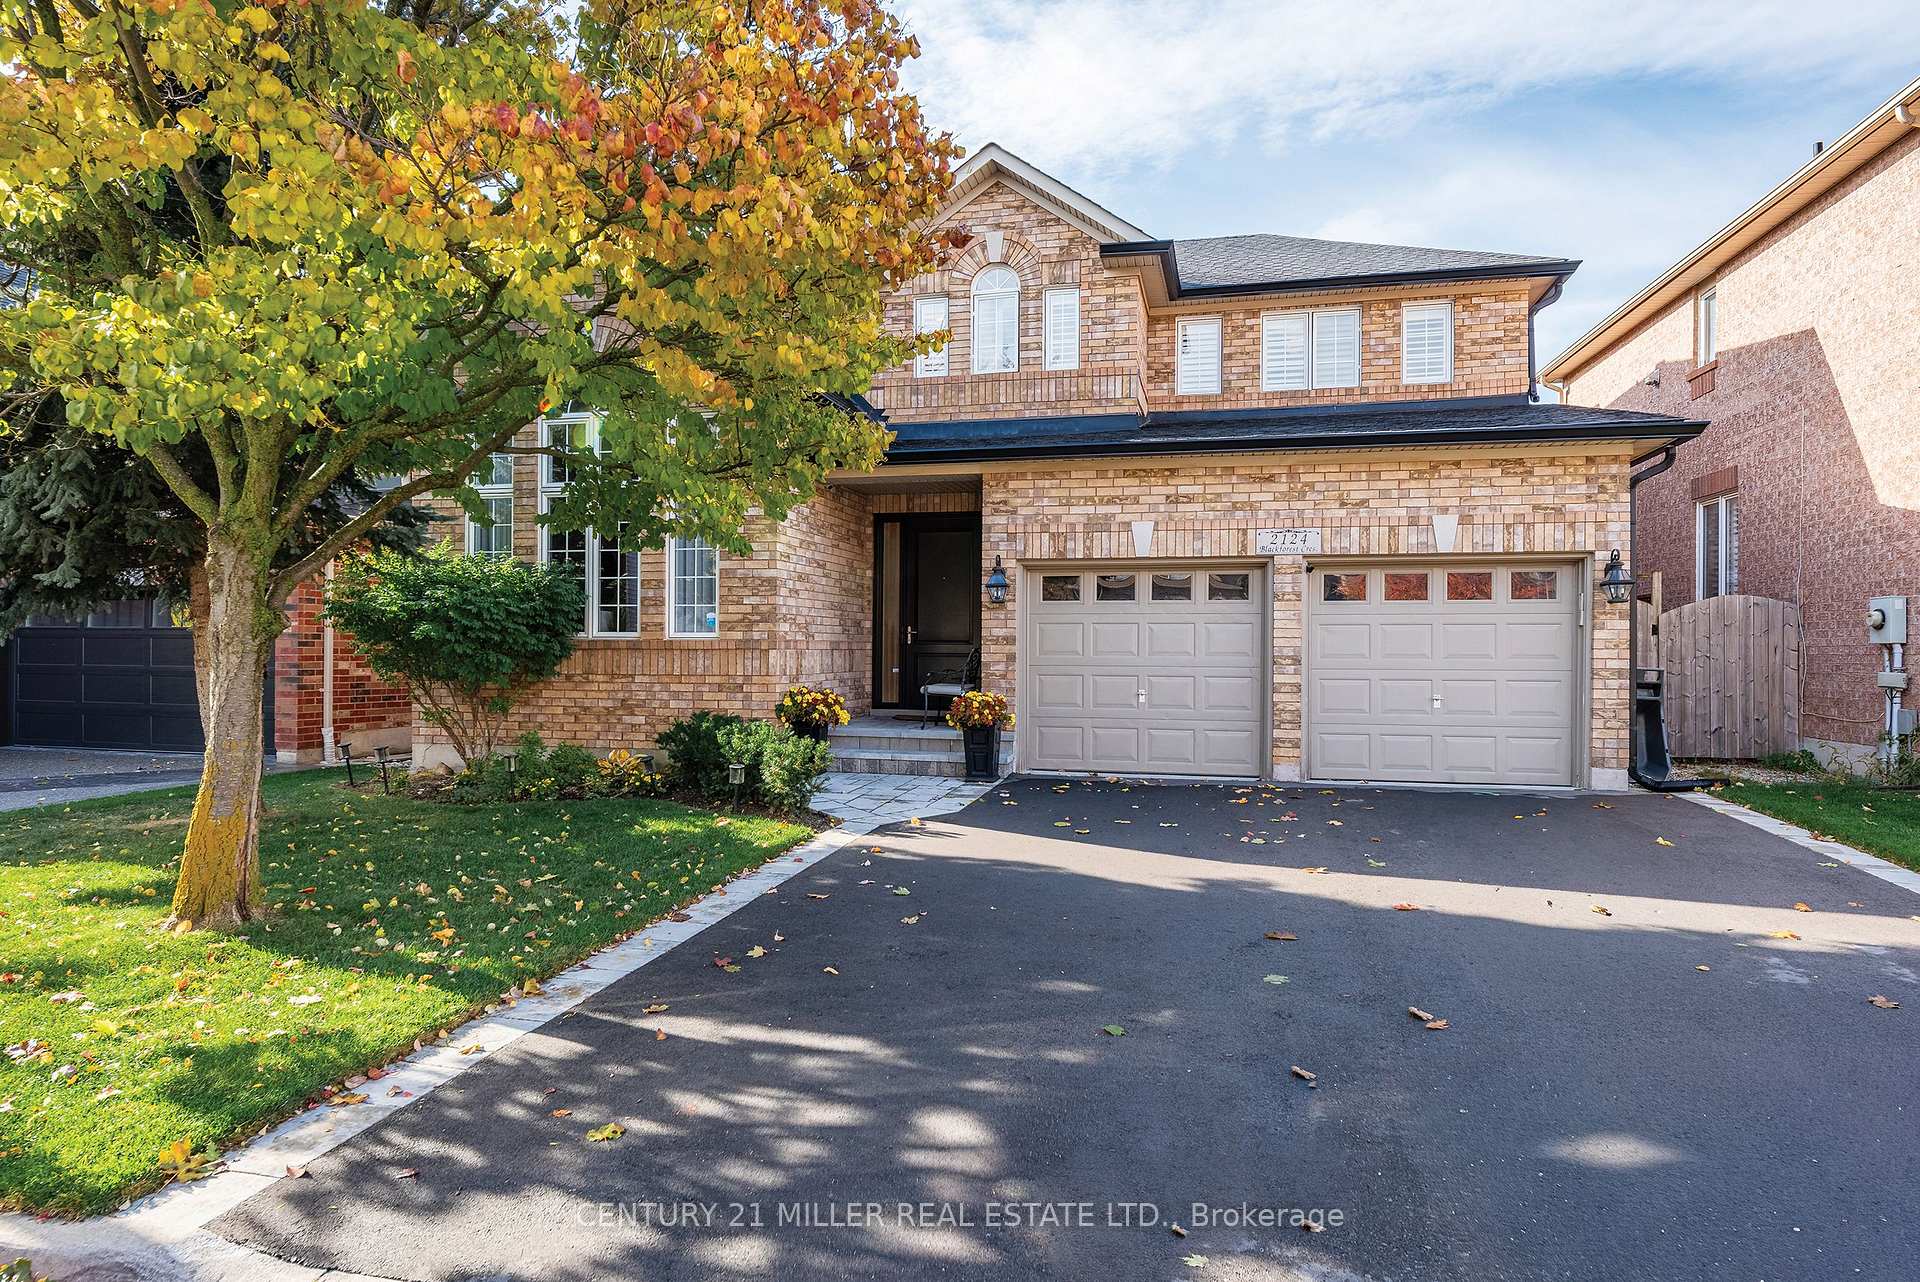
2124 Blackforest Crescent
Oakville (Westmount)2124 Blackforest Crescent
Oakville (Westmount)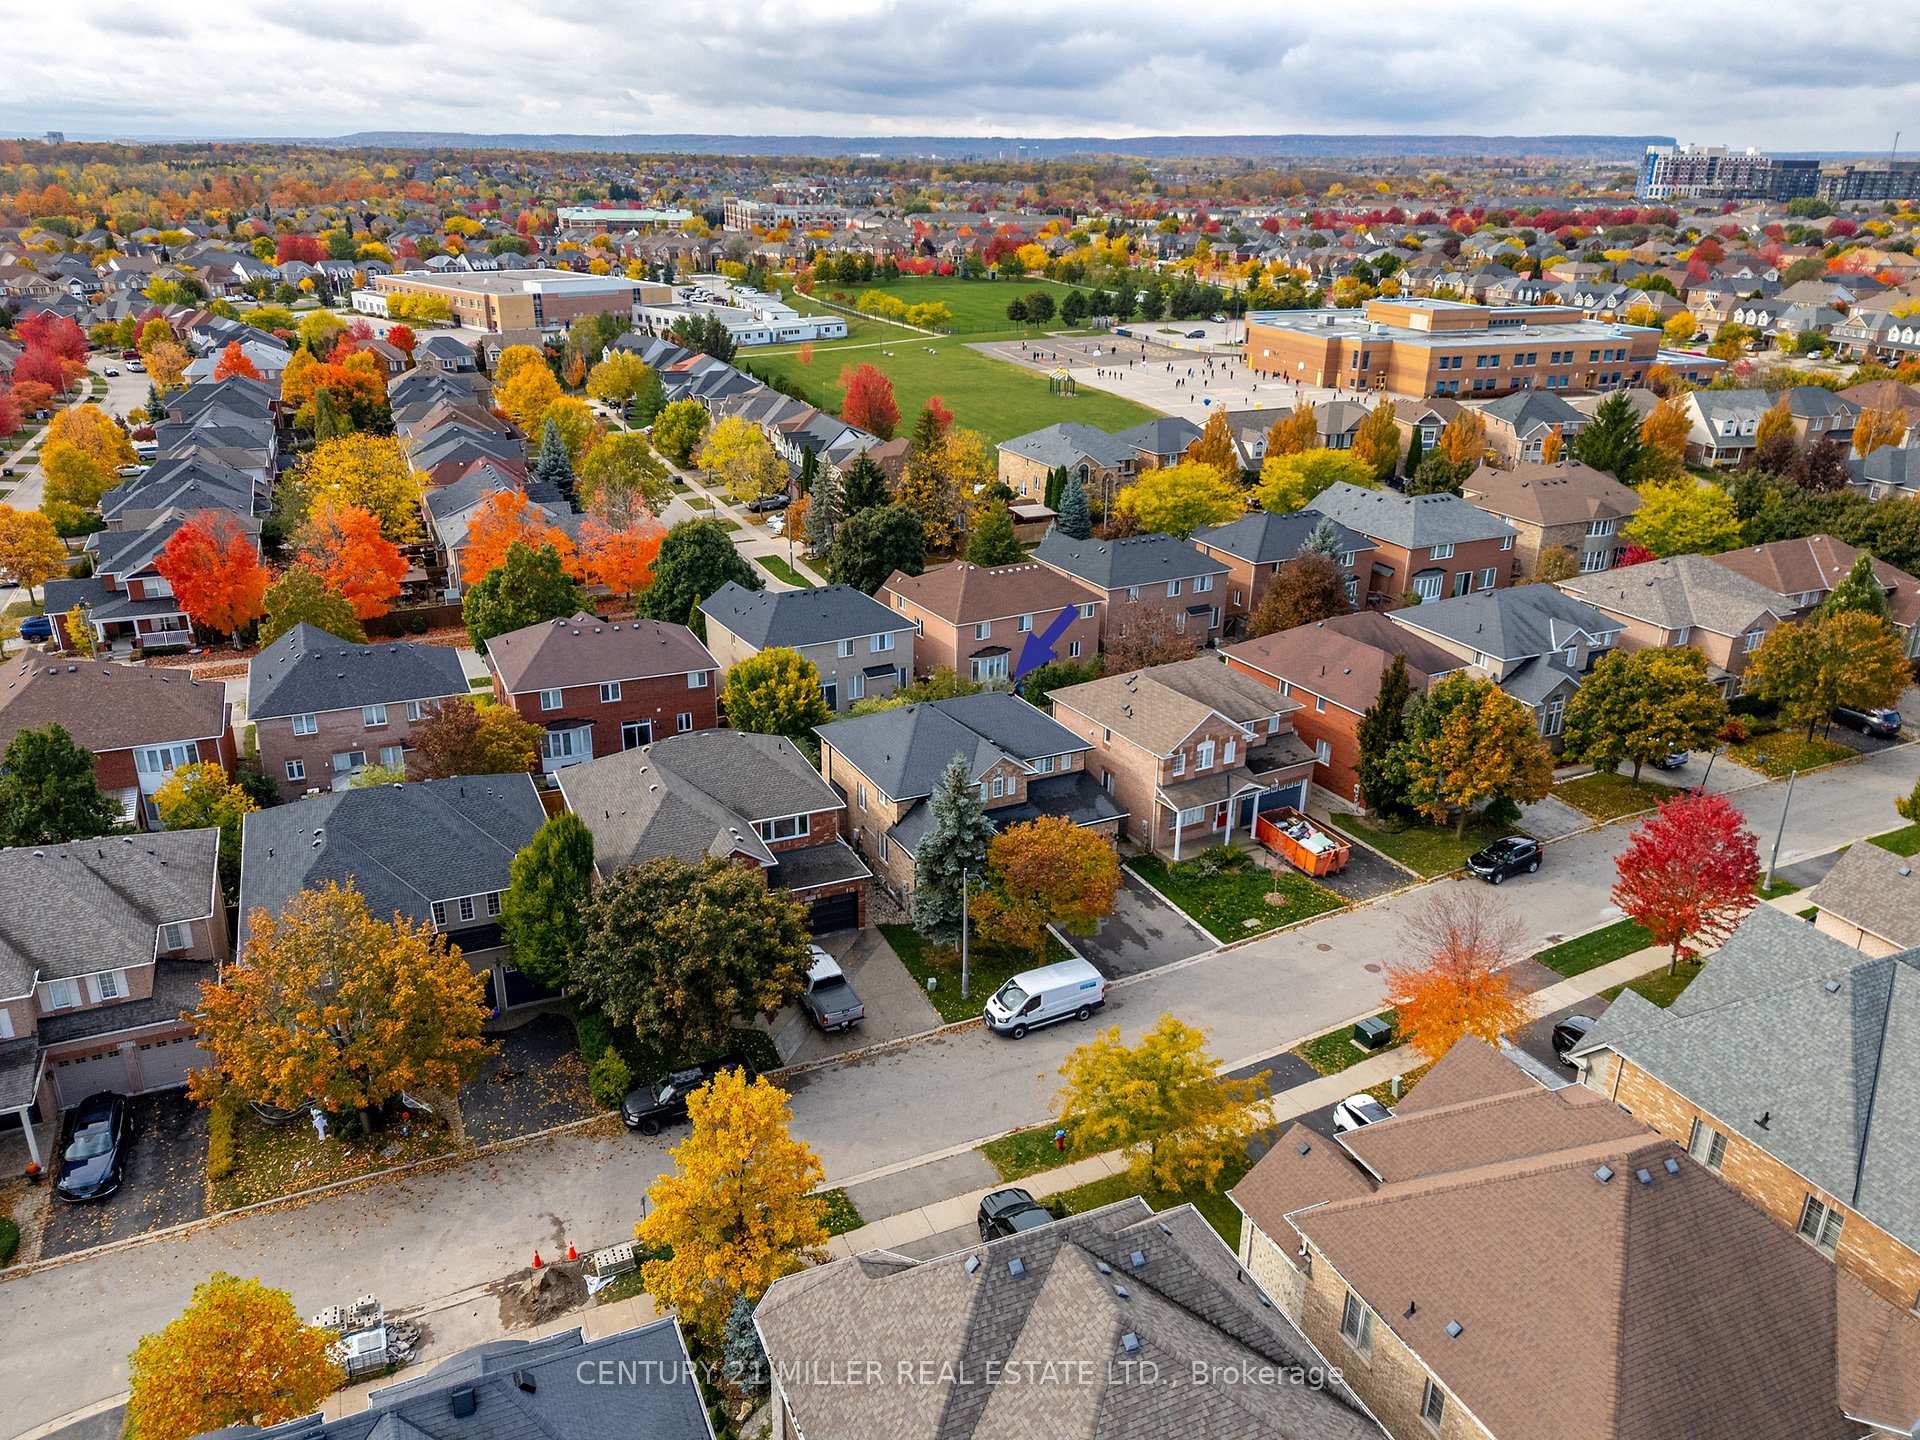
 See all 35 photos
Property history

This listing has ended. It is no longer available.
Property not available for sale or for rent.
Ask about this home
A HOMEH agent will answer your questions about this home.Ask HOMEH
About this home
2124 Blackforest Crescent, Oakville
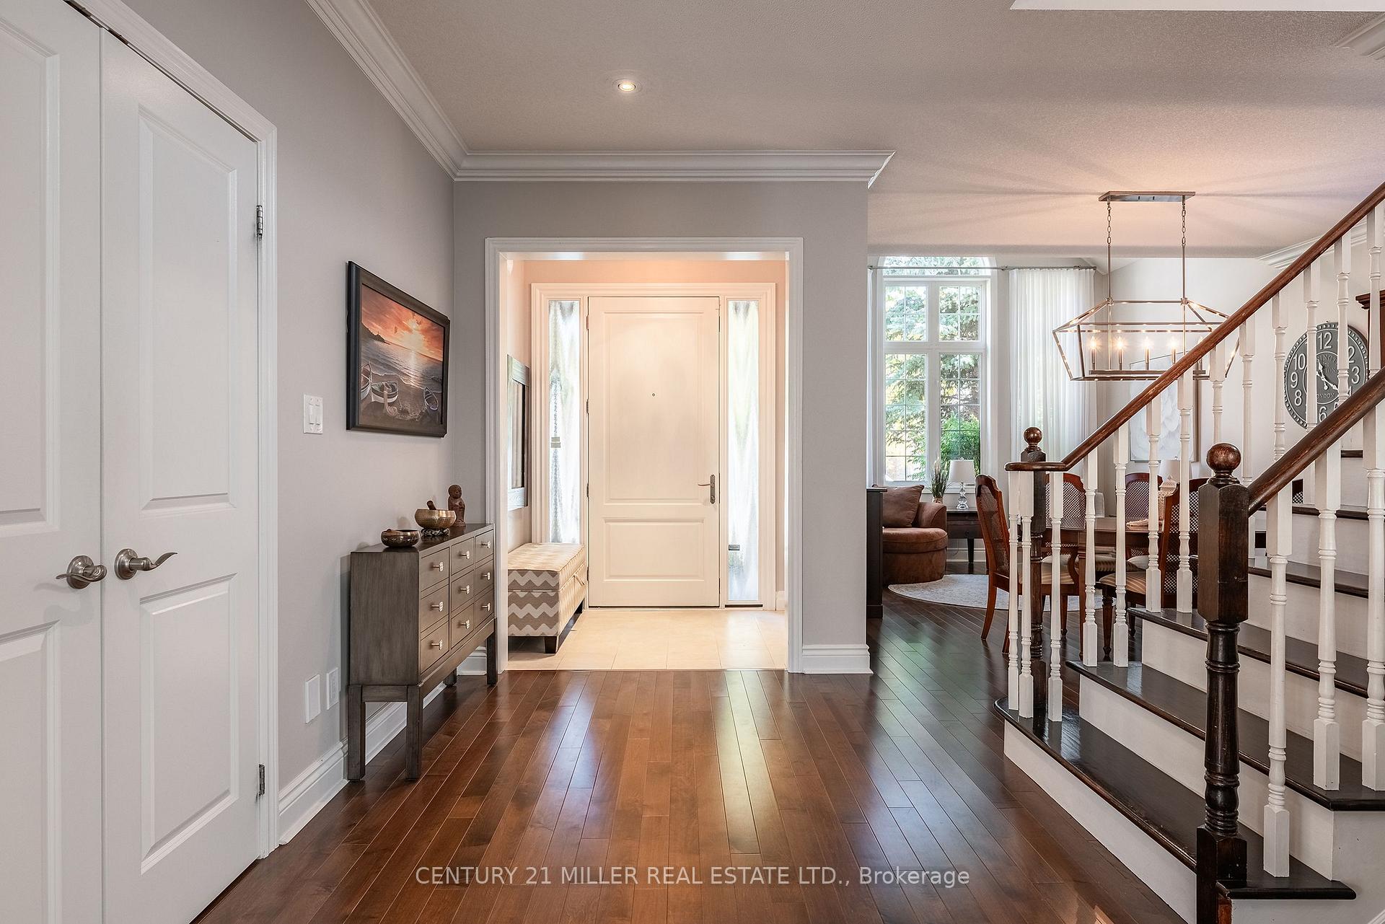
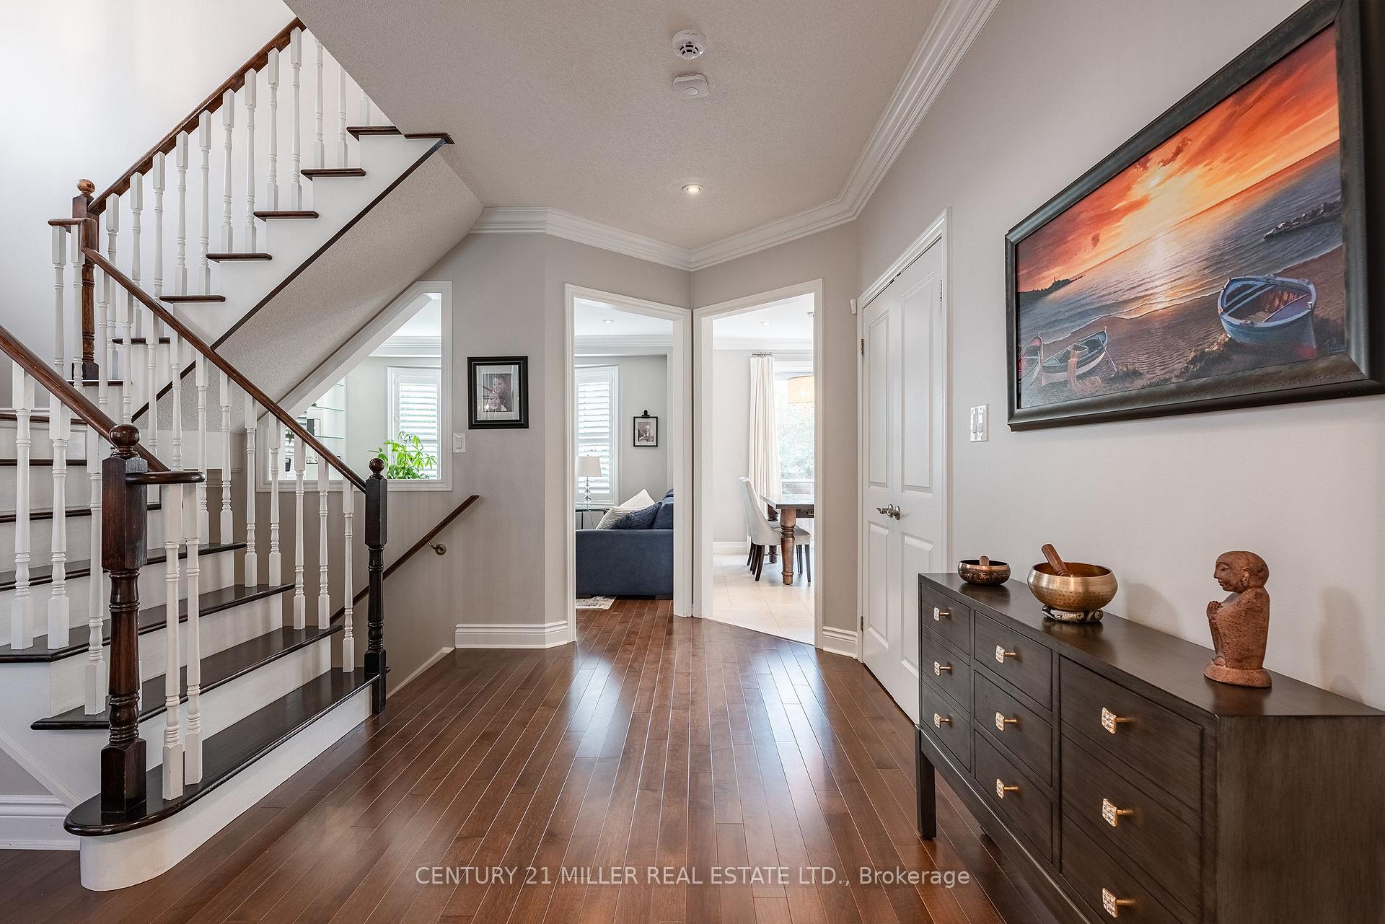
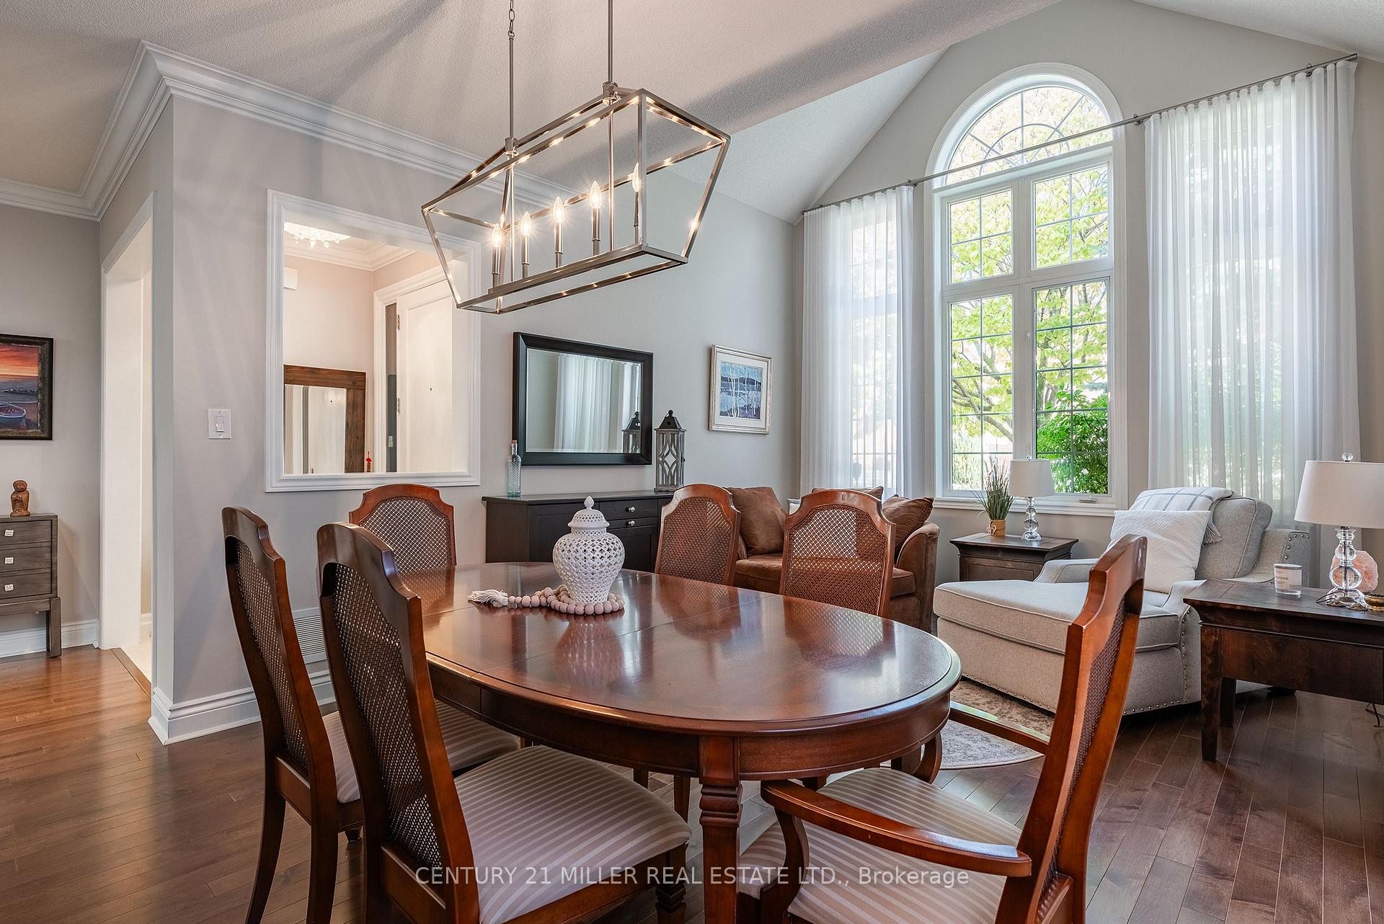
Wonderful family home on a quiet street with finished basement and in-ground pool. Close to schools and parks. Move-in and enjoy. Over 3,600 square feet of total finished living space. Beautifully maintained with many updates and upgrades. Attractive white kitchen has wood drawers and granite countertops. Renovated main floor laundry. Family room with gas fireplace has quartzite surround and built-in shelves. Bright living/dining area with cathedral ceiling. Primary suite with his and hers closets and exceptional ensuite. The enlarged 5 piece ensuite with heated floors, two custom vanities with Cambria countertops, glass shower and standalone tub. 4 piece main bath also renovated. Secondary bedrooms all good dimensions. Superb lower level with legit 5th bedroom, beautiful 3 piece bath, sauna room and cozy rec room. Awesome low maintenance backyard totally hardscaped, Pioneer in-ground saltwater pool, nice privacy, great custom built cedar cabana and covered area. Western exposure. Great condition, quiet street, terrific location close to schools and parks, great for entertaining.
Facts & features
Ask about this home
A HOMEH agent will answer your questions about this home.
Rooms
16 rooms · 4 bathrooms
- Foyer6′6″ × 5′32 sq.ft.
- Kitchen13′1″ × 12′1″158 sq.ft.
- Breakfast11′3″ × 9′5″106 sq.ft.
- Family room15′9″ × 13′8″215 sq.ft.
- Living room19′ × 12′3″232 sq.ft.
- Mud room8′7″ × 6′2″53 sq.ft.
- Pantry6′10″ × 4′6″31 sq.ft.
- Primary bedroom14′7″ × 13′9″200 sq.ft.
- Bedroom 213′10″ × 11′11″165 sq.ft.
- Bedroom 312′ × 9′8″116 sq.ft.
- Bedroom 411′5″ × 10′10″124 sq.ft.
- Recreation18′8″ × 17′317 sq.ft.
- Bedroom12′9″ × 11′11″152 sq.ft.
- Utility room19′ × 7′3″138 sq.ft.
- Other12′2″ × 6′1″74 sq.ft.
- Other11′4″ × 6′68 sq.ft.
Around this home
Schools nearby
School rating, out of 10.
Listing details
Helpful tools
Your HOMEH agent
"I would see it this week."
Ask HOMEH about this home
Price, neighbourhood, monthly cost. Ask anything.
HOMEH Intelligent Agent is an AI, not a licensed representative. Check anything important with your agent.