
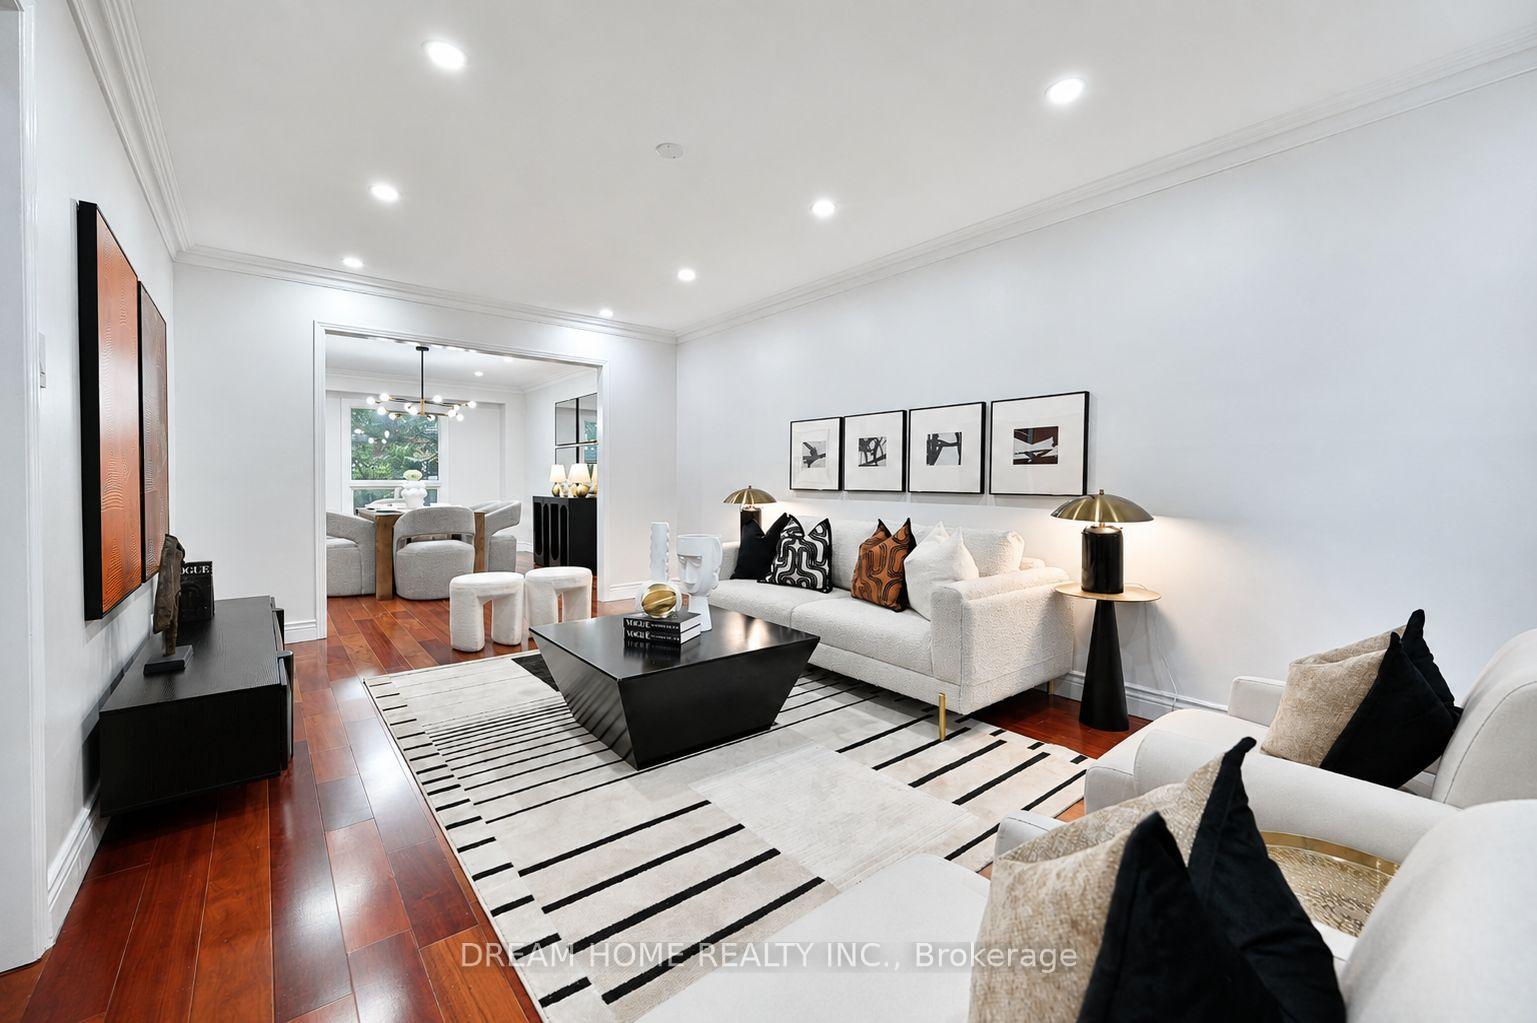
 See all 48 photos
Property history

This home has sold. It is no longer available.
Property not available for sale or for rent.
Ask about this home
A HOMEH agent will answer your questions about this home.Ask HOMEH
About this home
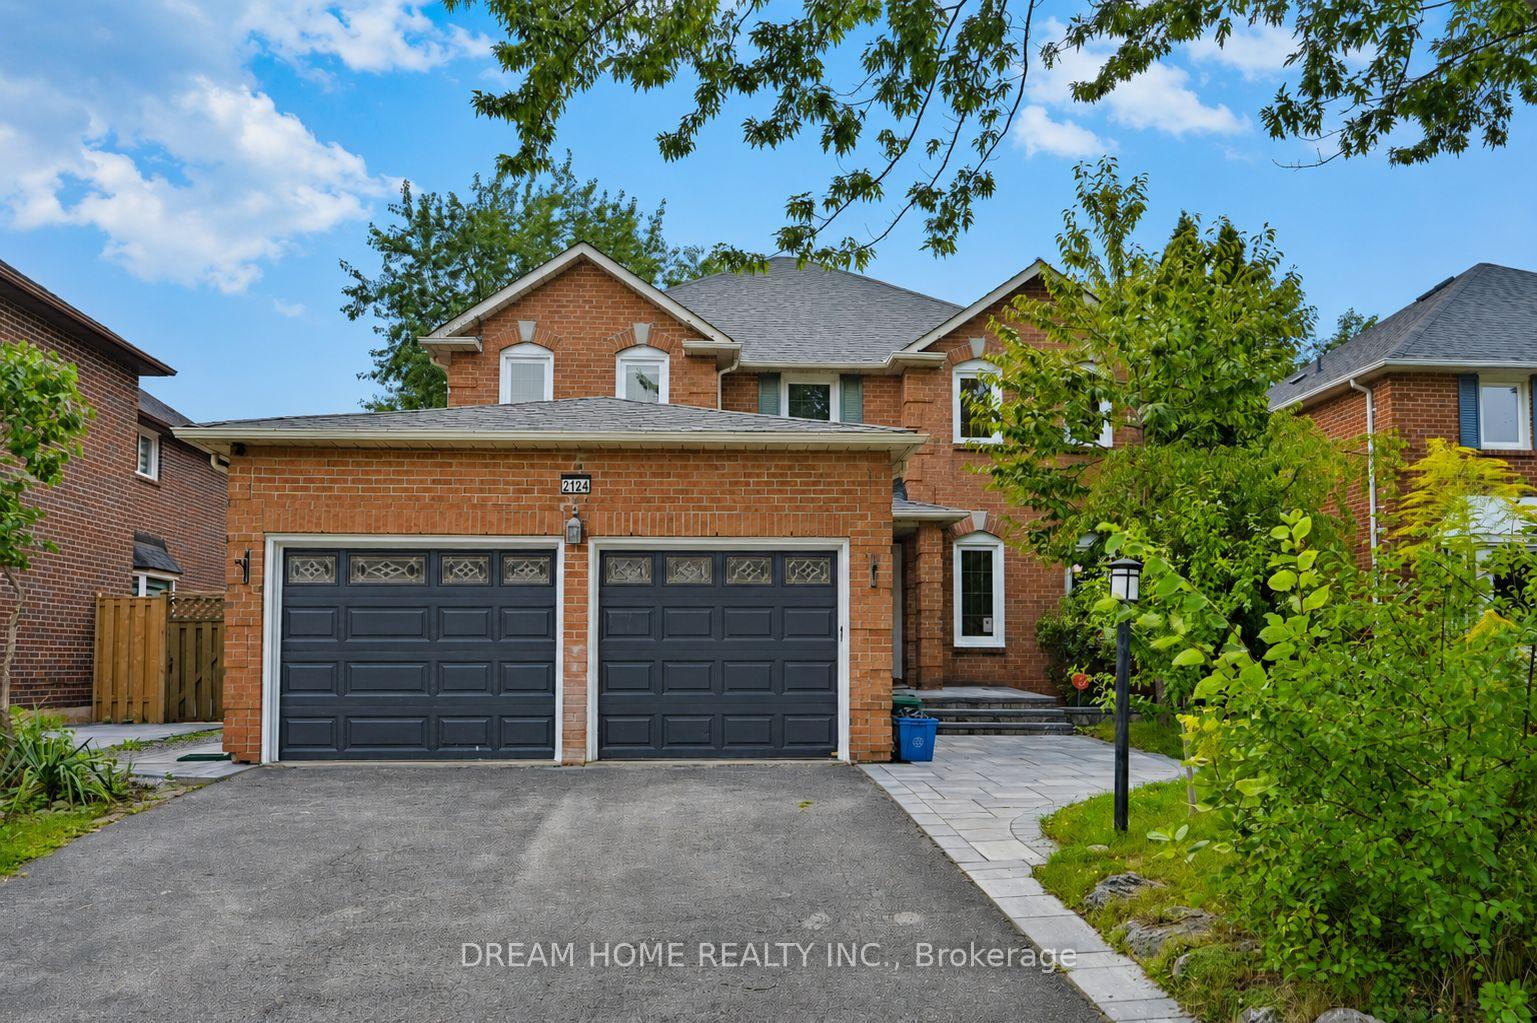
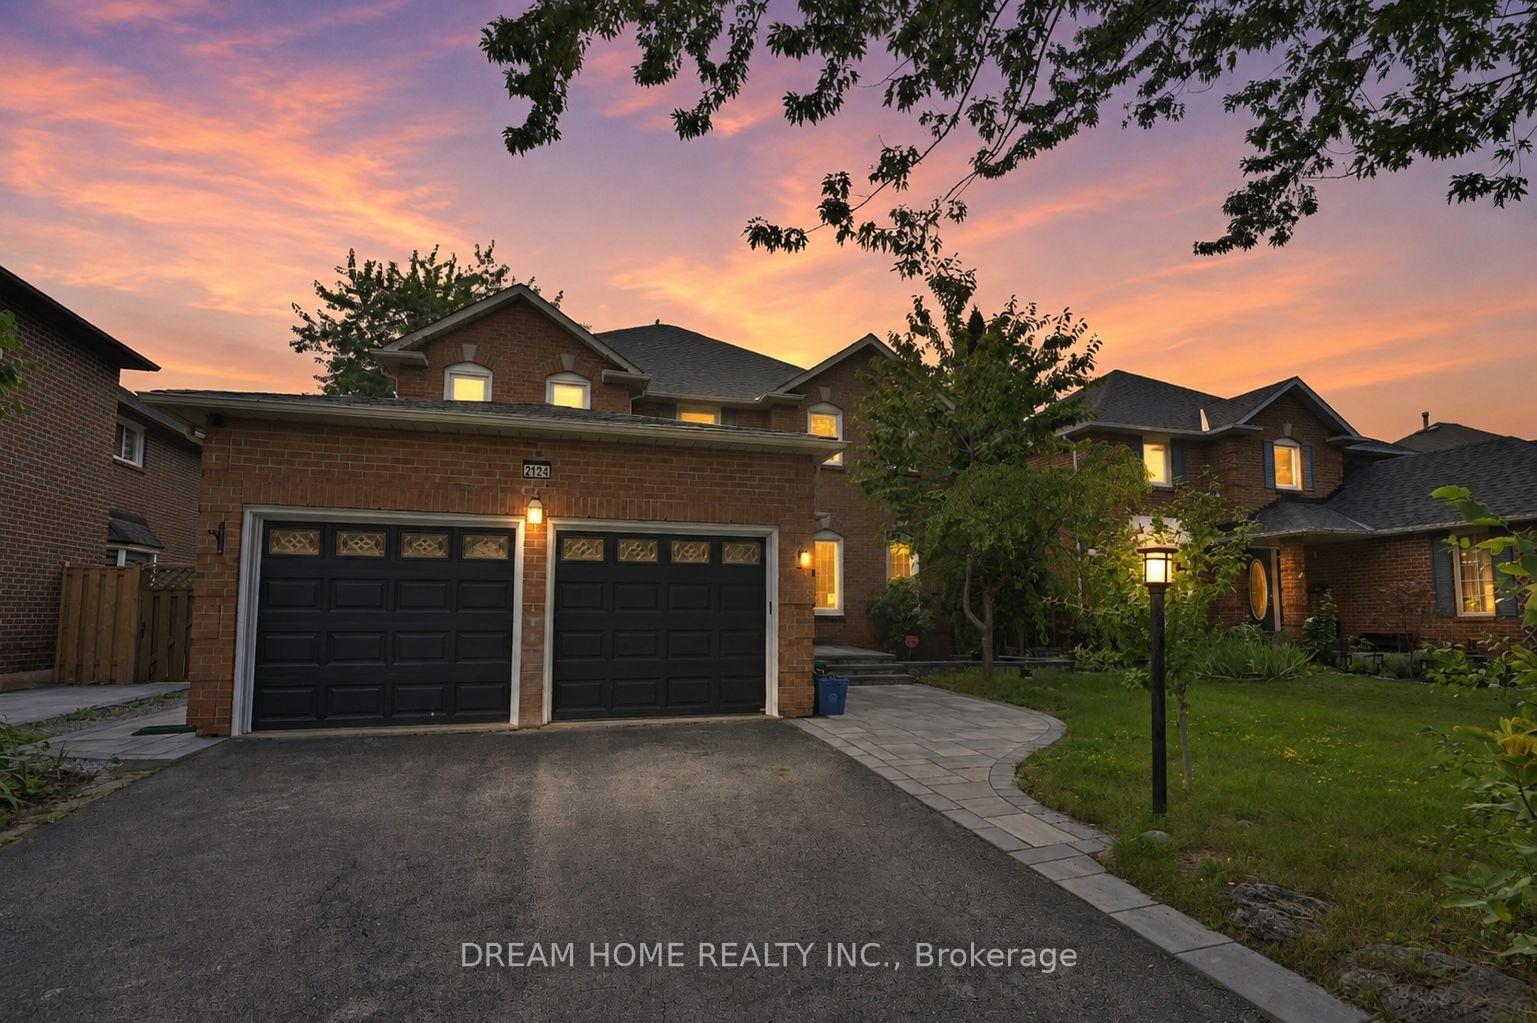
2124 Grosvenor Street, Oakville
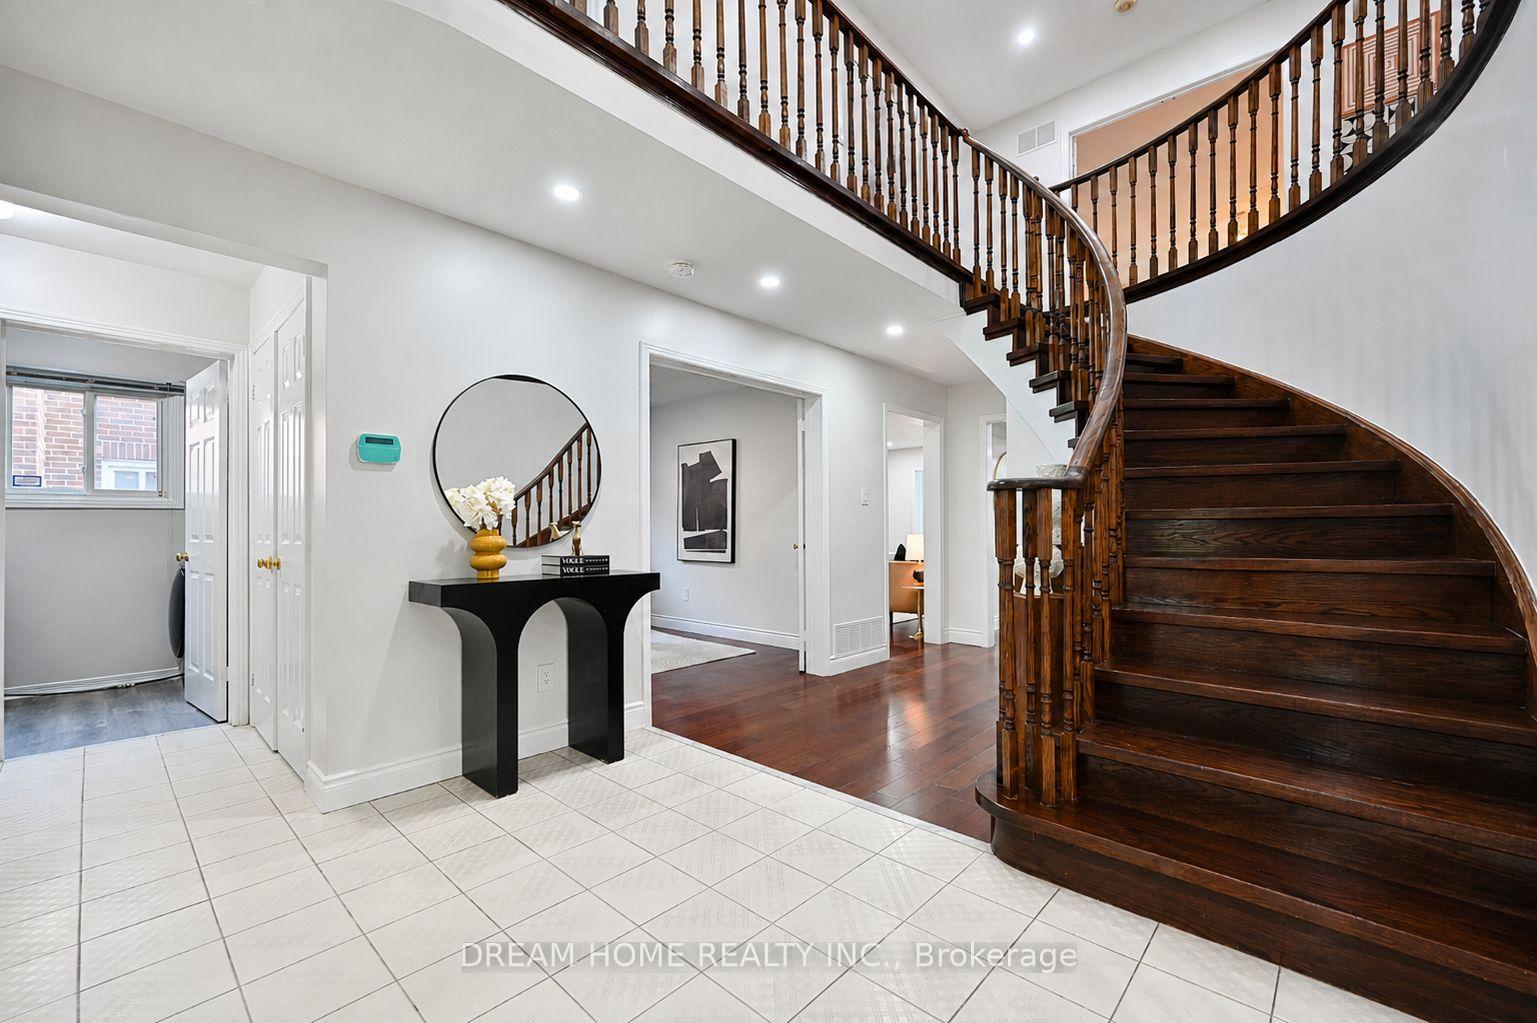
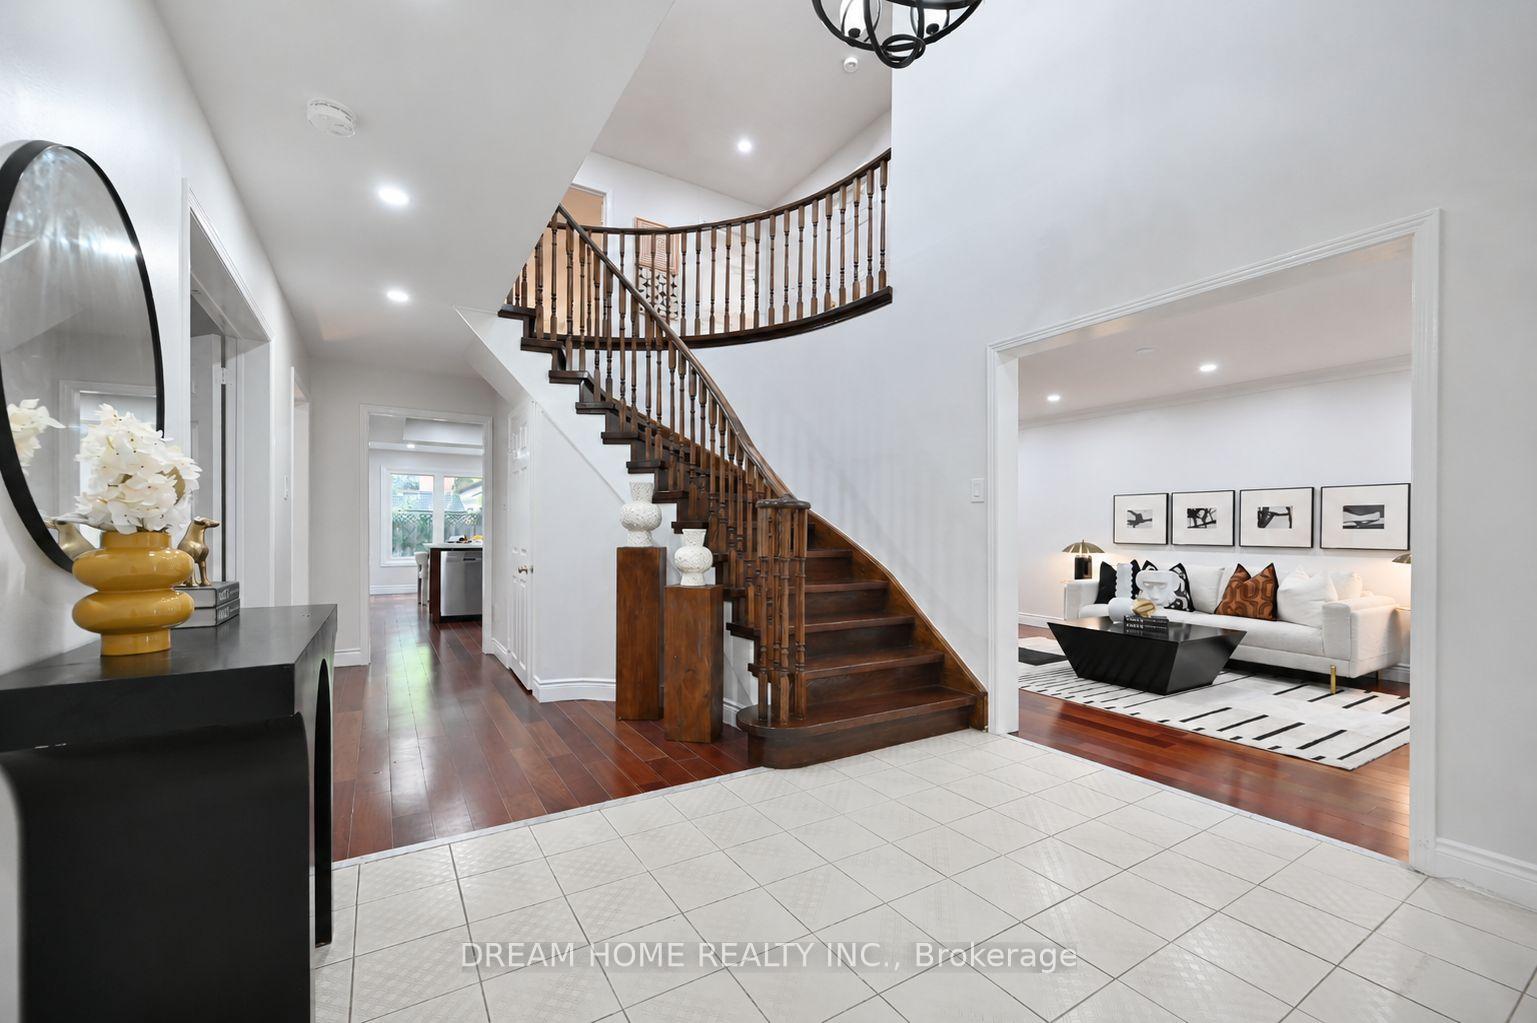
Welcome to this beautifully maintained and extensively updated home nestled in a highly desirable, family-friendly neighbourhood with excellent schools, parks, shopping, transit, and everyday amenities just minutes away. Move-in ready with numerous thoughtful upgrades completed by the current owner. The main and upper levels feature beautiful solid hardwood flooring throughout the living room, family room, and all bedrooms-no carpet on the main or upper levels. Freshly painted throughout, the home offers a bright and inviting atmosphere with stylish lighting, pot lights, and abundant natural light.The spacious kitchen features stainless steel appliances, including a new stove and dishwasher (2025). Enjoy seamless outdoor living in the newly landscaped backyard (2025), offering a great space for summer relaxation and entertaining.The fully finished basement provides additional living space and features brand-new plush carpeting (2026). Major updates include: New A/C (2026), New Stove & Dishwasher (2025), New Backyard Landscaping (2025), Furnace (2023), and Roof Shingles (2019). Hot Water Tank Rental at $31.17/month. Located in a sought-after school district and surrounded by convenient amenities, this home offers the perfect blend of comfort, functionality, and peace of mind. A wonderful opportunity for families, investors, or anyone looking for a move-in-ready home in an excellent location. Truly a must-see!
Facts & features
Ask about this home
A HOMEH agent will answer your questions about this home.
Rooms
12 rooms · 4 bathrooms
- Laundry—
- Kitchen10′5″ × 22′7″235 sq.ft.
- Dining room11′4″ × 15′170 sq.ft.
- Sunroom7′3″ × 11′10″85 sq.ft.
- Living room11′3″ × 18′10″212 sq.ft.
- Family room11′1″ × 19′4″215 sq.ft.
- Office9′5″ × 12′7″119 sq.ft.
- Bedroom 310′10″ × 10′11″119 sq.ft.
- Bedroom 410′10″ × 11′4″123 sq.ft.
- Other7′7″ × 11′1″84 sq.ft.
- Bedroom 211′1″ × 11′7″129 sq.ft.
- Primary bedroom10′10″ × 21′7″233 sq.ft.
Around this home
Listing details
Helpful tools
Your HOMEH agent
"I would see it this week."
Ask HOMEH about this home
Price, neighbourhood, monthly cost. Ask anything.
HOMEH Intelligent Agent is an AI, not a licensed representative. Check anything important with your agent.