
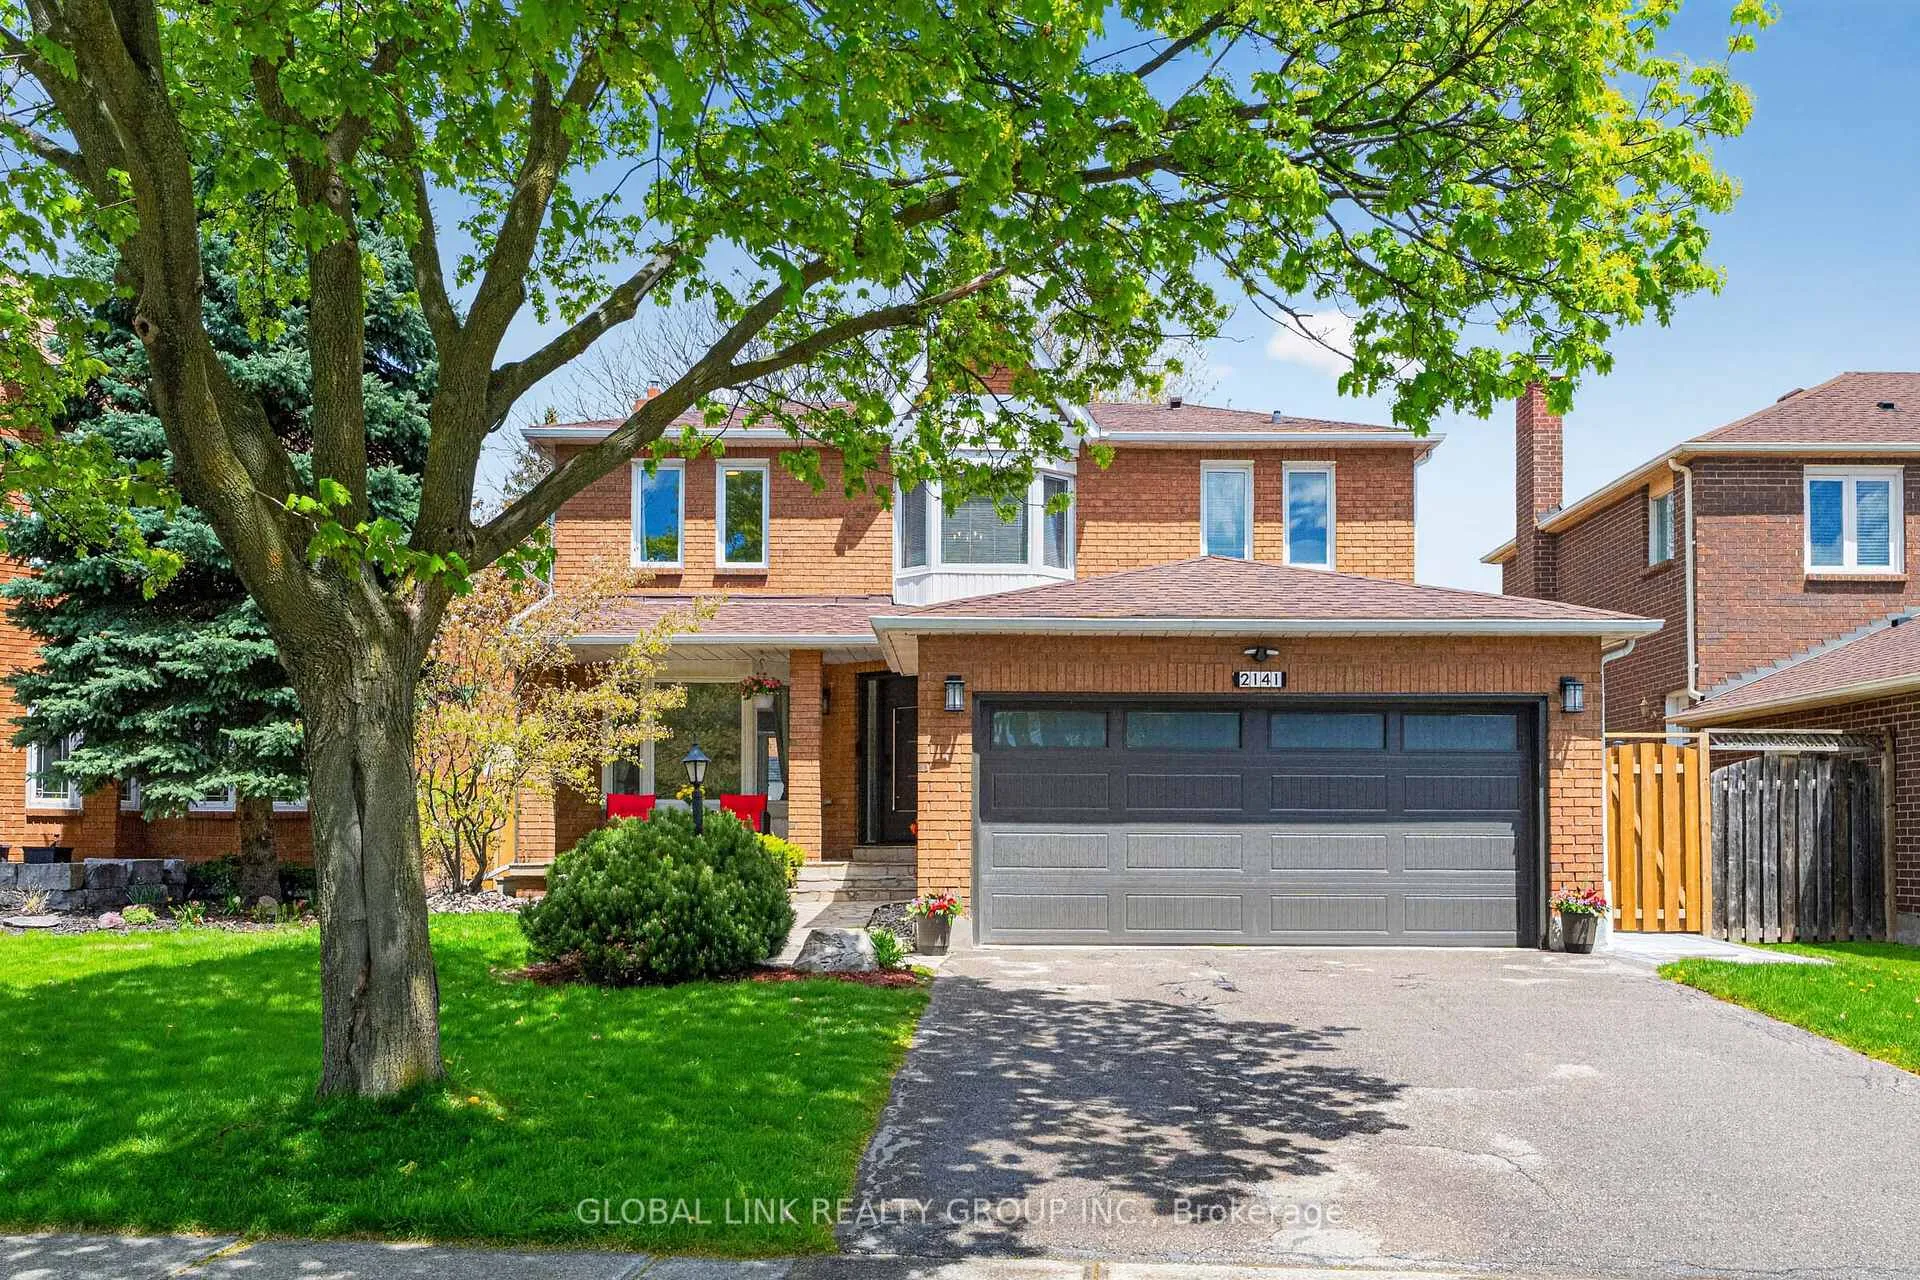
2141 Galena Crescent
Oakville (Wedgewood Creek), ON L6H 4B12141 Galena Crescent
Oakville (Wedgewood Creek), ON L6H 4B1Property history
About this home
2141 Galena Crescent, Oakville
Prime location in the sought-after Iroquois Ridge High School area. This exceptional luxury residence has been thoughtfully redesigned with meticulous craftsmanship, refined finishes, and premium upgrades throughout. Elegant hardwood flooring, crown moulding, designer lighting, Iron railings, and spacious entry systems and setup create a seamless blend of sophistication and modern living.Upgraded stunning chef's kitchen designed for both entertaining and everyday functionality. Features include a professional-grade Cooktop, integrated appliances, a dramatic, illuminated, oversized island with a high-quality quartz countertop, custom cabinetry, backsplash, and abundant built-in storage.Over $300k newer upgrade throughout(2024).The grand family room offers a fireplace, a curio shelf, crown moulding, and pot lights. 5-piece ensuite w/ceremic floors,glass-enclosed shower, double vanity, free-standing tub. The finished separate entrance offers spacious and bright 2 bedrooms,a full second kitchen, a large recreation room & a 4-piece bathSet on a fully fenced 45 x 120 ft lot with mature trees, the property provides multiple walkouts to decks, patios, and beautifully maintained perennial gardens. Updates include roof (2021), furnace & AC (2024), Interlock,Fence(2024),Garage Door(2025).Just steps to Iroquois Ridge High School, Library. Minutes to GO Station, major highways, Pearson Airport.
Facts & features
Ask about this home
A HOMEH agent will answer your questions about this home.
Rooms
11 rooms · 4 bathrooms
- Living room14′5″ × 11′159 sq.ft.
- Dining room11′10″ × 10′10″129 sq.ft.
- Family room15′9″ × 11′173 sq.ft.
- Kitchen22′5″ × 10′7″237 sq.ft.
- Primary bedroom15′8″ × 12′11″202 sq.ft.
- Bedroom 211′9″ × 10′117 sq.ft.
- Bedroom 310′6″ × 10′105 sq.ft.
- Bedroom 410′11″ × 10′8″116 sq.ft.
- Bedroom10′10″ × 11′119 sq.ft.
- Bedroom12′5″ × 11′5″142 sq.ft.
- Recreation14′1″ × 13′7″191 sq.ft.
Around this home
Listing details
Helpful tools
Your HOMEH agent

"Priced 53% over our estimate. I would see it this week."
Ask HOMEH about this home
Price, neighbourhood, monthly cost. Ask anything.
HOMEH Intelligent Agent is an AI, not a licensed representative. Check anything important with your agent.