
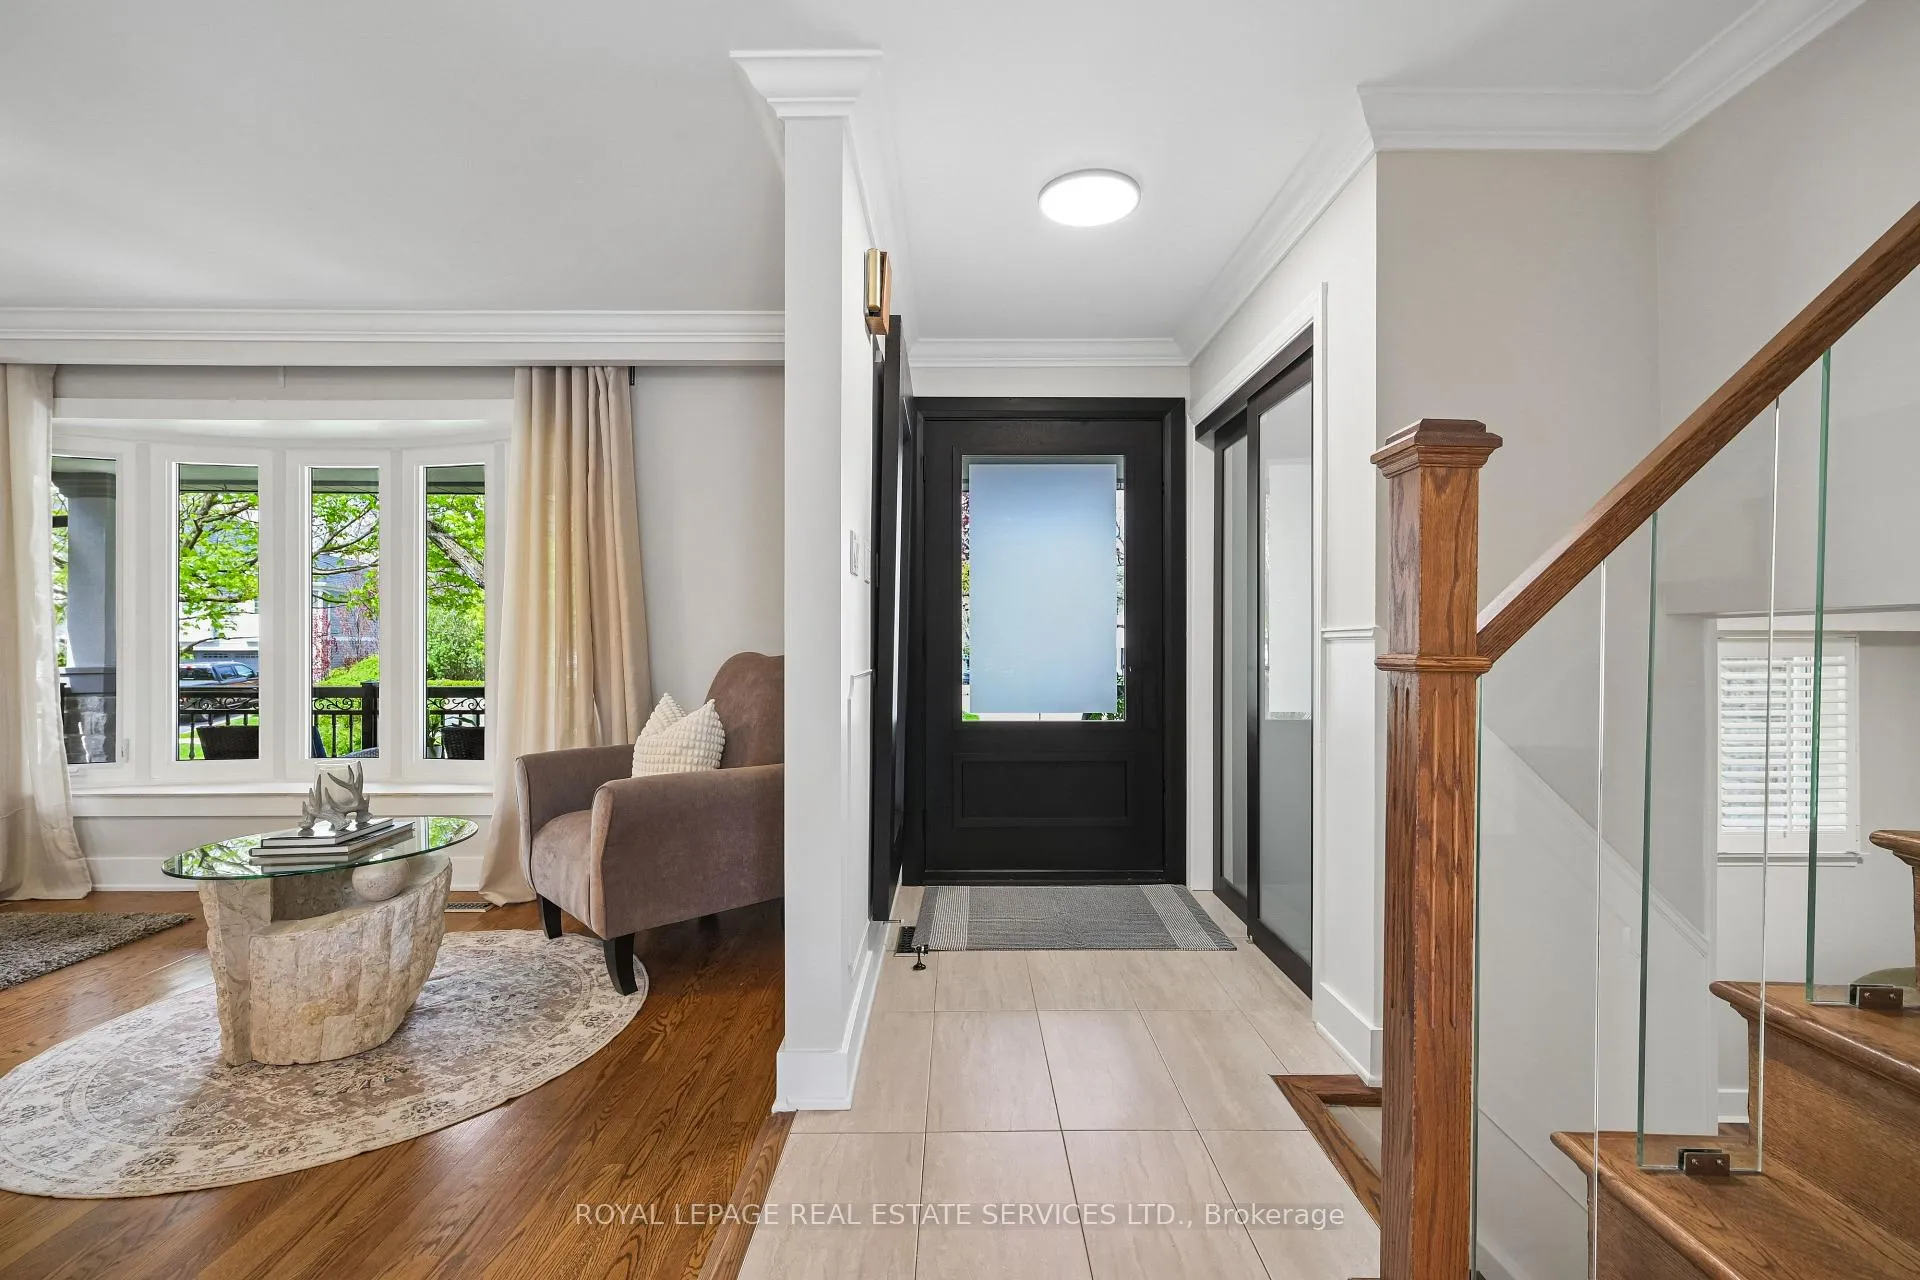
 See all 45 photos
Property history

This listing has ended. It is no longer available.
Property not available for sale or for rent.
Ask about this home
A HOMEH agent will answer your questions about this home.Ask HOMEH
About this home
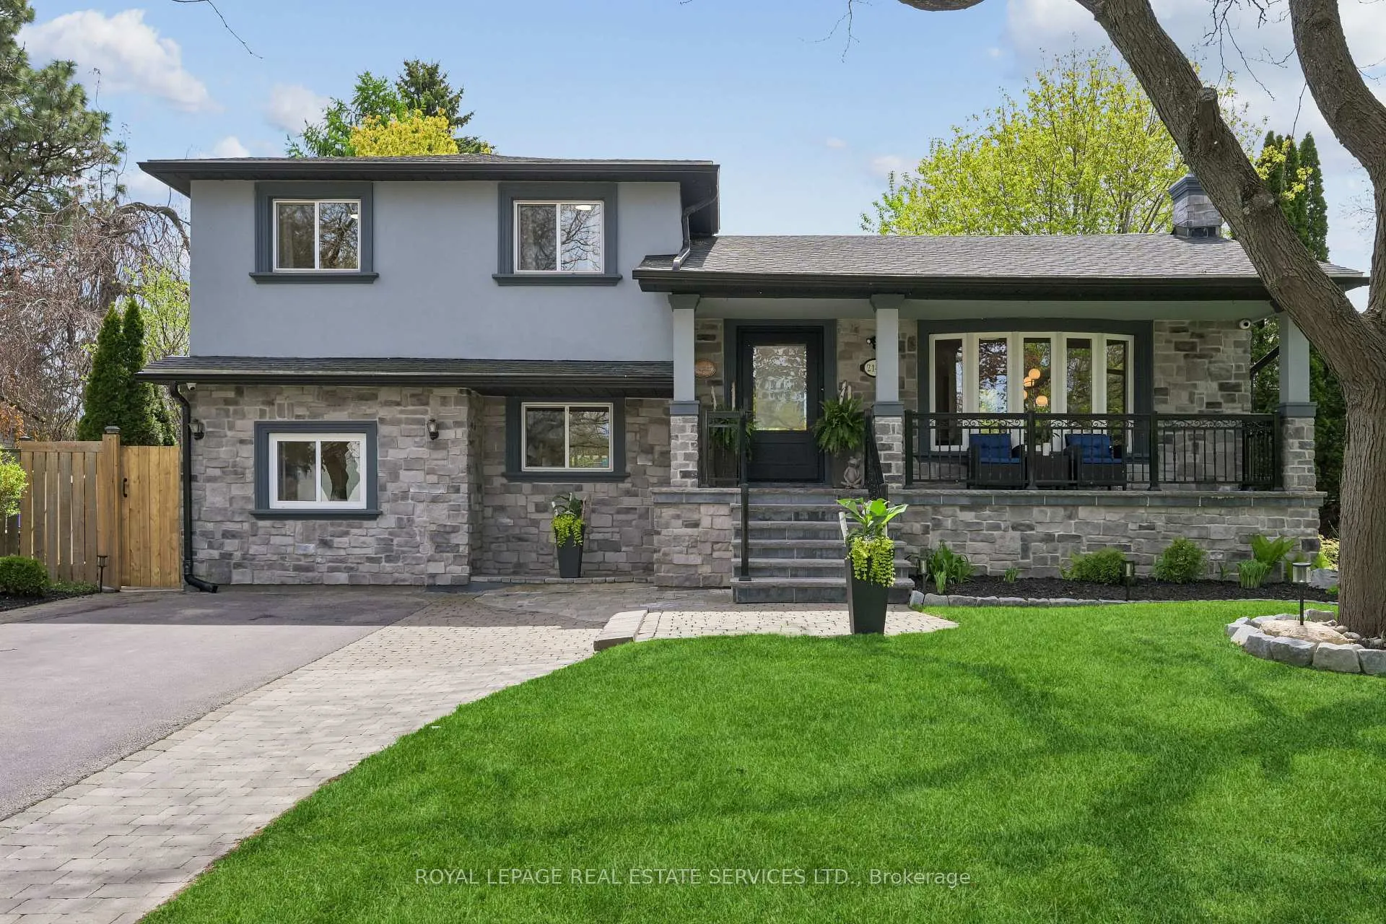
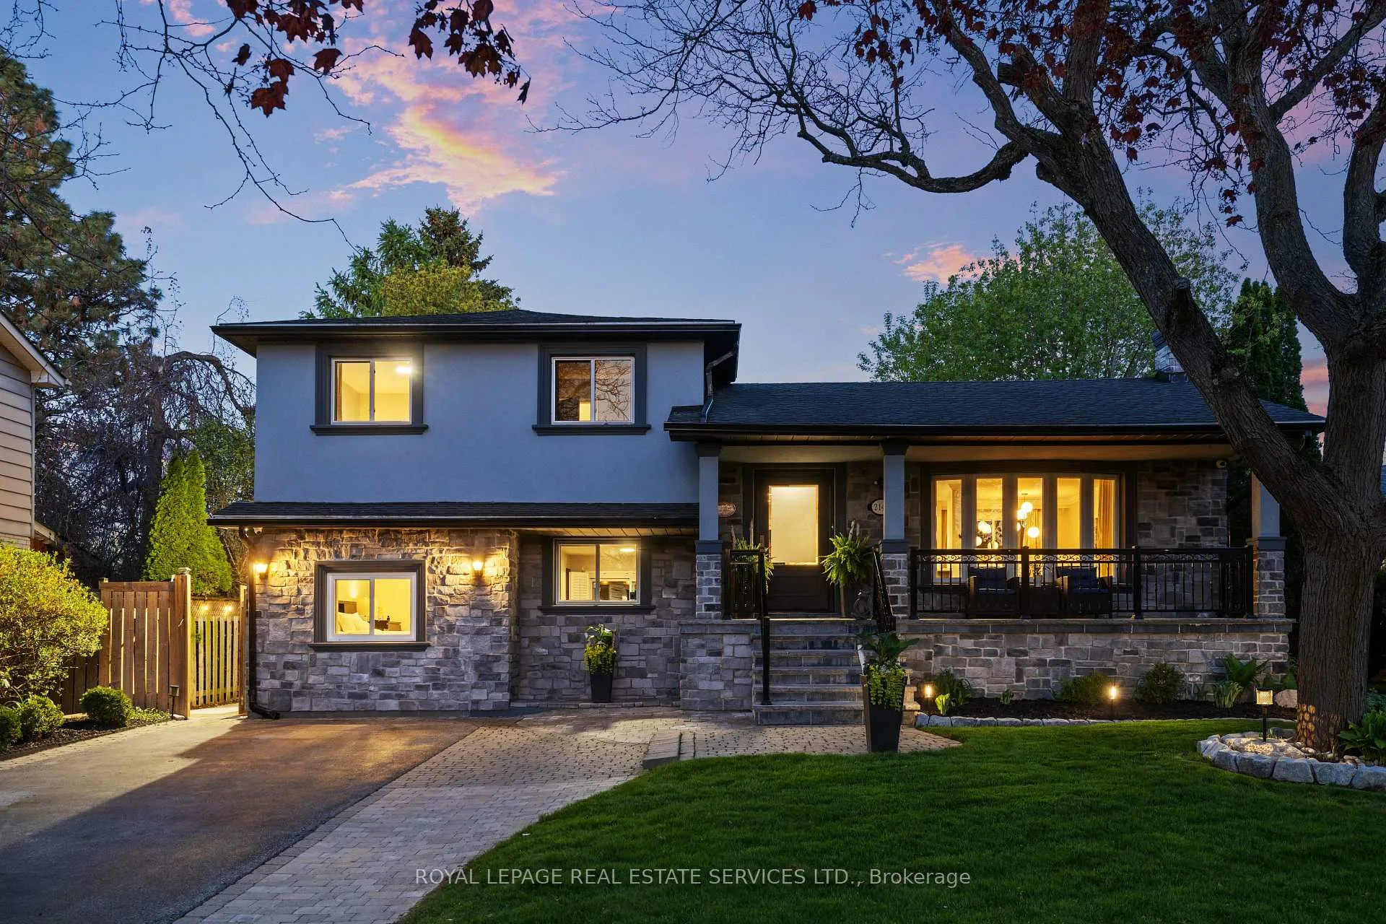
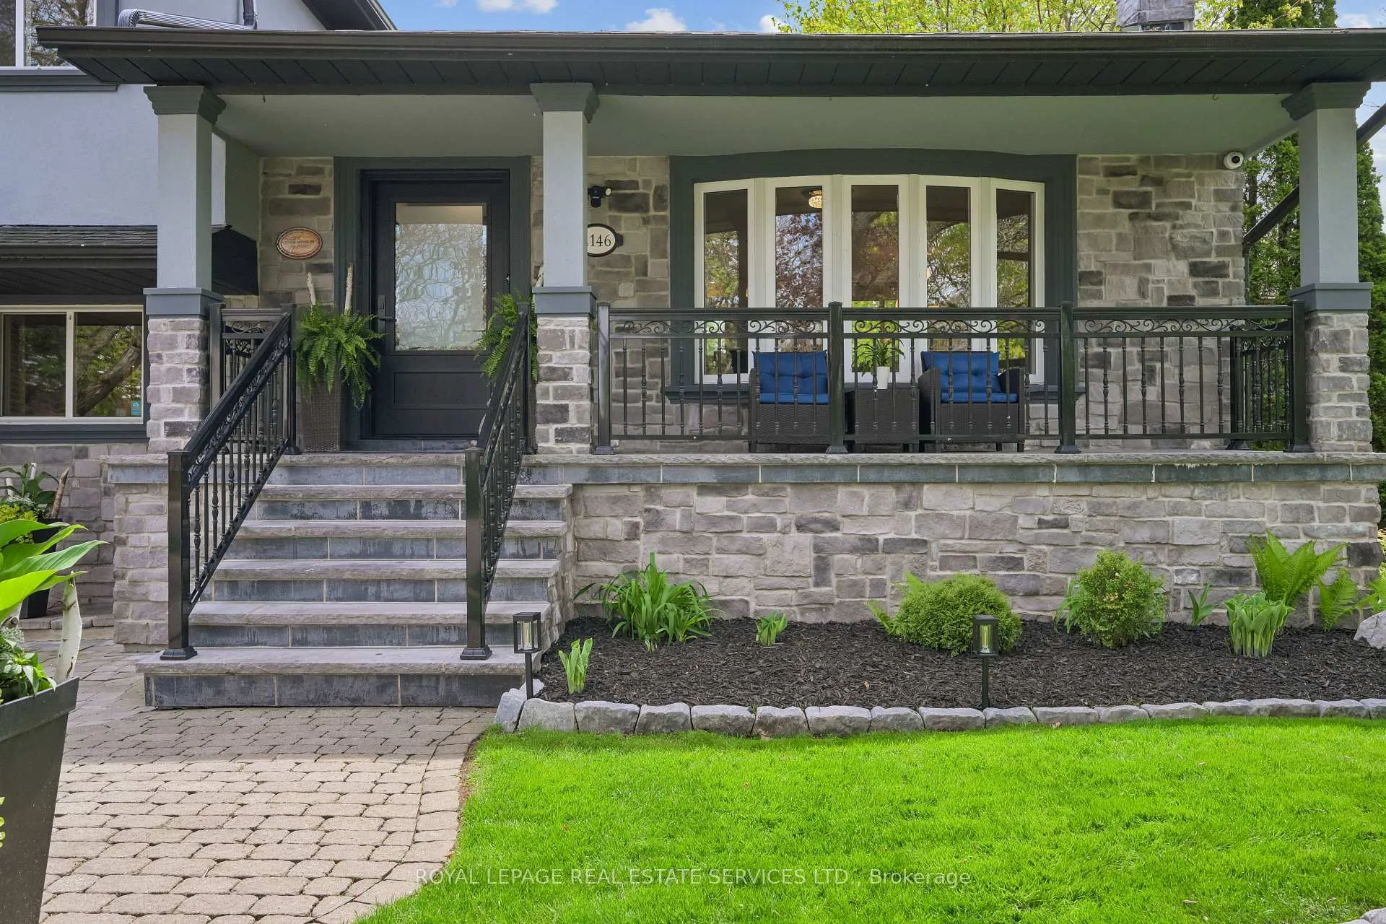
An extraordinary home in the heart of Bronte, just a short stroll to the village and lake, this beautifully updated four-bedroom, three-bathroom side-split showcases a truly rare oversized property-boasting nearly 200 feet of depth on one side and approx 2200 sq ft of finished living space. The backyard is a private resort-style retreat, thoughtfully designed and professionally landscaped for entertaining and relaxation. Enjoy the perennial gardens, inground pool with cascading waterfall, hot tub, tiki bar, and expansive deck, along with a covered gazebo featuring an awning, fully equipped outdoor kitchen with barbecue, sink, and bar fridge, separate pool house with paved patio-creating the ultimate outdoor living experience. Inside, the home is equally impressive with rich hardwood flooring and a stunning chef-inspired kitchen complete with white cabinetry, stainless steel appliances, breakfast bar with seating for four and a statement fan hood. The open-concept layout flows effortlessly into the family room with walkout access to the backyard, seamlessly blending indoor and outdoor living. The upper level offers three spacious bedrooms and a semi-ensuite four-piece bath, while the ground level features a private primary retreat with built-in closet and a three-piece ensuite. An additional living room with walkout provides versatile living space for the whole family. The finished lower level is designed for comfort and entertaining, featuring a generous rec room with built-in bar and wood-burning fireplace, a flexible bonus room ideal for a home office or gym, and abundant storage. A rare combination of lot size, lifestyle, and location-this is Bronte living at its finest. Say YES to the Address!
Facts & features
Ask about this home
A HOMEH agent will answer your questions about this home.
Rooms
13 rooms · 3 bathrooms
- Foyer3′11″ × 12′3″48 sq.ft.
- Living room17′ × 13′6″229 sq.ft.
- Dining room9′1″ × 9′5″86 sq.ft.
- Kitchen15′3″ × 9′5″144 sq.ft.
- Primary bedroom10′4″ × 17′3″178 sq.ft.
- Family room9′8″ × 21′8″210 sq.ft.
- Bedroom15′3″ × 10′10″165 sq.ft.
- Bedroom8′5″ × 13′3″112 sq.ft.
- Bedroom8′6″ × 9′10″84 sq.ft.
- Recreation19′7″ × 11′11″233 sq.ft.
- Other8′8″ × 8′5″73 sq.ft.
- Exercise room9′3″ × 8′11″83 sq.ft.
- Laundry9′10″ × 8′11″88 sq.ft.
Around this home
Listing details
Helpful tools
Your HOMEH agent
"I would see it this week."
Ask HOMEH about this home
Price, neighbourhood, monthly cost. Ask anything.
HOMEH Intelligent Agent is an AI, not a licensed representative. Check anything important with your agent.