

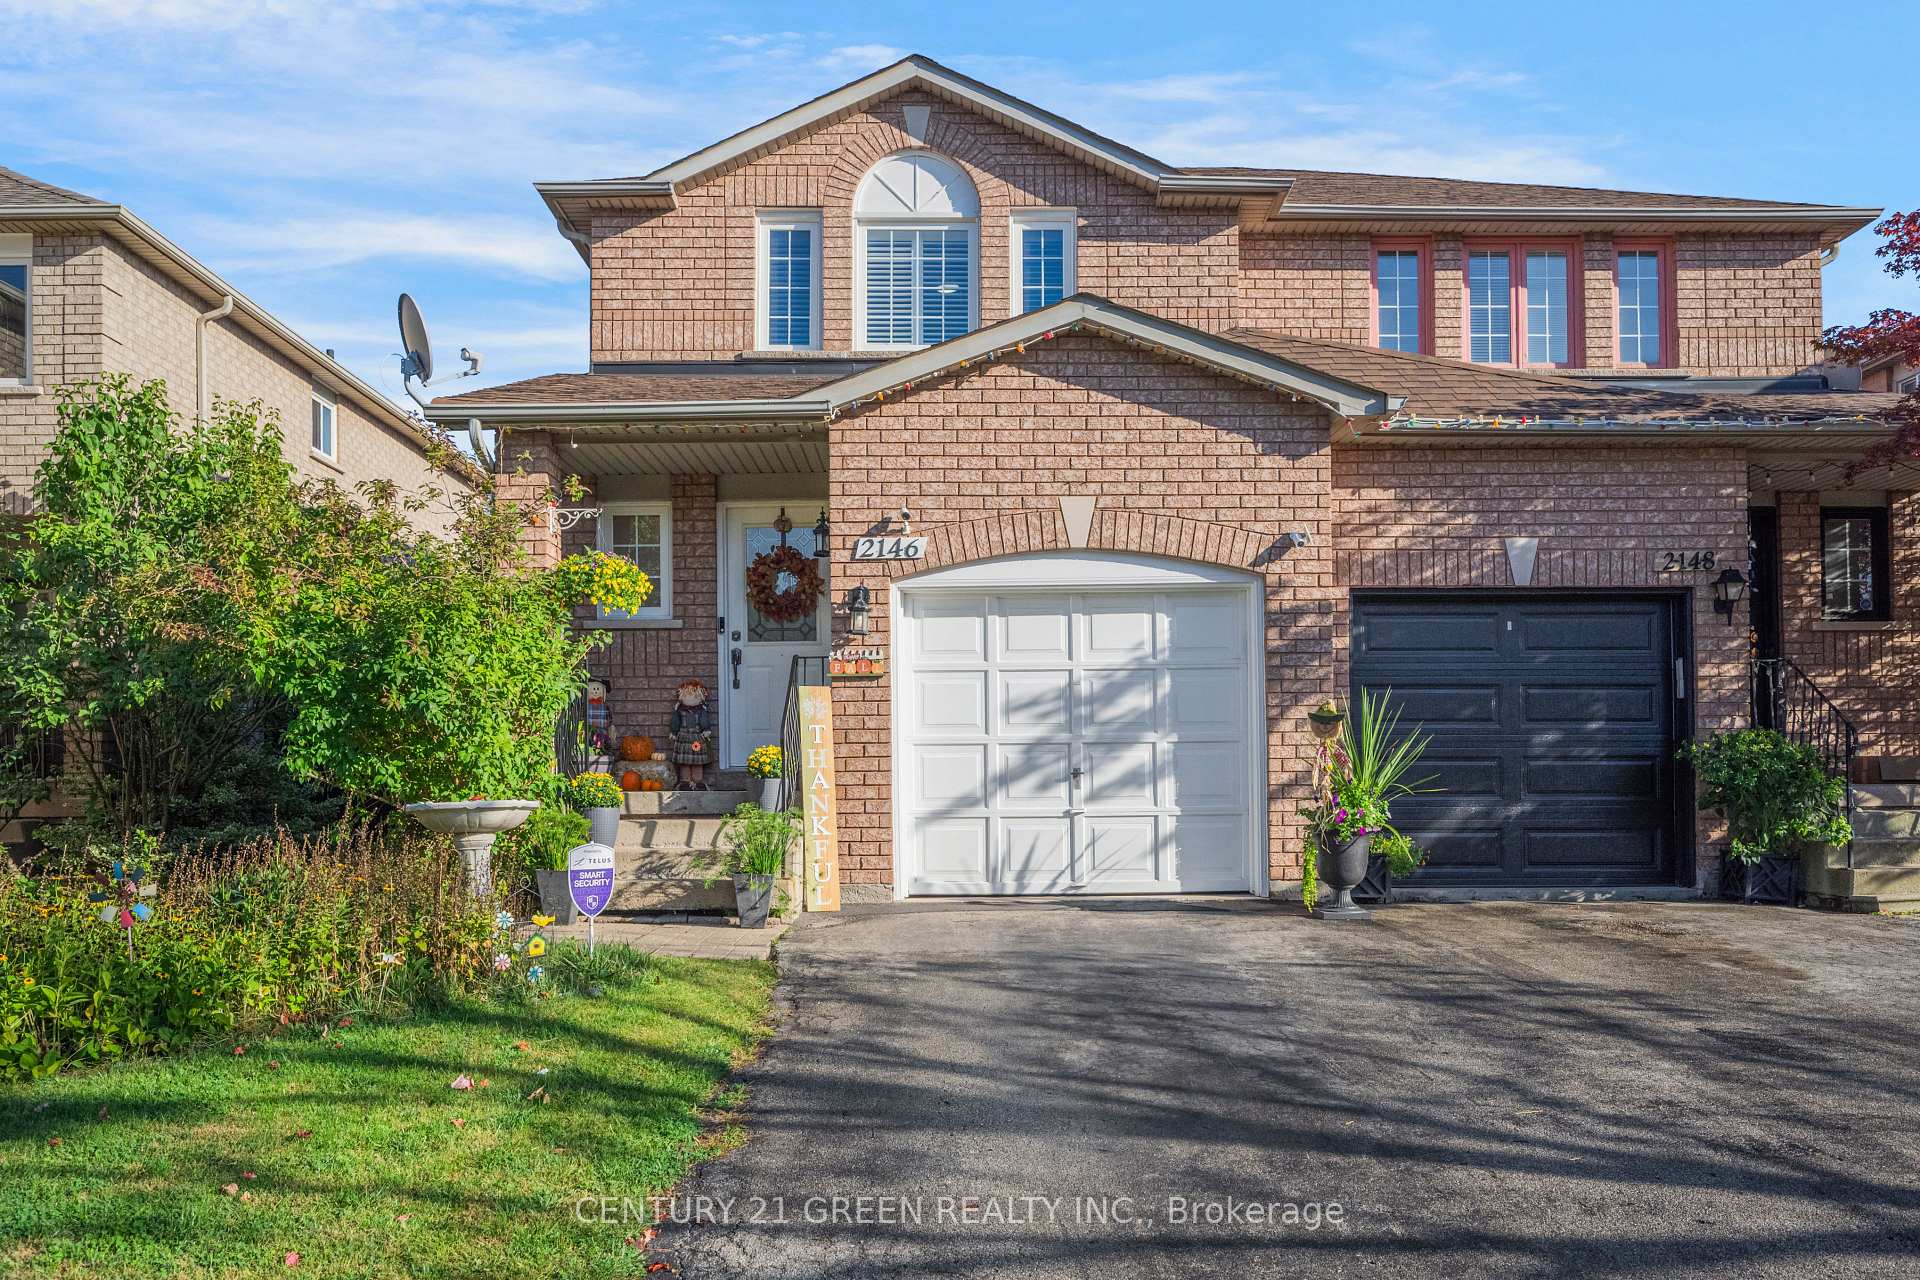
2146 Shady Glen Road
2146 Shady Glen Road
 See all 50 photos
Property history
- $949,000ExpiredList: 2026-01-17|End: 2026-05-01|104 daysW12706014
Facts and features
- BasementFinished
- Age of home16–30 years
- Price per sq ft~$730
- Water, sewerMunicipal
- Hardwood floors
- Central air
The homeSemi-Detached, 2-storey, Age 16–30 years
- Type: Semi-Detached
- Style: 2-storey
- Age: 16–30 years
- Living space: 1,100–1,500 sq ft
- Basement: Finished
InsideHardwood, Ceramic, Lower level, Carpet free
- Flooring: Hardwood, Ceramic
- Laundry: Lower level
- Features: Carpet free
- Rooms above ground: 8
- Bedrooms: 3
- Bathrooms: 2
- Kitchens: 1
Outside and lotBrick, Asphalt shingle, Concrete
- Exterior: Brick
- Roof: Asphalt shingle
- Foundation: Concrete
- Size: 24.61 × 113.19 ft
- Zoning: Residential
Parking1 Garage, Attached, Available
- Spaces: 1 Garage
- Garage: Attached
- Driveway: Available
Heating, water and powerForced air, gas, Central air, Municipal water
- Heating: Forced air, gas
- Cooling: Central air
- Water: Municipal water
- Sewer: Municipal sewer
Costs and taxesTaxes $3,881 a year, HST included in the price, A/c & furnace rental (approx $115.00) ; tankless hot water rental (approx $55.00)
- Taxes, 2025: $3,881 a year
- HST: HST included in the price
- Rental items: A/c & furnace rental (approx $115.00) ; tankless hot water rental (approx $55.00)
Listing detailsW12706014, Expired, Jan 17, 2026
- MLS® number: W12706014
- Status: Expired
- Listed on: Jan 17, 2026
- Days on market: 104
- Updated: May 1, 2026
- Possession: 2026-04-01 / 60-89 days
- Occupied by: Owner
- Listing brokerage: CENTURY 21 GREEN REALTY INC.
About this home
2146 Shady Glen Road, Oakville (Westmount), ON L6M 3N7
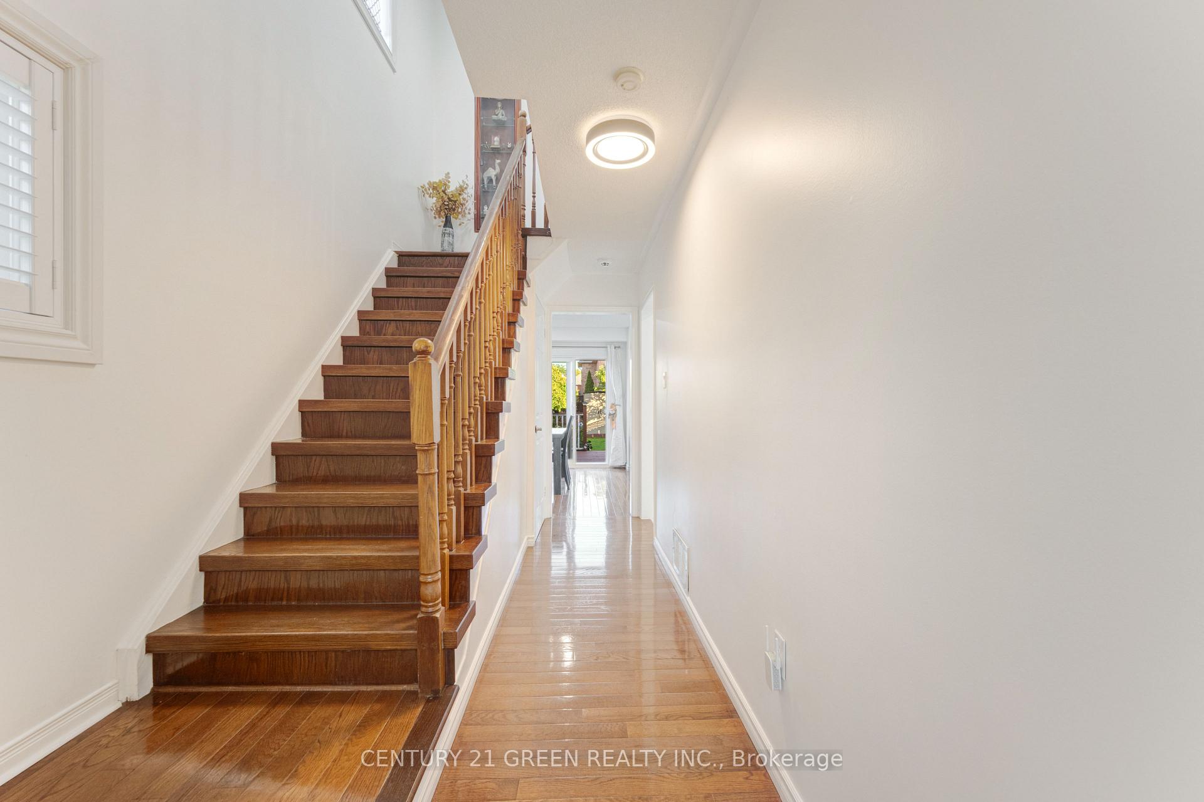
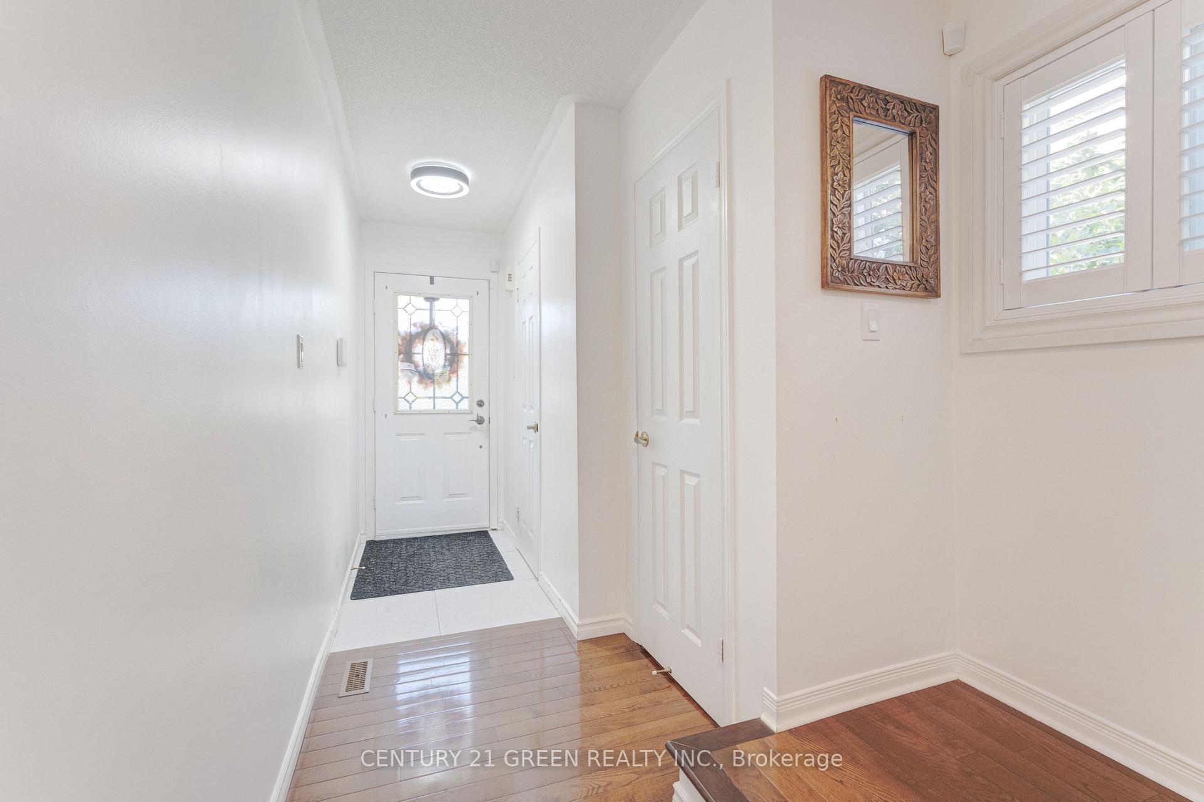
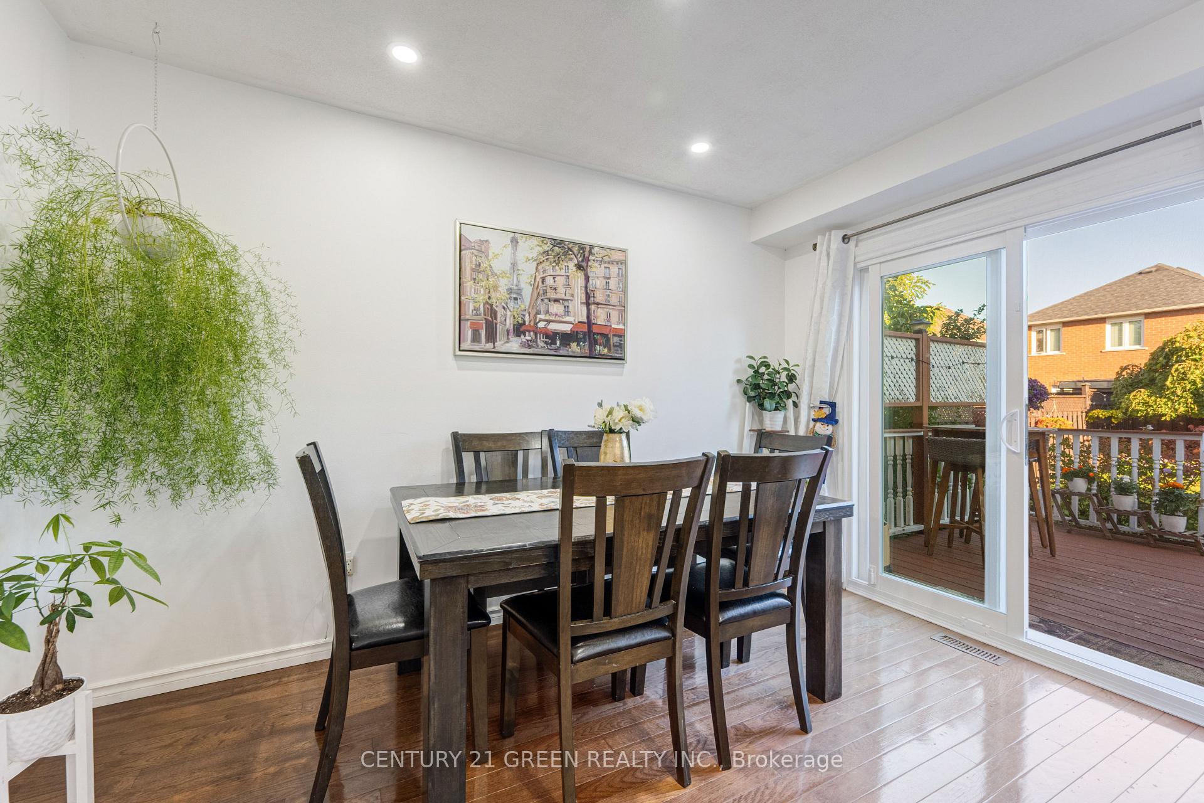
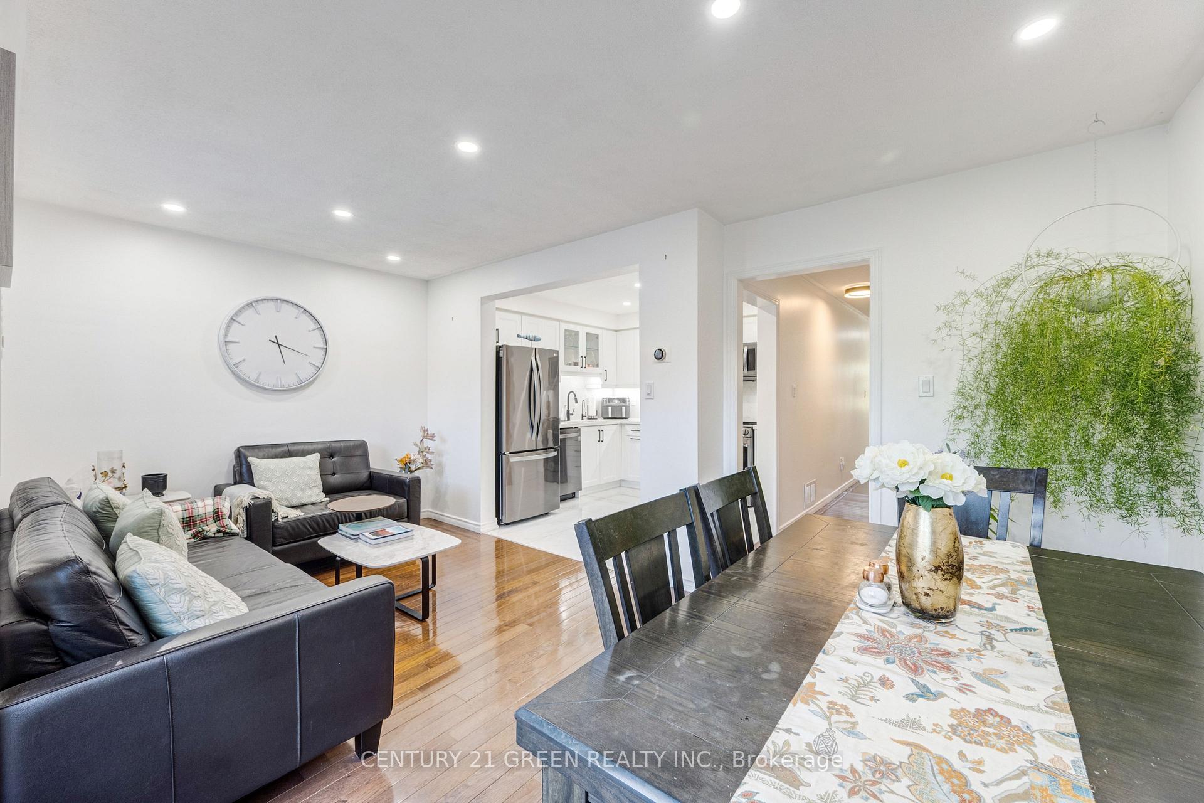
Nestled in the highly sought-after Westmount community, this beautifully updated semi-detached home combines comfort, style, and convenience. Excellent School District; High-Demand Westmount Area; 1100 Sq Ft + Fin. Bsmnt; Open Living/Dining Space, Gleaming Hardwood Floors Thru/Out, Sliding Door Walk-Out To Huge Deck Overlooking The Deep Backyard With Mature Trees And Gardens! Located just steps from top-rated schools Garth Webb SS, Abbey Park SS, St Ignatius of Loyola Catholic SS. Walking Distance to the Oakville Hospital, Glen Abbey Rec Centre, scenic trails, parks, and shops, this home offers the best of Westmount living in a cozy and welcoming setting. Recent updates include fully renovated Washroom and kitchen (2022), New windows(2022) +California shutters, new backward door(2025), All appliances replaced in 2022; EV charging point.
Ask about this home
A HOMEH agent will answer your questions about this home.
Around this home
Daily convenience, out of 100, from the distances below
Schools nearby
School rating, out of 10.
Helpful calculators
Your HOMEH agent

"Priced 8% over the Hestimate. I would see it this week."