
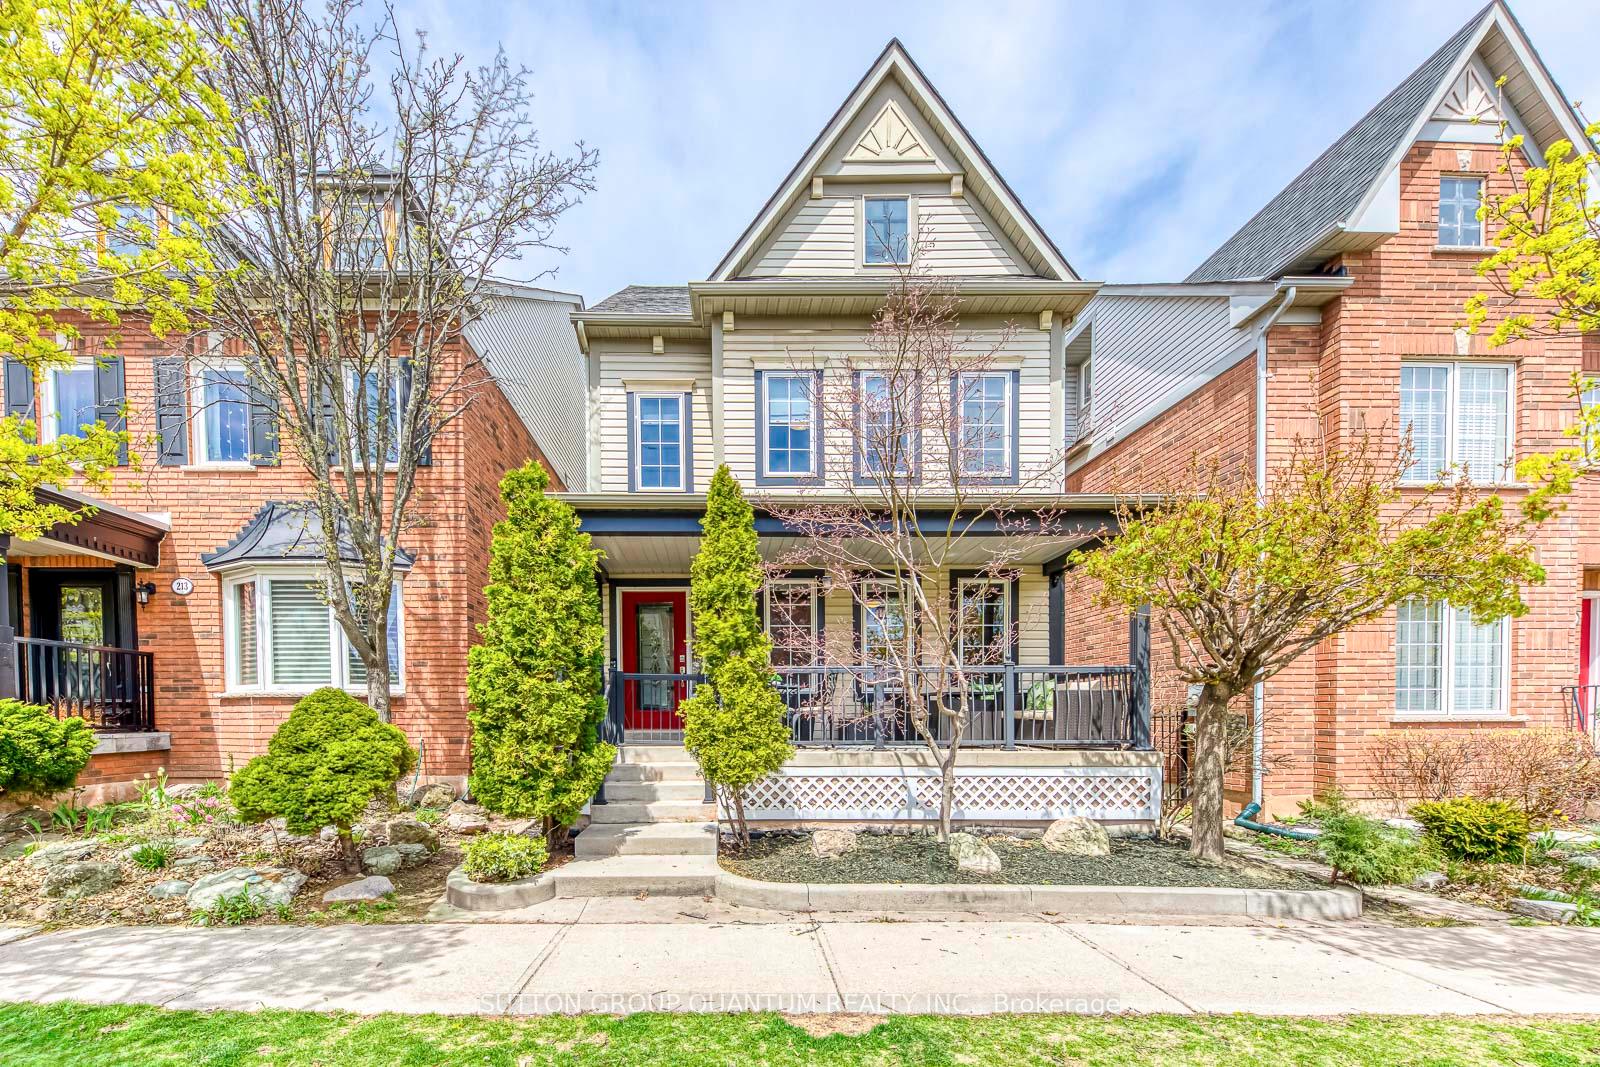
215 Roxton Road
Oakville (River Oaks)215 Roxton Road
Oakville (River Oaks)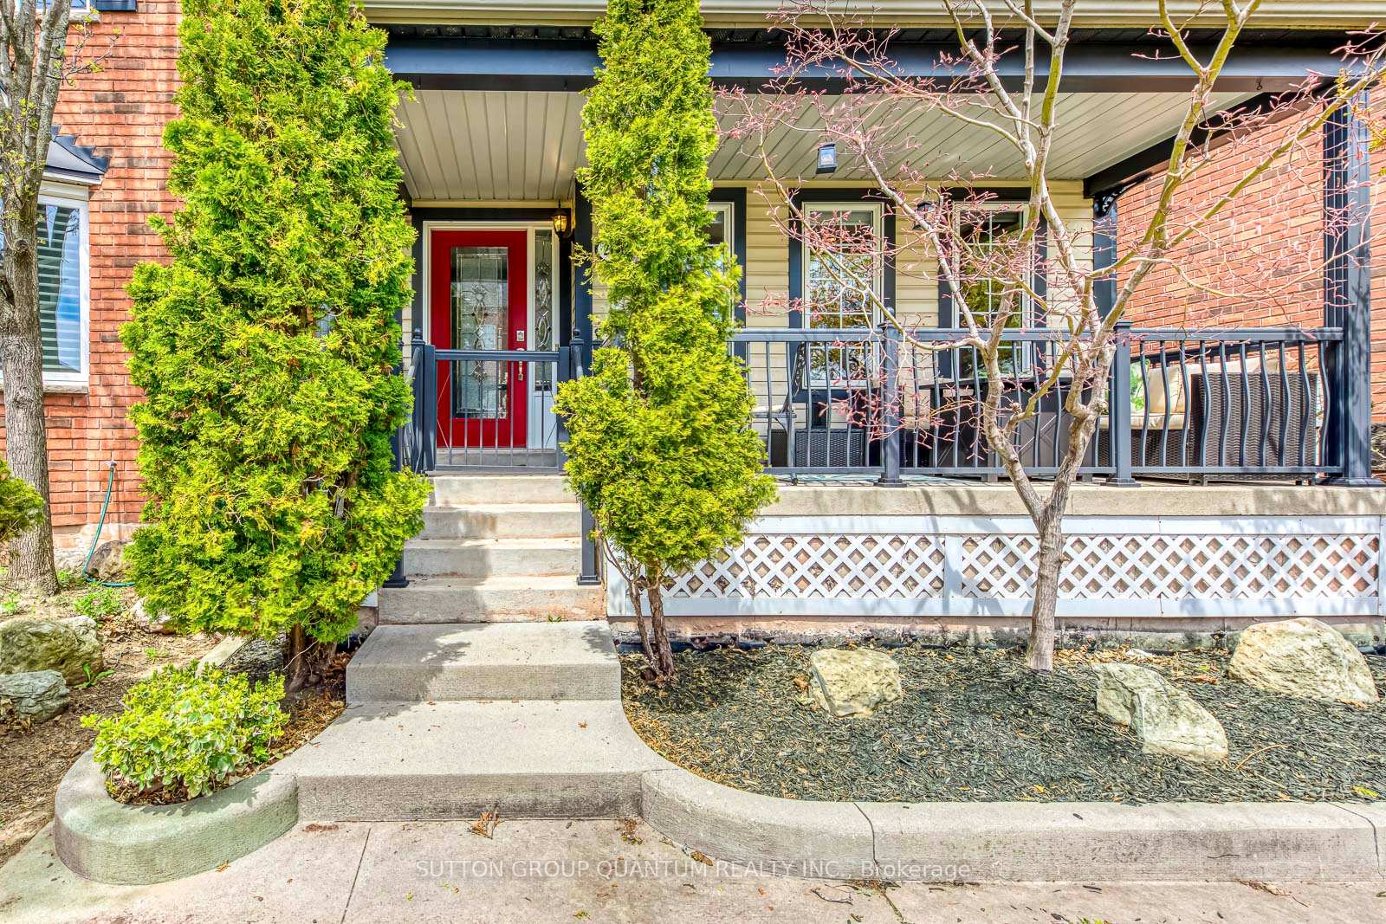

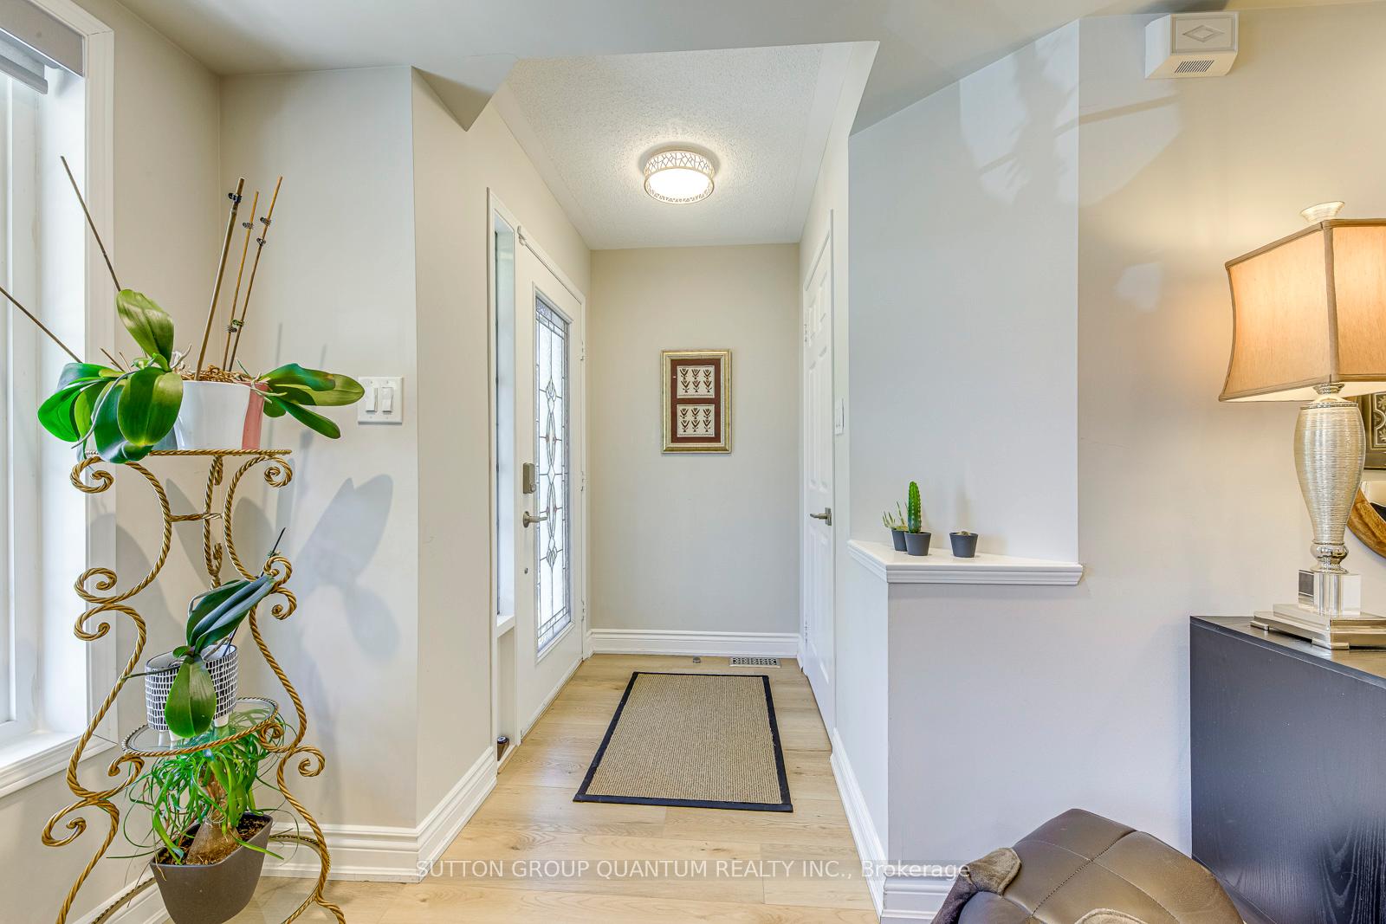
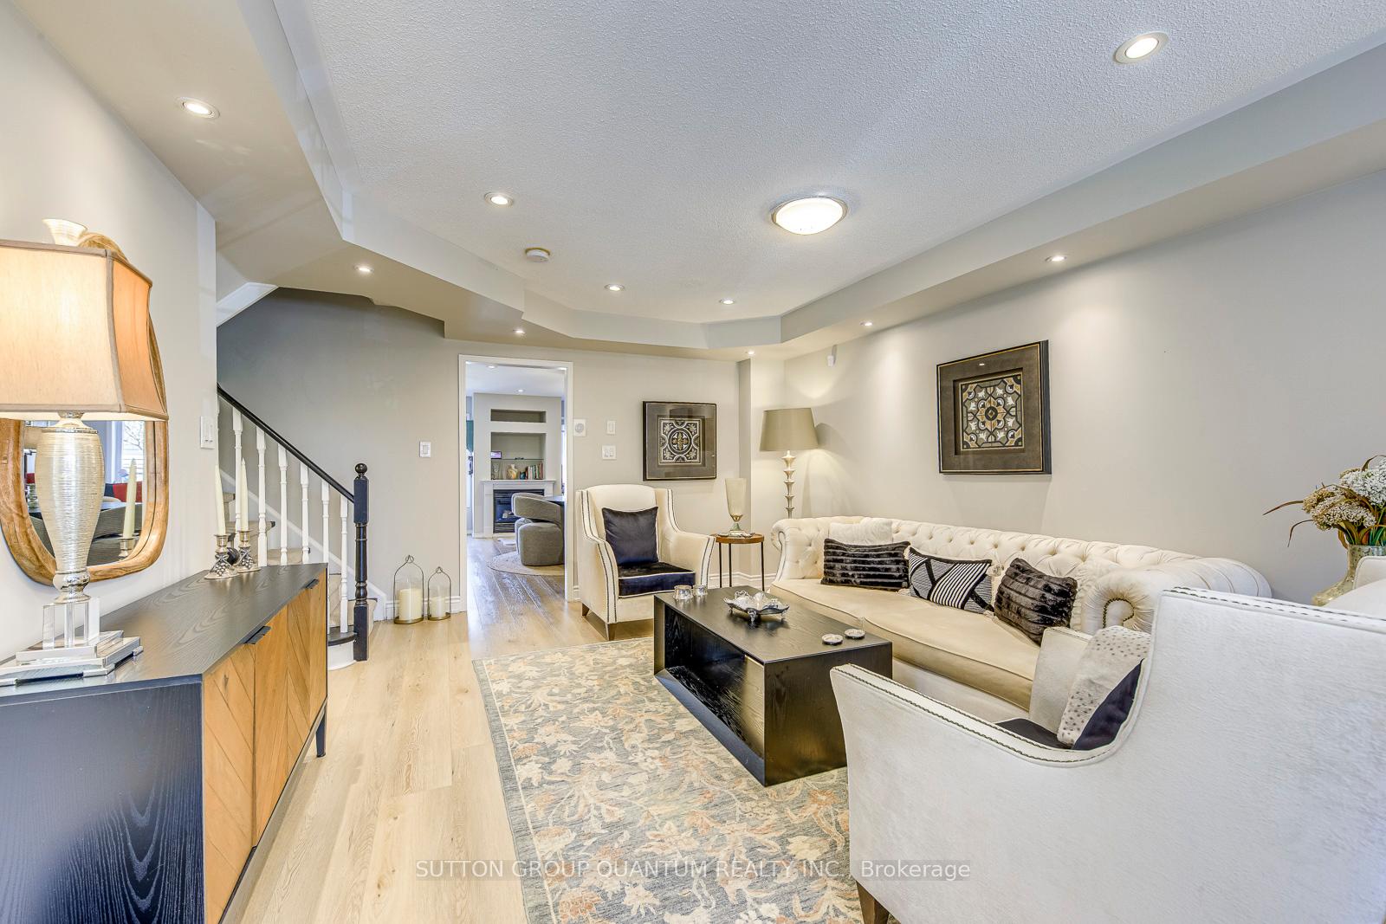 See all 50 photos
Property history

This listing has ended. It is no longer available.
Property not available for sale or for rent.
Ask about this home
A HOMEH agent will answer your questions about this home.Ask HOMEH
About this home
Welcome to this beautifully updated 3-bedroom detached home, located in the highly sought-after River Oaks community. Featuring a versatile family room that can easily serve as a 4th bedroom, this home offers plenty of space for families of all sizes. The finished basement provides additional living or recreational space, and the double car garage boasts an epoxy floor and an EV charger for convenience.Enjoy an entire floor dedicated to the primary bedroom, complete with two walk-in closets, a fireplace, and a 4-piece ensuite. The heart of the home is the brand new, custom-designed open-concept kitchen with a fireplace, and a walkout to a private backyard patio perfect for entertaining. Includes brand new stainless steel appliances: fridge, stove, dishwasher, and hood fan.High-end laminate flooring runs through most of the home, with new broadloom in all bedrooms. The second floor offers a spacious laundry room with new washer and dryer. Freshly painted throughout and extensively renovated, this home is move-in ready.Recent upgrades include: roof shingles (2015), furnace & A/C (2021), new laminate flooring (2024), bathrooms (2024), and kitchen (2024).Prime location close to top-rated schools, parks, trails, dog parks, shopping, and restaurants. Just a 10-minute drive to Oakville GO Station and the QEW. This is the perfect blend of style, space, and convenience don't miss it!
Facts & features
Ask about this home
A HOMEH agent will answer your questions about this home.
Rooms
14 rooms · 3 bathrooms
- Kitchen3′9″ × 5′10″22 sq.ft.
- Breakfast2′9″ × 3′6″9 sq.ft.
- Dining room3′10″ × 5′8″22 sq.ft.
- Living room2′9″ × 3′8″10 sq.ft.
- Laundry3′3″ × 3′4″11 sq.ft.
- Bathroom5′3″ × 5′6″29 sq.ft.
- Family room2′8″ × 3′8 sq.ft.
- Bedroom10′10″ × 9′3″100 sq.ft.
- Bedroom2′3″ × 2′9″6 sq.ft.
- Bathroom3′2″ × 4′11″16 sq.ft.
- Primary bedroom18′6″ × 12′7″233 sq.ft.
- Other3′11″ × 5′6″21 sq.ft.
- Recreation18′3″ × 11′9″214 sq.ft.
- Media room16′5″ × 10′5″171 sq.ft.
Around this home
Listing details
Helpful tools
Your HOMEH agent
"Priced 29% over our estimate. I would see it this week."
Ask HOMEH about this home
Price, neighbourhood, monthly cost. Ask anything.
HOMEH Intelligent Agent is an AI, not a licensed representative. Check anything important with your agent.