

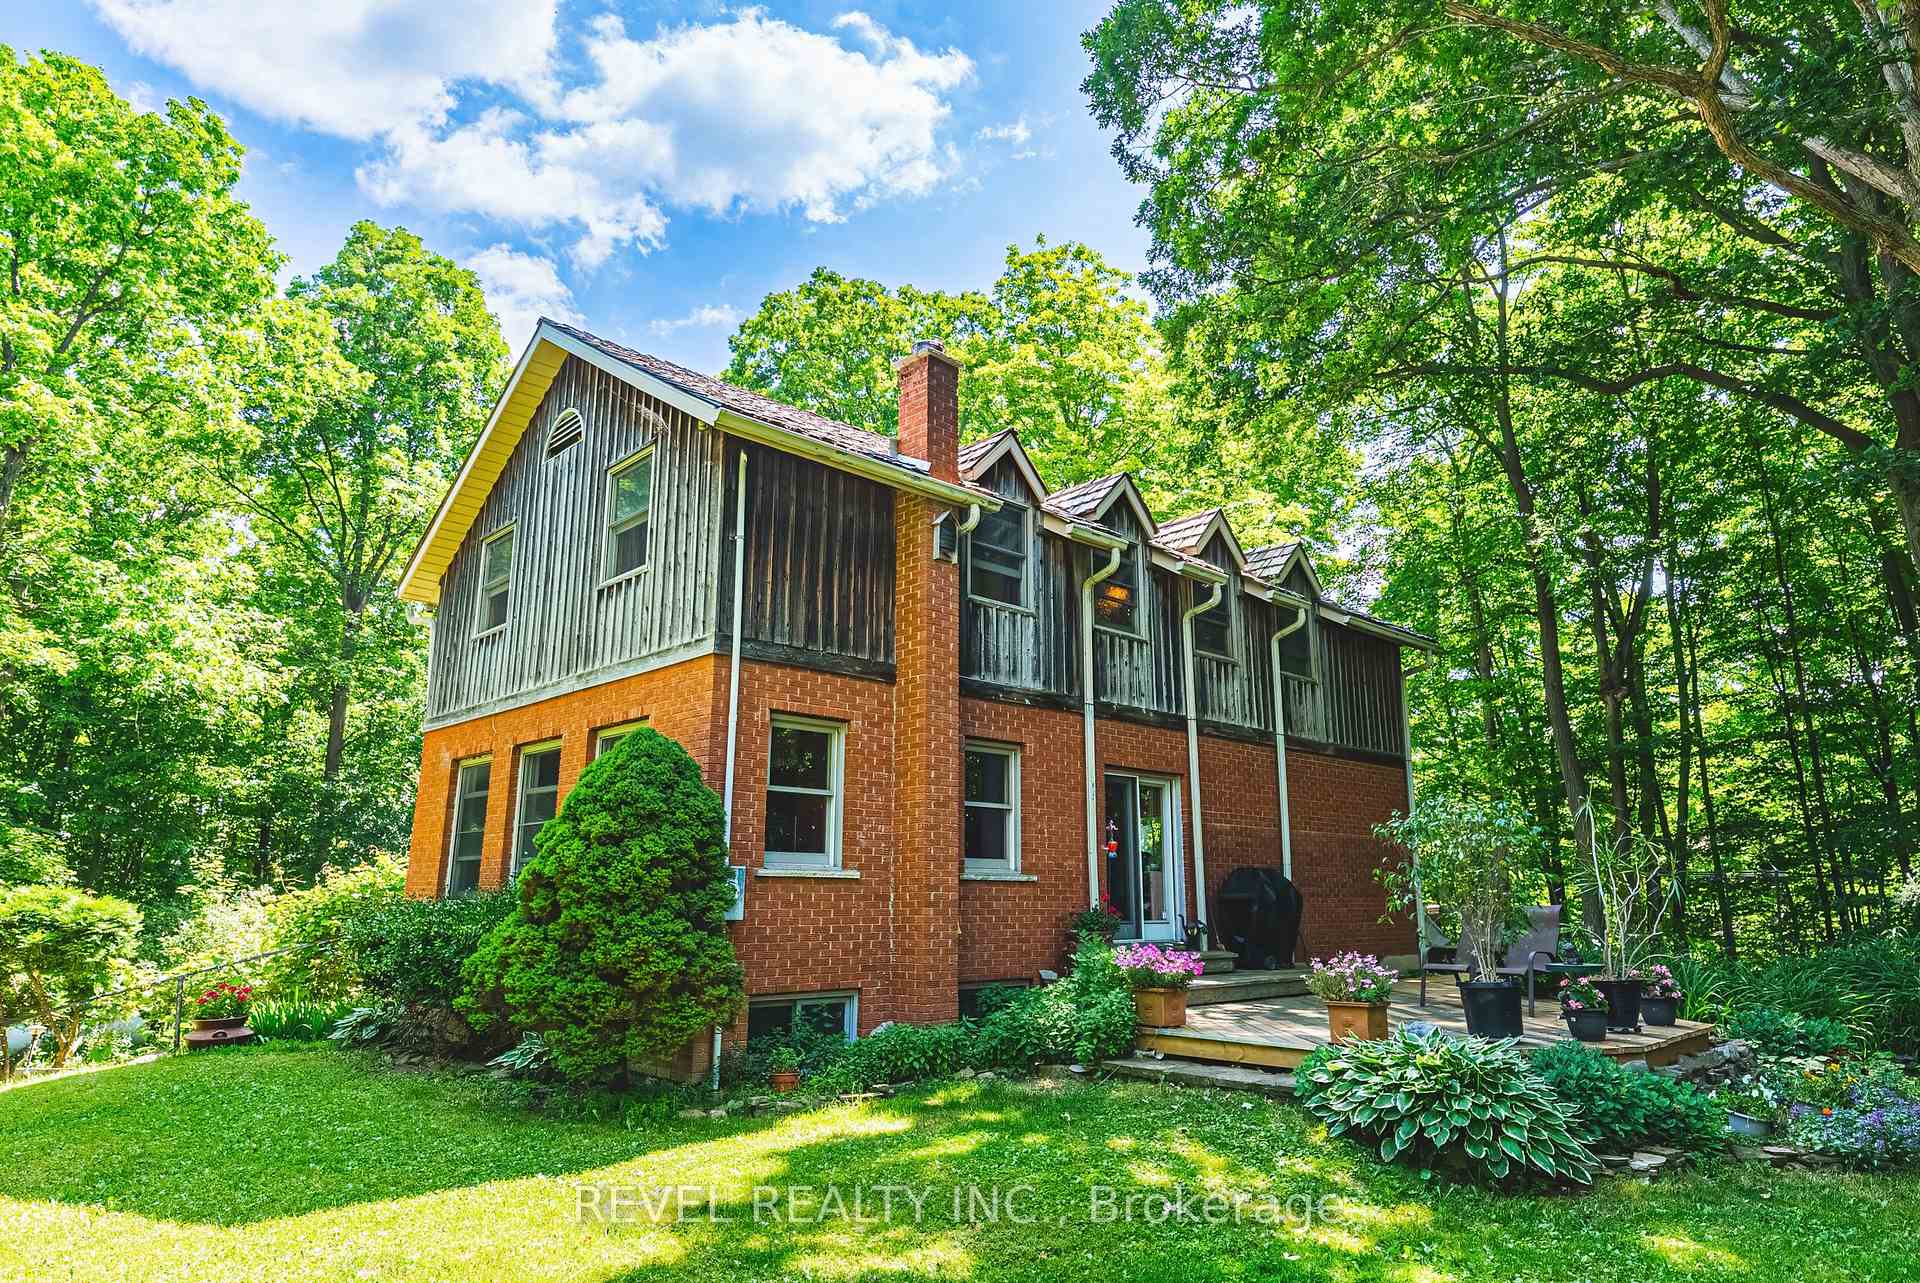
2156 Lower Base Line
2156 Lower Base Line
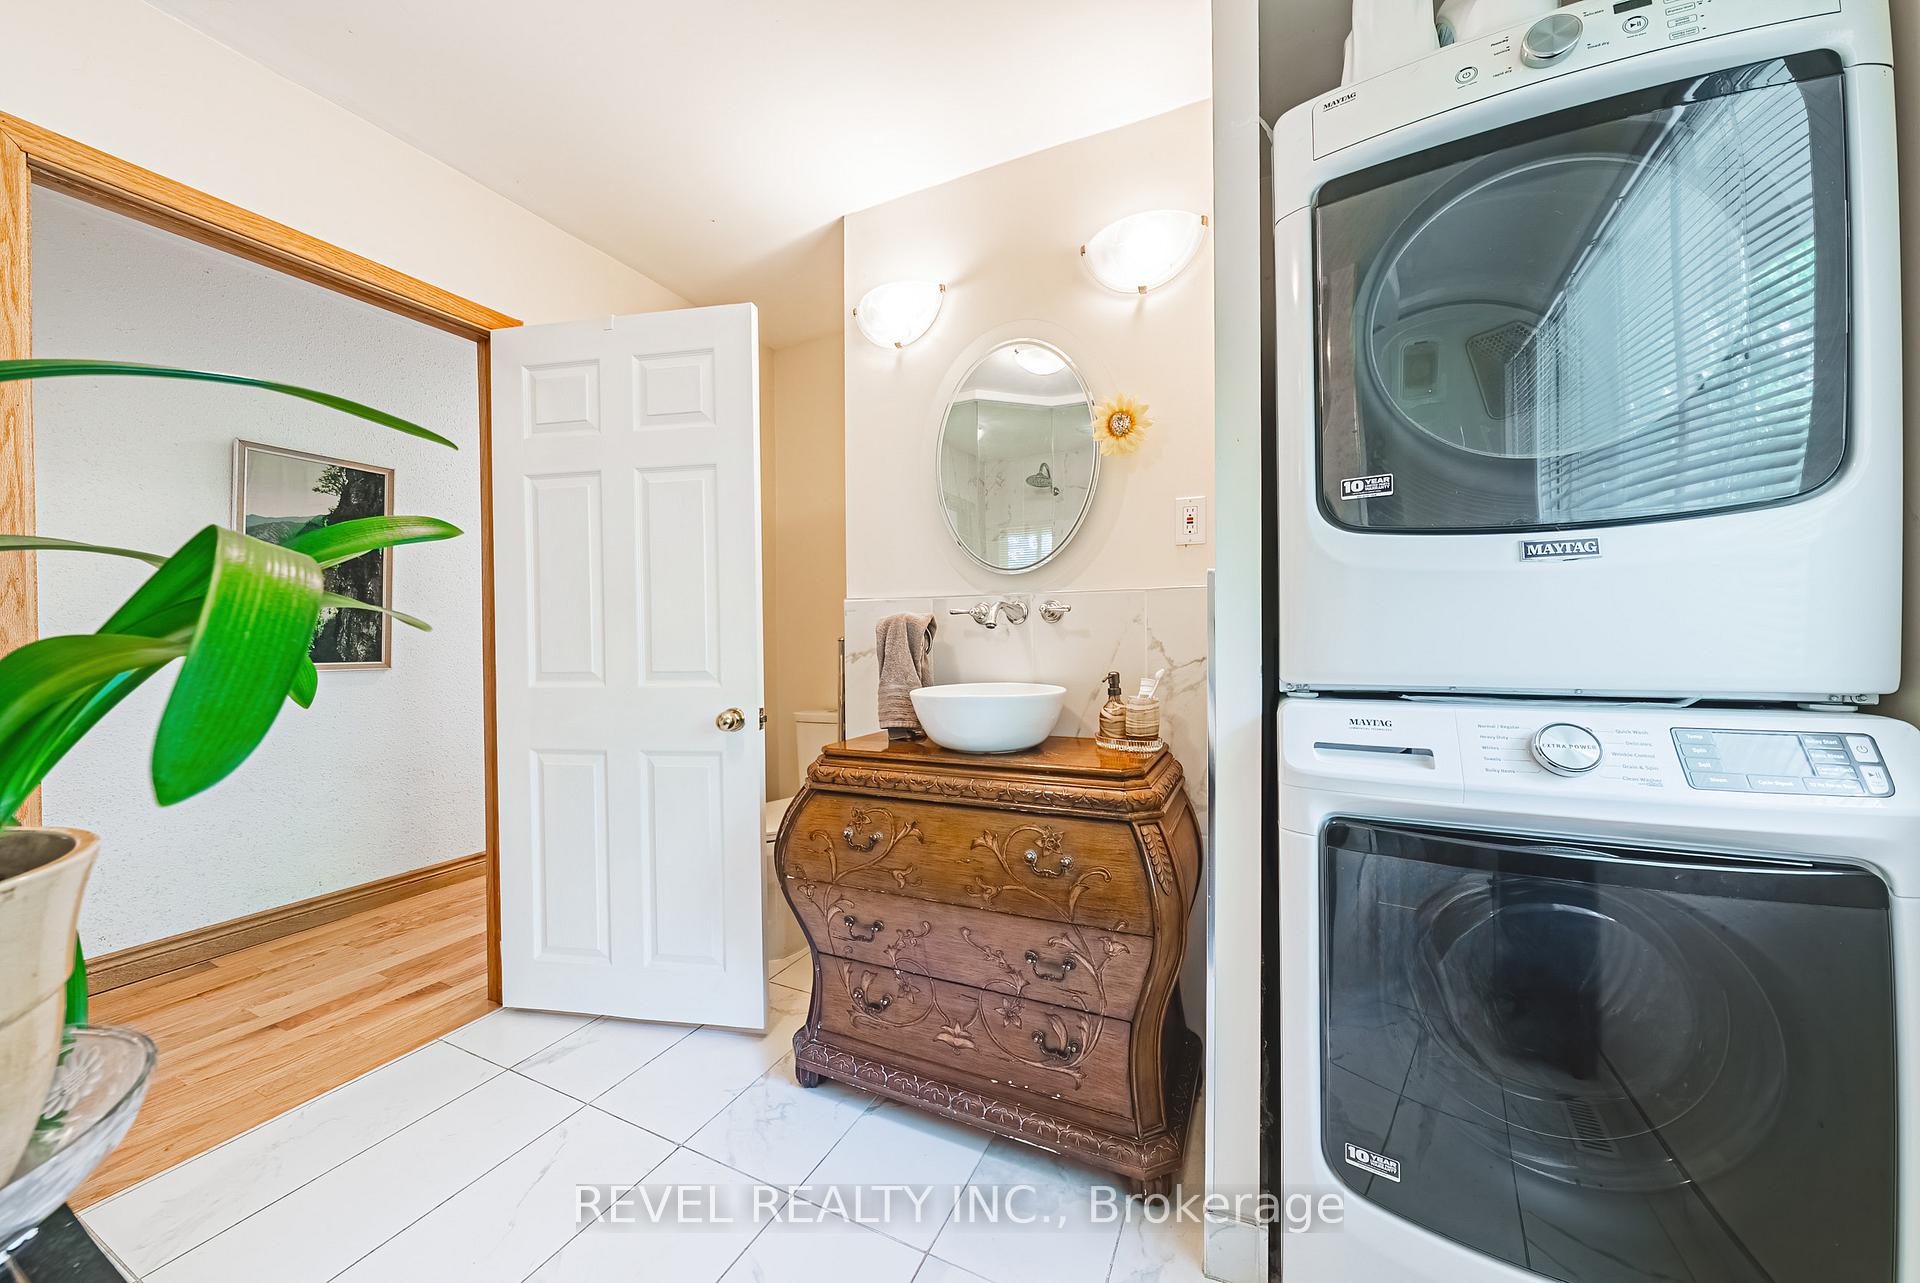 See all 46 photos
Property history
Facts and features
- BasementUnfinished
- Age of home51–99 years
- Water, sewerSeptic
- Lot shapeIrregular
- Fireplace
- Central air
- Waterfront
The homeDetached, 2-storey, Age 51–99 years
- Type: Detached
- Style: 2-storey
- Age: 51–99 years
- Living space: 2,500–3,000 sq ft
- Basement: Full, unfinished
- View: Forest, creek/stream, meadow, trees/woods
- Waterfront: Direct
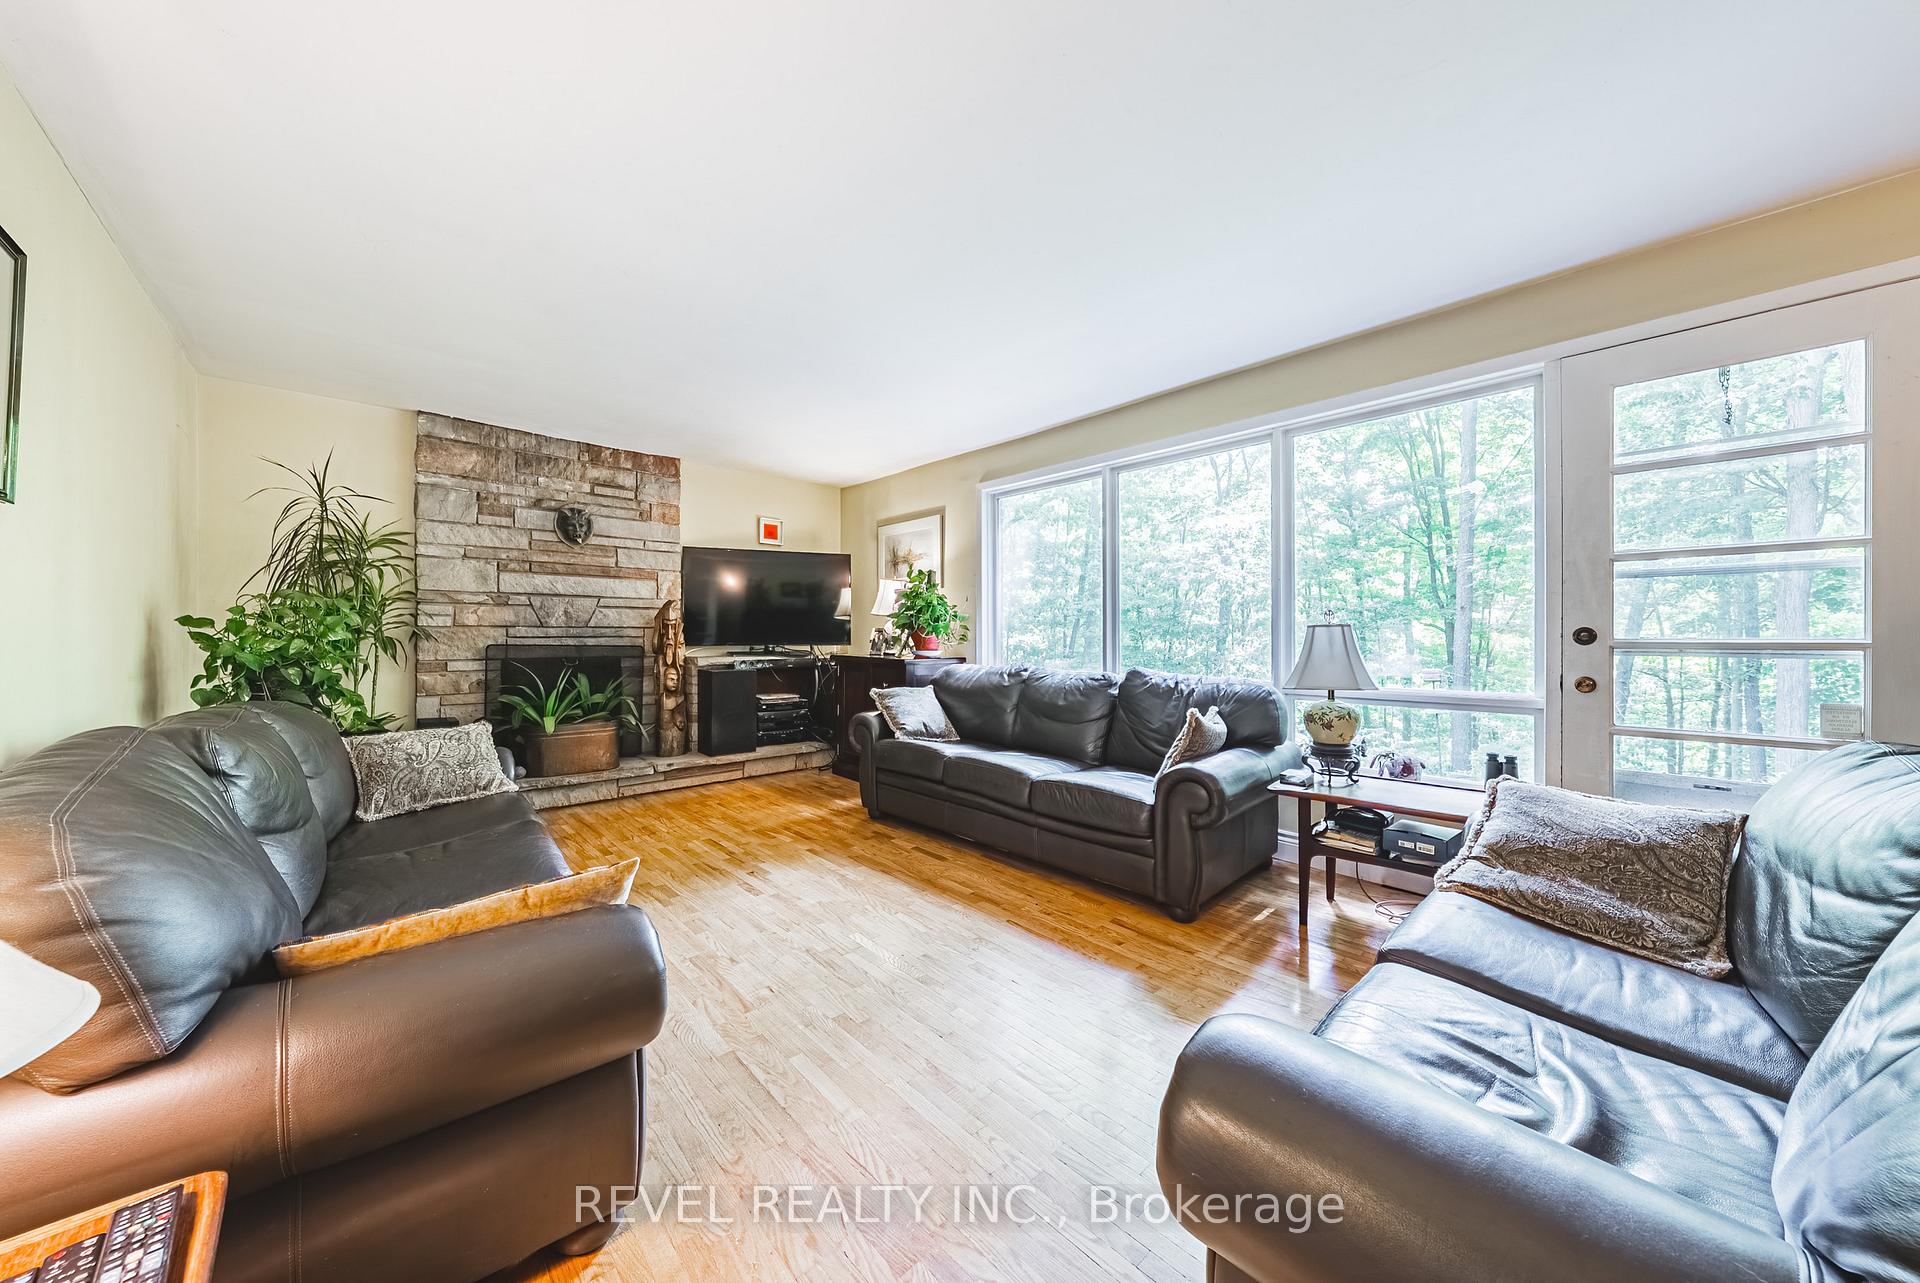
InsideFireplace Yes, wood stove, family room, wood, Main level, Rooms above ground 4
- Fireplace: Yes, wood stove, family room, wood
- Laundry: Main level
- Rooms above ground: 4
- Rooms in the basement: 3
- Bedrooms: 5
- Bathrooms: 3
- Kitchens: 1
- Family room: Yes
Outside and lotBrick, board & batten, Cedar, Concrete block
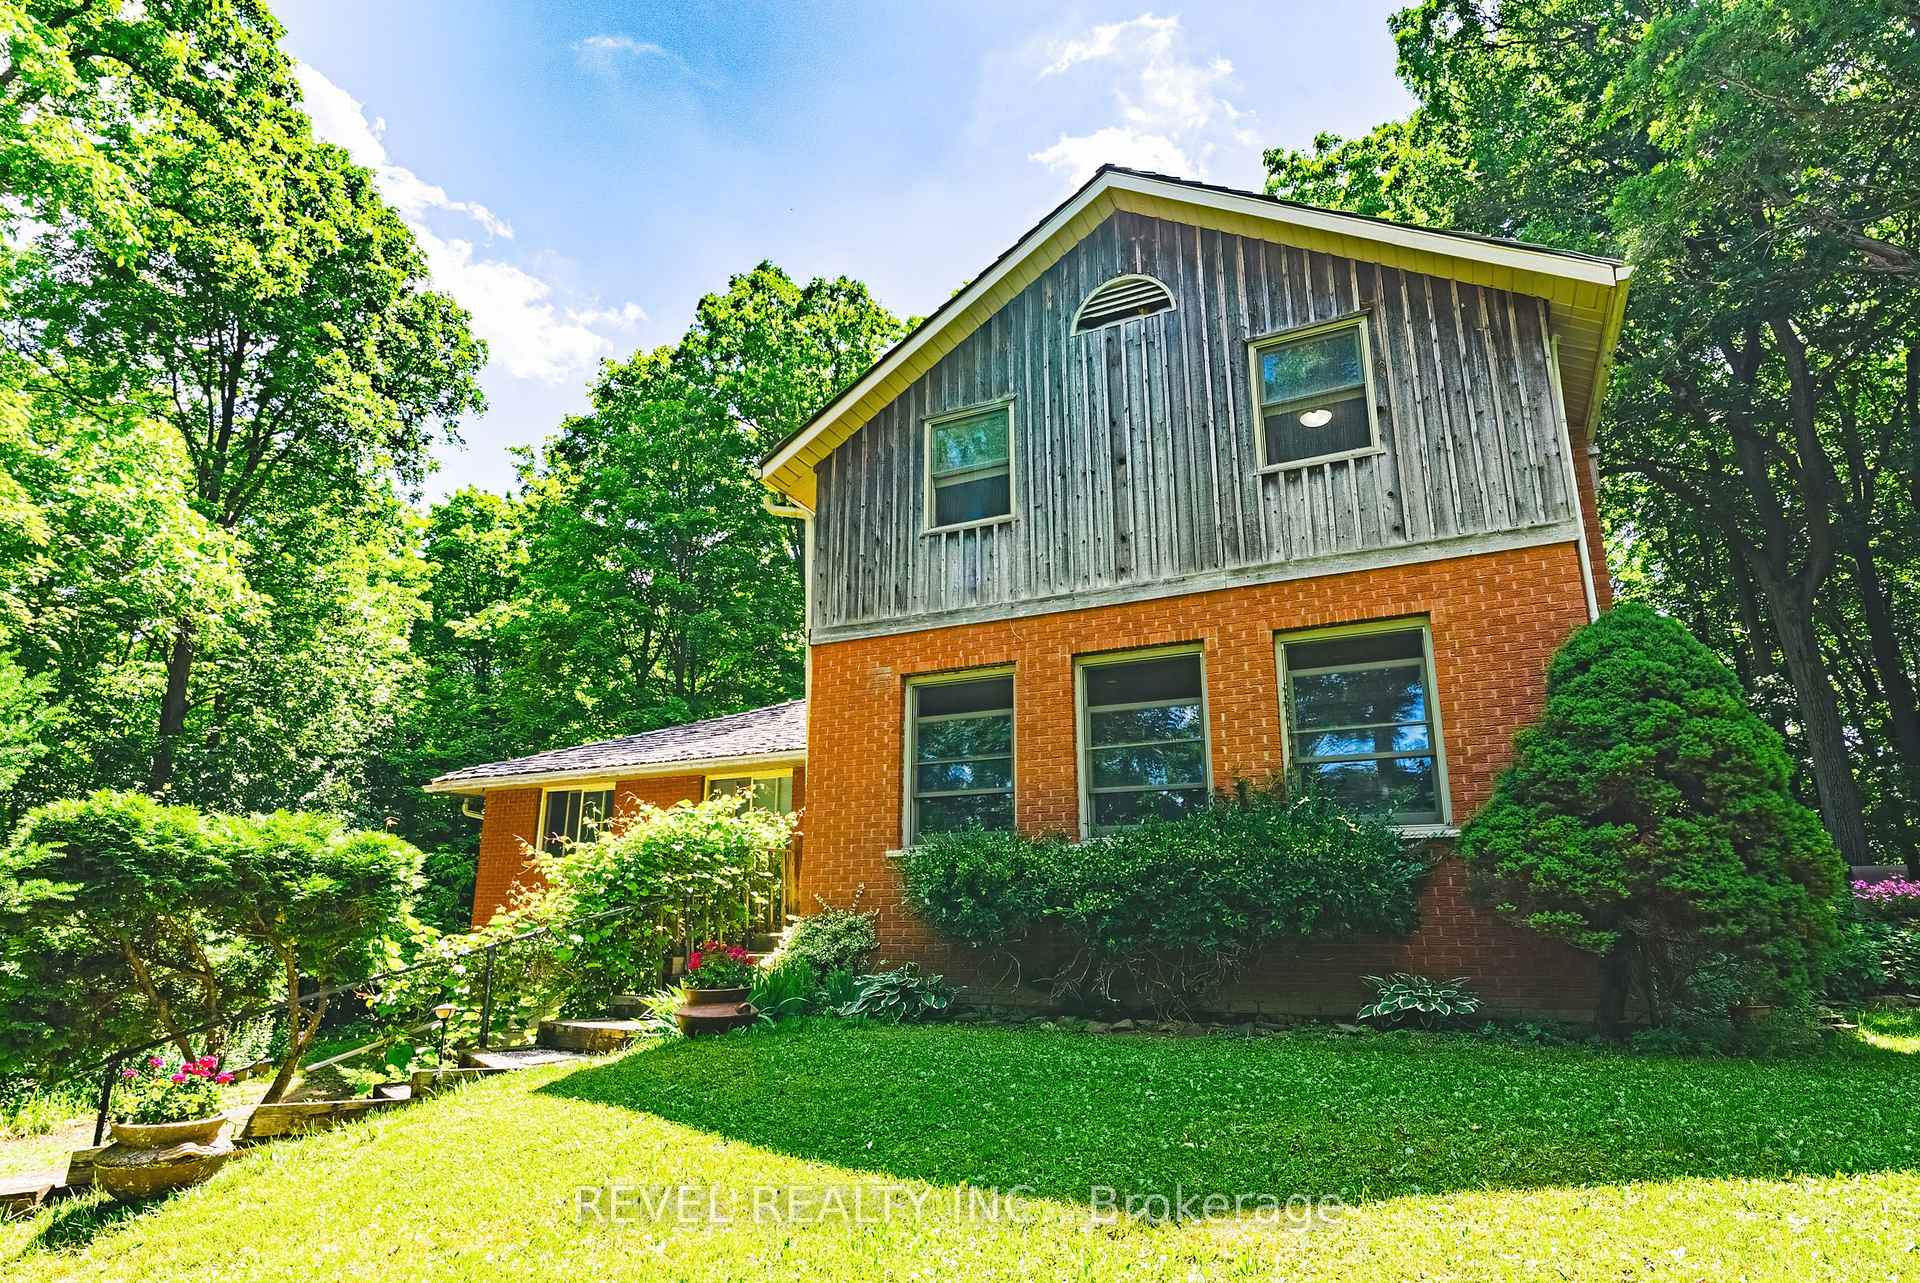
- Exterior: Brick, board & batten
- Roof: Cedar
- Foundation: Concrete block
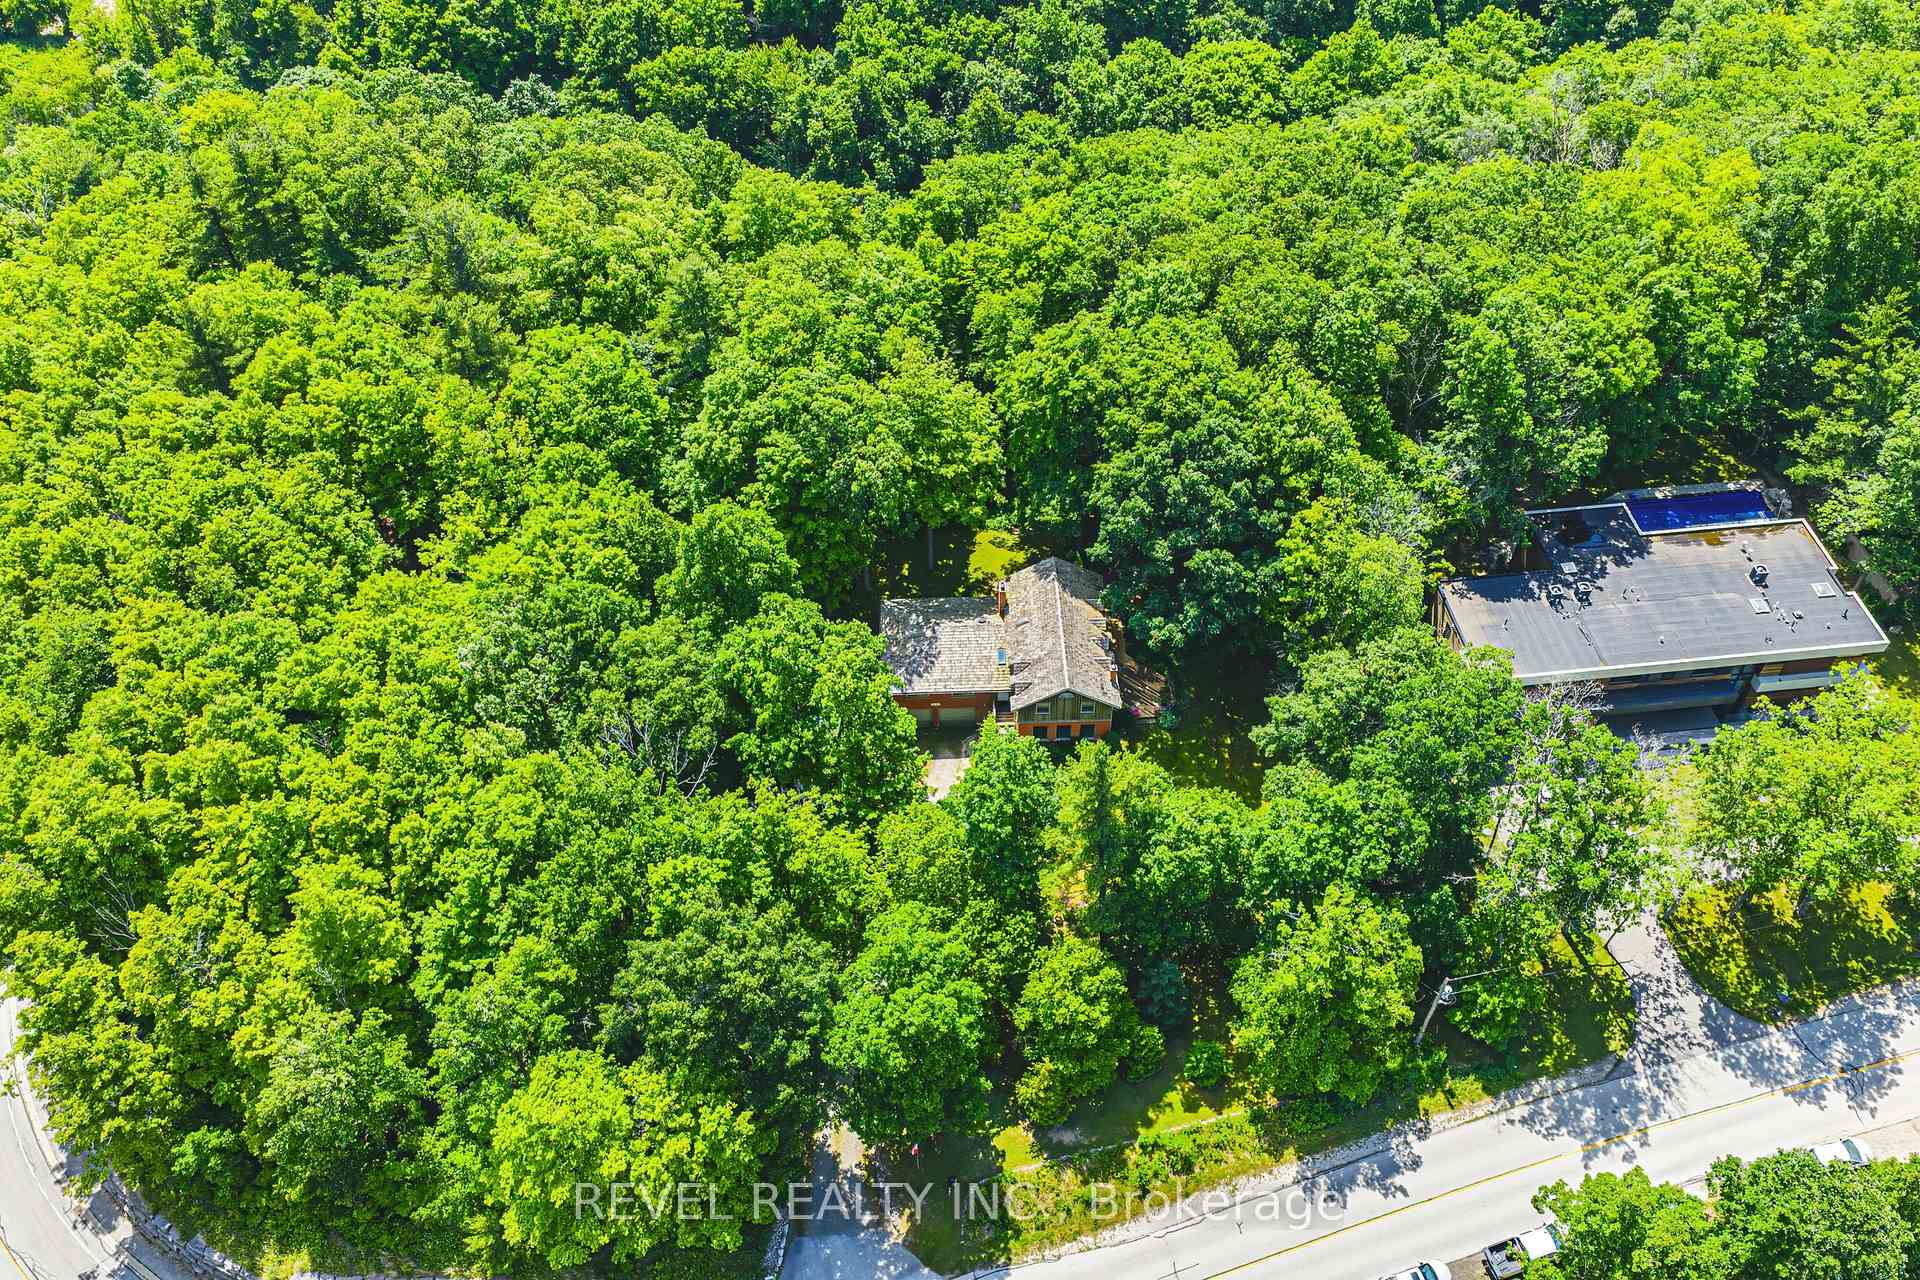
- Features: Backs on green belt, year round living
- Size: 149.65 × 401 ft
- Shape: Irregular
- Zoning: GB
Parking2 Garage, Built-in
- Spaces: 2 Garage
- Garage: Built-in
Heating, water and powerForced air, propane, Central air, Other
- Heating: Forced air, propane
- Cooling: Central air
- Water: Other
- Sewer: Septic
- Natural gas: No
- Hydro: Yes
- Cable: No
- Telephone: Yes
Costs and taxesTaxes $8,956 a year, HST included in the price, Propane
- Taxes, 2025: $8,956 a year
- HST: HST included in the price
- Rental items: Propane
- Under contract: Propane tank
Included in the saleAll in as-is condition
- Included: All in as-is condition
NearbyGolf, greenbelt/conservation, hospital, part cleared, wooded/treed
- Close to: Golf, greenbelt/conservation, hospital, part cleared, wooded/treed
Listing detailsW12244034, Sold, Jun 25, 2025
- MLS® number: W12244034
- Status: Sold
- Listed on: Jun 25, 2025
- Days on market: 159
- Updated: Dec 1, 2025
- Possession: 60-89 days
- Occupied by: Owner
- Listing brokerage: REVEL REALTY INC.
About this home
2156 Lower Base Line, Oakville (Rural Oakville), ON L6M 4G1
Rare opportunity to own 1.296 acres of private, wooded land on the Oakville/Milton border. Ideally located for commuters - just minutes to the 407, QEW, 401, and across from Rattlesnake Point Golf Club. The property features a mature Carolinian forest, and a ravine running through it. Existing 5-bedroom home offers potential for renovation or rebuild. Bring your vision and create your dream estate. Enjoy a peaceful setting with abundant wildlife, seasonal foraging, and over 50 species of birds. A unique blend of nature, privacy, and convenience. This is a special property with endless possibilities.
Ask about this home
A HOMEH agent will answer your questions about this home.
Around this home
Helpful calculators
Your HOMEH agent

"I would see it this week."