
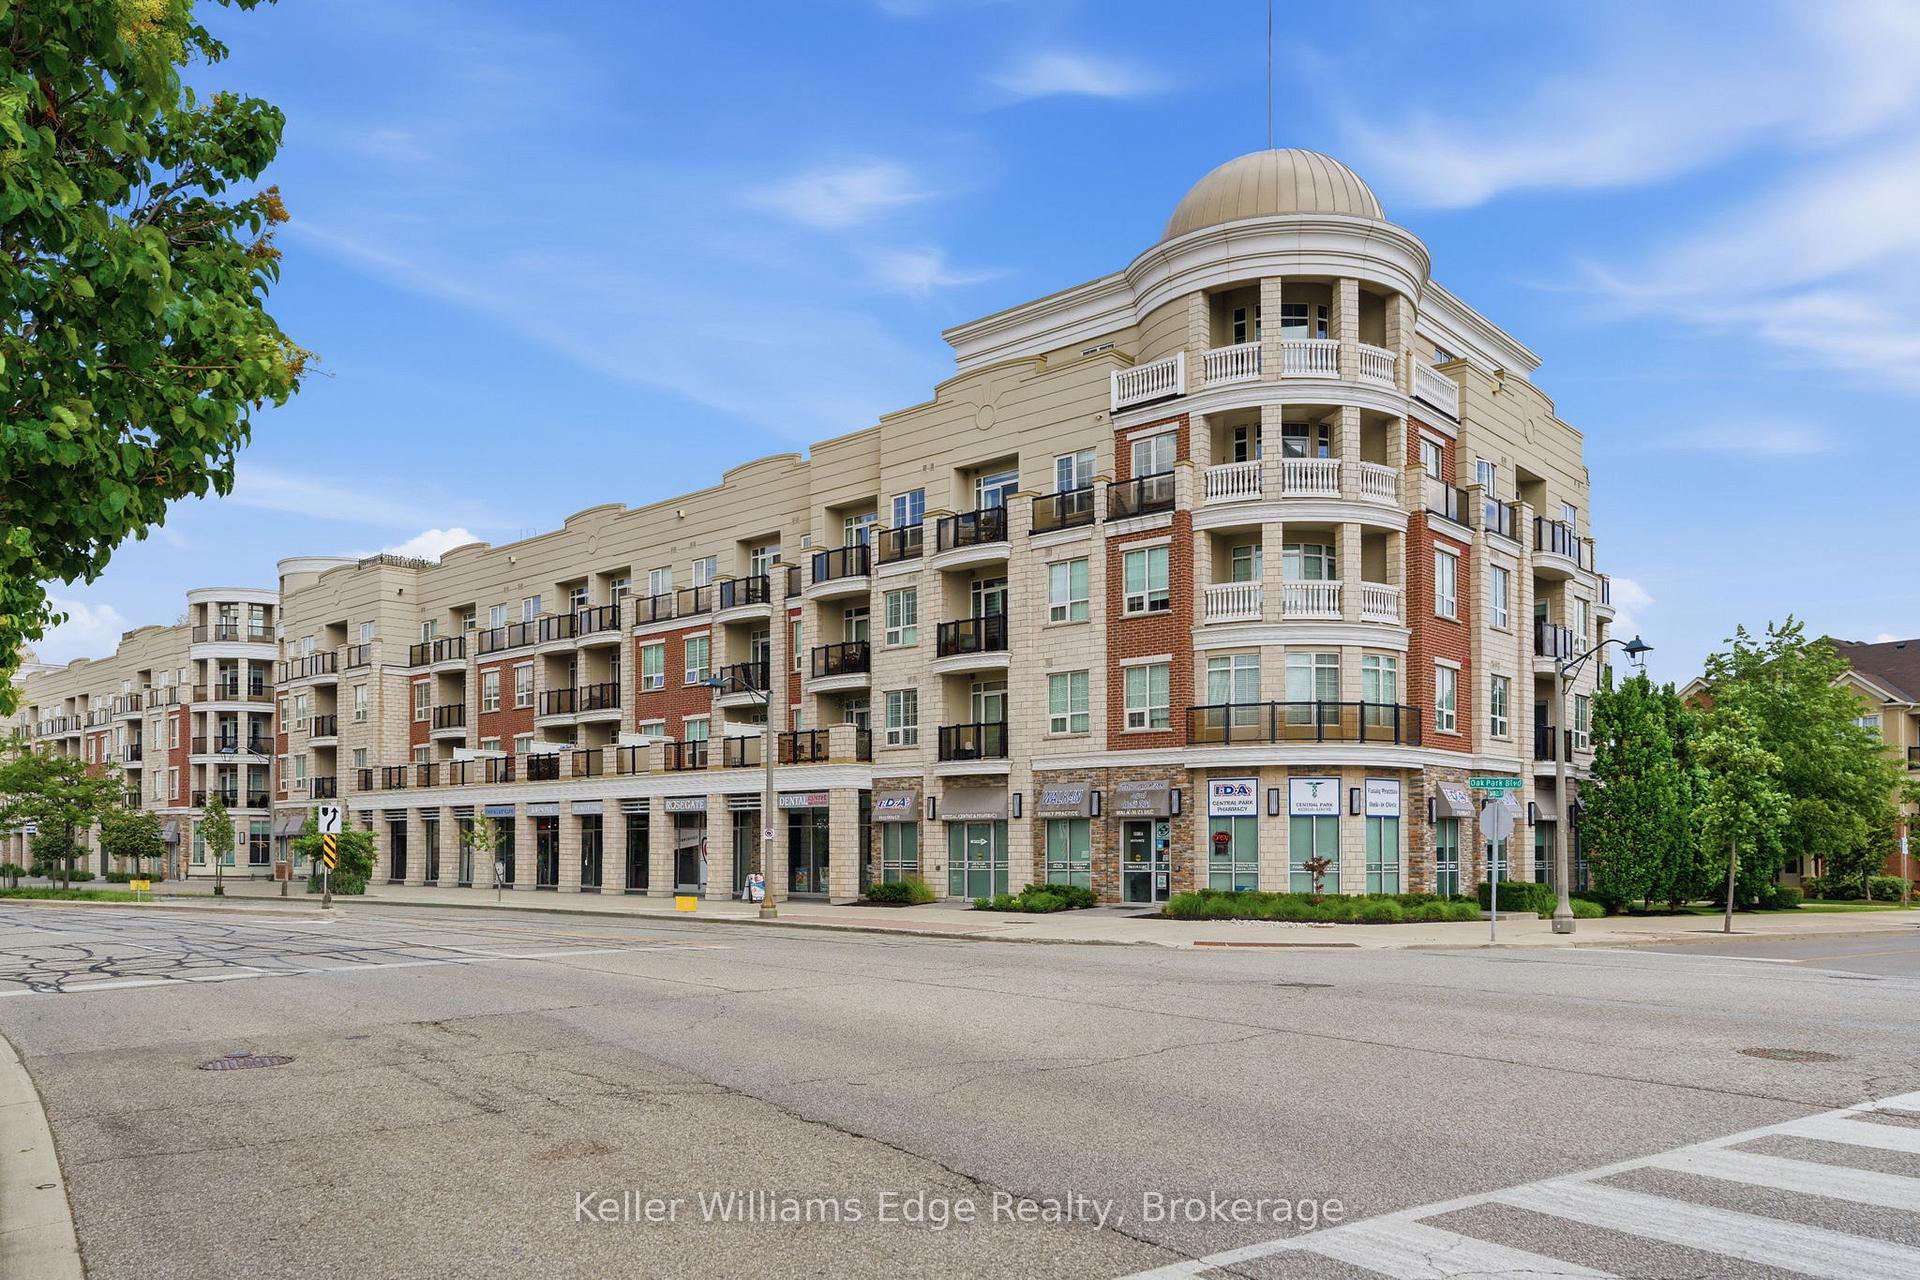
Unit 314, 216 Oak Park Boulevard
Oakville (River Oaks)Unit 314, 216 Oak Park Boulevard
Oakville (River Oaks)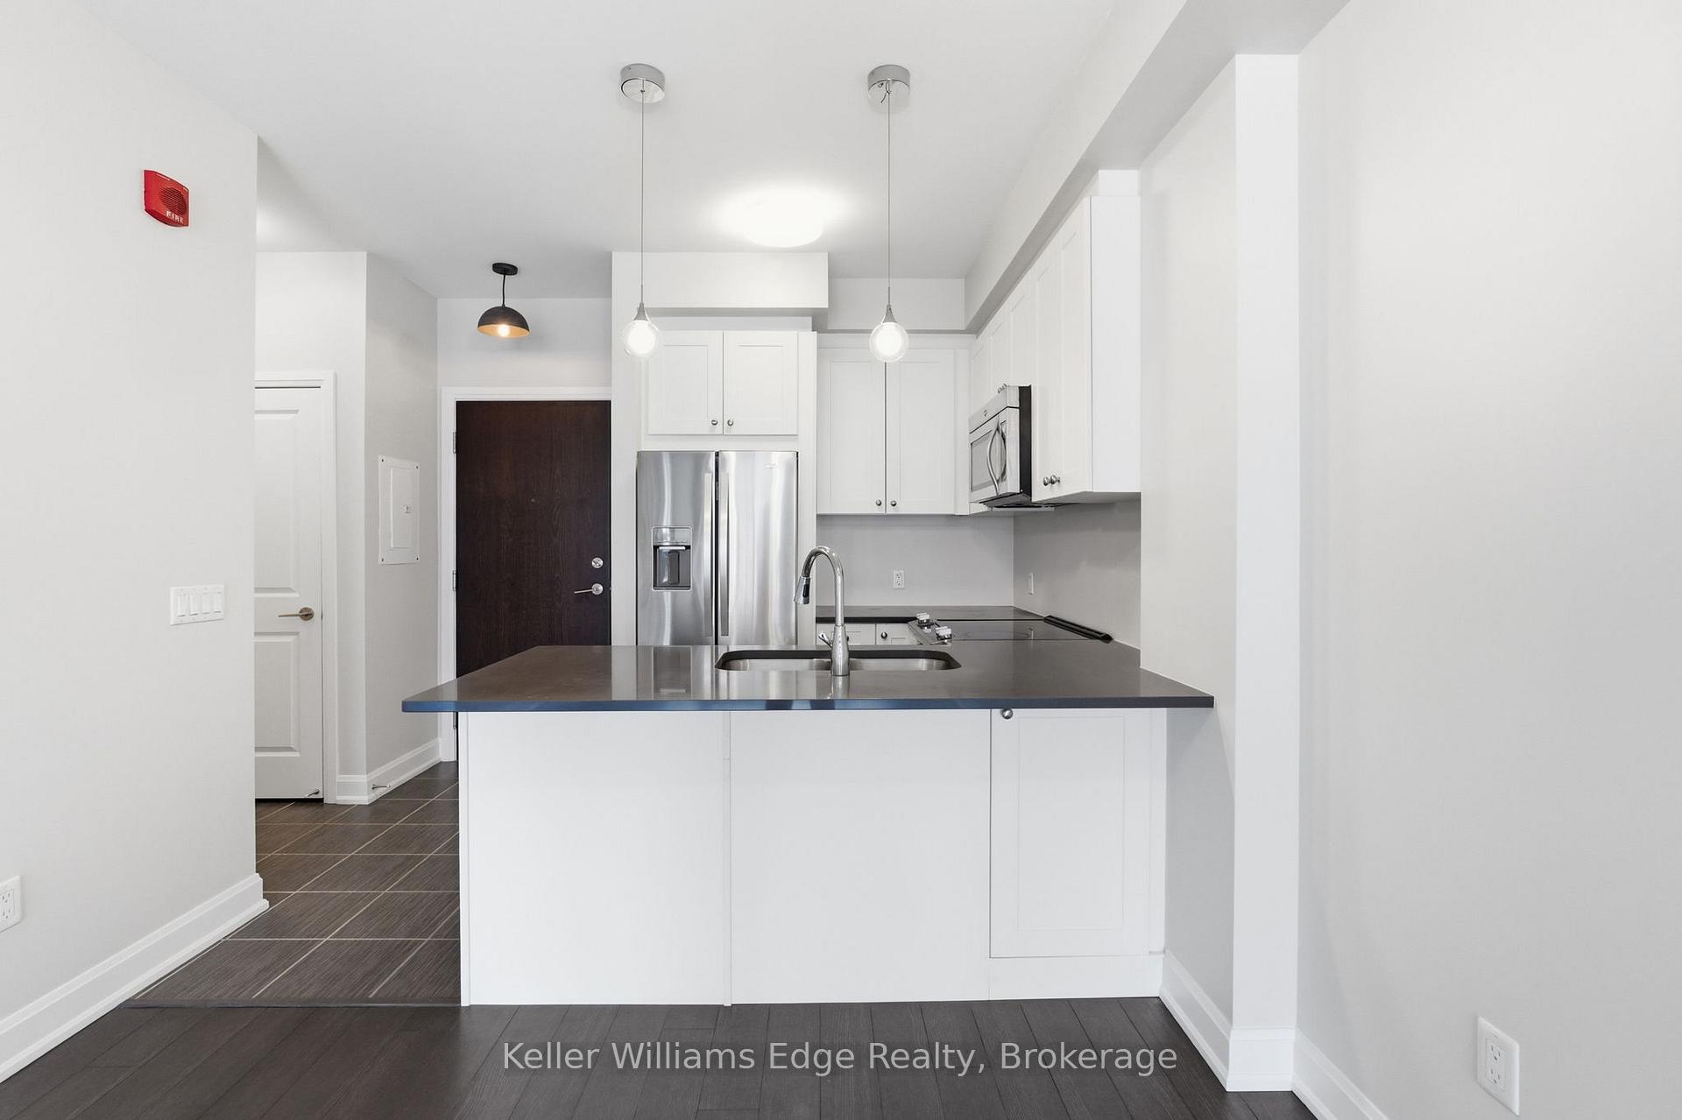
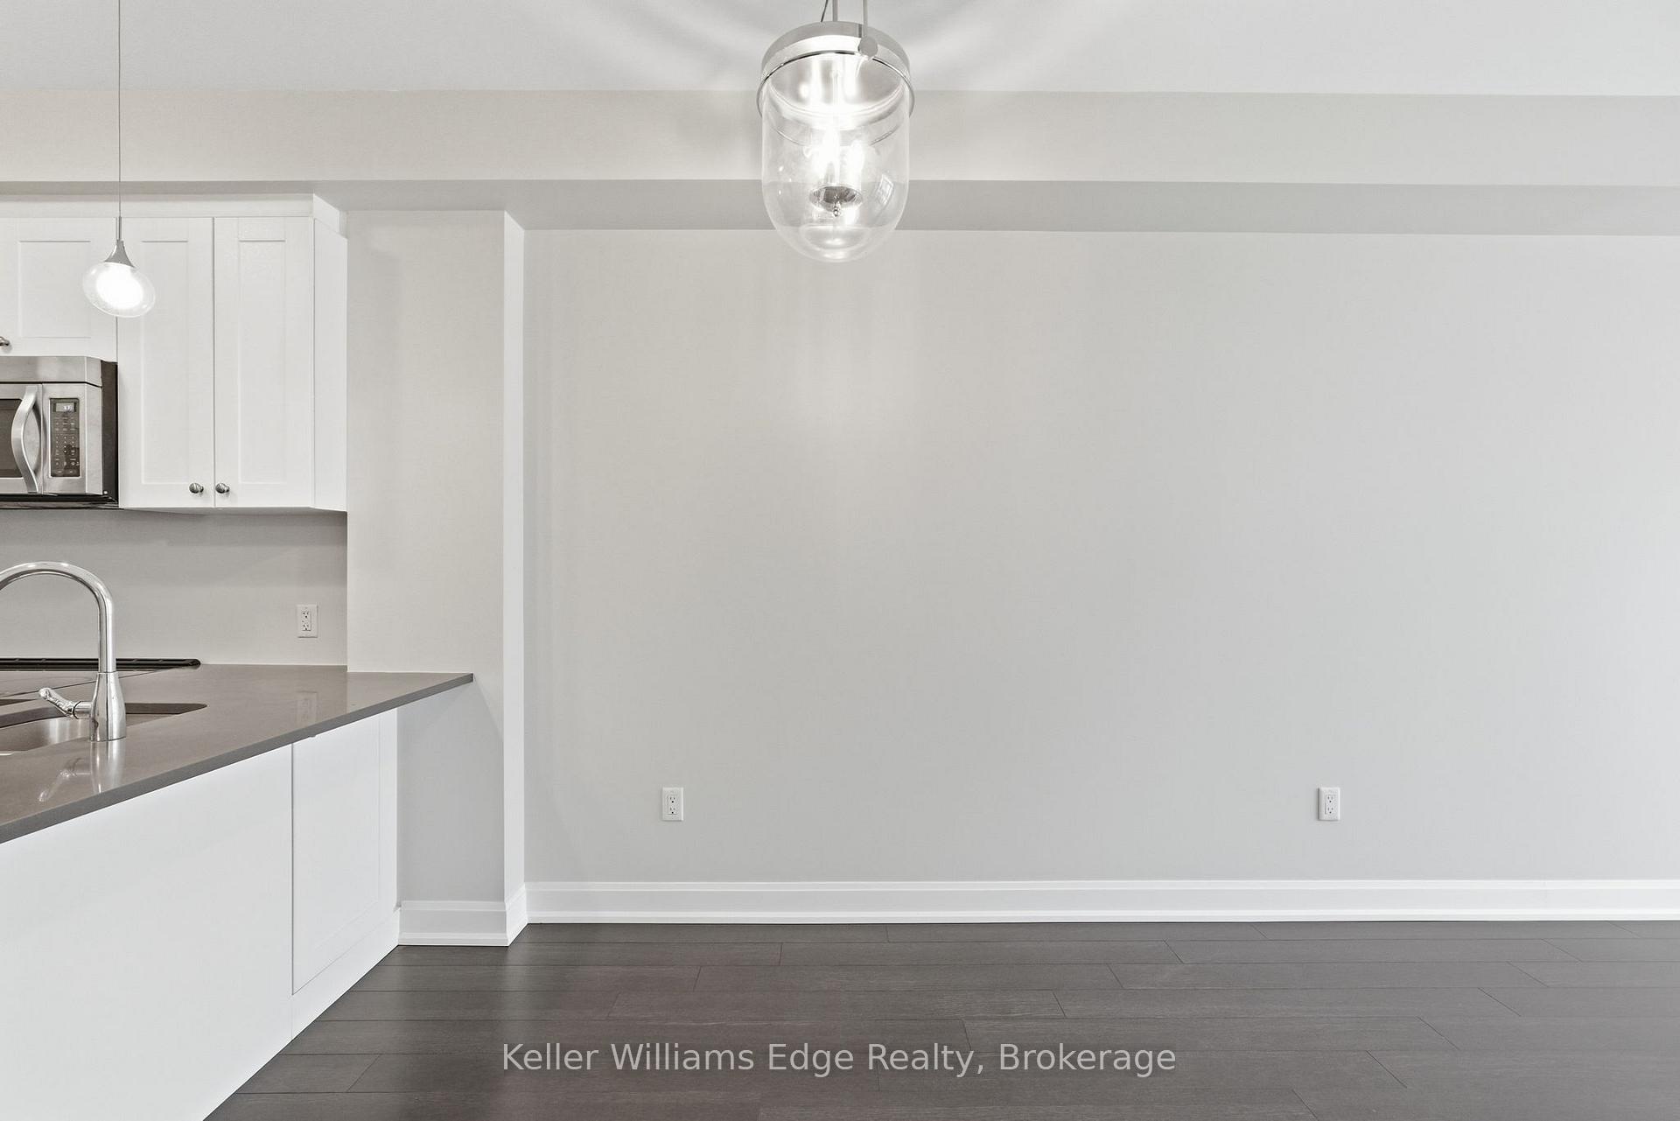 See all 35 photos
Property history

This listing has ended. It is no longer available.
Property not available for sale or for rent.
Ask about this home
A HOMEH agent will answer your questions about this home.Ask HOMEH
About this home
Unit 314, 216 Oak Park Boulevard, Oakville
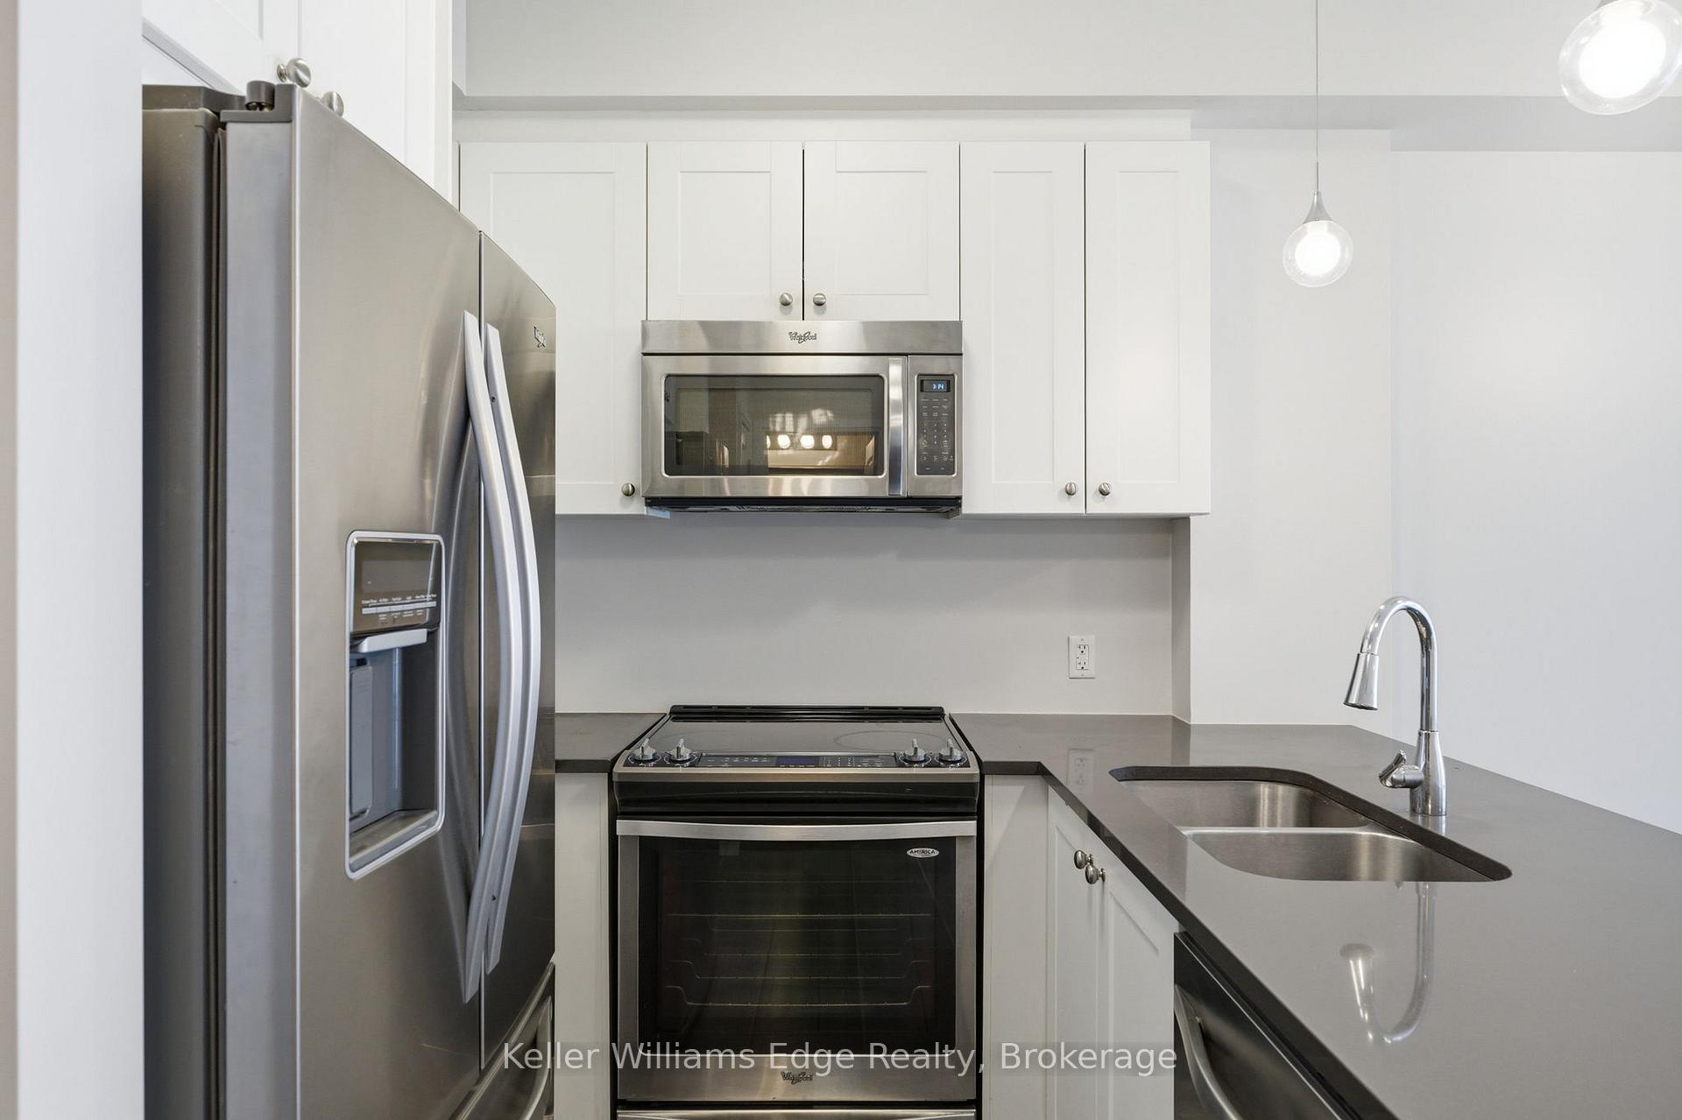
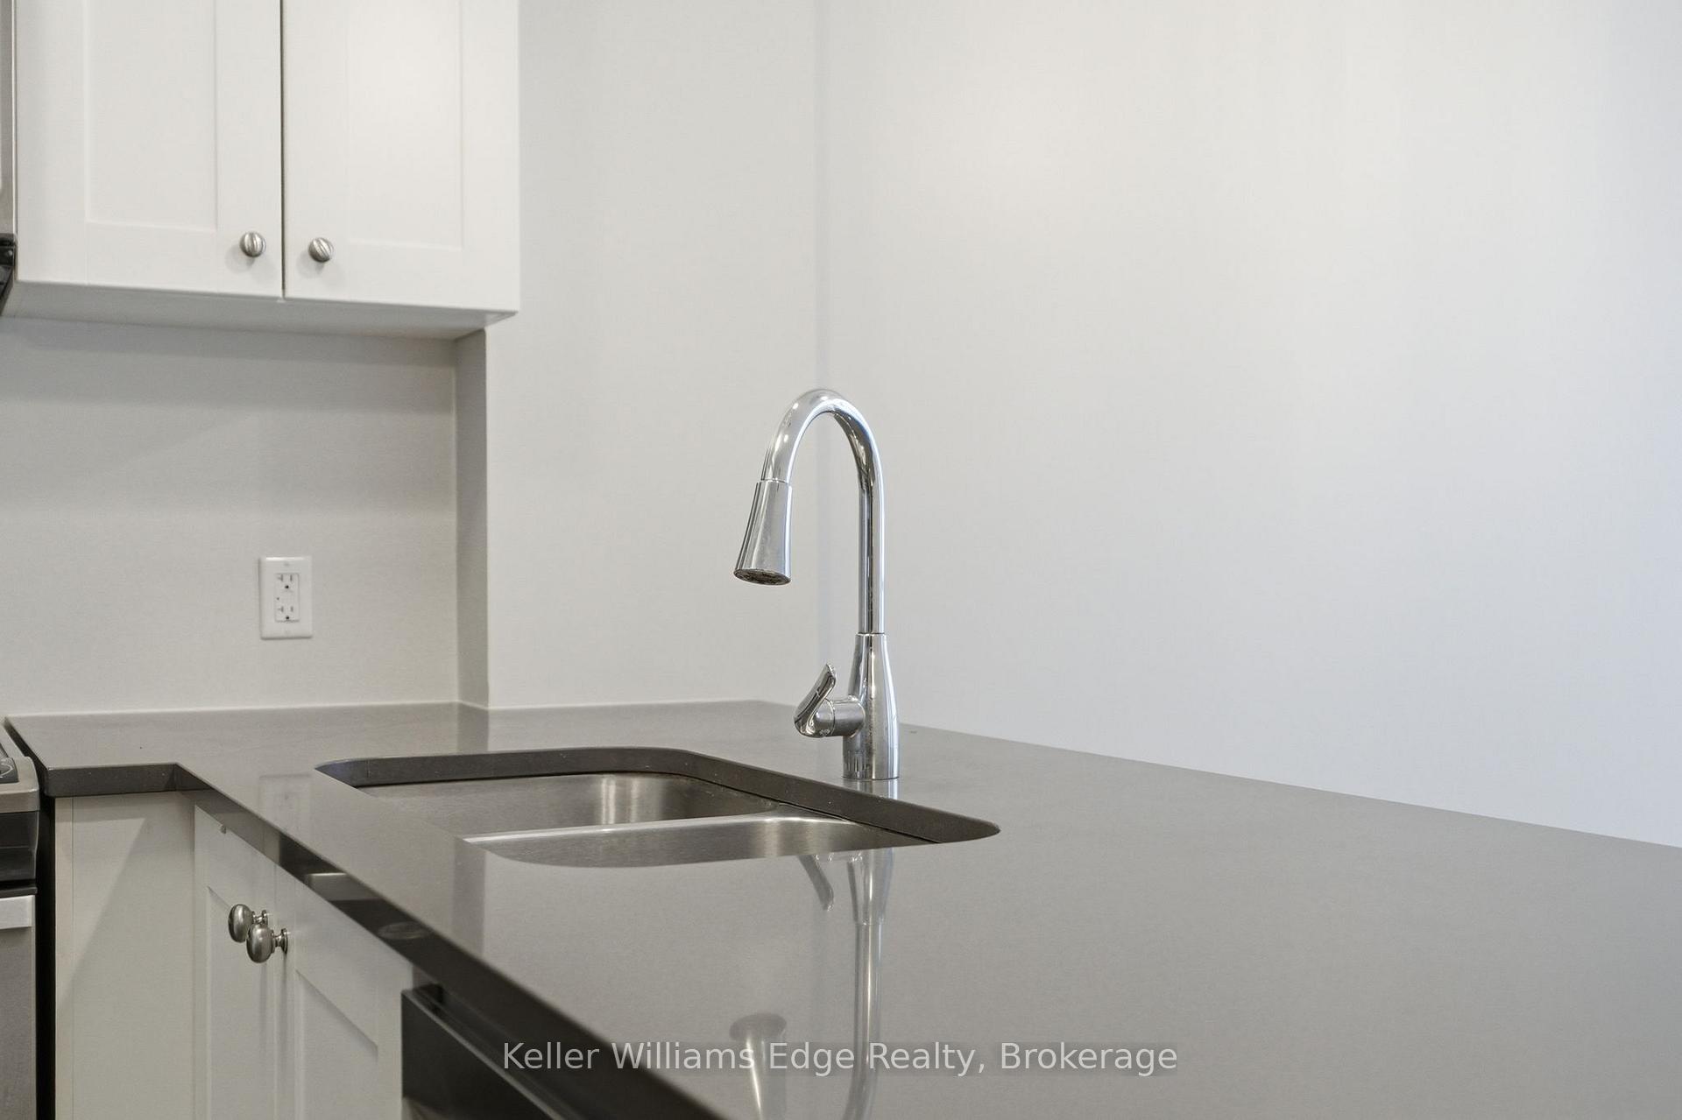
Welcome to Unit 314 at 216 Oak Park Boulevard, a bright and modern 1-bedroom, 1-bathroom condo nestled in the heart of Oakville's vibrant Oak Park community. Combining modern finishes, a functional layout, and an unbeatable location, this bright and inviting suite is ideal for anyone seeking low-maintenance living in one of Oakville's most desirable neighbourhoods. Designed with both comfort and functionality in mind, the open-concept floor plan features soaring 9-foot ceilings, hardwood flooring, and largewindows that flood the living space with natural light. The spacious living and dining area flows seamlessly into the well-equipped kitchen, creating the perfect setting for both everyday living and entertaining. The generous bedroom offers a peaceful retreat, and in-suite laundry provide everyday convenience. This unit also includes one underground parking space and a storage locker. Residents enjoy an exceptional collection of amenities, including a rooftop terrace with BBQs, a fully equipped fitness centre, an elegant party room, a resident lounge, and a fully furnished guest suite for overnight visitors. Situated in the highly sought-after Oak Park neighbourhood, you'll enjoy the convenience of being just steps from grocery stores, cafés, restaurants, shopping, parks, scenic walking trails, and everyday amenities. Commuters will appreciate the easy access to major highways, and public transit,, while nearby schools, recreation facilities, and green spaces make this an outstanding location to call home.
Facts & features
Ask about this home
A HOMEH agent will answer your questions about this home.
Rooms
6 rooms · 1 bathroom
- Dining room10′ × 9′3″93 sq.ft.
- Living room10′ × 10′100 sq.ft.
- Bedroom10′3″ × 16′9″172 sq.ft.
- Kitchen6′11″ × 8′11″62 sq.ft.
- Bathroom5′ × 7′6″37 sq.ft.
- Foyer7′1″ × 8′11″63 sq.ft.
Around this home
Schools nearby
School rating, out of 10.
Listing details
Helpful tools
Your HOMEH agent
"I would see it this week."
Ask HOMEH about this home
Price, neighbourhood, monthly cost. Ask anything.
HOMEH Intelligent Agent is an AI, not a licensed representative. Check anything important with your agent.