
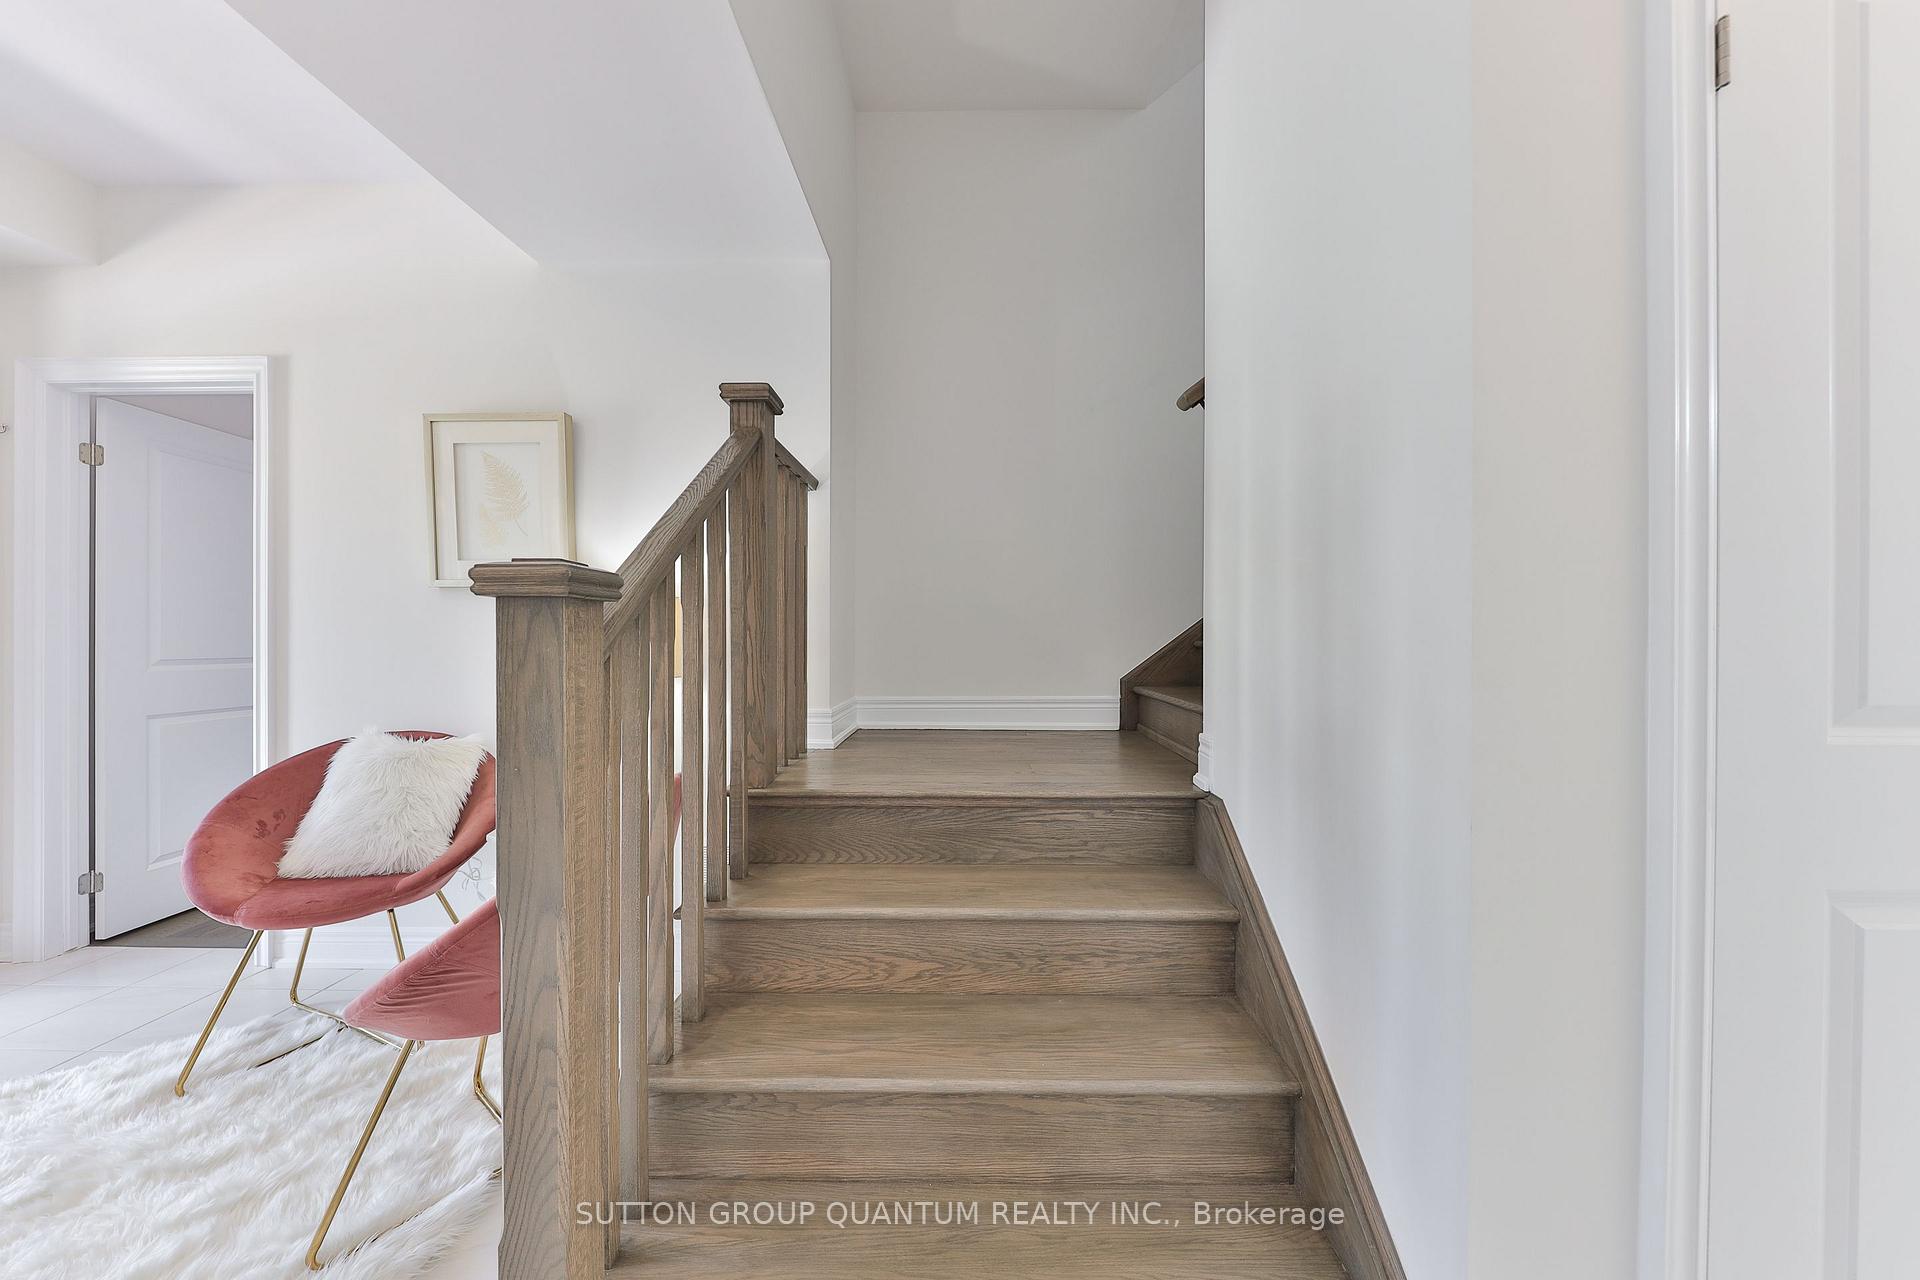
 See all 47 photos
Property history

This listing has ended. It is no longer available.
Property not available for sale or for rent.
Ask about this home
A HOMEH agent will answer your questions about this home.Ask HOMEH
About this home
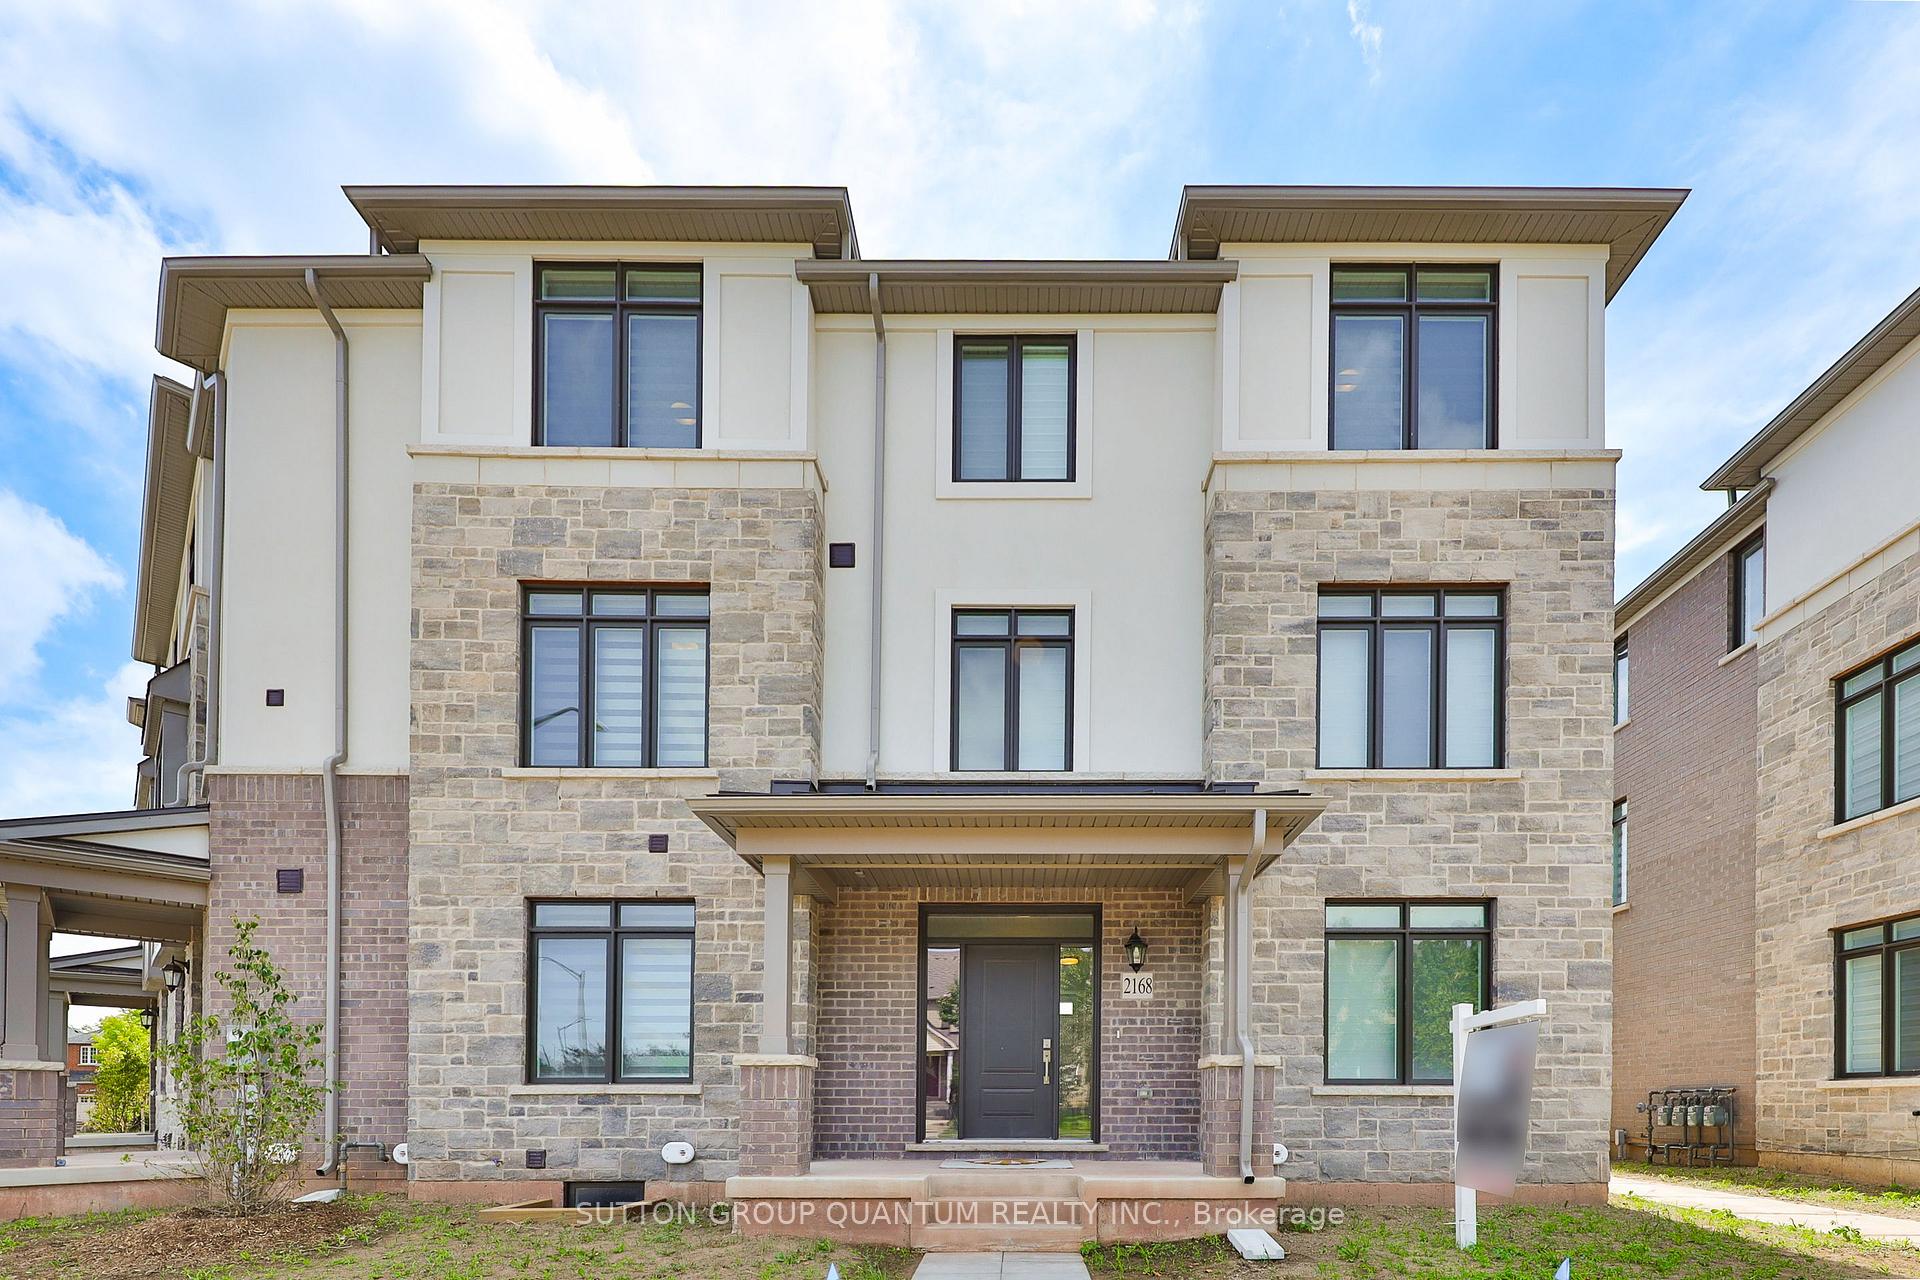
2168 Postmaster Drive, Oakville
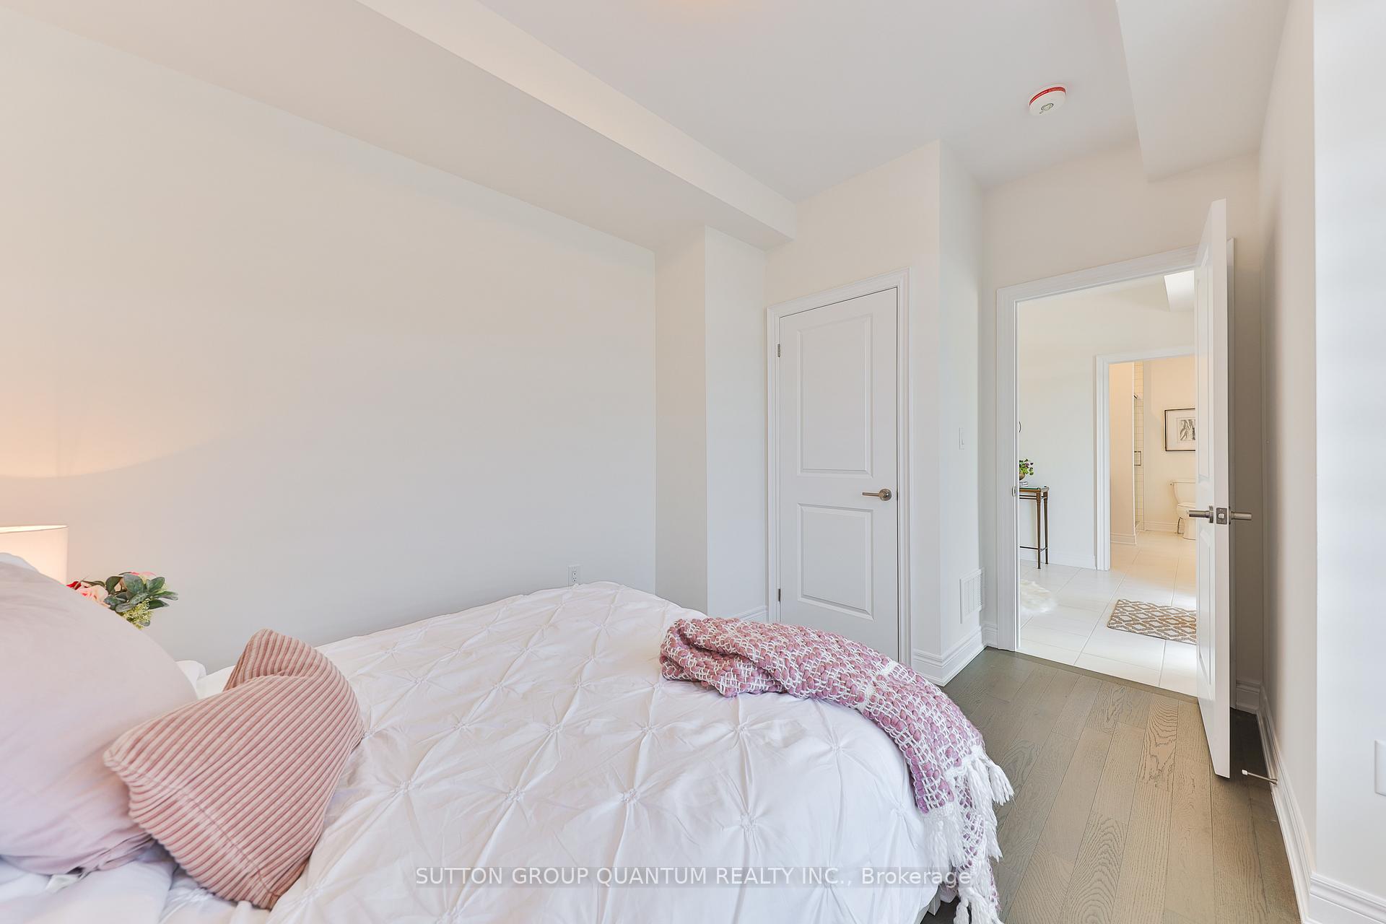
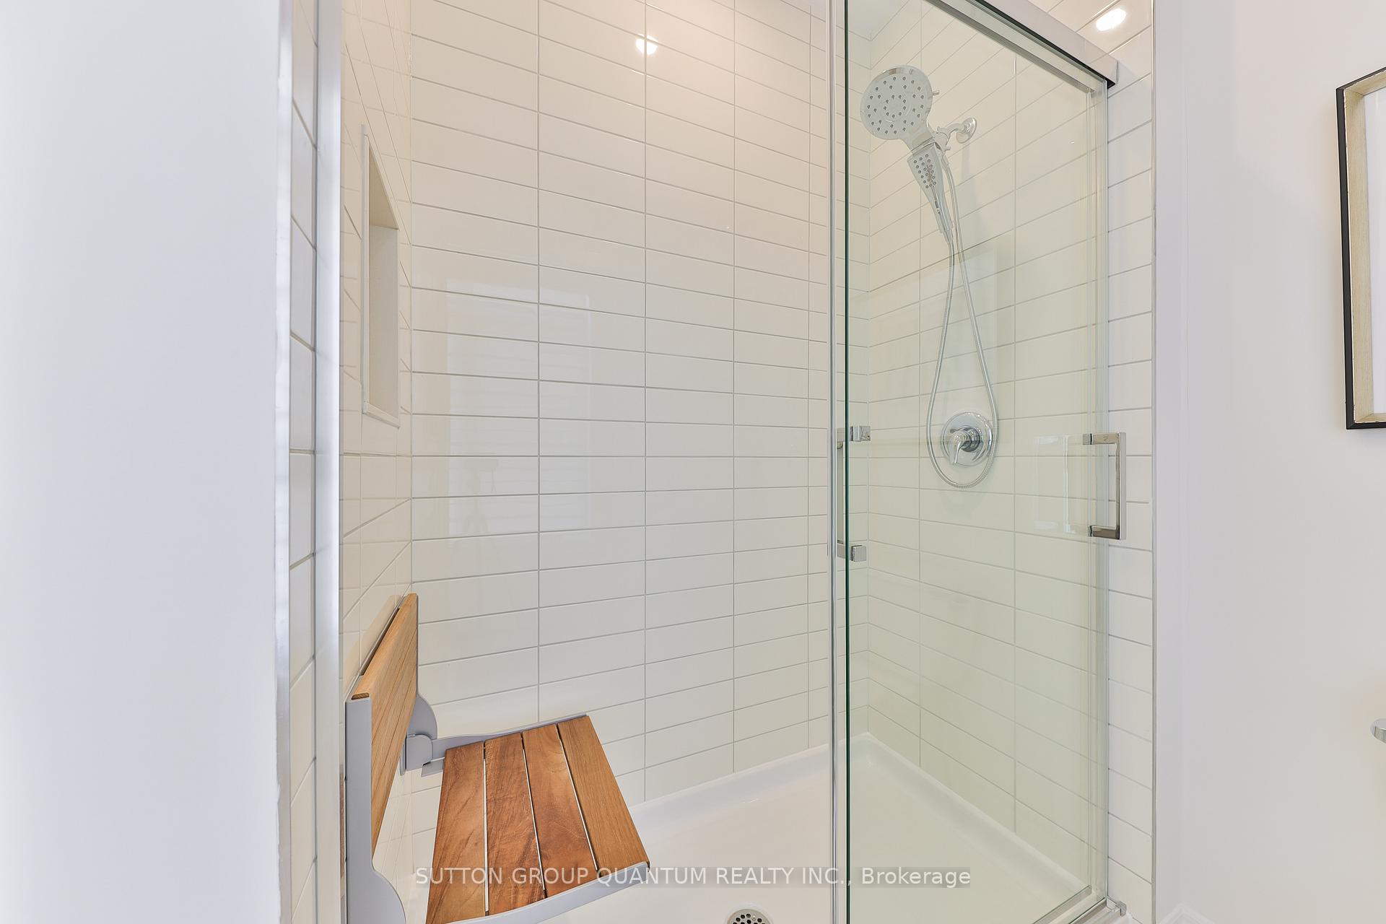
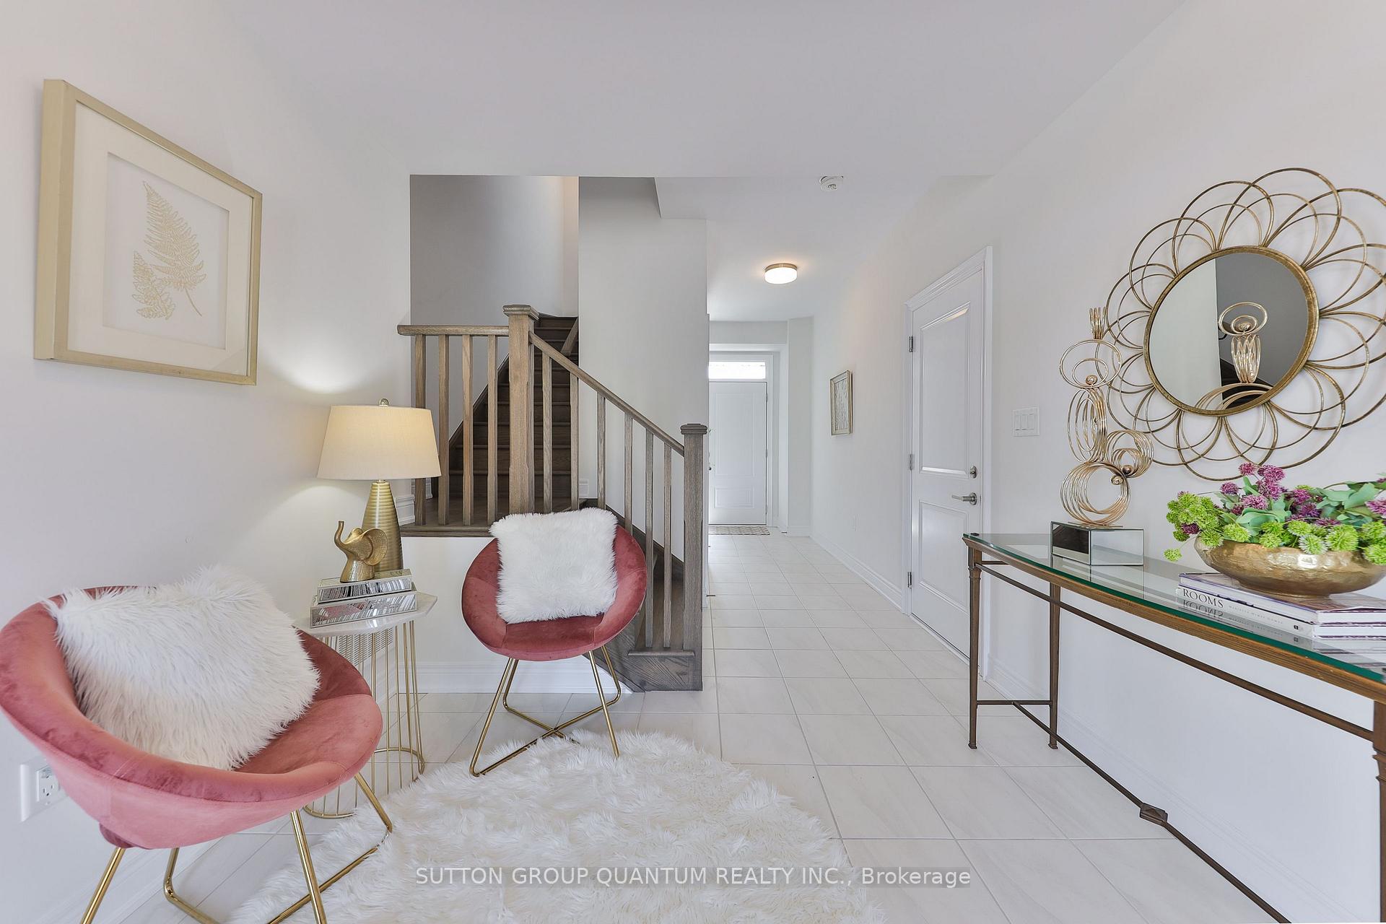
This stunning end-unit executive townhome offers the perfect blend of luxury, convenience, and coastal charm. This Stunning End Unit Townhome Is A Must See!!The open-concept second floor features gleaming hardwood floors, a modern kitchen that is a chefs dream with high-end appliances, granite countertops, and a center island. Youll also find an additional bedroom and a laundry room with built-in shelving. Step outside to the spacious balcony perfect for lounging, dining, and BBQing with family and friends.The ground floor includes a bright bedroom, a welcoming living room with direct access to aprivate patio, a full 3-piece bathroom, ample storage, and convenient interior access to thegarage.The upper level showcases a serene primary suite complete with walk-in closets and a spa-inspired 5-piece ensuite featuring a deep soaker Jacuzzi tub. Two additional generously-sized bedrooms and a well-appointed 4-piece main bath complete this level.This home provides ample space for both residents and guests. Enjoy maintenance-free living with services including garbage collection, garden maintenance, and Lawn Sprinkler system. All this while being located in the heart of Bronte just five min. away from vibrant dining, boutique shopping, grocery stores, Oakville Trafalgar Memorial Hospital and the scenic Grandand West Oak Trails.This is more than just a home its a lifestyle.*** The Basement is unfinished with rough in washer /dryer and bathroom, easily can be finished with separate entrance.
Facts & features
Ask about this home
A HOMEH agent will answer your questions about this home.
Rooms
14 rooms · 4 bathrooms
- Bedroom 513′2″ × 10′2″133 sq.ft.
- Bathroom12′2″ × 6′7″80 sq.ft.
- Living room9′5″ × 9′5″88 sq.ft.
- Kitchen12′ × 7′1″85 sq.ft.
- Dining room12′ × 7′1″85 sq.ft.
- Living room24′6″ × 10′9″263 sq.ft.
- Bedroom 410′6″ × 9′10″103 sq.ft.
- Bathroom7′7″ × 3′23 sq.ft.
- Laundry5′5″ × 5′2″28 sq.ft.
- Primary bedroom15′8″ × 12′2″190 sq.ft.
- Bathroom14′2″ × 5′6″78 sq.ft.
- Bedroom 215′8″ × 10′2″159 sq.ft.
- Bedroom 312′10″ × 10′2″130 sq.ft.
- Bathroom11′3″ × 5′2″58 sq.ft.
Around this home
Schools nearby
School rating, out of 10.
Listing details
Helpful tools
Your HOMEH agent
"I would see it this week."
Ask HOMEH about this home
Price, neighbourhood, monthly cost. Ask anything.
HOMEH Intelligent Agent is an AI, not a licensed representative. Check anything important with your agent.