
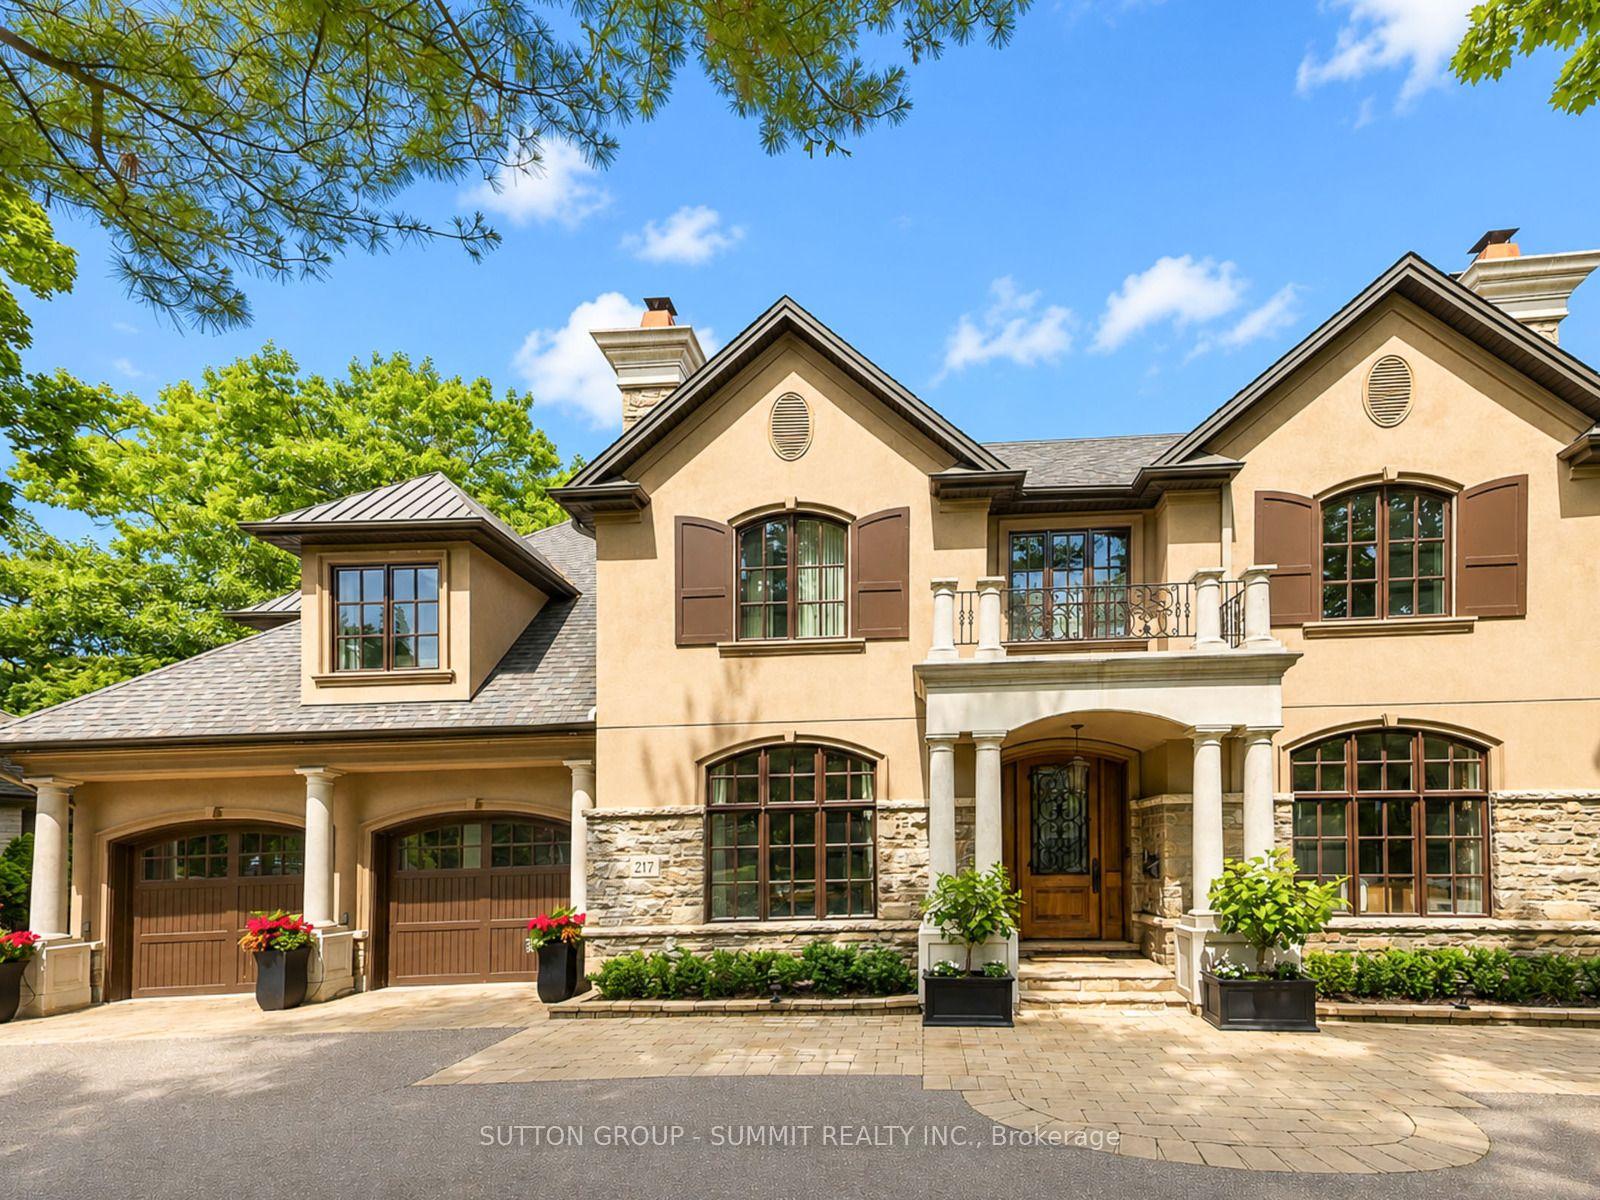
217 Eastcourt Road
Oakville (Ford)217 Eastcourt Road
Oakville (Ford)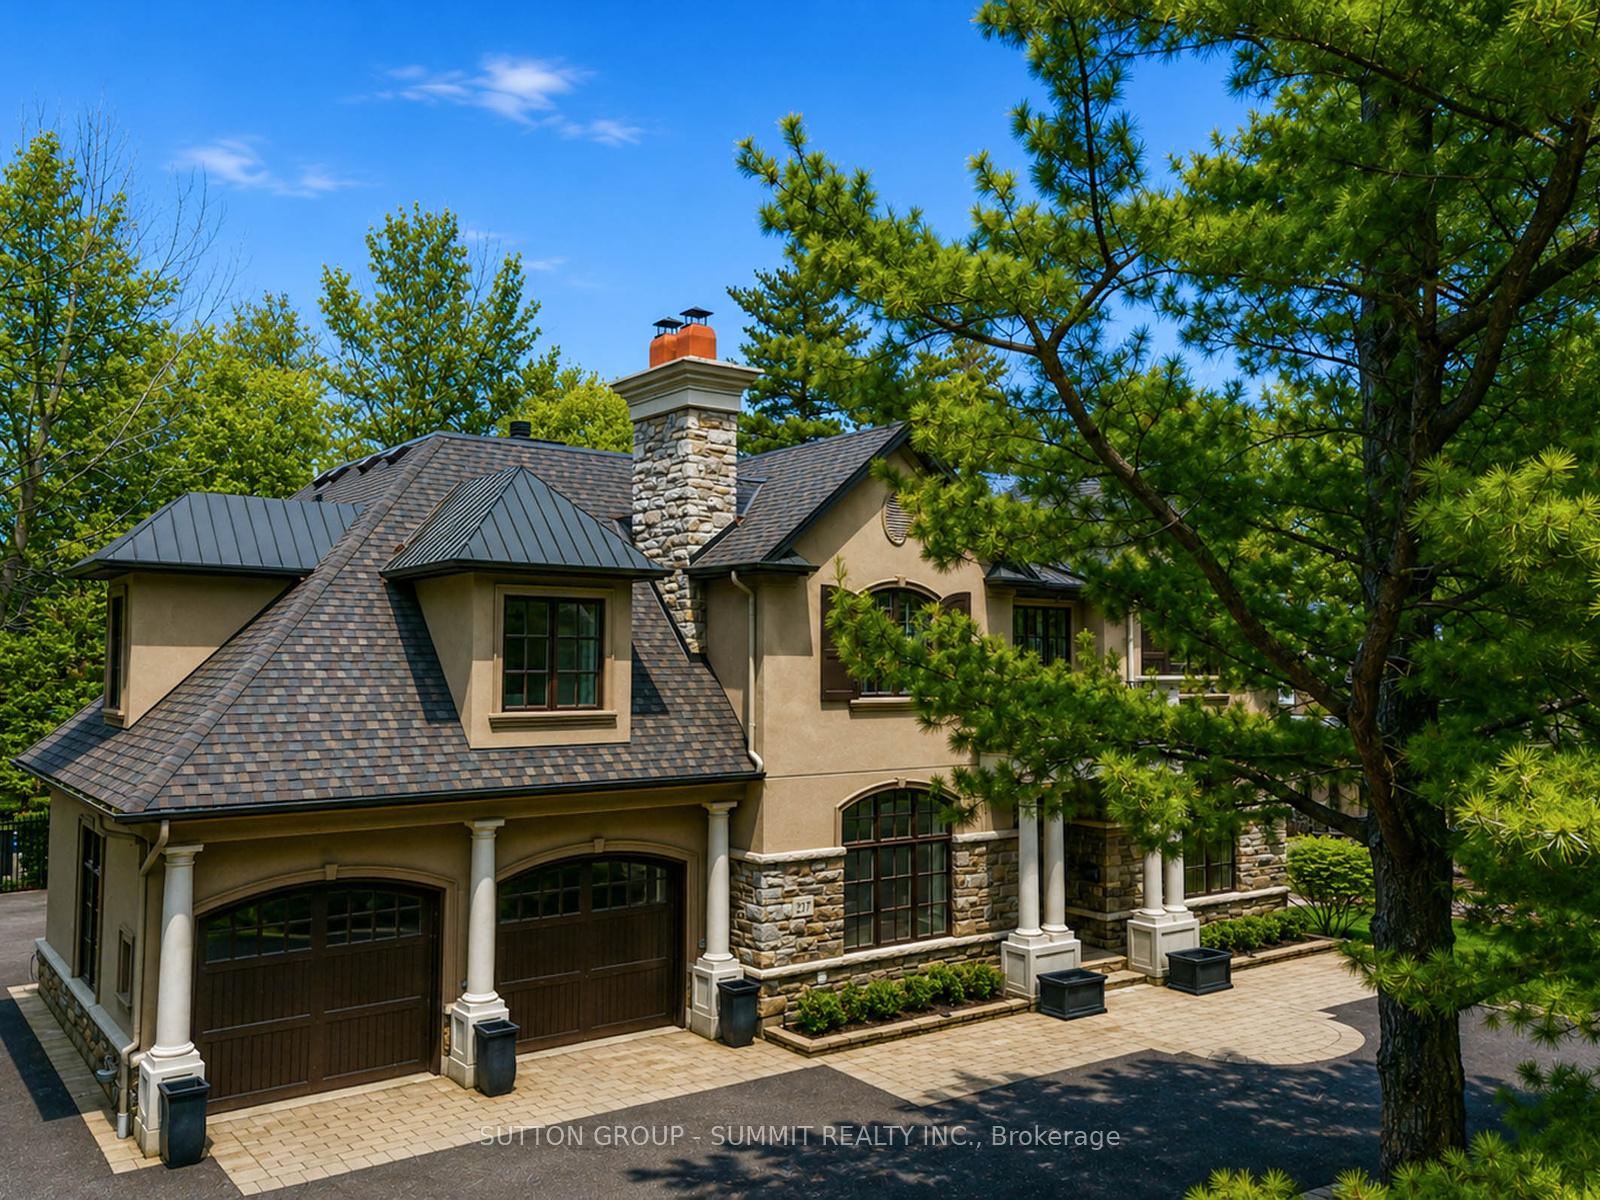
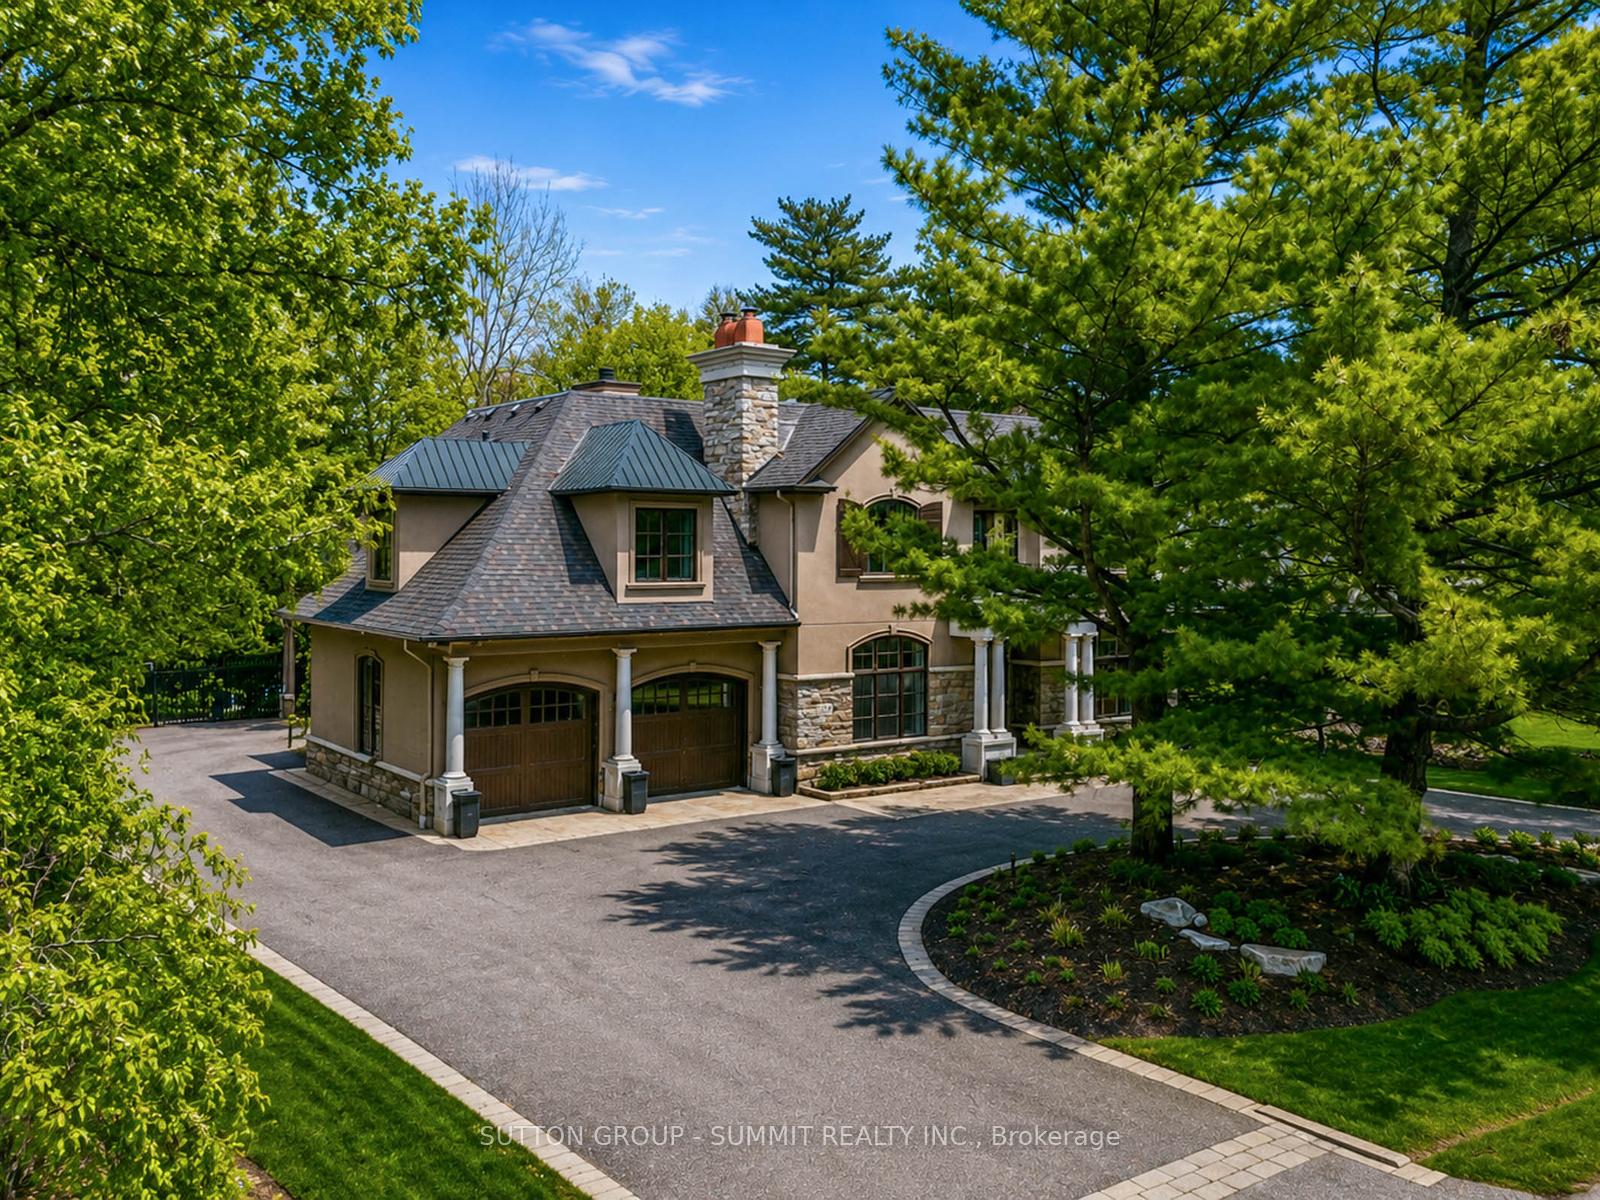

 See all 46 photos
Property history

This home has sold. It is no longer available.
Property not available for sale or for rent.
About this home
Nestled in prestigious Southeast Oakville, this extraordinary custom built luxury estate by renowned designer Bill Hicks offers approximately 7345 sq. ft. of refined living space with exceptional craftsmanship and resort style amenities throughout. Featuring 3 car oversized heated garages, elevator servicing all 3 levels, radiant in-floor heating throughout, geothermal cooling system, 10-ft ceilings, designer finishes, multiple fireplaces, integrated 12-zone audio system, and a spectacular luxury chef inspired kitchen with premium Sub-Zero, Miele, and Dacor appliances. The elegant primary retreat features a spa-inspired ensuite and custom walk-in closet, while all additional bedrooms offer private ensuites and luxurious finishes. The fully finished lower level includes recreation areas, gym, offices. Resort style backyard with heated in-ground pool, covered patio, interlock surround, and multiple gas hookups for outdoor entertaining. Located minutes to lakeside trails, downtown Oakville, GO Transit, major highways, and Oakville top-ranked public & private schools. A rare offering in one of Oakville's most coveted luxury enclaves.
Facts & features
Ask about this home
A HOMEH agent will answer your questions about this home.
Rooms
22 rooms · 7 bathrooms
- Pantry7′1″ × 4′10″34 sq.ft.
- Breakfast14′7″ × 11′10″173 sq.ft.
- Family room17′3″ × 16′276 sq.ft.
- Office14′7″ × 14′5″210 sq.ft.
- Mud room13′ × 7′7″98 sq.ft.
- Dining room16′8″ × 13′6″225 sq.ft.
- Living room15′2″ × 14′212 sq.ft.
- Laundry6′8″ × 6′8″44 sq.ft.
- Foyer11′5″ × 7′4″84 sq.ft.
- Kitchen14′7″ × 9′10″144 sq.ft.
- Primary bedroom17′3″ × 15′2″262 sq.ft.
- Bedroom 416′8″ × 14′7″243 sq.ft.
- Bedroom 215′2″ × 13′6″204 sq.ft.
- Laundry20′4″ × 9′9″198 sq.ft.
- Bedroom 530′ × 17′9″532 sq.ft.
- Bedroom 314′ × 12′9″179 sq.ft.
- Bedroom14′ × 13′2″184 sq.ft.
- Office27′3″ × 22′8″618 sq.ft.
- Furnace room22′ × 13′7″299 sq.ft.
- Exercise room21′ × 13′5″282 sq.ft.
- Utility room9′1″ × 7′7″69 sq.ft.
- Recreation15′7″ × 13′6″210 sq.ft.
Around this home
Listing details
Helpful tools
Your HOMEH agent
"I would see it this week."
Ask HOMEH about this home
Price, neighbourhood, monthly cost. Ask anything.
HOMEH Intelligent Agent is an AI, not a licensed representative. Check anything important with your agent.