
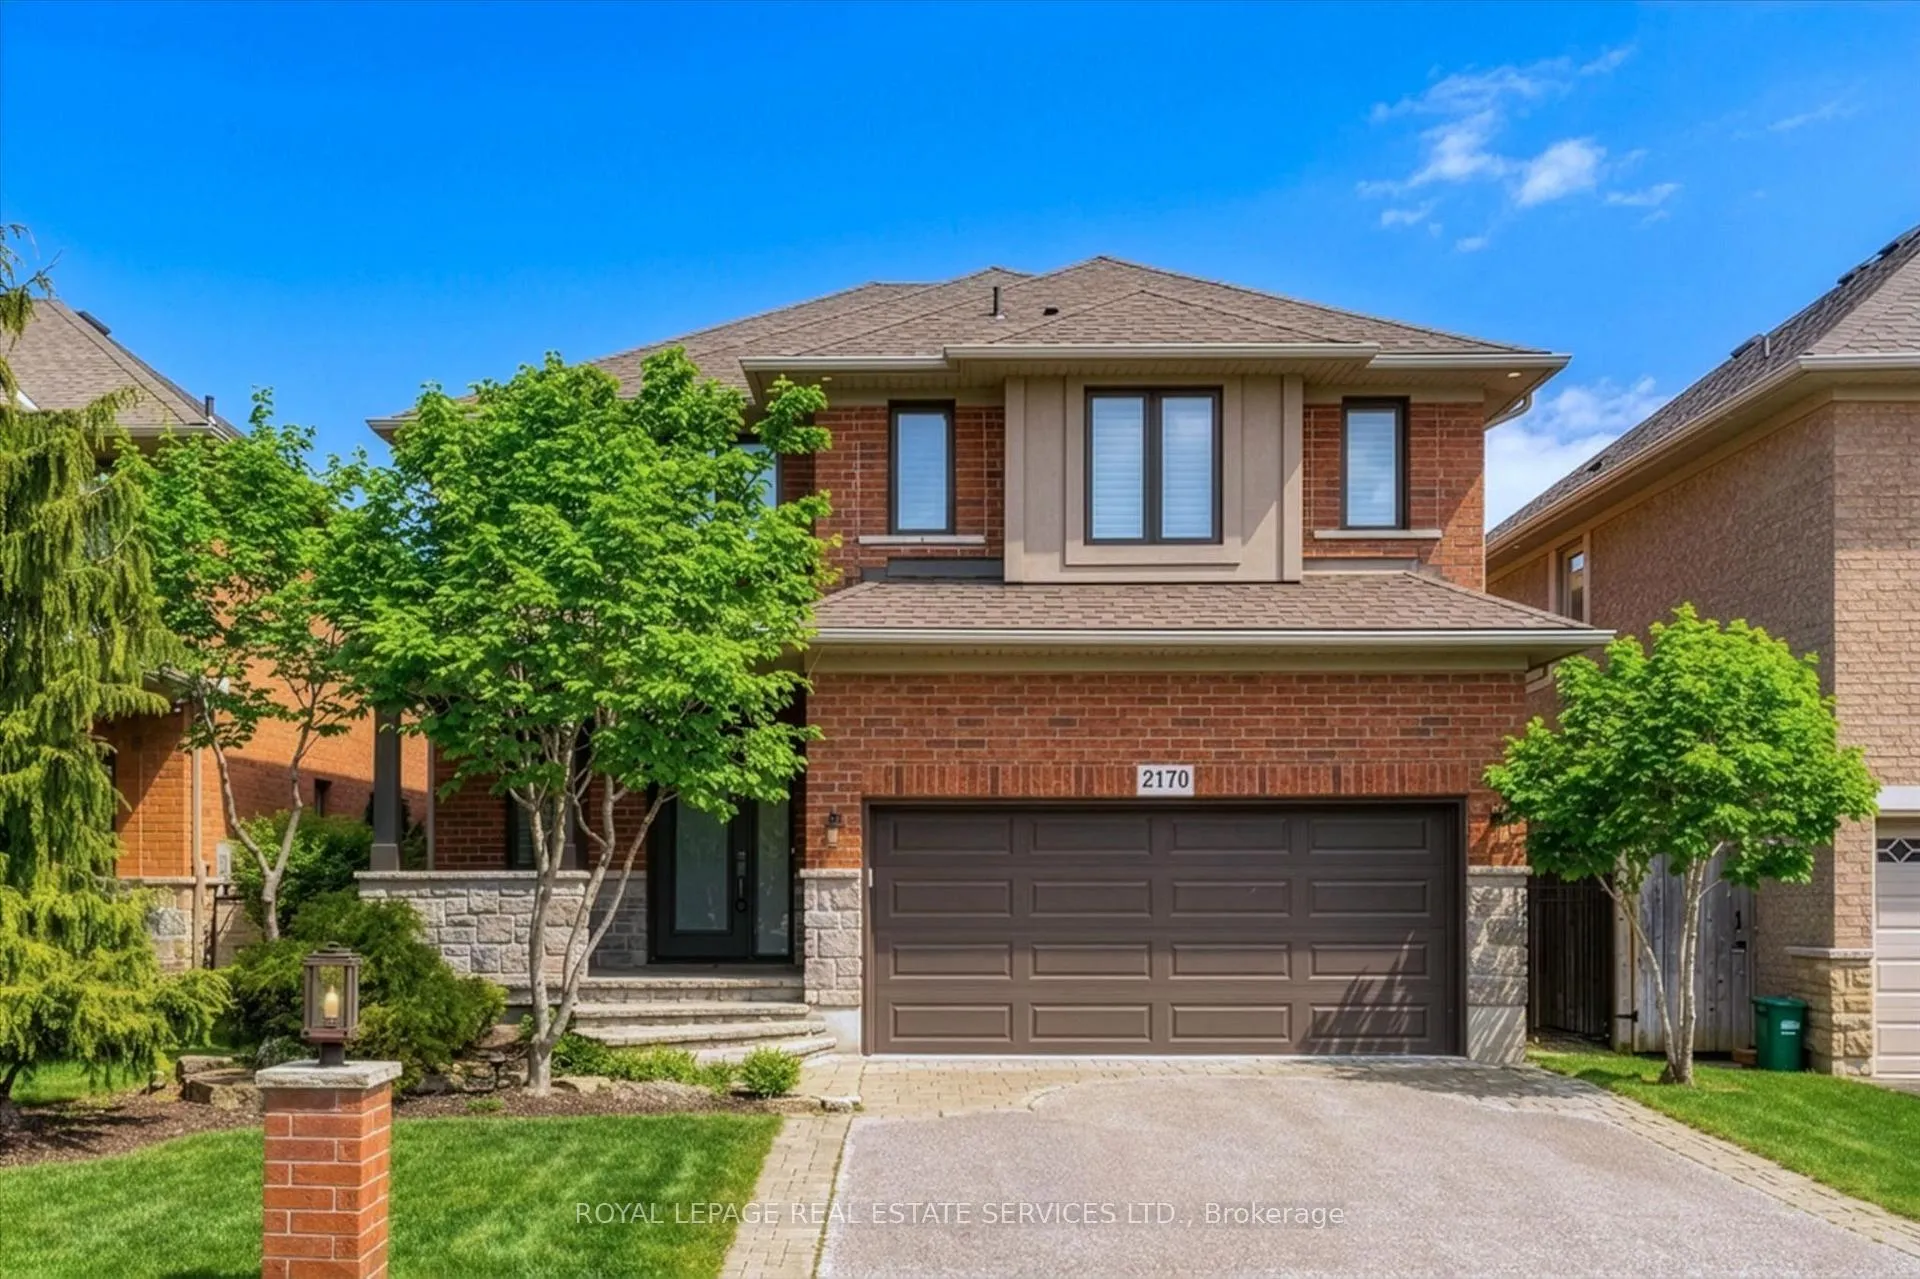
2170 Brookhaven Crescent
Oakville (Westmount)2170 Brookhaven Crescent
Oakville (Westmount)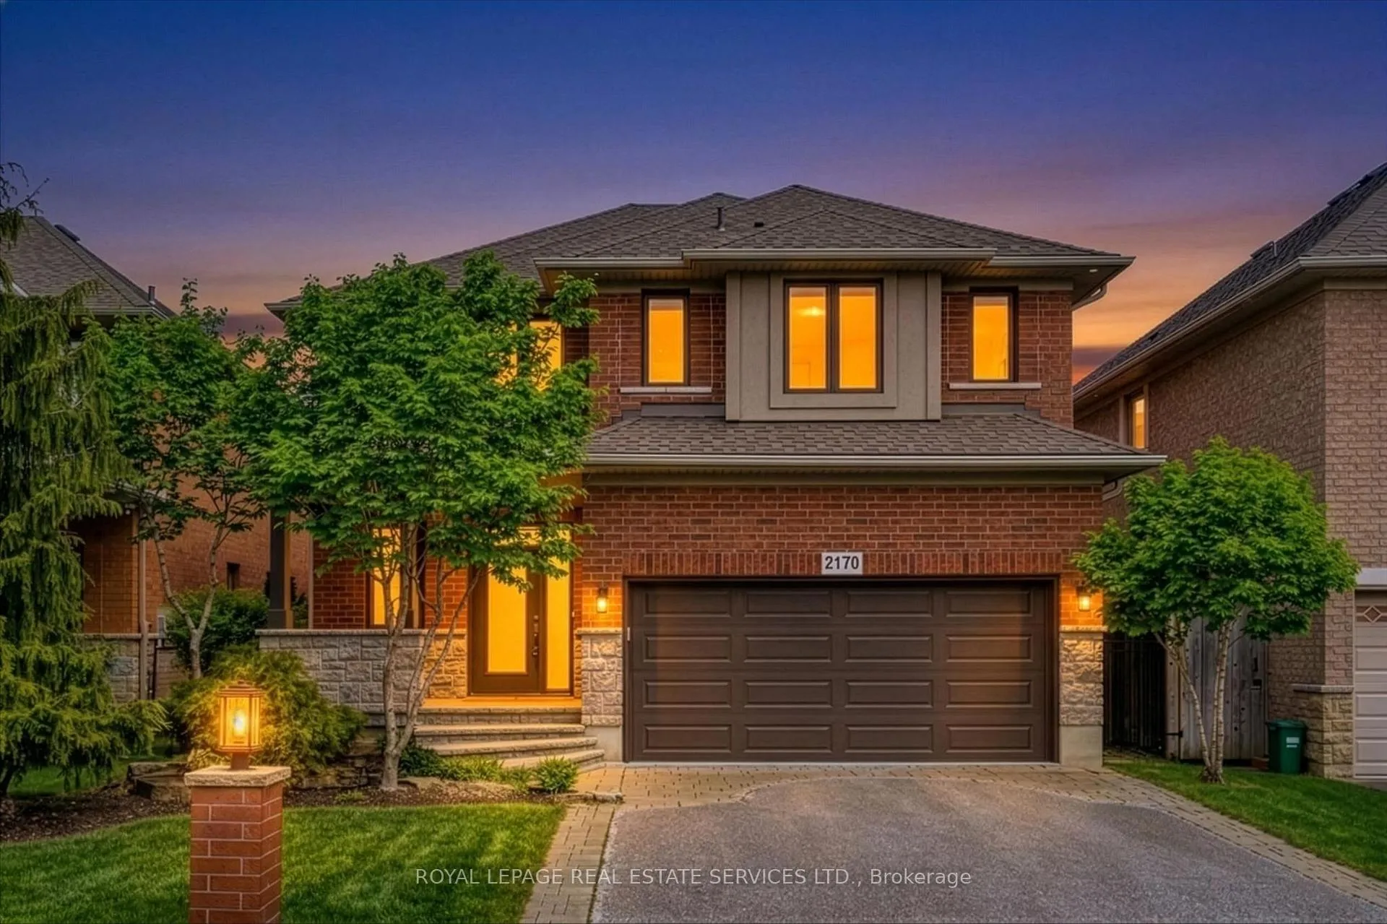
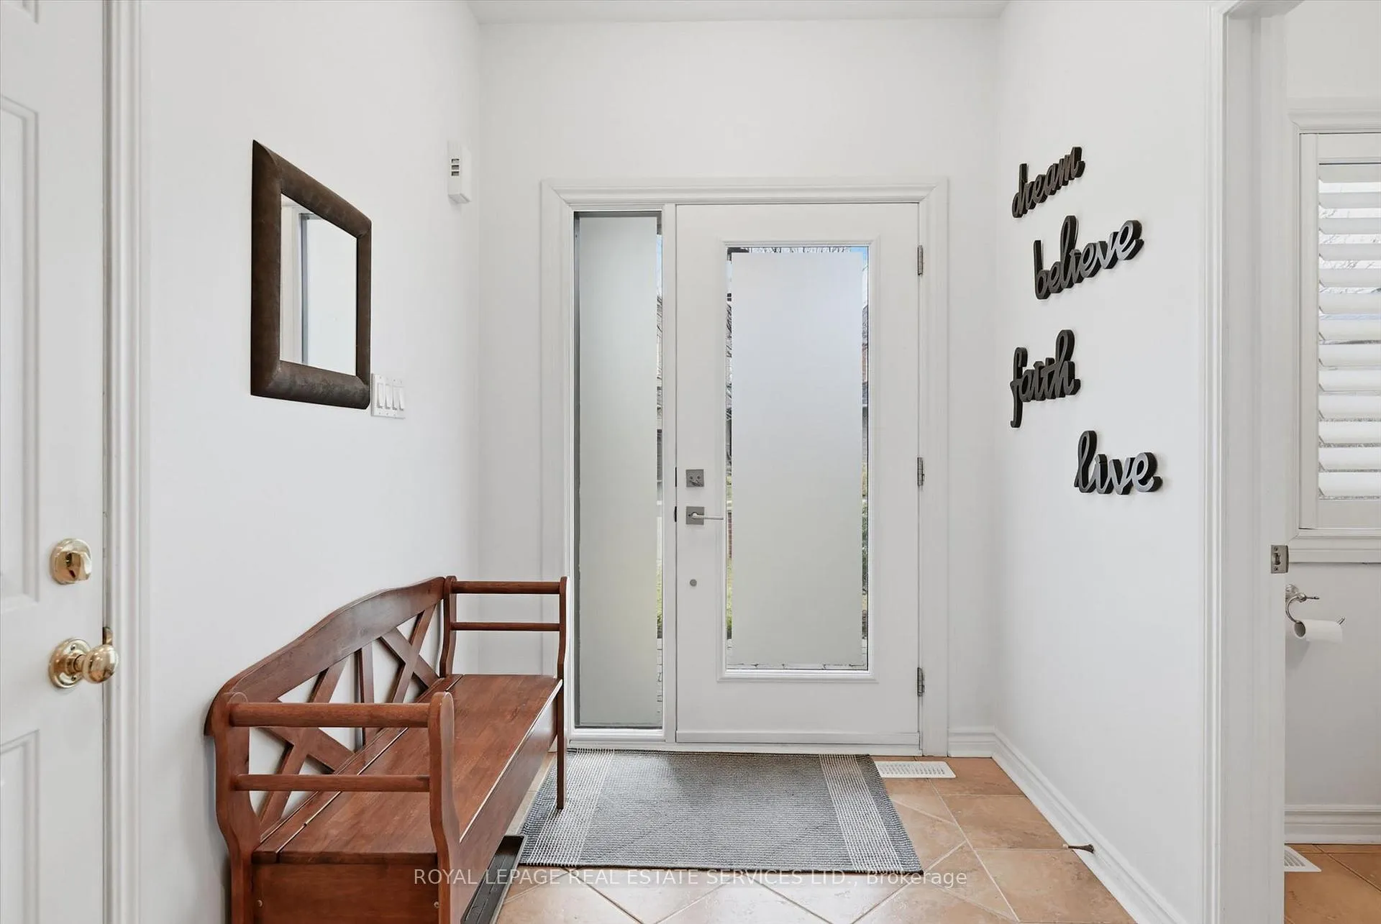
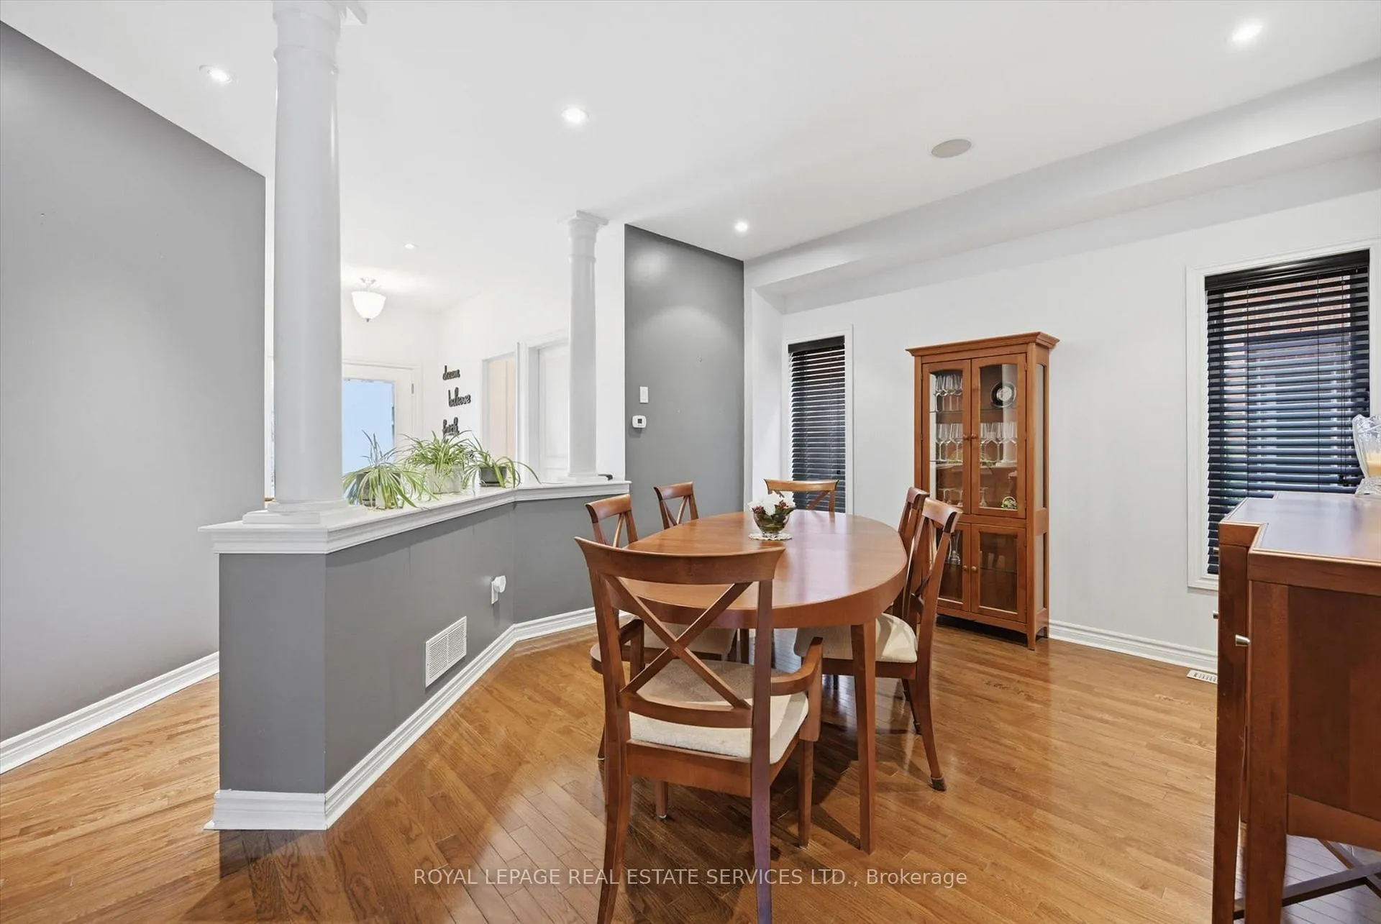
 See all 50 photos
Property history

This listing has ended. It is no longer available.
Property not available for sale or for rent.
Ask about this home
A HOMEH agent will answer your questions about this home.Ask HOMEH
About this home
2170 Brookhaven Crescent, Oakville
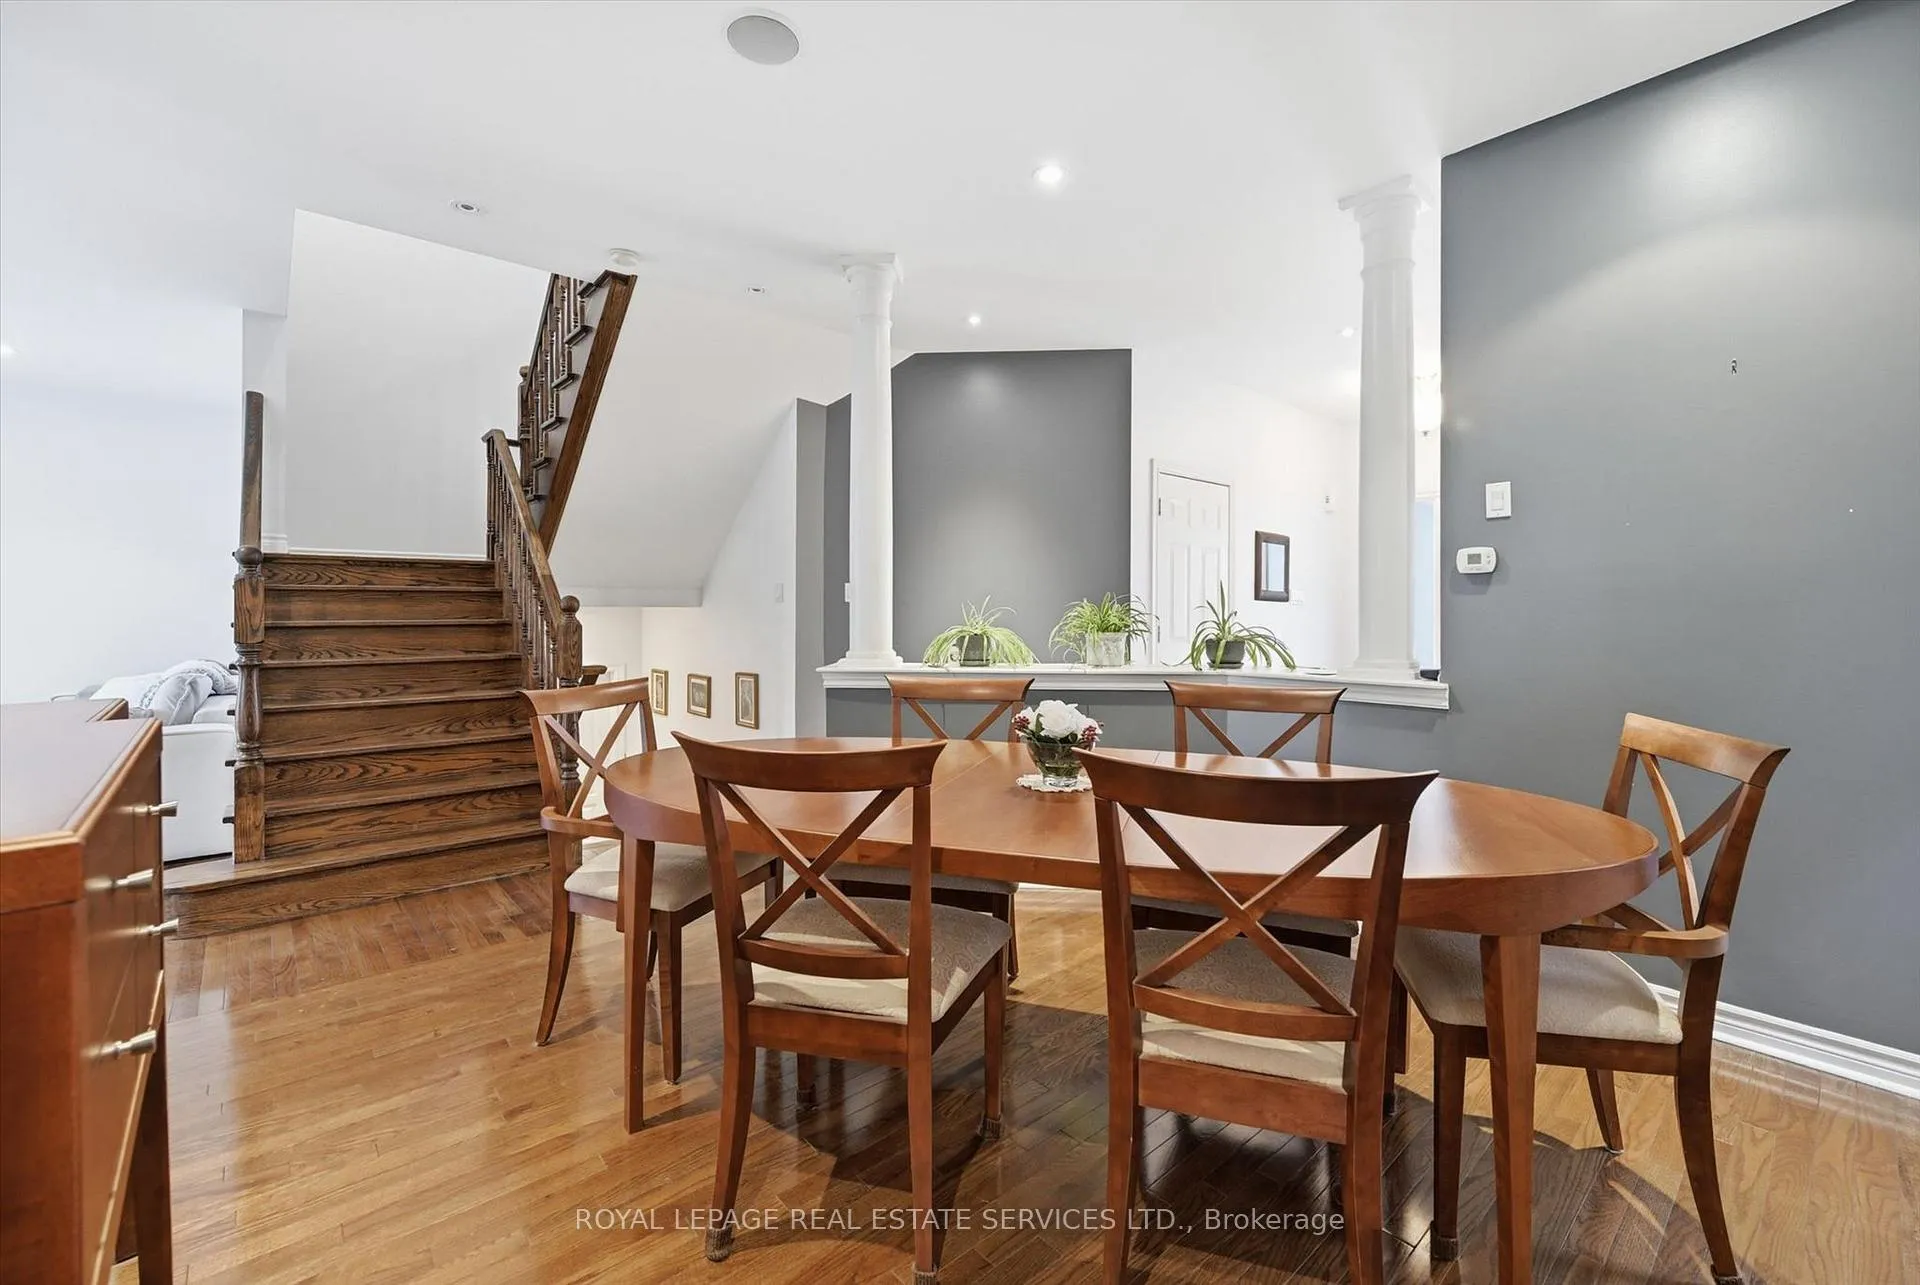
QUIET, CHILD-FRIENDLY CRESCENT IN PRESTIGIOUS WESTMOUNT! SOUTH-FACING LOT WITH INGROUND POOL! Welcome to 2170 Brookhaven Crescent, a beautifully appointed four bedroom Markay built family home nestled in one of Westmount's most sought-after enclaves. Thoughtfully designed for everyday living, the main level offers an inviting family room with gas fireplace, open dining area, and a gourmet kitchen featuring granite countertops, pantry, and stainless steel appliances. The adjoining breakfast area boasts a vaulted ceiling and walkout to the patio - perfect for seamless indoor-outdoor living. A hardwood staircase leads to the upper level, where you'll find an oversized primary retreat complete with a walk-in closet and luxurious five-piece ensuite with double sinks. Three additional bedrooms and a four-piece main bathroom complete this level. The professionally finished basement extends the living space with a large recreation room featuring built-in cabinetry and a custom wet bar, along with a gym, powder room, and ample storage. Highlights include 9' ceilings on the main level, crown moldings on the upper level, California shutters, built-in ceiling speakers on the main level and in the primary ensuite, hardwood flooring throughout the main level and upper hall, engineered hardwood flooring throughout bedrooms, exterior pot lighting, updated front and garage doors, and more! The private, beautifully landscaped backyard is designed for entertaining and relaxing, showcasing an expansive natural stone patio, inground pool, and charming pool house. Ideally located just steps to Garth Webb Secondary School, Arbourview Park with playground, Westoak Trails Splash Pad, and trails, with close proximity to Glen Abbey Community Centre, Emily Carr Public School, hospital, major highways, GO Transit, and everyday amenities. An exceptional opportunity to enjoy comfort, convenience, and family-friendly living in a premier neighbourhood. (certain images have been digitally enhanced)
Facts & features
Ask about this home
A HOMEH agent will answer your questions about this home.
Rooms
17 rooms · 4 bathrooms
- Bathroom4′11″ × 5′1″25 sq.ft.
- Dining room12′ × 12′144 sq.ft.
- Family room13′ × 17′8″229 sq.ft.
- Breakfast6′4″ × 11′11″75 sq.ft.
- Laundry7′2″ × 4′11″35 sq.ft.
- Kitchen12′1″ × 11′11″144 sq.ft.
- Bedroom 211′6″ × 11′127 sq.ft.
- Bathroom13′4″ × 5′1″68 sq.ft.
- Primary bedroom13′1″ × 18′9″246 sq.ft.
- Bedroom 312′8″ × 11′10″150 sq.ft.
- Bathroom8′3″ × 11′91 sq.ft.
- Bedroom 414′10″ × 12′5″184 sq.ft.
- Other9′3″ × 5′3″49 sq.ft.
- Exercise room11′1″ × 11′7″128 sq.ft.
- Utility room13′10″ × 11′3″156 sq.ft.
- Bathroom4′6″ × 6′11″31 sq.ft.
- Recreation25′2″ × 29′10″750 sq.ft.
Around this home
Listing details
Helpful tools
Your HOMEH agent
"Priced 14% over our estimate. I would see it this week."
Ask HOMEH about this home
Price, neighbourhood, monthly cost. Ask anything.
HOMEH Intelligent Agent is an AI, not a licensed representative. Check anything important with your agent.