

Unit 1203, 2170 Marine Drive
Unit 1203, 2170 Marine Drive
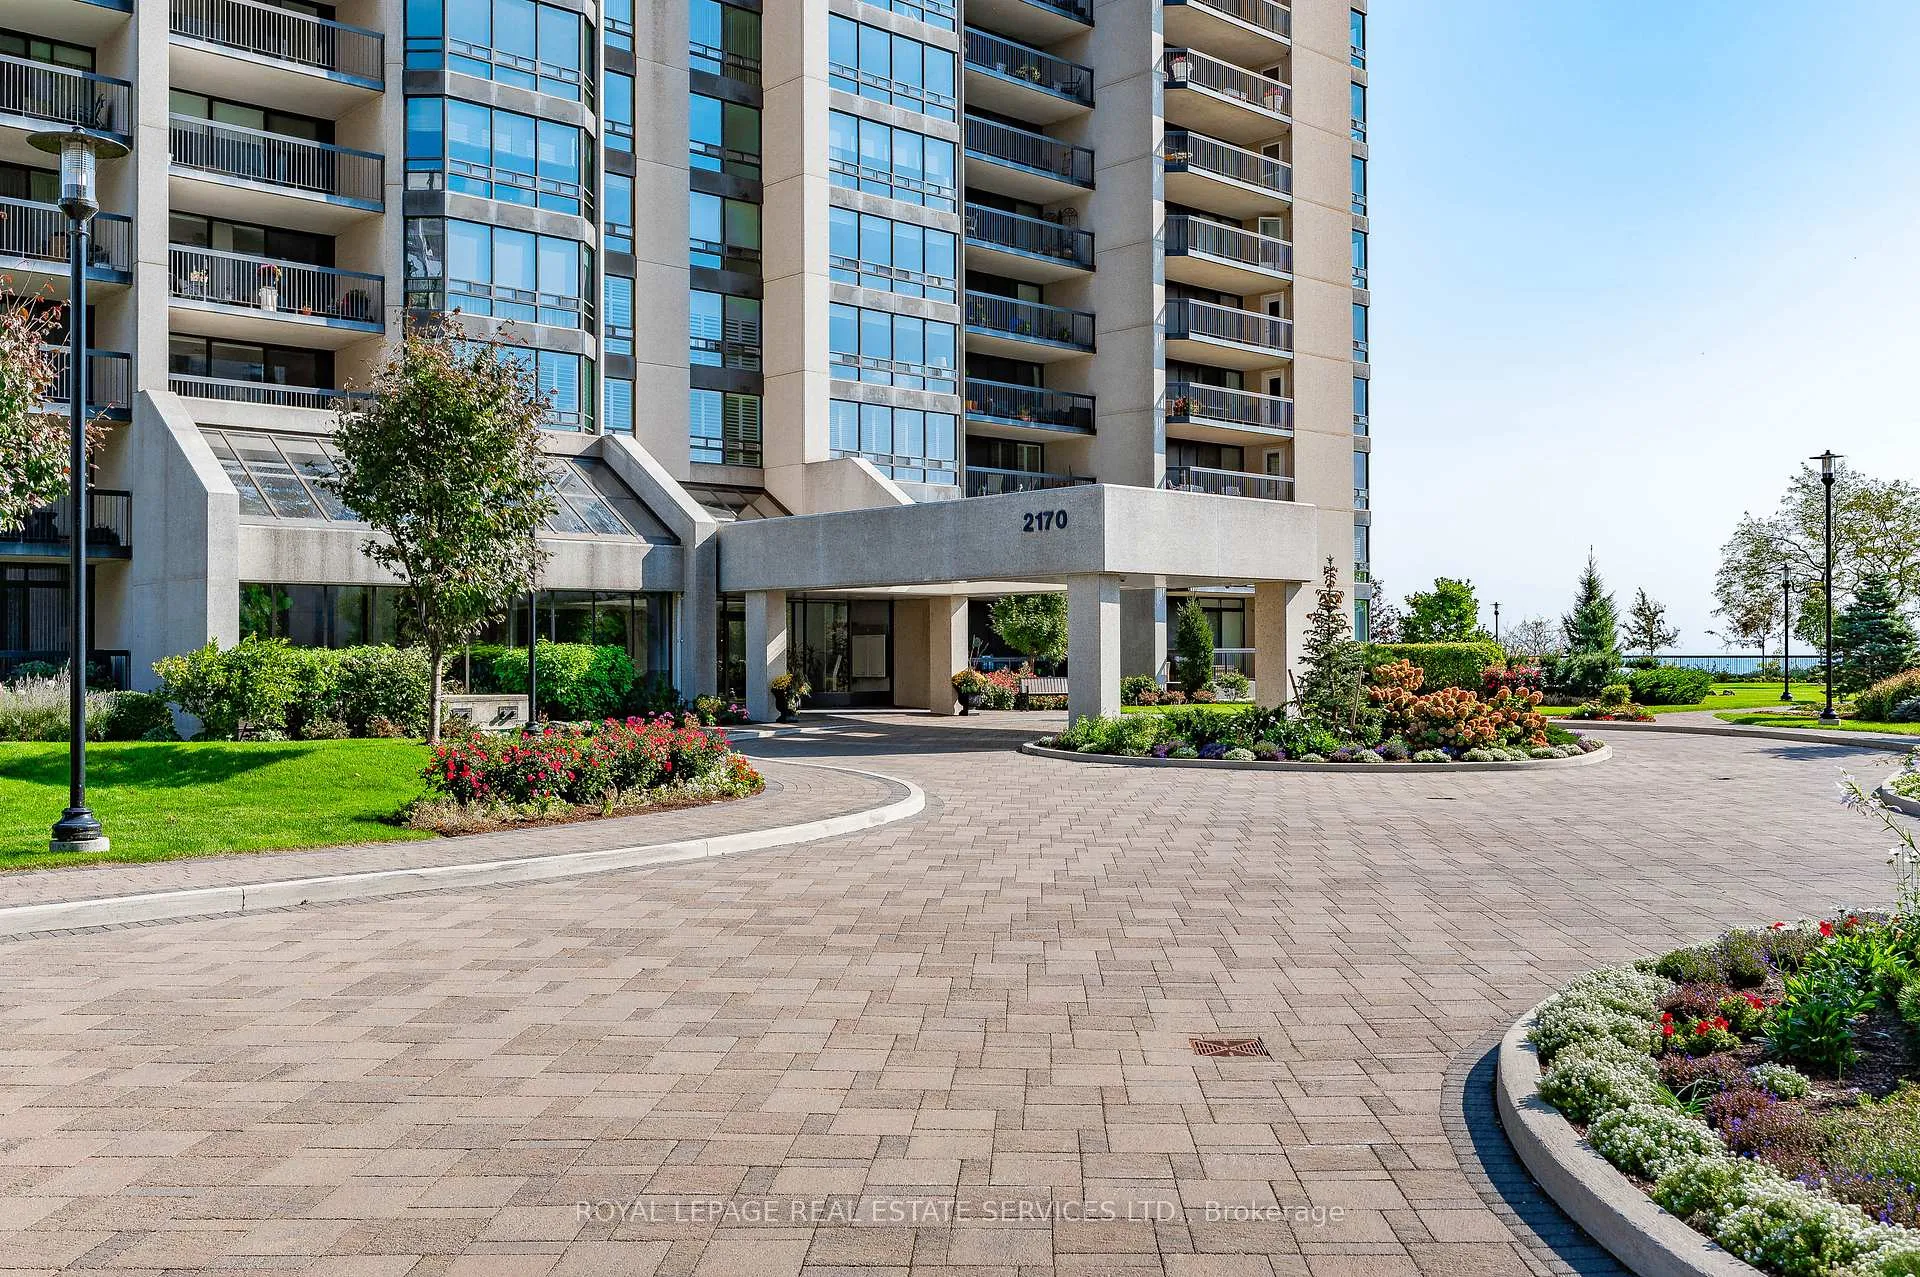 See all 50 photos
Included in condo fee: Heat, Water, Hydro, Central air, Parking, Cable TV, Common Elements, Building Insurance
Property history
- $1,265,000ExpiredList: 2026-05-26|End: 2026-09-29|126 daysW13176388
Facts and features
- ExposureEast
- LaundryIn-suite laundry, room
- LockerExclusive
- BalconyOpen
- Central air
- Waterfront
- Exercise room
- Indoor pool
- Party room/meeting room
The homeCondo Apartment, Apartment, Age 31–50 years
- Type: Condo Apartment
- Style: Apartment
- Age: 31–50 years
- Living space: 1,600–1,799 sq ft
- Basement: None
- Exposure: East
- View: Lake, trees/woods, water, skyline
- Waterfront: Indirect
InsideIn-suite laundry, laundry room, main level, Auto garage door remote, Security guard
- Laundry: In-suite laundry, laundry room, main level
- Features: Auto garage door remote
- Security: Security guard
- Elevator: Yes
- Rooms above ground: 10
- Bedrooms: 2
- Bathrooms: 2
- Kitchens: 1
OutsideConcrete, other, Open, Controlled entry, landscape lighting, landscaped, private pond, lighting, security gate
- Exterior: Concrete, other
- Balcony: Open
- Features: Controlled entry, landscape lighting, landscaped, private pond, lighting, security gate
Parking and locker3 Parking, Underground, Parking type Owned
- Spaces: 3 Parking
- Garage: Underground
- Parking type: Owned
- Locker: Exclusive
- Locker unit: Rm#2
- Locker number: 33
BuildingEnnisclare ii on the lake, Storeys 22, Units 340
- Name: Ennisclare ii on the lake
- Storeys: 22
- Units: 340
- Registered: 1983
- Condo corporation: 129
- Amenities: Exercise room, indoor pool, party room/meeting room, tennis court, visitor parking, club house
- Pets: Allowed
Heating, water and powerFan coil, gas, Central air
- Heating: Fan coil, gas
- Cooling: Central air
Costs and taxesTaxes $6,390 a year, Condo fee $1,727 a month, Cable tv included, cac included, common elements included, heat included, hydro included, building insurance included, parking included, water included
- Taxes, 2026: $6,390 a year
- Condo fee: $1,727 a month
- Fee includes: Cable tv included, cac included, common elements included, heat included, hydro included, building insurance included, parking included, water included
- HST: HST included in the price
- Rental items: None
Included in the saleFridge, stove, built-in dishwasher, washer & dryer, all electric light fixtures & all window blinds, Tenants chattels
- Included: Fridge, stove, built-in dishwasher, washer & dryer, all electric light fixtures & all window blinds
- Not included: Tenants chattels
NearbyFenced yard, lake/pond, marina, waterfront, rec./commun.centre, wooded/treed
- Close to: Fenced yard, lake/pond, marina, waterfront, rec./commun.centre, wooded/treed
Listing detailsW13176388, Expired, May 26, 2026
- MLS® number: W13176388
- Status: Expired
- Listed on: May 26, 2026
- Days on market: 126
- Updated: Sep 29, 2026
- Possession: 90+ days
- Occupied by: Tenant
- Listing brokerage: ROYAL LEPAGE REAL ESTATE SERVICES LTD.
About this home
Unit 1203, 2170 Marine Drive, Oakville (Bronte), ON L6L 5V1
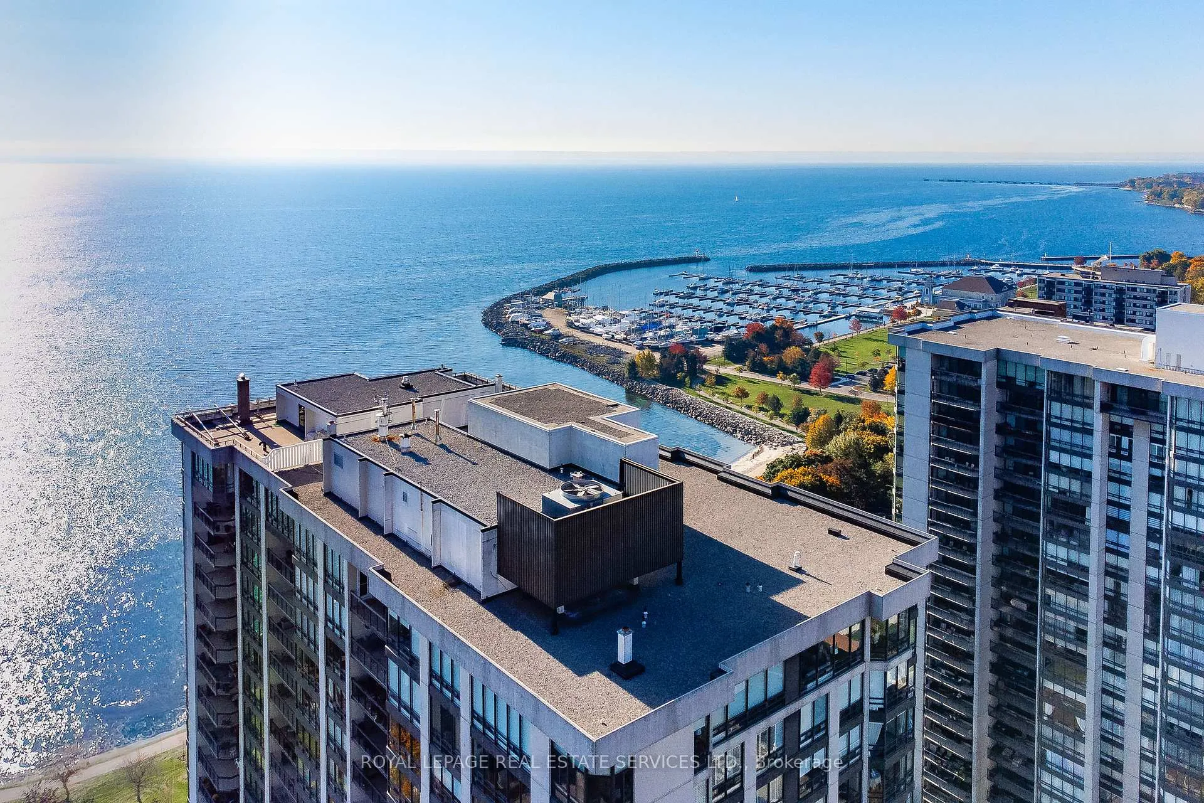
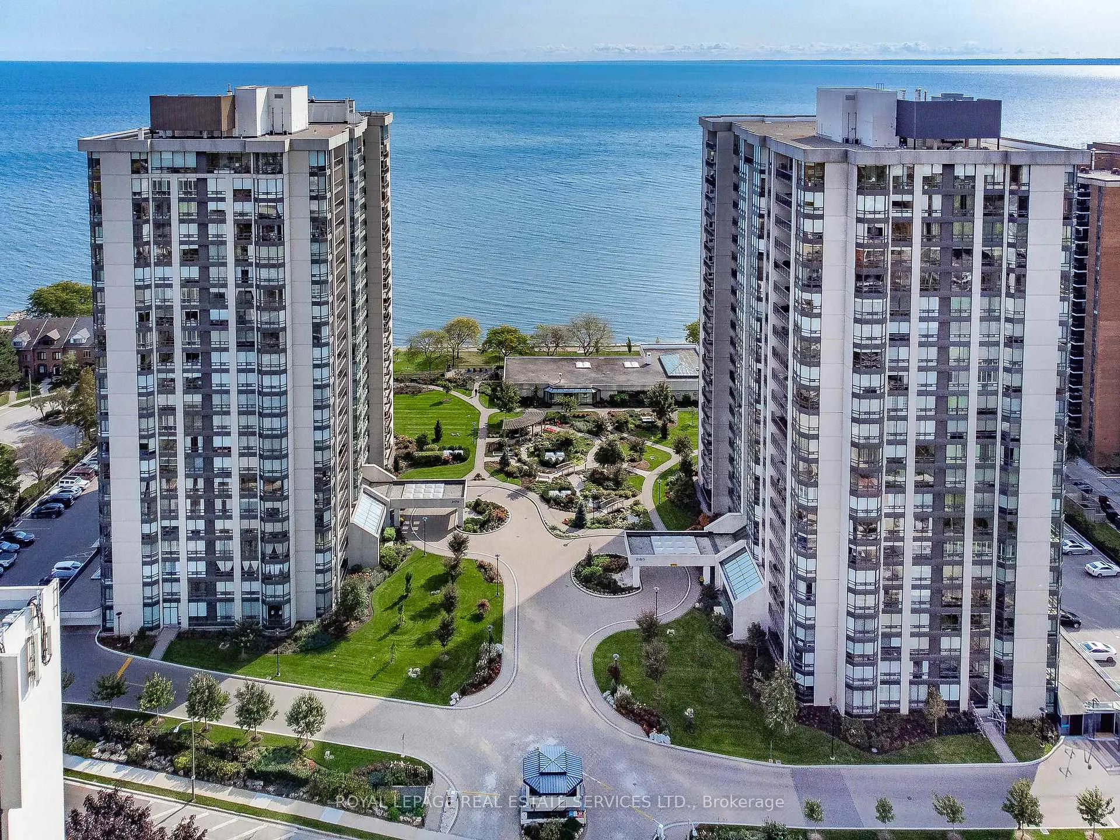
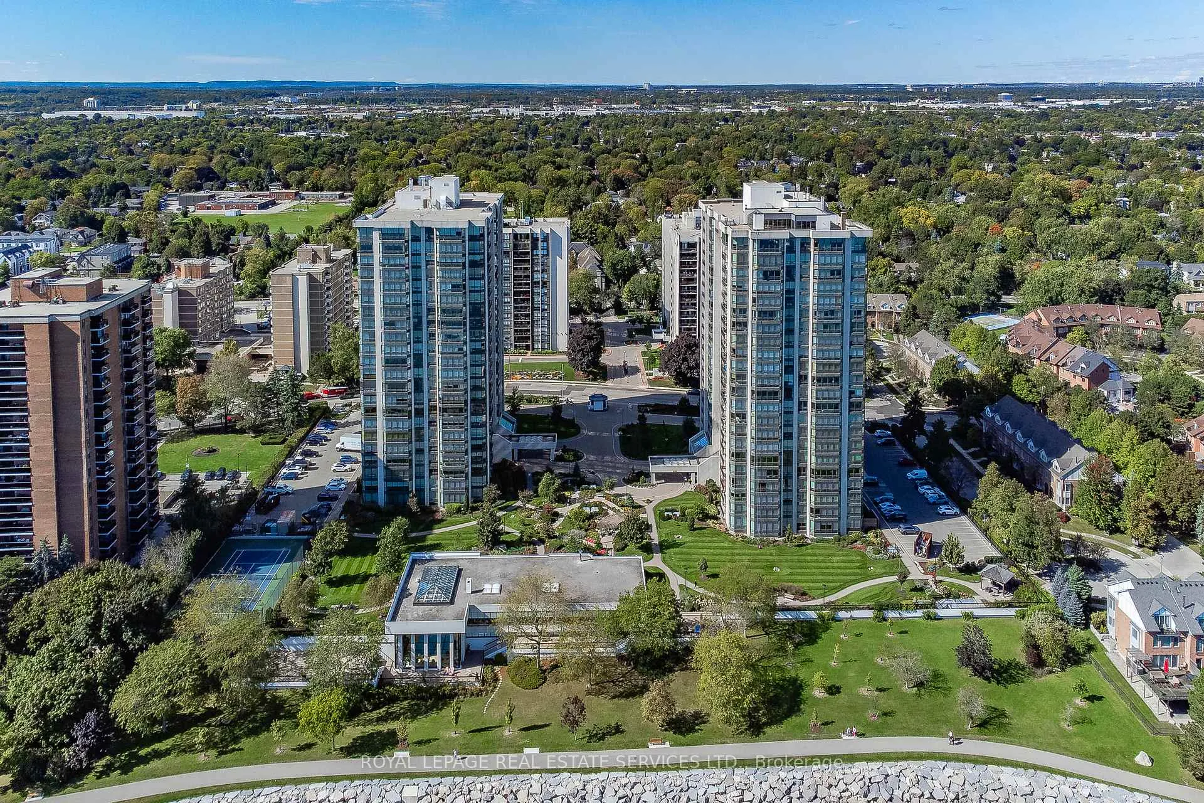
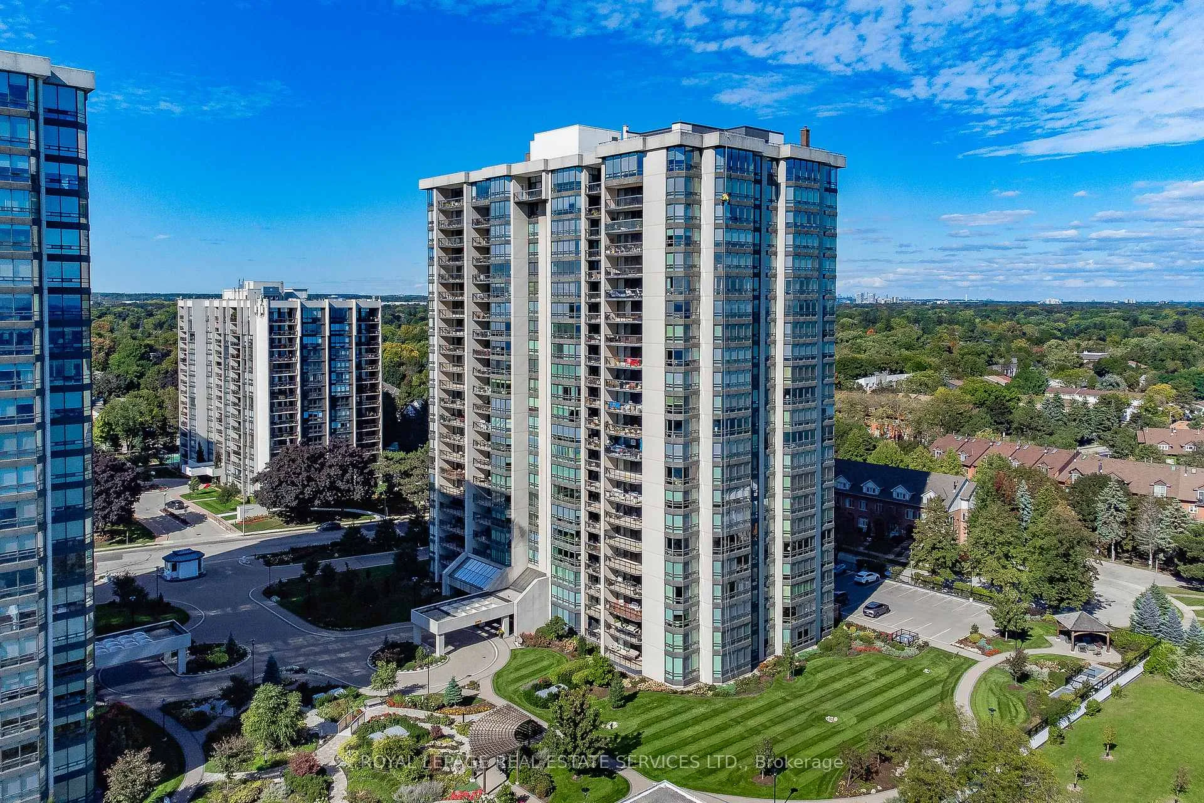
Stunning, unobstructed panoramic east & south views of Lake Ontario & the Toronto skyline define this coveted Trafalgar model in the prestigious Ennisclare II on the Lake complex. Offering approximately 1,615 square feet, this spacious 2-bedroom, 2-bathroom suite is perfectly positioned on 5 acres of beautifully landscaped waterfront grounds in charming Bronte Village-just steps to Bronte Harbour, scenic trails, cafés, restaurants & shopping. This light-filled, expansive suite showcases floor-to-ceiling windows & 2 walk-outs to a private balcony overlooking the lake, treetops & city skyline. A generously sized foyer leads into the well-appointed kitchen, featuring ample cabinetry & counter space, a peninsula & bright breakfast area framed by a large picture window. The formal dining room overlooks the spacious living room, ideal for family gatherings & entertaining, complete with floor-to-ceiling windows & direct balcony access to fully appreciate the breathtaking views. The primary bedroom offers a serene retreat with a generous lounge area, wall-to-wall windows overlooking the lake, a walk-in closet & a private 3-piece ensuite. The second bedroom features a walk-out to the balcony & is conveniently located near the main 4-piece bathroom. A large in-suite laundry room & additional storage room enhance everyday functionality. Adding exceptional value, this home comes with 3 owned parking spaces and 1 exclusive-use locker-a rare find in condo living. Residents enjoy 24-hour security guard, social events, indoor pool & hottub, exercise rooms, saunas, a clubhouse overlooking the lake, library, billiards, party rooms, golfrange, workshop, art room, tennis court, outdoor seating areas, bike storage, visitor parking & more! Smoke-free community & dogs are not permitted. Live by the lake in a vibrant adult lifestyle community! (Please note there are no interior photos as the condo is tenant occupied) VIEW THE 3D IGUIDE HOME TOUR FOR MORE PHOTOS, FLOORPLAN, VIDEO & BROCHURE
Ask about this home
A HOMEH agent will answer your questions about this home.
Know more about Ennisclare II On The Lake Condos
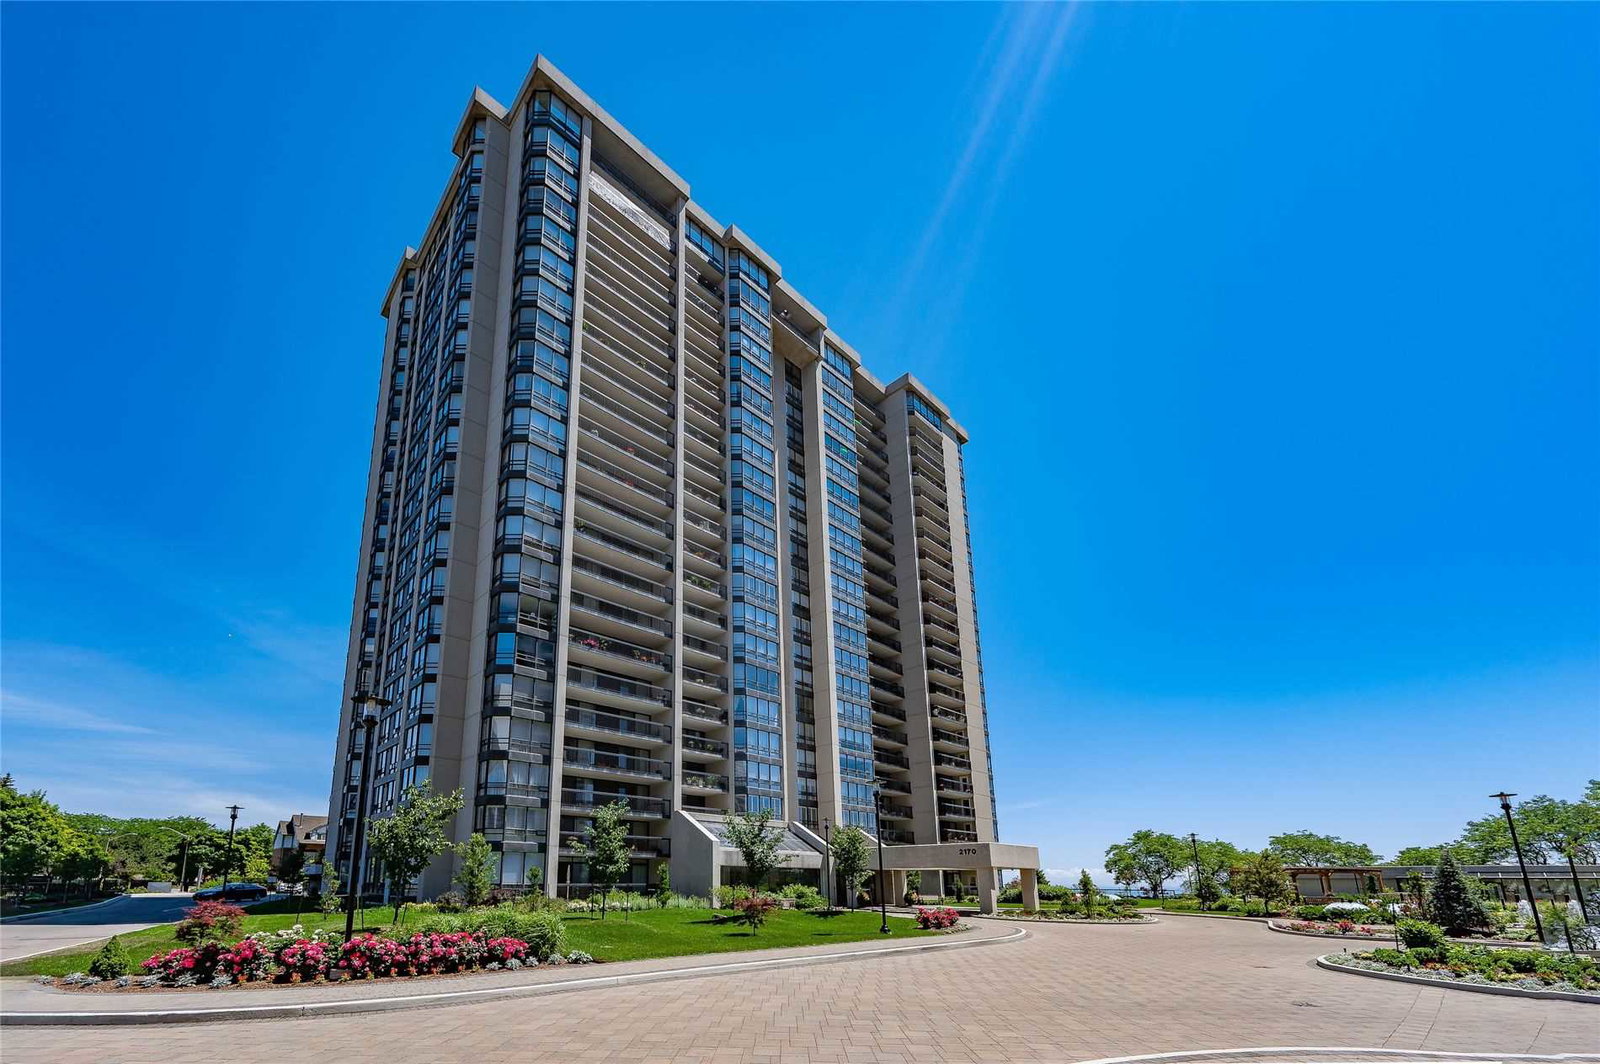
Condo building · 2170 Marine Drive
Ennisclare II On The Lake Condos is a 22-storey condo with 340 suites, built in 1983 by Unknown. Right now 5 for sale and 1 for rent are on the market here.
- 22storeys
- 340suites
- $771/sq ft
- 1983built
No similar units for sale in Ennisclare II On The Lake Condos right now.
Around this home
Daily convenience, out of 100, from the distances below
Schools nearby
School rating, out of 10.
Helpful calculators
Your HOMEH agent

"Priced 7% over the Hestimate. I would see it this week."