

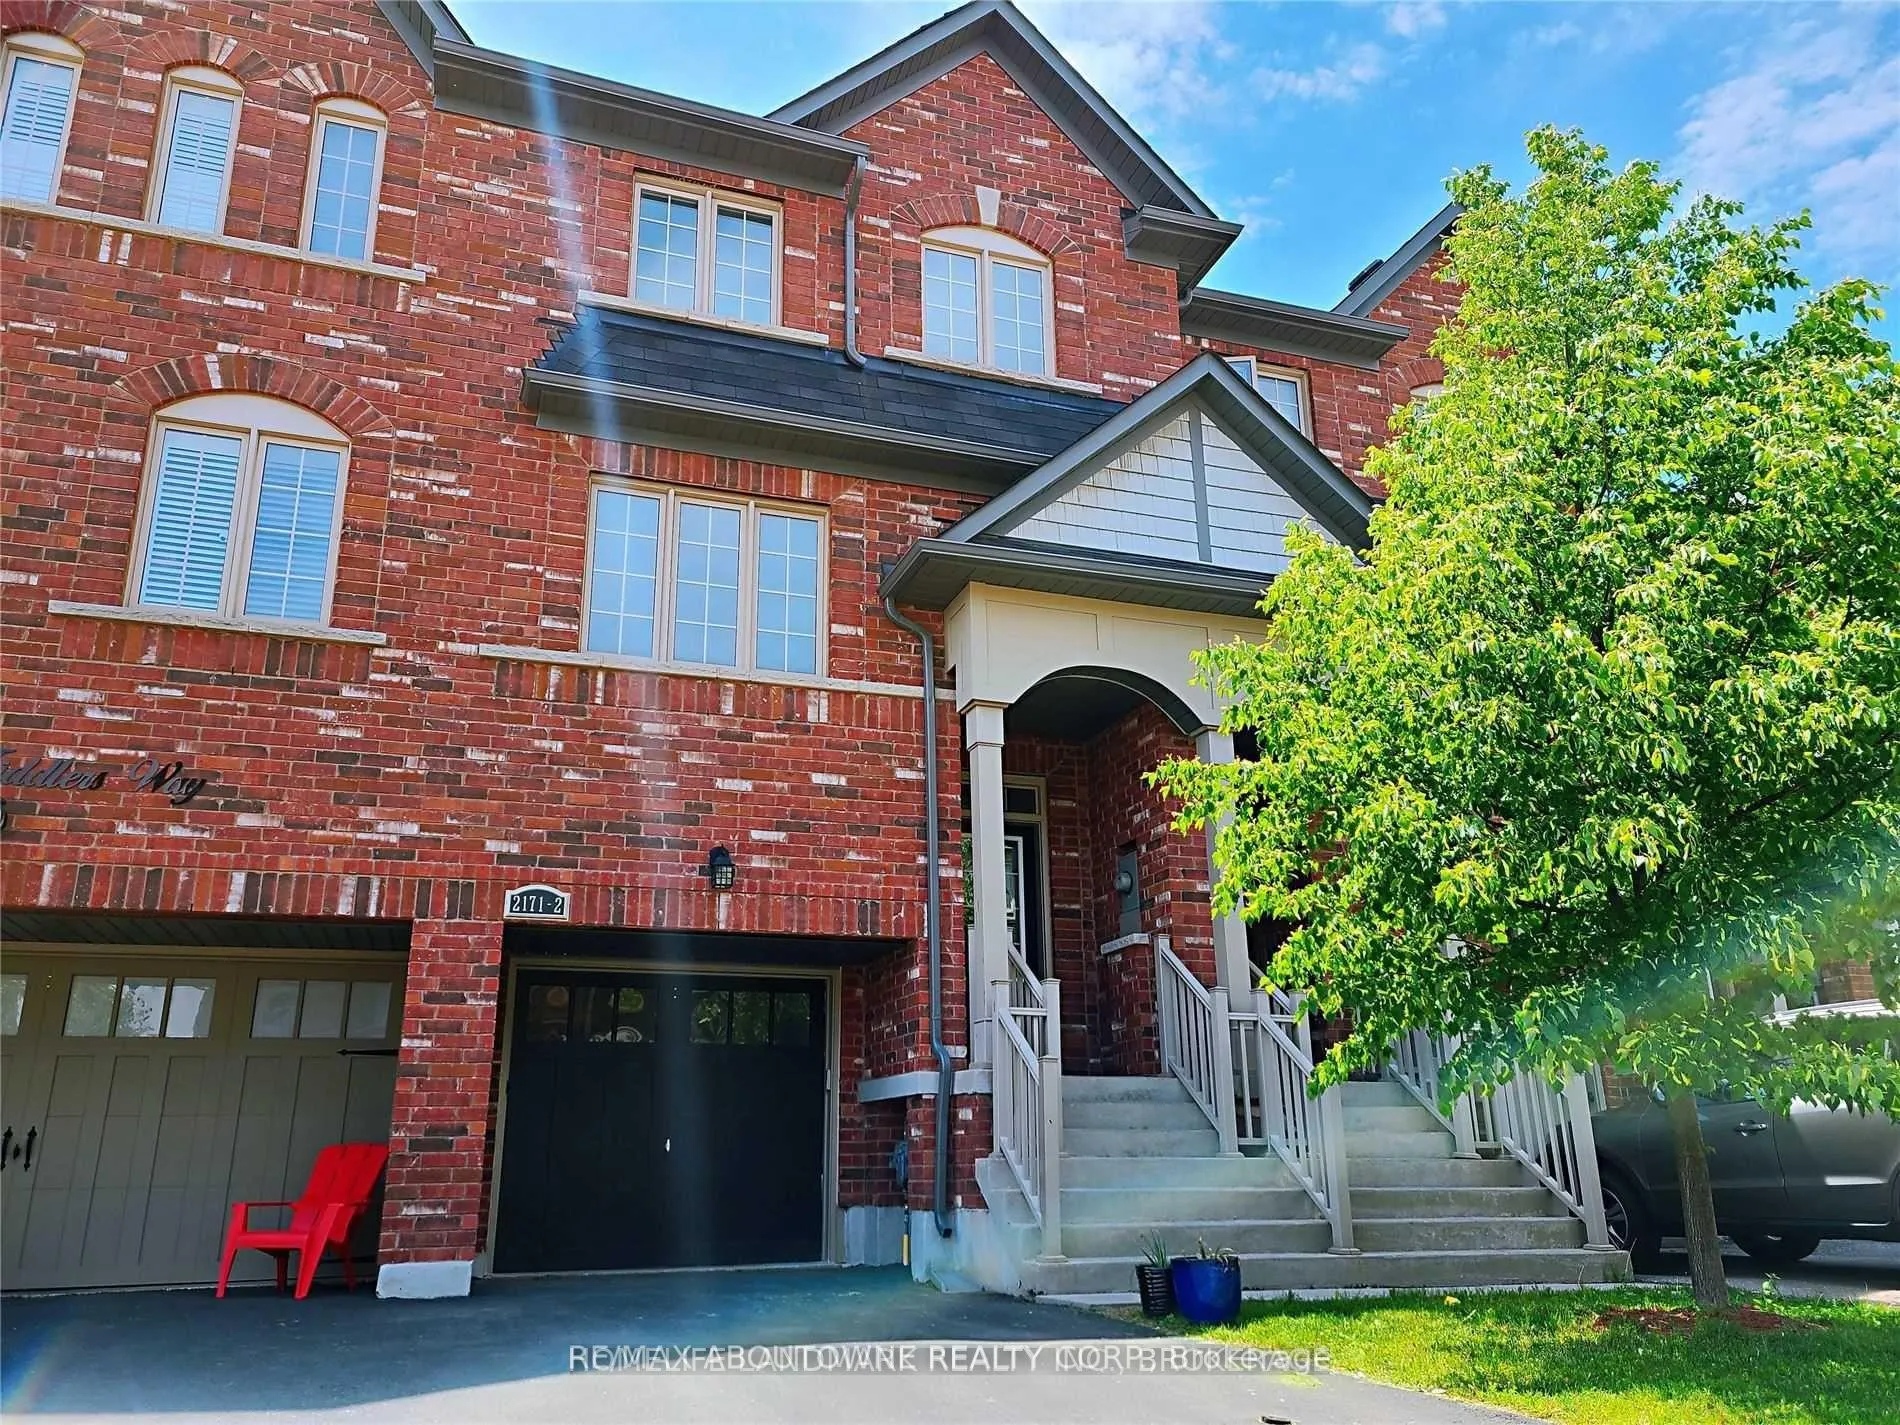
Unit 2, 2171 Fiddlers Way
Unit 2, 2171 Fiddlers Way
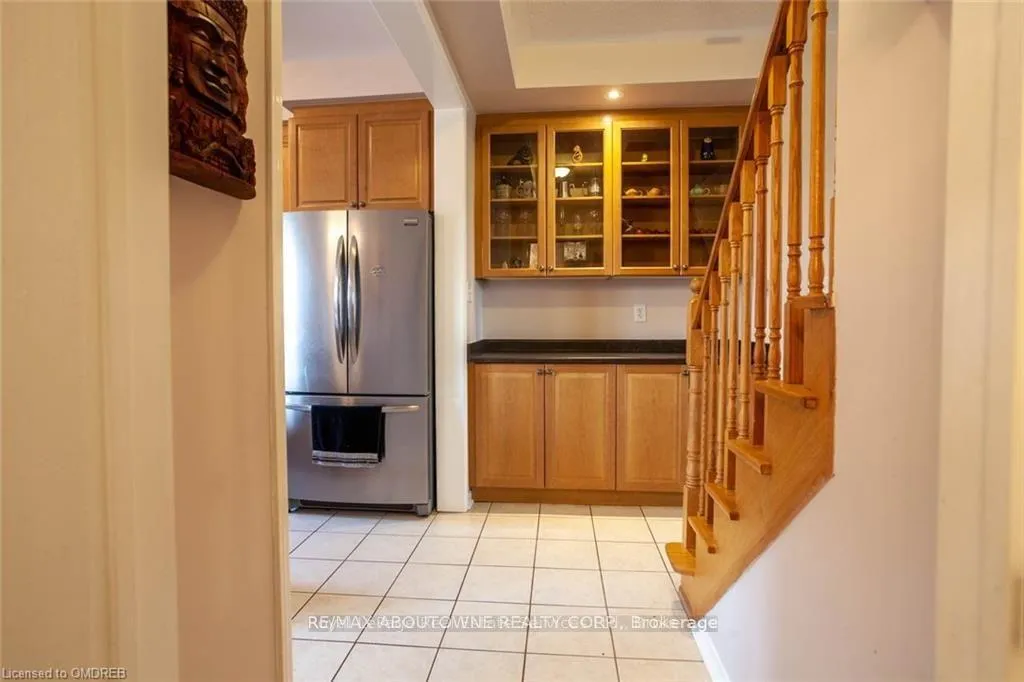 See all 24 photos
Property history
Facts and features
- BasementWalk-out
- Lot size18 × 99 ft
- Lease term12 months
- FurnishedUnfurnished
- Central air
The homeFreehold Townhouse, 3-storey, Age 6–15 years
- Type: Freehold Townhouse
- Style: 3-storey
- Age: 6–15 years
- Living space: 1,500–2,000 sq ft
- Basement: Walk-out, finished
- Waterfront: None
InsideLaundry room, upper level, Other, Rooms above ground 9
- Laundry: Laundry room, upper level
- Features: Other
- Rooms above ground: 9
- Rooms in the basement: 2
- Bedrooms: 3 + 1 in the basement
- Bathrooms: 4
- Kitchens: 1
- Family room: Yes
Outside and lotBrick, Asphalt shingle, Concrete
- Exterior: Brick
- Roof: Asphalt shingle
- Foundation: Concrete
- Size: 17.75 × 99.27 ft
Parking1 Garage, Attached, Private
- Spaces: 1 Garage
- Garage: Attached
- Driveway: Private
Heating, water and powerForced air, gas, Central air, Municipal water
- Heating: Forced air, gas
- Cooling: Central air
- Water: Municipal water
- Sewer: Municipal sewer
Rent and termsRent $3,300 a month, Entire property, Unfurnished
- Rent: $3,300 a month
- Space for rent: Entire property
- Furnished: Unfurnished
- Lease: 12 months
- Paid: Monthly
- Rent includes: Common elements
- Deposit: Required
- Credit check: Required
- Employment letter: Required
- Rental application: Required
- References: Required
- Rental items: Water heater
IncludedUse: s/s stove and fan, s/s fridge, s/s dishwasher, washer, dryer, all lights fixtures, all window blind no curtains, door remote.
- Included: Use: s/s stove and fan, s/s fridge, s/s dishwasher, washer, dryer, all lights fixtures, all window blind no curtains, door remote.
NearbyHospital, public transit, fenced yard, rec./commun.centre, park
- Close to: Hospital, public transit, fenced yard, rec./commun.centre, park
Listing detailsW13076324, Rented, May 4, 2026
- MLS® number: W13076324
- Status: Rented
- Listed on: May 4, 2026
- Days on market: 30
- Updated: Jun 3, 2026
- Possession: 2026-07-01 / 30-59 days
- Occupied by: Tenant
- Listing brokerage: RE/MAX ABOUTOWNE REALTY CORP.
About this home
Unit 2, 2171 Fiddlers Way, Oakville (Westmount), ON L6M 0R9
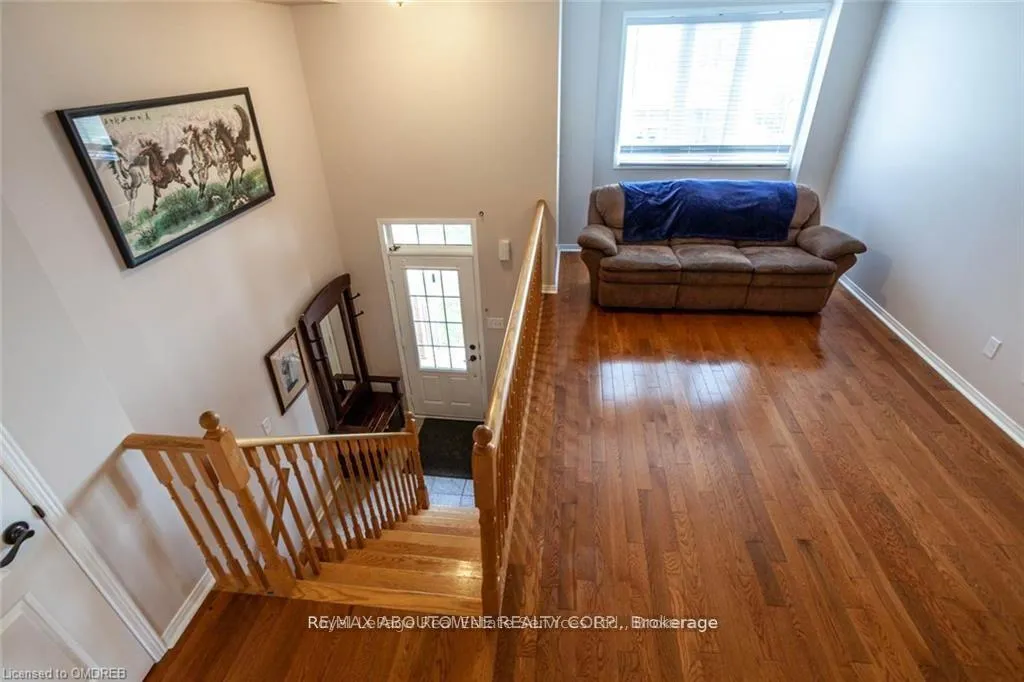
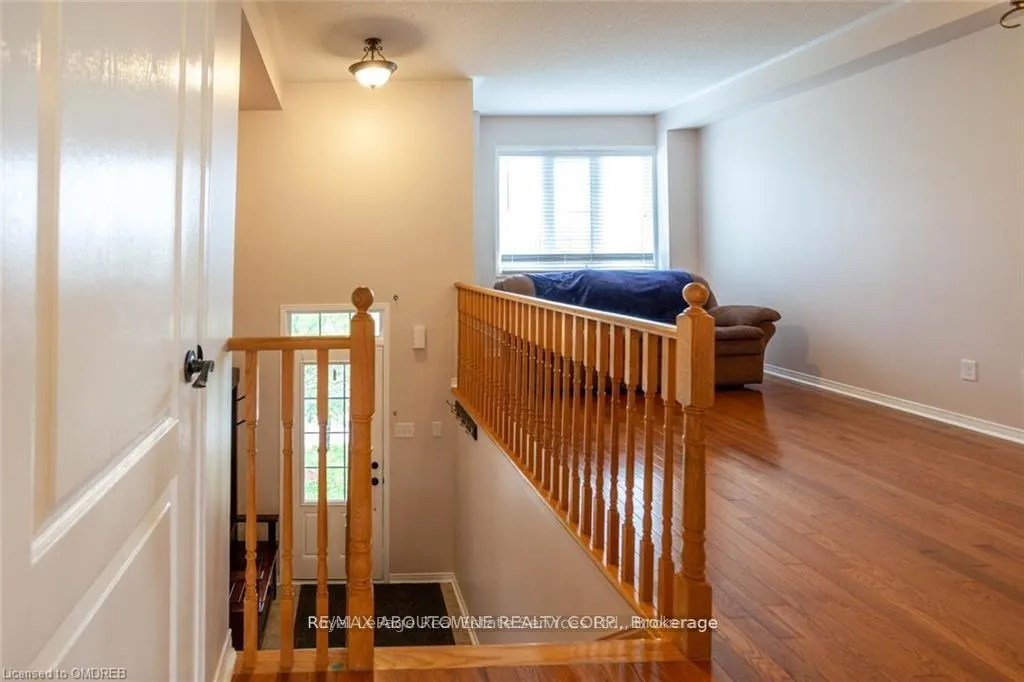
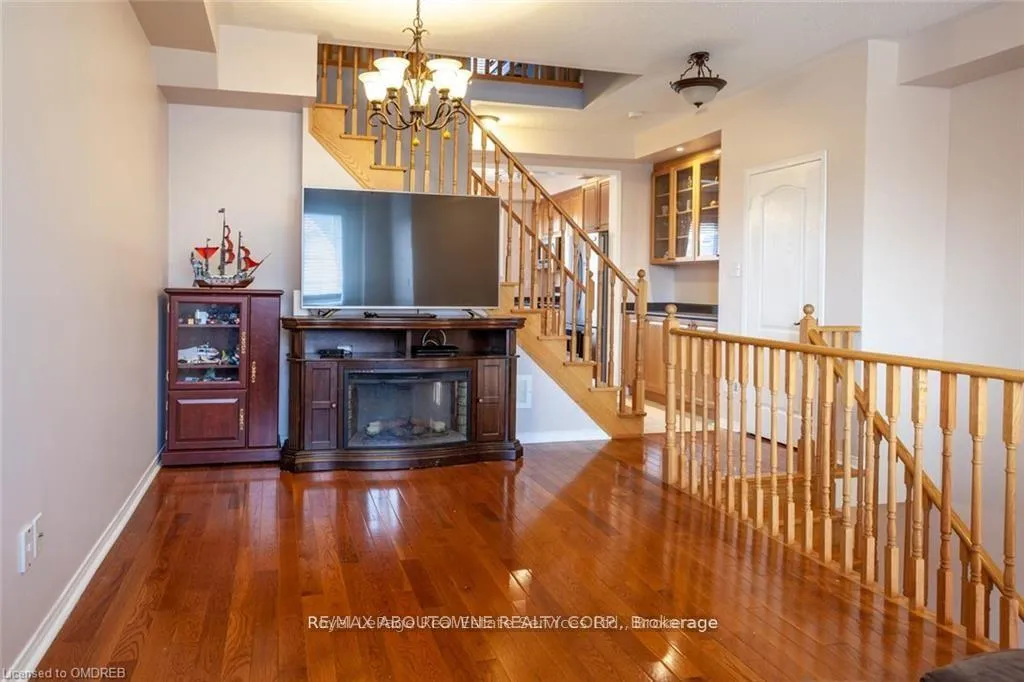
Spacious townhome located in the family-friendly neighborhood of Westmount. This home features extensive builder upgrades including 9-foot ceilings, second floor laundry, a 4th bedroom with washroom on the lower level and a deeper backyard. The main floor boasts a large eat-in kitchen with centre island, perfect for family gatherings and entertaining guest. The bright and roomy living / dining room and powder room complete this level. The upper level features 3 bedrooms and a four-piece bathroom. The master suite boasts a large walk-in closet, as well as a 4-piece ensuite bathroom. Downstairs, the 4th bedroom can flex as a family room or private office that offers even more living space and direct access to both the backyard and the garage. The yard is one of the largest in the development, perfect for barbeques and a play area for children. Excellent location, close to parks, schools, a hospital and shopping.
Ask about this home
A HOMEH agent will answer your questions about this home.
Around this home
Daily convenience, out of 100, from the distances below
Schools nearby
School rating, out of 10.
Helpful calculators
Your HOMEH agent

"I would see it this week."