

Unit 19, 2172 Trafalgar Road
Unit 19, 2172 Trafalgar Road
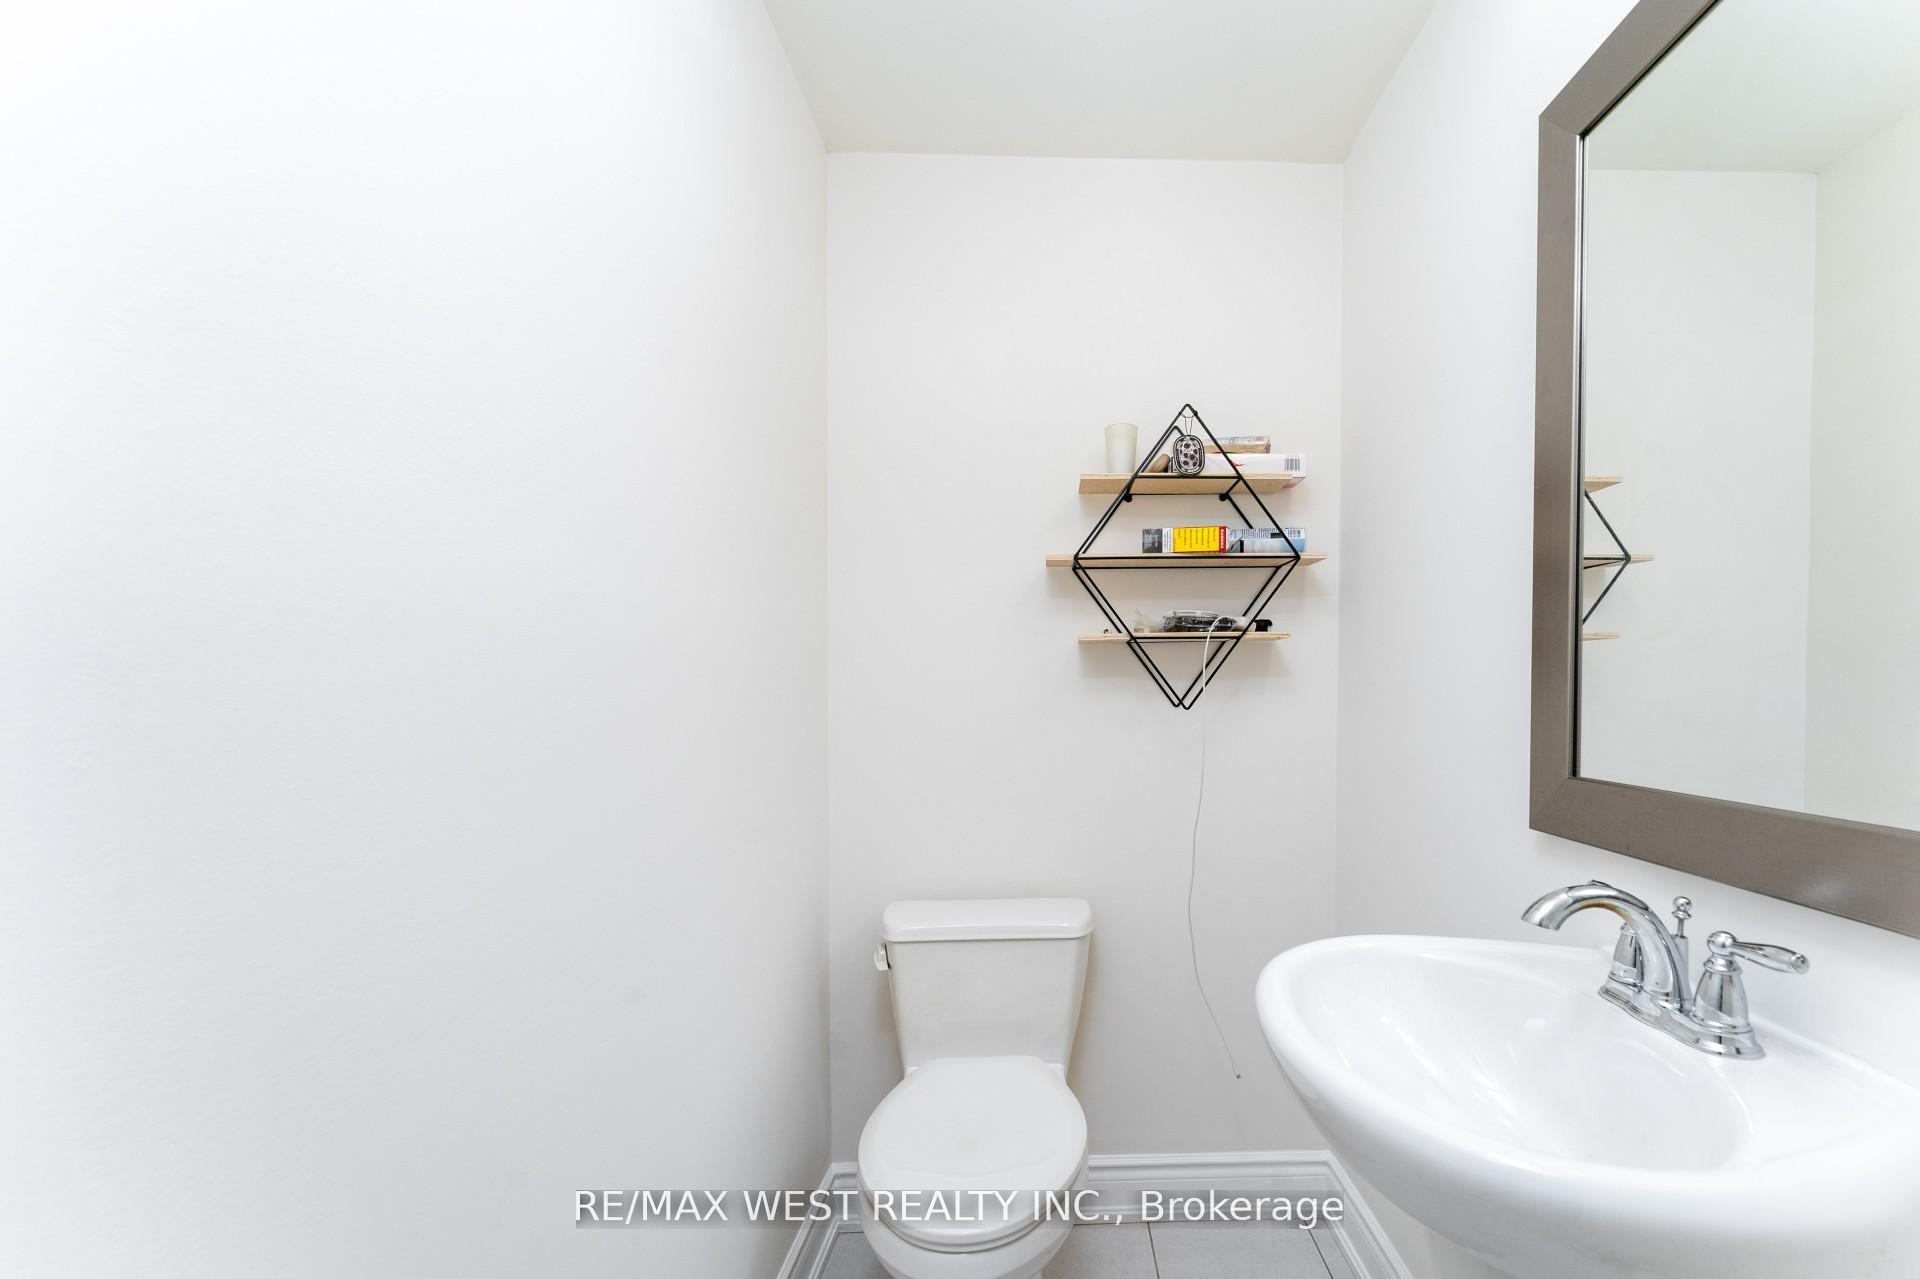 See all 26 photos
Property history
Facts and features
- BasementNone
- Water, sewerMunicipal
- HeatingForced air
- CoolingCentral air
- Central air
The homeFreehold Townhouse, 3-storey, 1,500–2,000 sq ft
- Type: Freehold Townhouse
- Style: 3-storey
- Living space: 1,500–2,000 sq ft
- Basement: None
InsideAuto garage door remote, Rooms above ground 9, 3 + 1 in the basement
- Features: Auto garage door remote
- Rooms above ground: 9
- Bedrooms: 3 + 1 in the basement
- Bathrooms: 3
- Kitchens: 1
- Family room: Yes
Outside and lotBrick, Asphalt shingle, Poured concrete
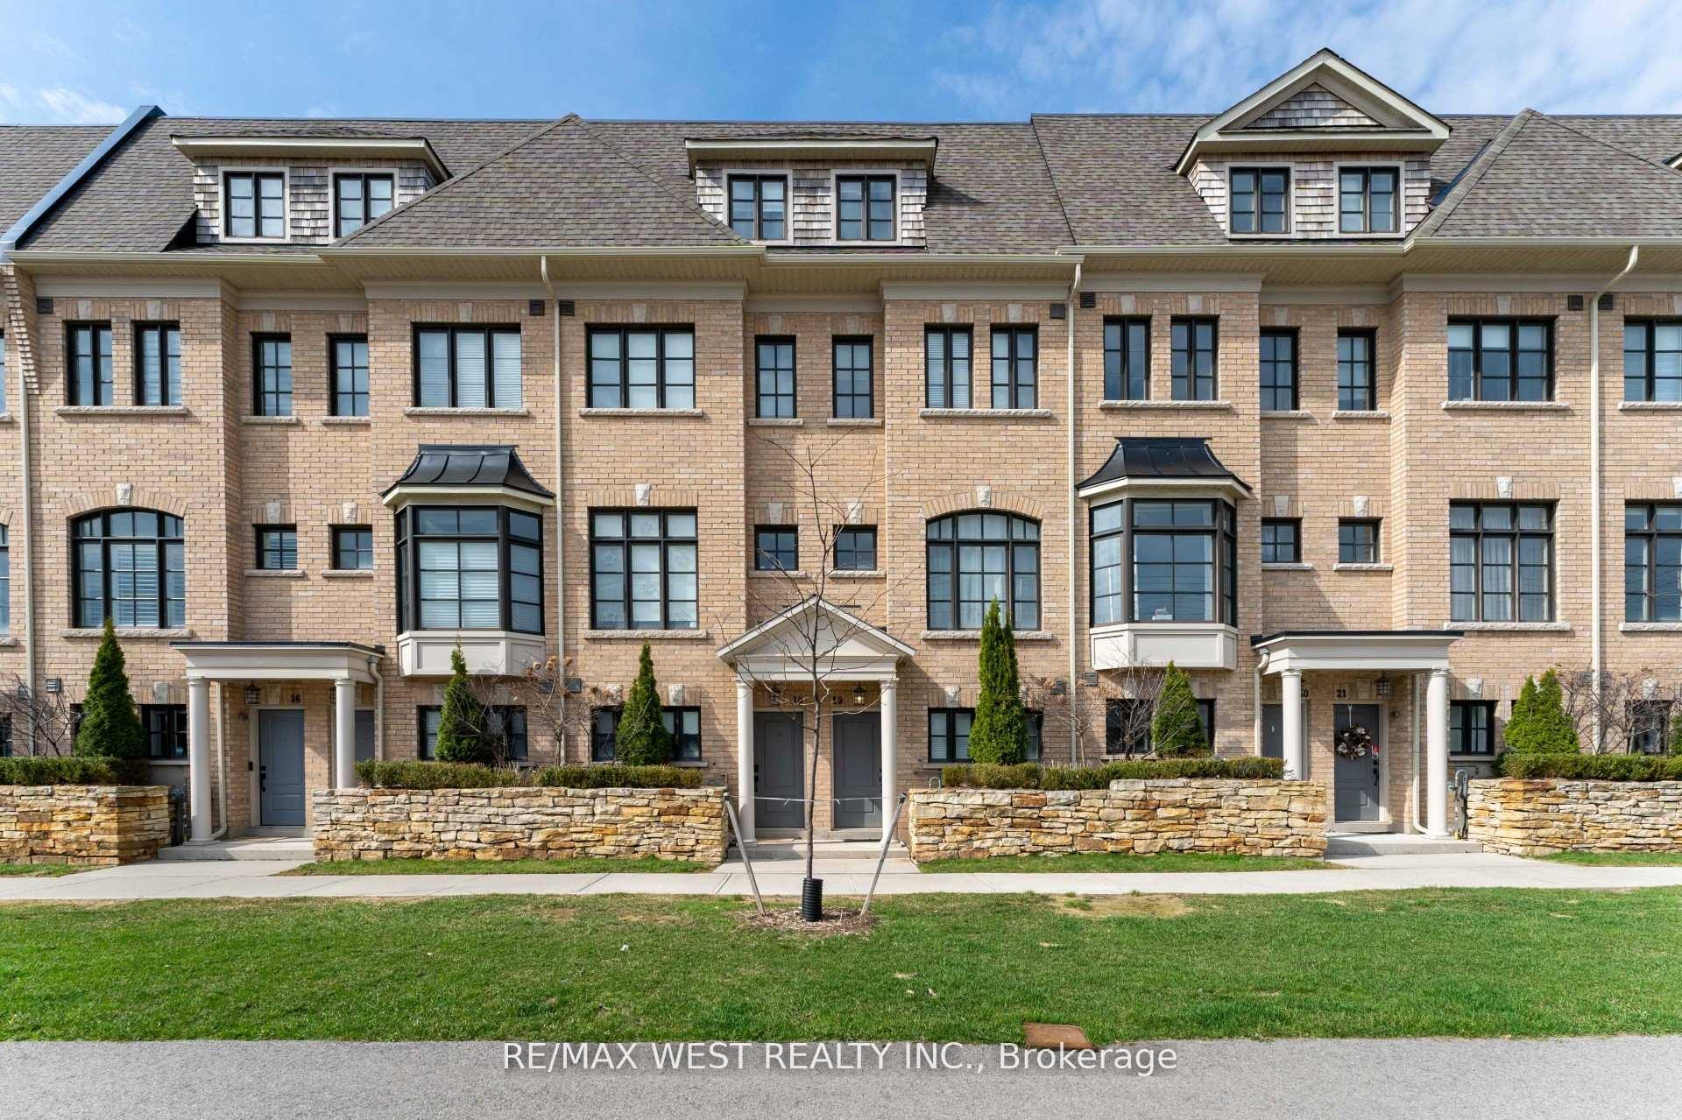
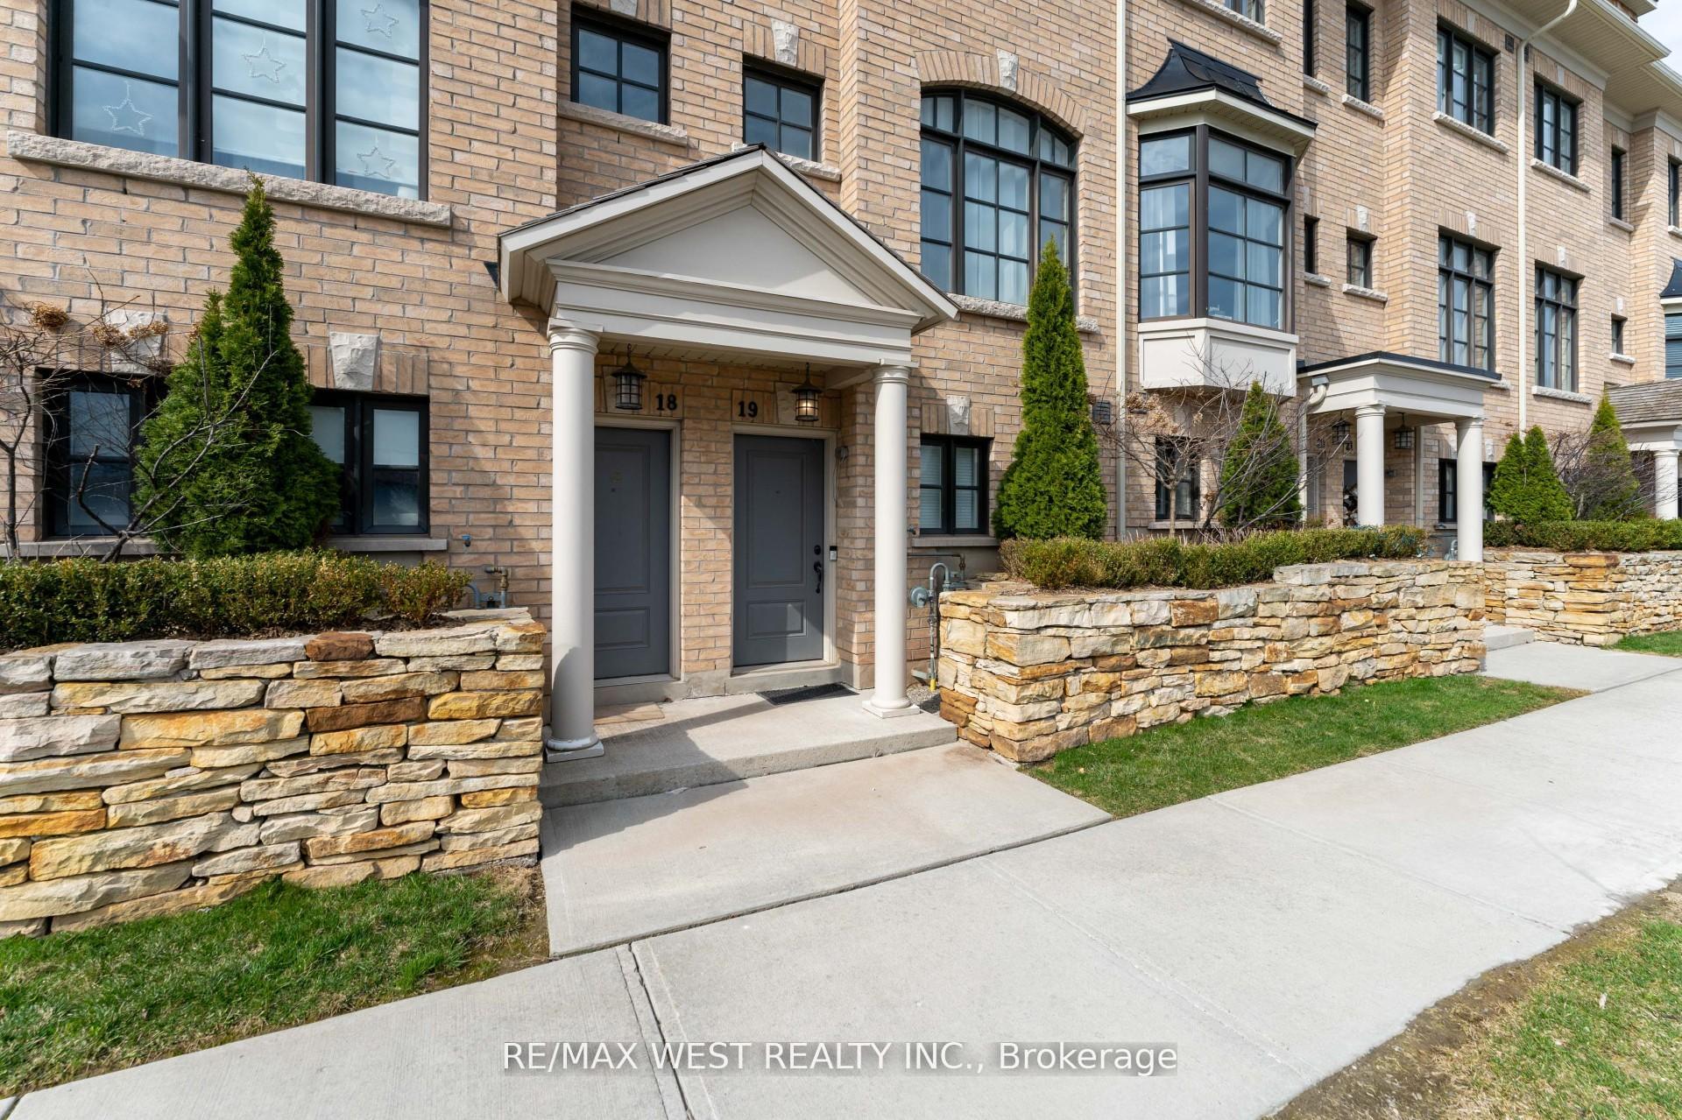
- Exterior: Brick
- Roof: Asphalt shingle
- Foundation: Poured concrete
- Size: 14.01 × 59.06 ft
Parking2 Garage, Attached
- Spaces: 2 Garage
- Garage: Attached
Heating, water and powerForced air, gas, Central air, Municipal water
- Heating: Forced air, gas
- Cooling: Central air
- Water: Municipal water
- Sewer: Municipal sewer
Costs and taxesTaxes $4,599 a year, HST included in the price
- Taxes, 2024: $4,599 a year
- HST: HST included in the price
Included in the saleExisting light fixtures, fridge, dishwasher, dryer, garage door opener, microwave, stove, washer & dryer, window coverings
- Included: Existing light fixtures, fridge, dishwasher, dryer, garage door opener, microwave, stove, washer & dryer, window coverings
Listing detailsW12462571, Sold, Oct 15, 2025
- MLS® number: W12462571
- Status: Sold
- Listed on: Oct 15, 2025
- Days on market: 33
- Updated: Nov 17, 2025
- Possession: 2025-11-15 / Immediate
- Occupied by: Vacant
- Listing brokerage: RE/MAX WEST REALTY INC.
About this home
Unit 19, 2172 Trafalgar Road, Oakville (River Oaks), ON L6H 7H2
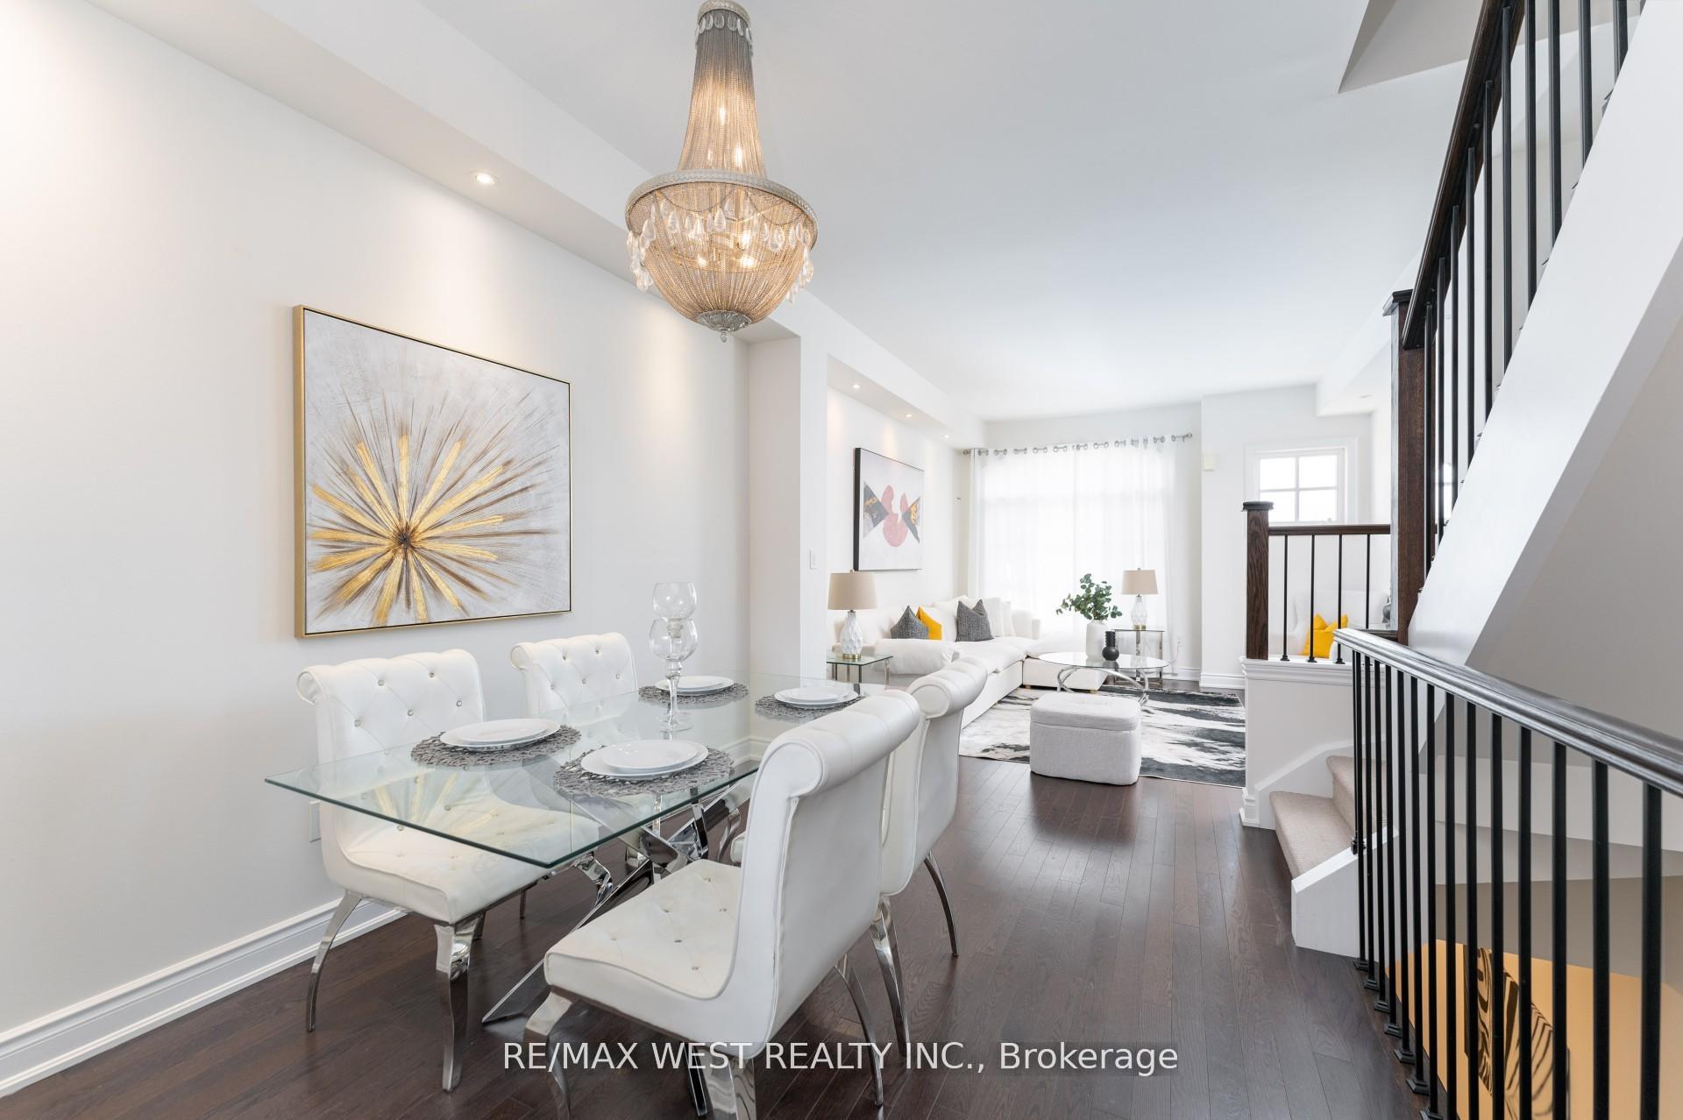
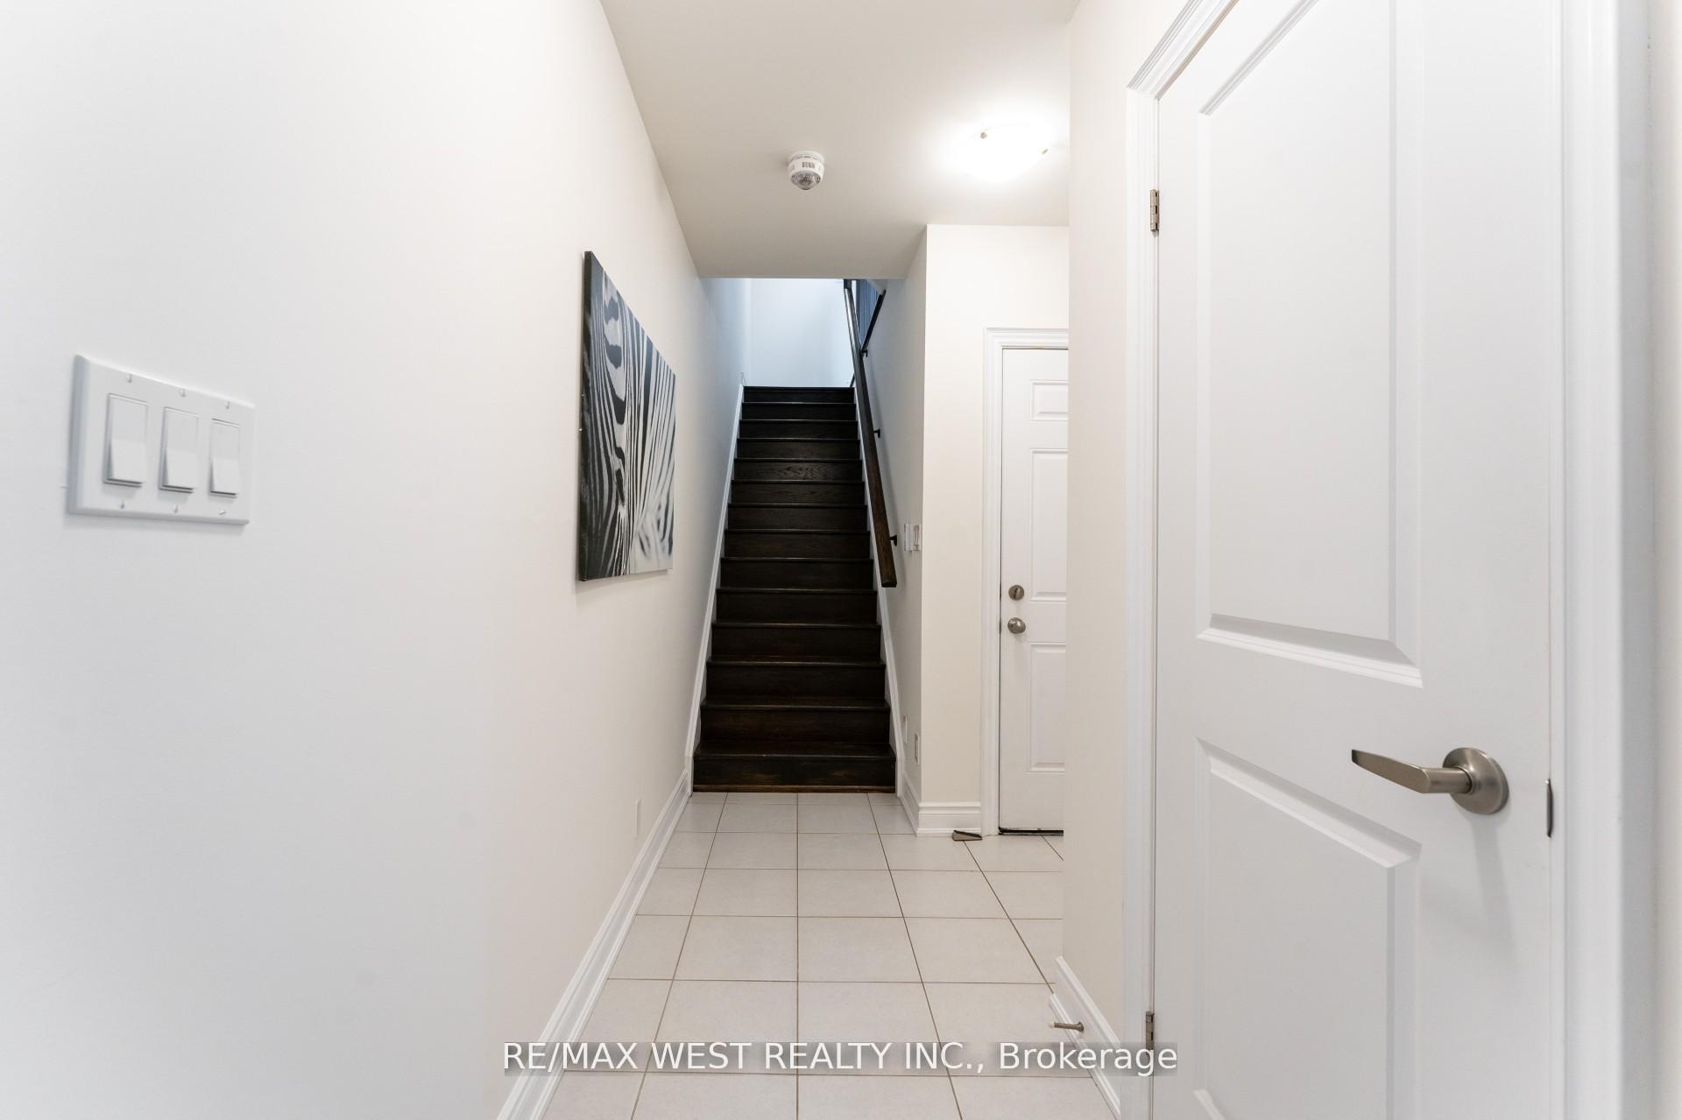
Welcome to 1987 Sq Ft of Bright, Upgraded Living in Prime Oakville Location! 3+1 Bed | 3 Bath | Extra-Long Garage | Turnkey Townhome Beautifully maintained 3-bedroom, 3-bathroom townhome with a ground floor office/den offering 1987 sq ft of comfortable and stylish living space. This spacious home features a functional open-concept layout, perfect for modern living. The upgraded kitchen includes stainless steel appliances fridge, dishwasher, and microwave and opens seamlessly into the main living and dining areas. Freshly painted throughout with tasteful upgrades, this home is move-in ready. The oversized garage easily accommodates two vehicles. Upstairs, the large primary suite includes a walk-in closet and a luxurious 5-piece ensuite bath. Two additional bedrooms are perfect for a growing family or work-from-home needs. Additional features: Fully waterproofed, upgraded garage ideal for storage or hobbies Minutes to Sheridan College, Oakville Place Mall, and downtown Oakville's shops, cafés, and waterfront Convenient access to major highways and the GO Station Ideal for families, professionals, or investors looking for space, convenience, and a fantastic Oakville location.
Ask about this home
A HOMEH agent will answer your questions about this home.
Around this home
Daily convenience, out of 100, from the distances below
Schools nearby
School rating, out of 10.
Helpful calculators
Your HOMEH agent

"I would see it this week."