

Unit 1508, 2175 Marine Drive
Unit 1508, 2175 Marine Drive
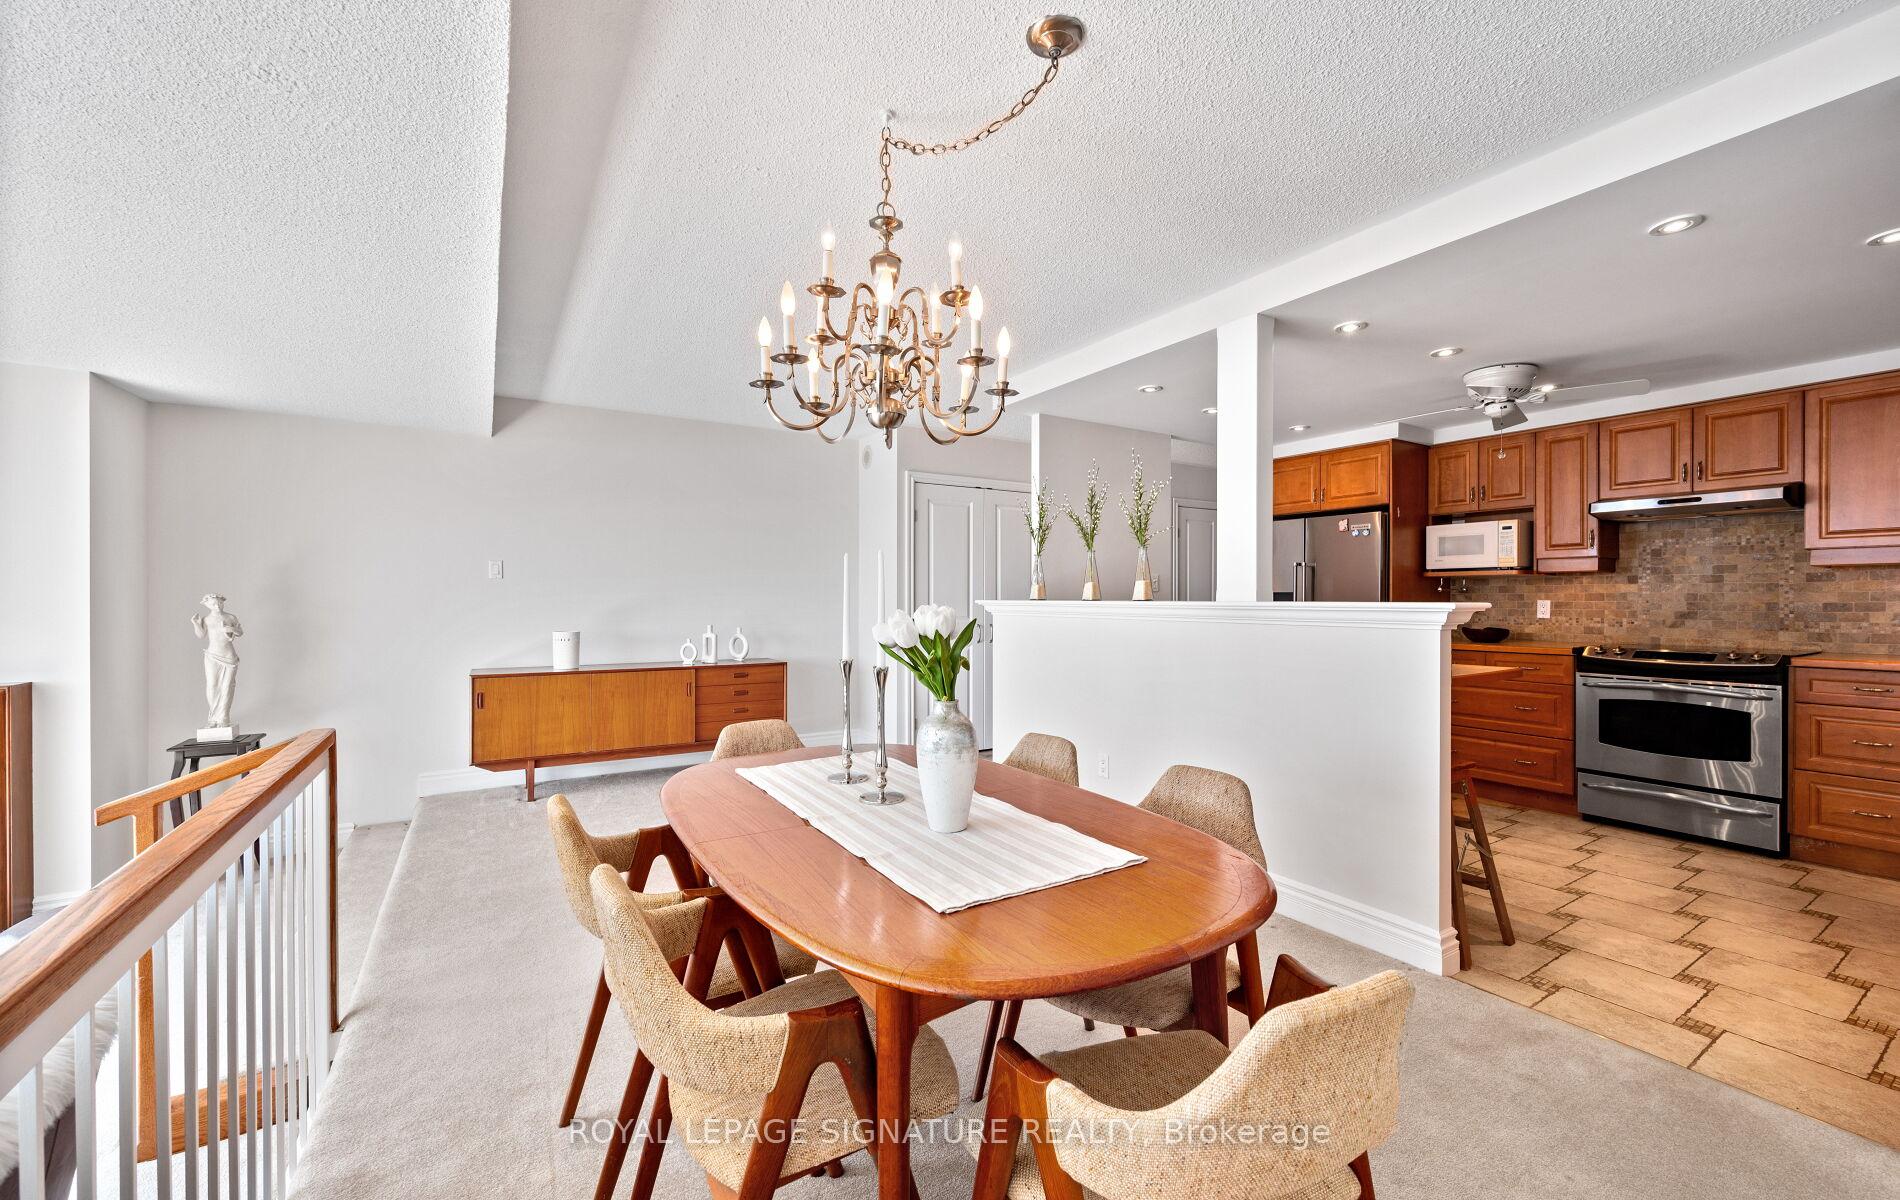 See all 42 photos
Property history
Facts and features
- ExposureSouth east
- LaundryIn-suite
- LockerOwned
- BalconyOpen
- Fireplace
- Central air
The homeCondo Apartment, Apartment, 1,400–1,599 sq ft
- Type: Condo Apartment
- Style: Apartment
- Living space: 1,400–1,599 sq ft
- Basement: None
- Exposure: South East
InsideFireplace Yes, In-suite laundry, Guest accommodations, storage
- Fireplace: Yes
- Laundry: In-suite laundry
- Features: Guest accommodations, storage
- Rooms above ground: 6
- Bedrooms: 2 + 1 in the basement
- Bathrooms: 2
- Kitchens: 1
OutsideConcrete, Open
- Exterior: Concrete
- Balcony: Open
Parking and locker1 Parking, Underground, Parking type Owned
- Spaces: 1 Parking
- Garage: Underground
- Parking type: Owned
- Driveway: Underground
- Locker: Owned
- Locker number: 190
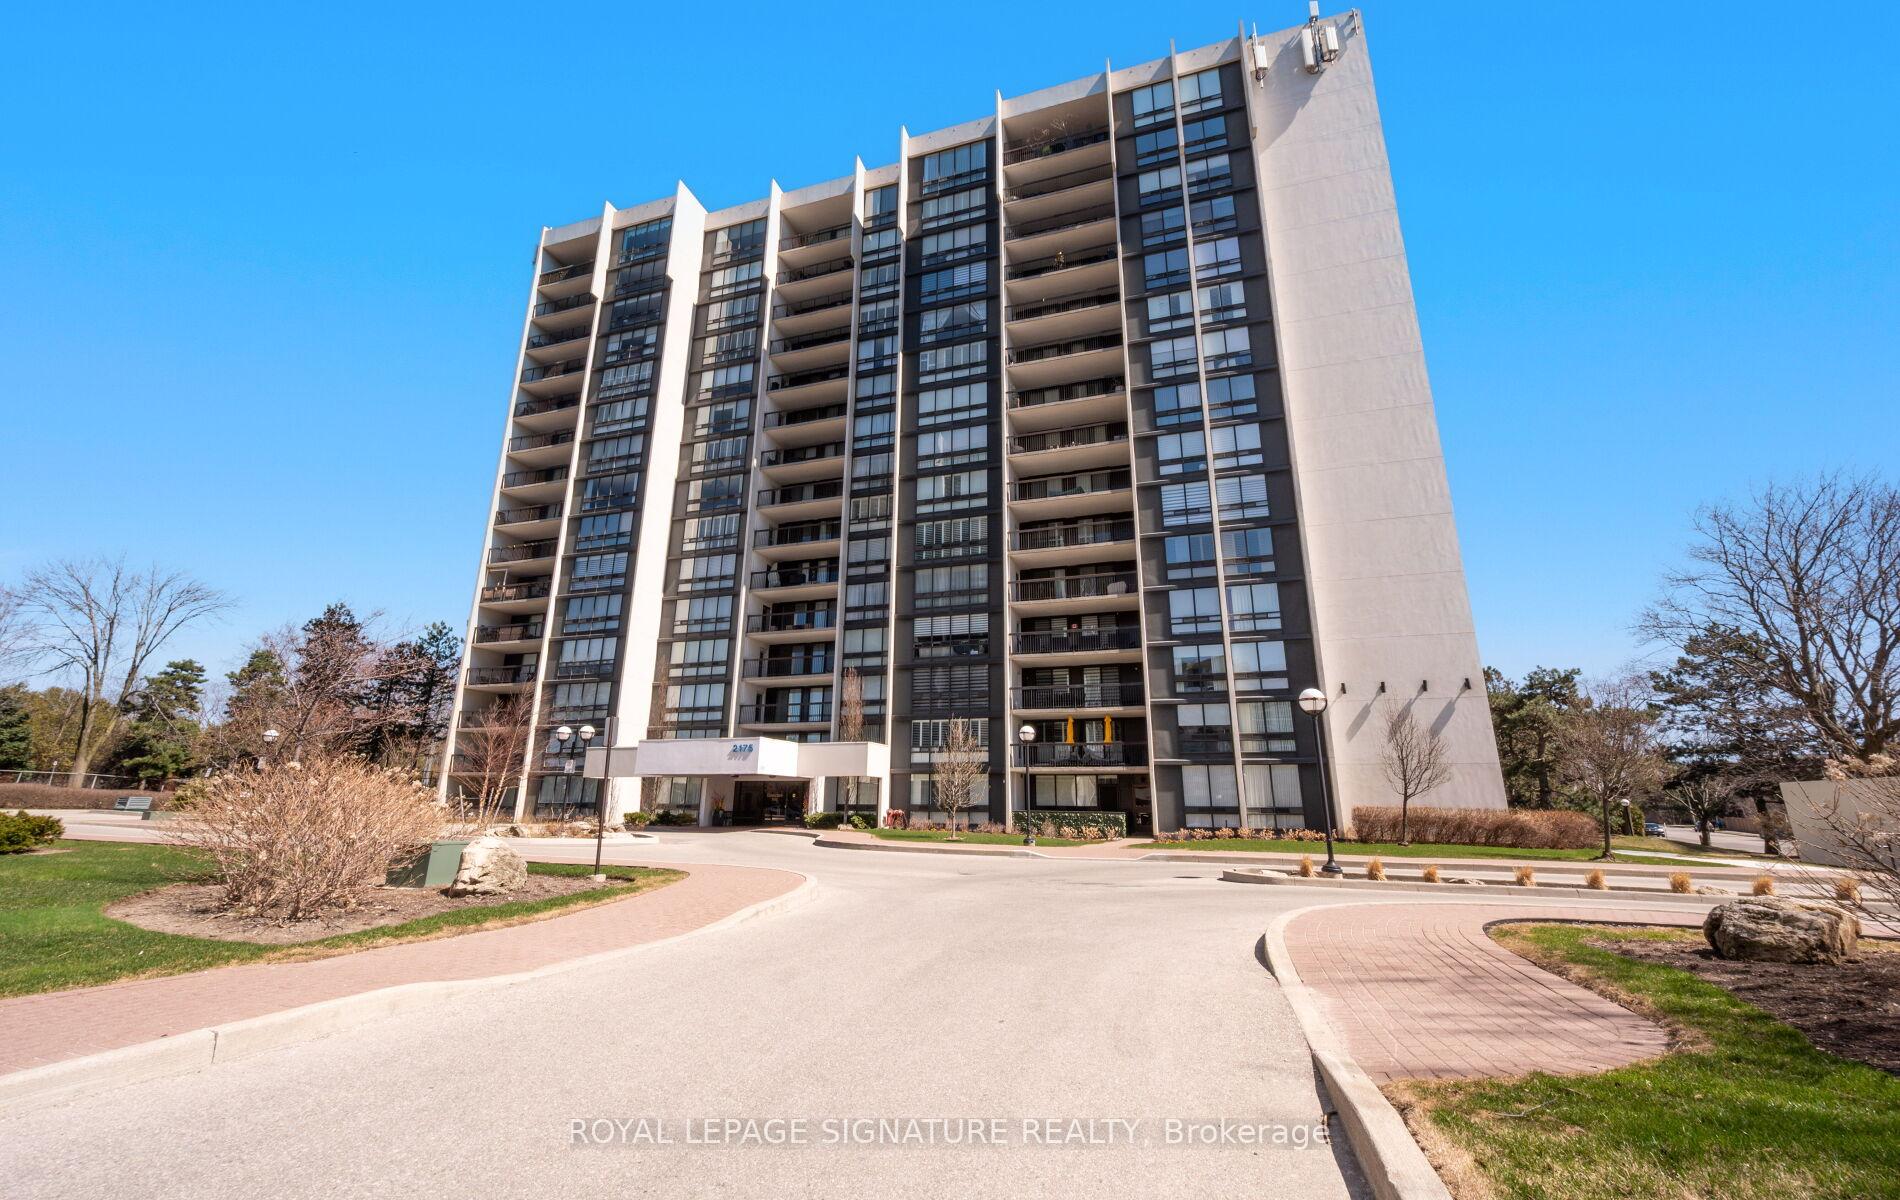
BuildingEnnisclare On The Lake Condos, Storeys 15, Units 234
- Name: Ennisclare On The Lake Condos
- Storeys: 15
- Units: 234
- Registered: 1978
- Condo corporation: 83
- Pets: Allowed
Heating, water and powerForced air, gas, Central air
- Heating: Forced air, gas
- Cooling: Central air
Costs and taxesTaxes $4,430 a year, Condo fee $1,220 a month, Heat included, water included, hydro included, cable tv included, cac included, parking included, building insurance included, common elements included
- Taxes, 2024: $4,430 a year
- Condo fee: $1,220 a month
- Fee includes: Heat included, water included, hydro included, cable tv included, cac included, parking included, building insurance included, common elements included
- HST: No HST
Included in the saleAll electrical light fixtures and existing window coverings, fridge, stove, built-in dishwasher, built-in microwave, washing machine, dryer, all appliance as is condition.
- Included: All electrical light fixtures and existing window coverings, fridge, stove, built-in dishwasher, built-in microwave, washing machine, dryer, all appliance as is condition.
Listing detailsW12095159, Sold, Apr 22, 2025
- MLS® number: W12095159
- Status: Sold
- Listed on: Apr 22, 2025
- Days on market: 13
- Updated: May 5, 2025
- Possession: Flexible
- Occupied by: Vacant
- Listing brokerage: ROYAL LEPAGE SIGNATURE REALTY
About this home
Unit 1508, 2175 Marine Drive, Oakville (Bronte), ON L6L 5L5
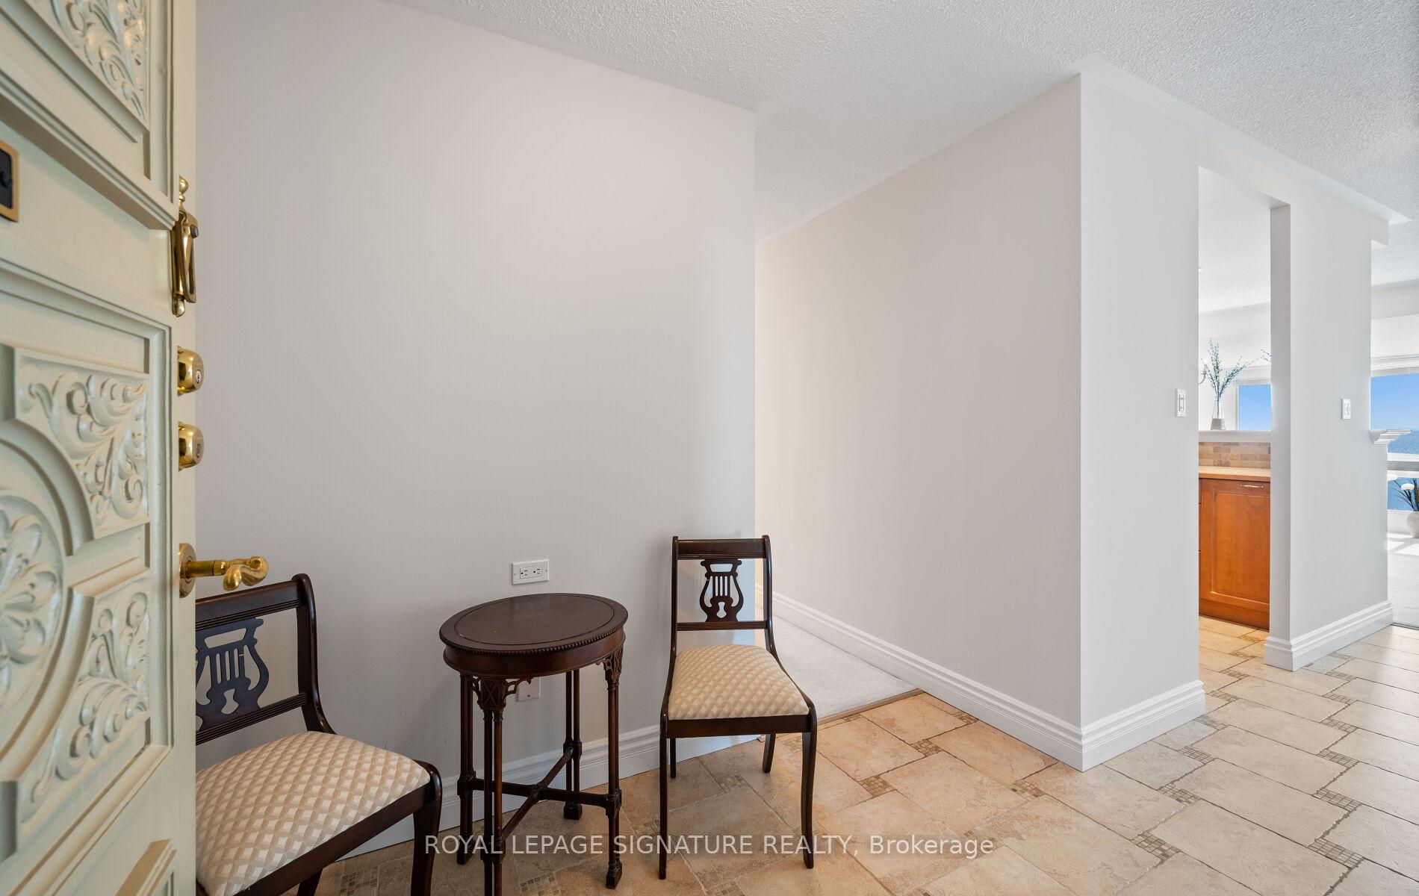
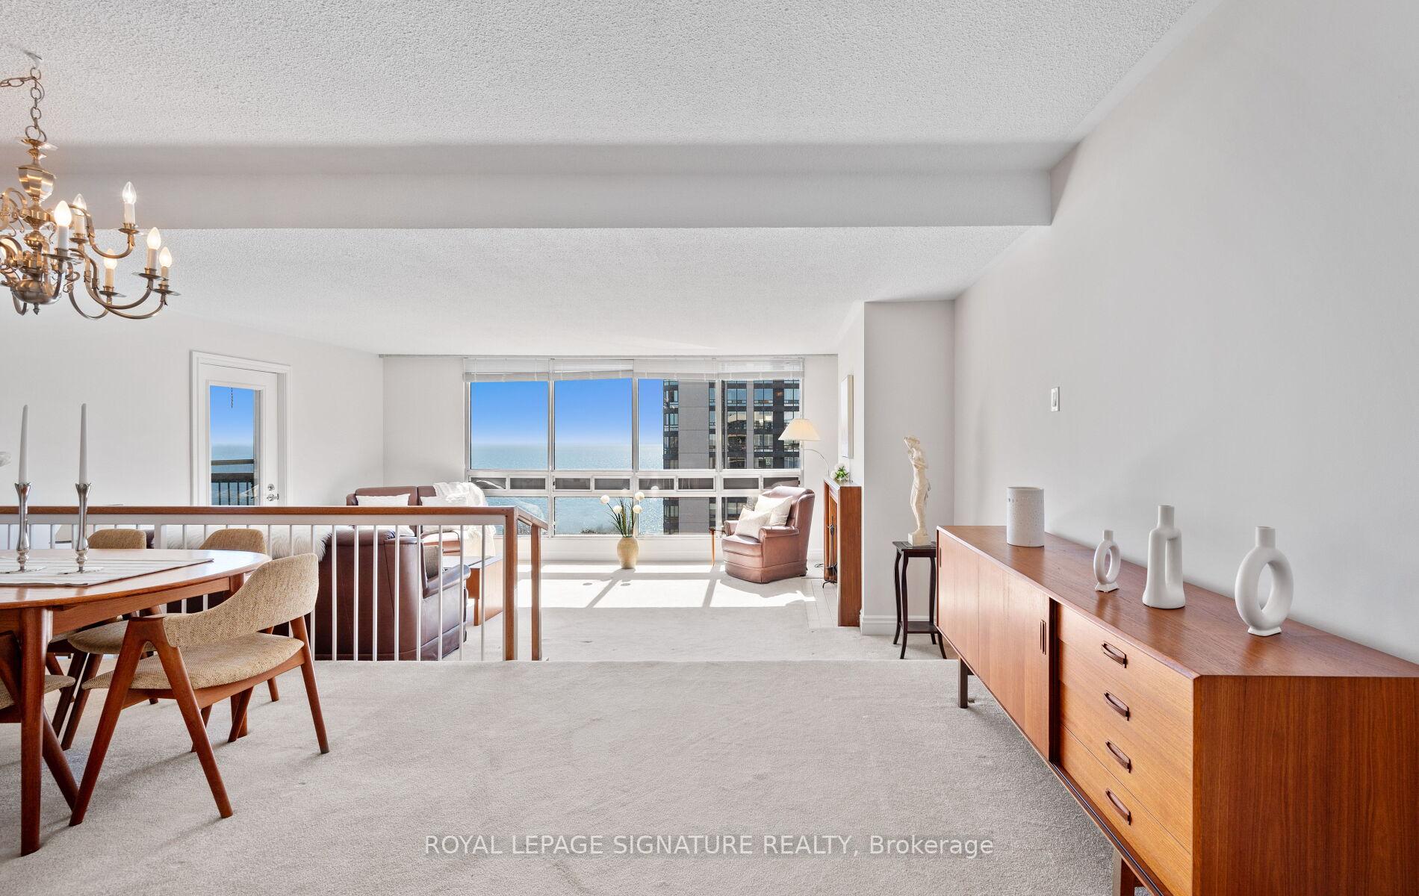
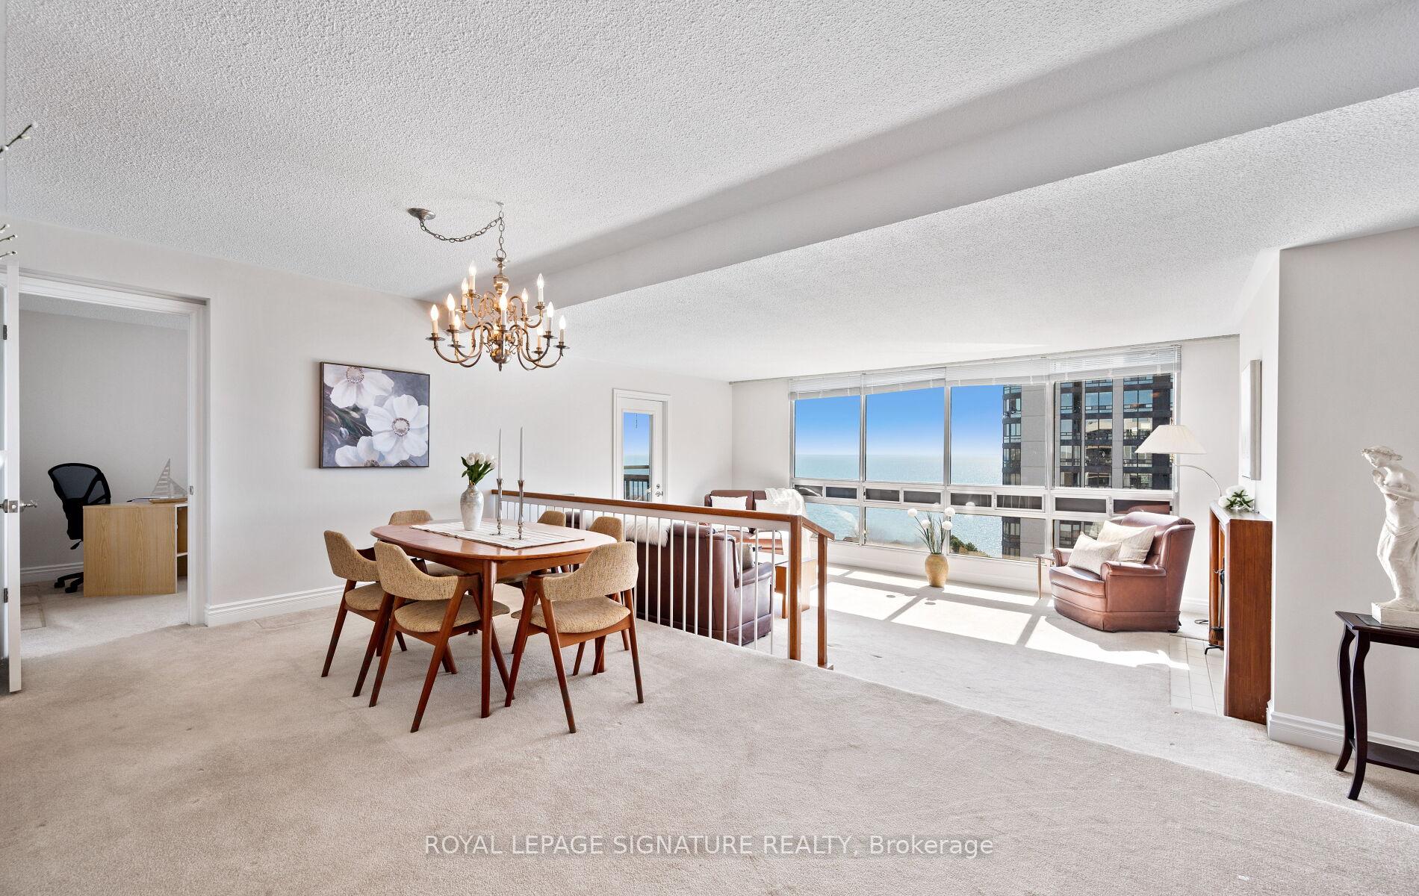
*** Stunning Lake View *** Prestigious Oakville Condo - Ennisclare on the lake - with Spectacular Lake Views. 2+1 Bedrooms | 2 Bathrooms | Large Balcony | Move-In Ready. Welcome to luxury lakeside living in one of Oakville's most prestigious condominium communities! This spacious and beautifully maintained 2+1 bedroom suite offers breathtaking views of Lake Ontario from the kitchen, dining and living areas, as well as the primary bedroom, office/den, and oversized balcony. Admire Toronto's Skyline from the primary bedroom and the 2nd bedroom. Freshly painted and move-in ready, this thoughtfully designed layout features a bright kitchen overlooking the open-concept dining and living rooms, creating a seamless flow thats perfect for entertaining or relaxing while enjoying the view.The primary bedroom is a true retreat with a large ensuite bathroom, ample closet space, and direct access to the balcony. The den/office is ideal for working from home or as a cozy guest space. Youll appreciate the in-suite laundry, plenty of storage with both an ensuite locker and an additional locker in the basement, and one included parking space.Enjoy resort-style amenities including an indoor pool, hot tub, exercise room, tennis court, guest suite, library, party room, billiards, golf range, woodworking shop, squash court. The building is known for its friendly residents, well-run management, and a true sense of community. Located in the desirable Bronte West neighbourhood. Don' t miss this rare opportunity to own a piece of the Oakville waterfront lifestyle!
Ask about this home
A HOMEH agent will answer your questions about this home.
Know more about Ennisclare On The Lake Condos
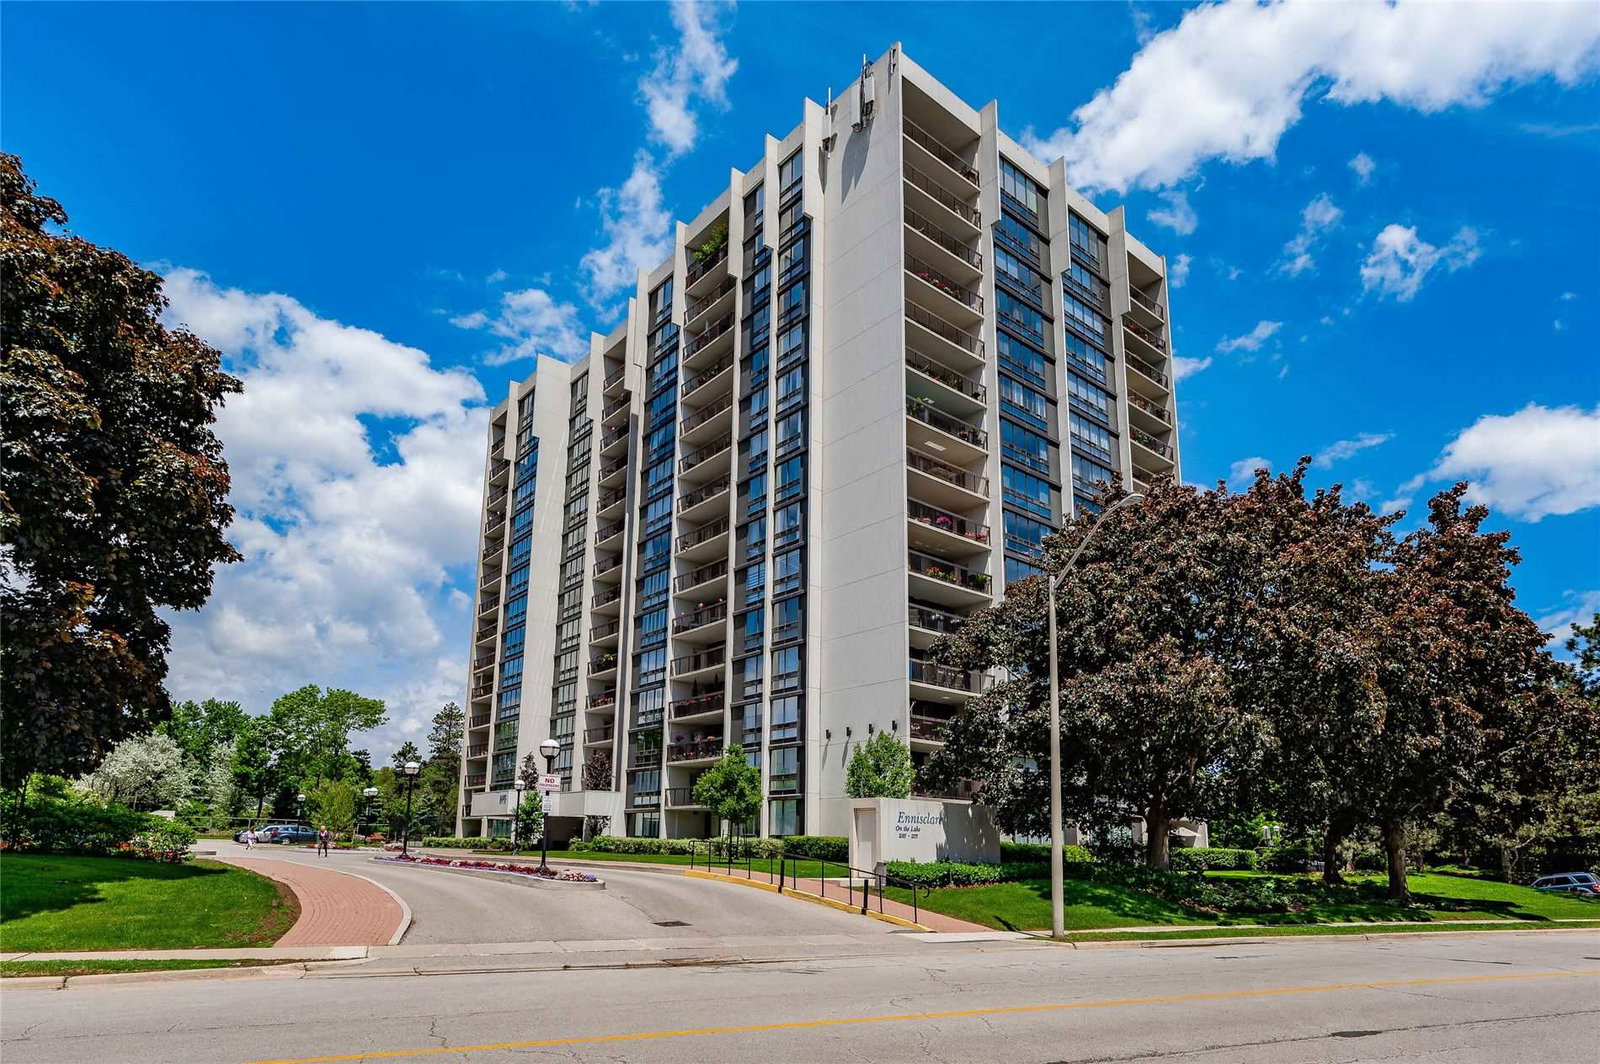
Condo building · 2175 Marine Drive
Ennisclare On The Lake Condos is a 15-storey condo with 234 suites, built in 1978. No units are on the market here right now.
- 15storeys
- 234suites
- $653/sq ft
- 1978built
No similar units for sale in Ennisclare On The Lake Condos right now.
Around this home
Daily convenience, out of 100, from the distances below
Schools nearby
School rating, out of 10.
Helpful calculators
Your HOMEH agent

"I would see it this week."