
2177 Cashey Drive
Oakville (Joshua Creek)2177 Cashey Drive
Oakville (Joshua Creek)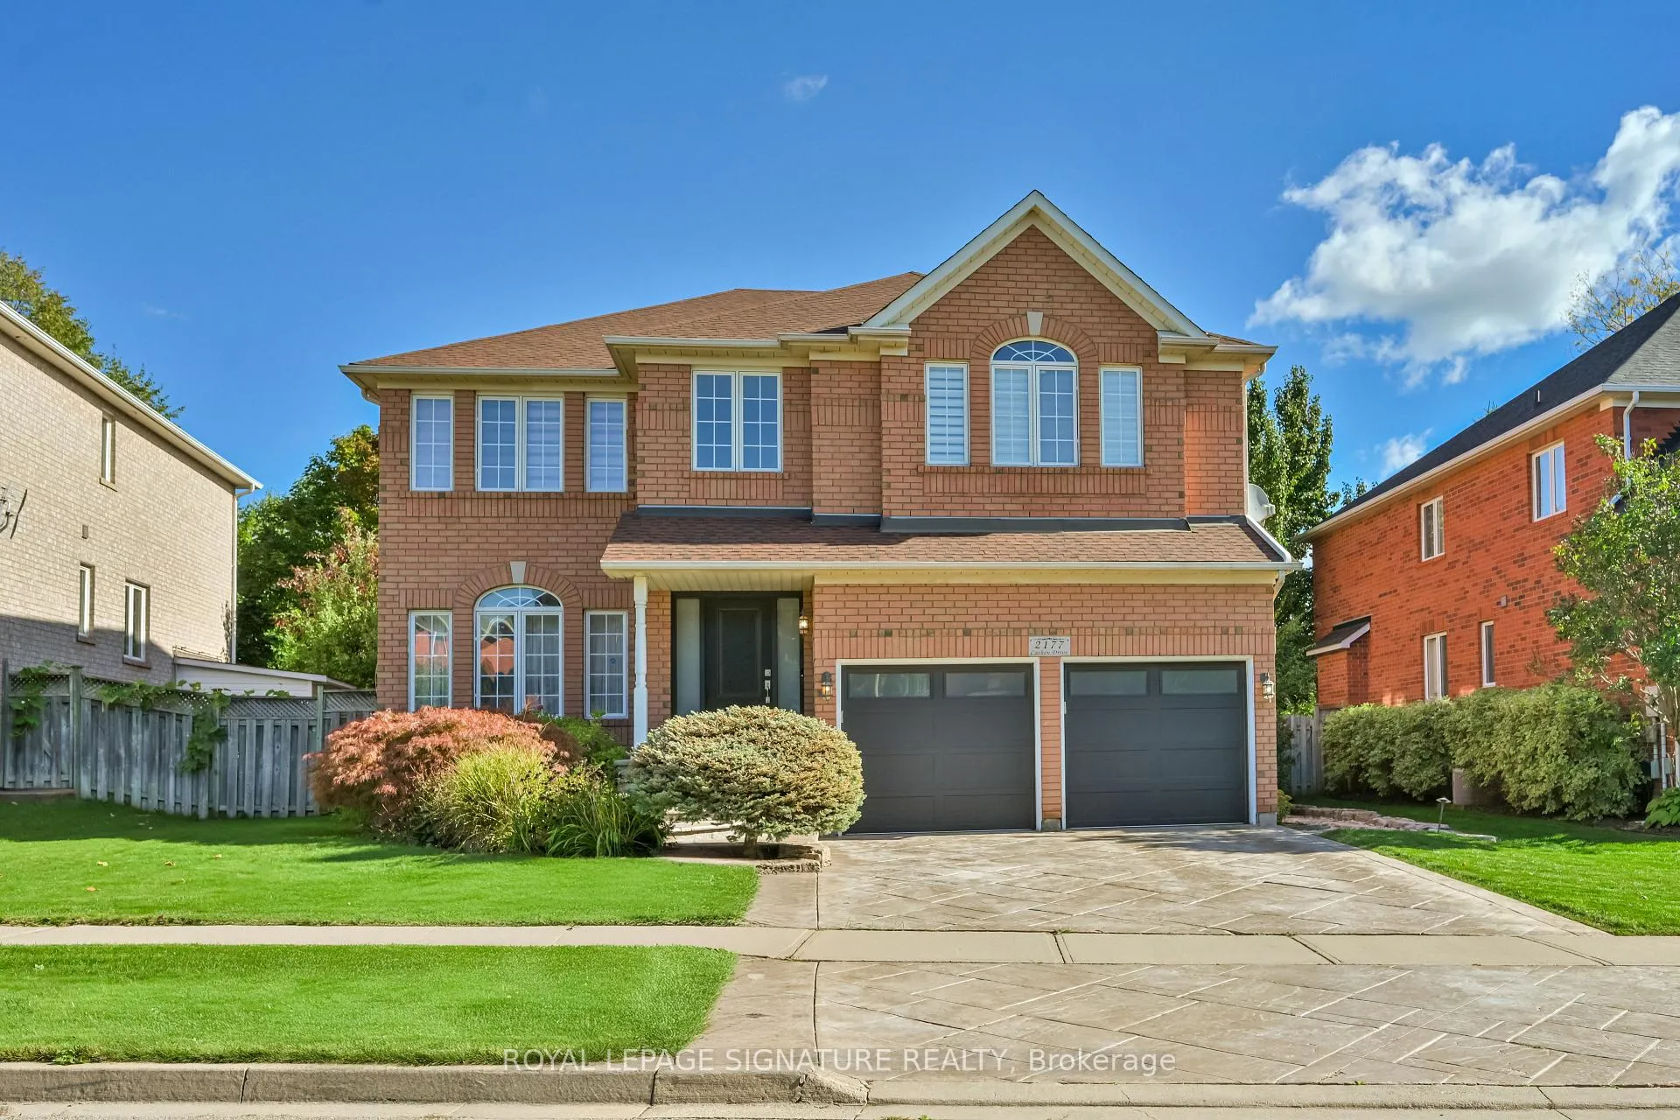
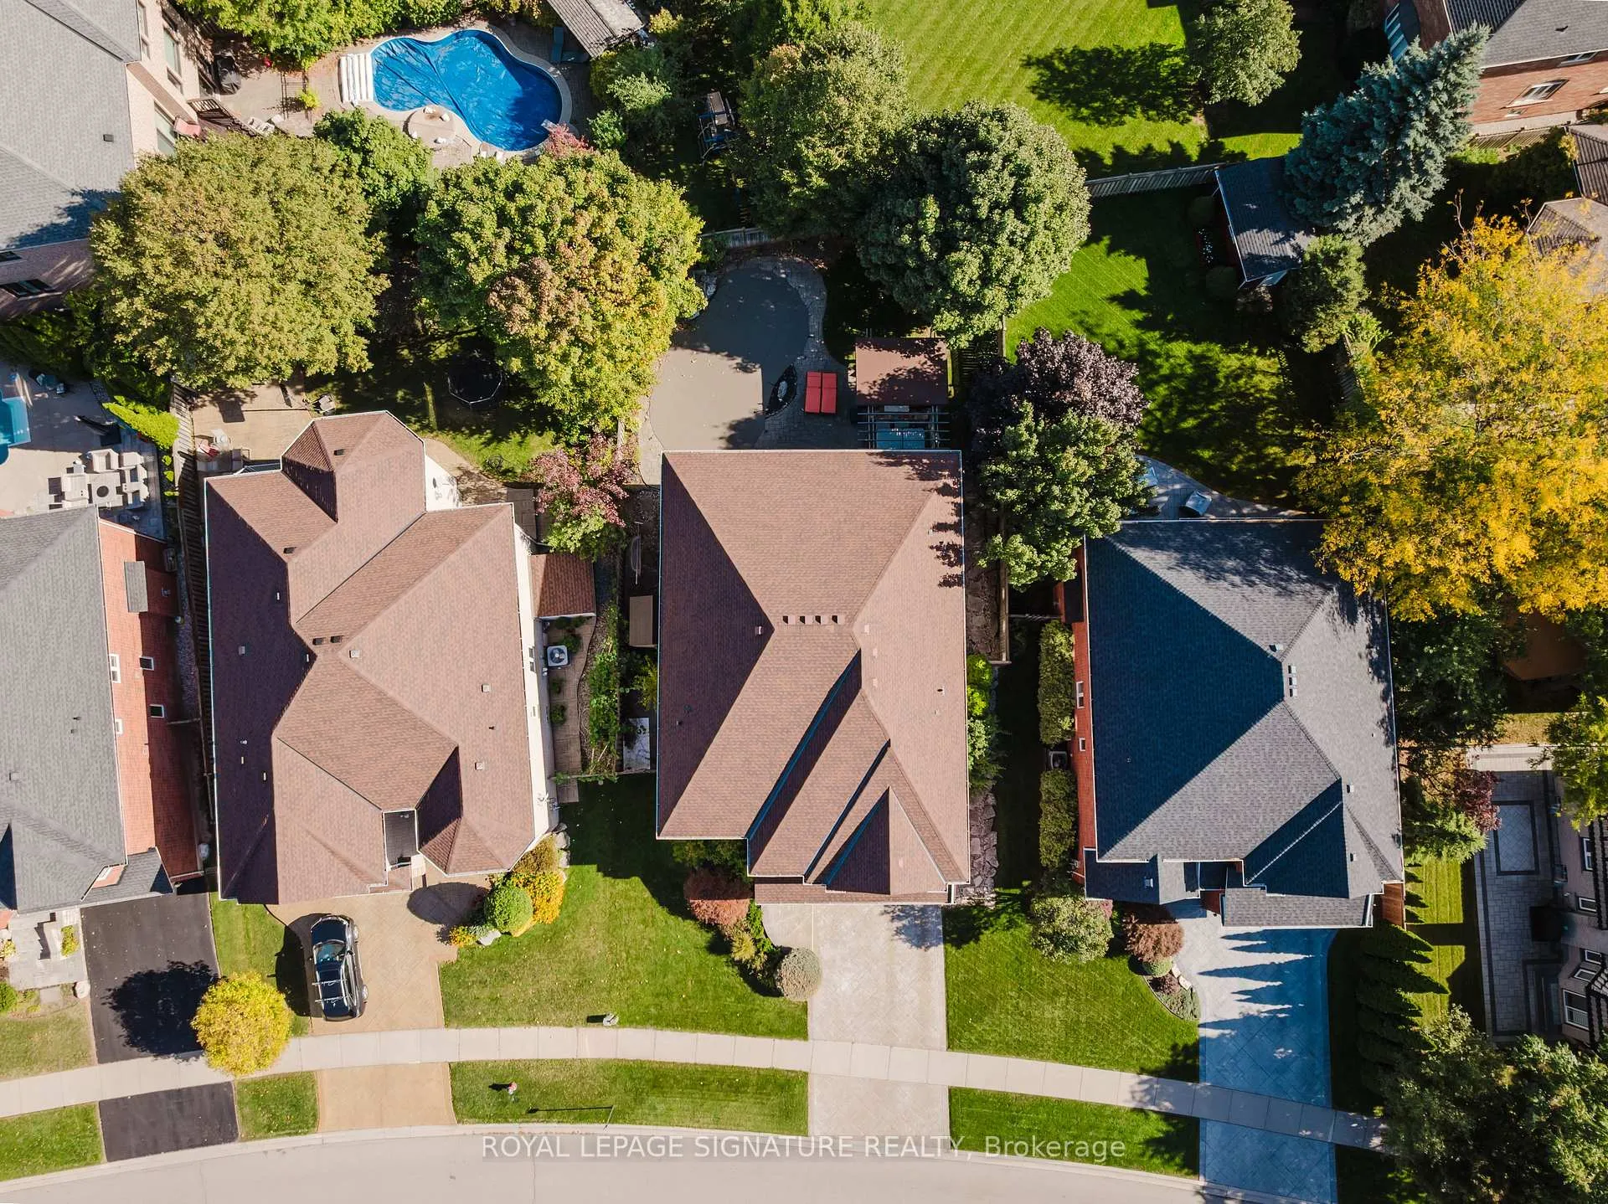 See all 47 photos
Property history

This listing has ended. It is no longer available.
Property not available for sale or for rent.
Ask about this home
A HOMEH agent will answer your questions about this home.Ask HOMEH
About this home
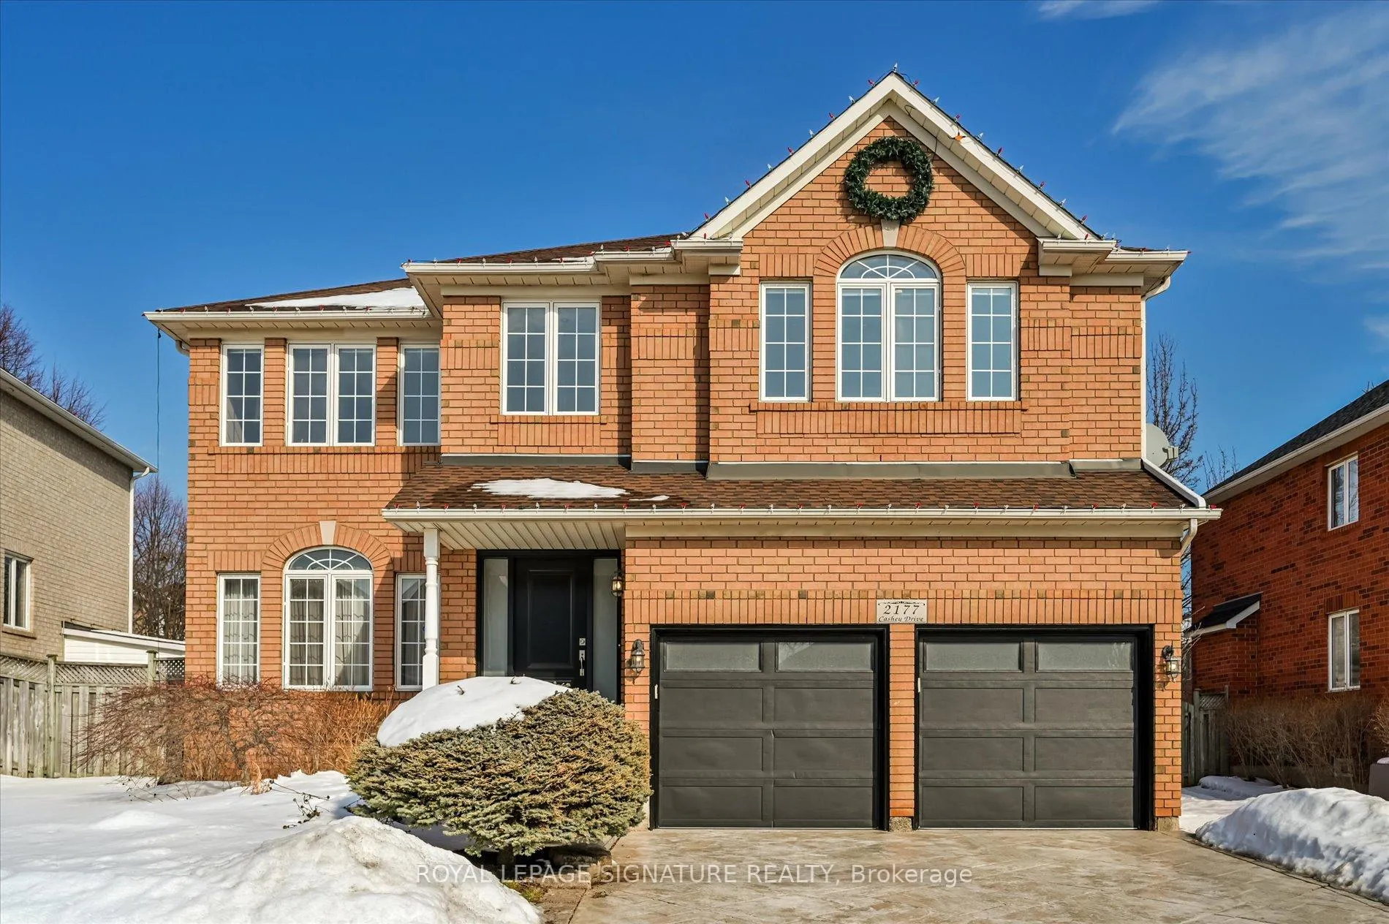
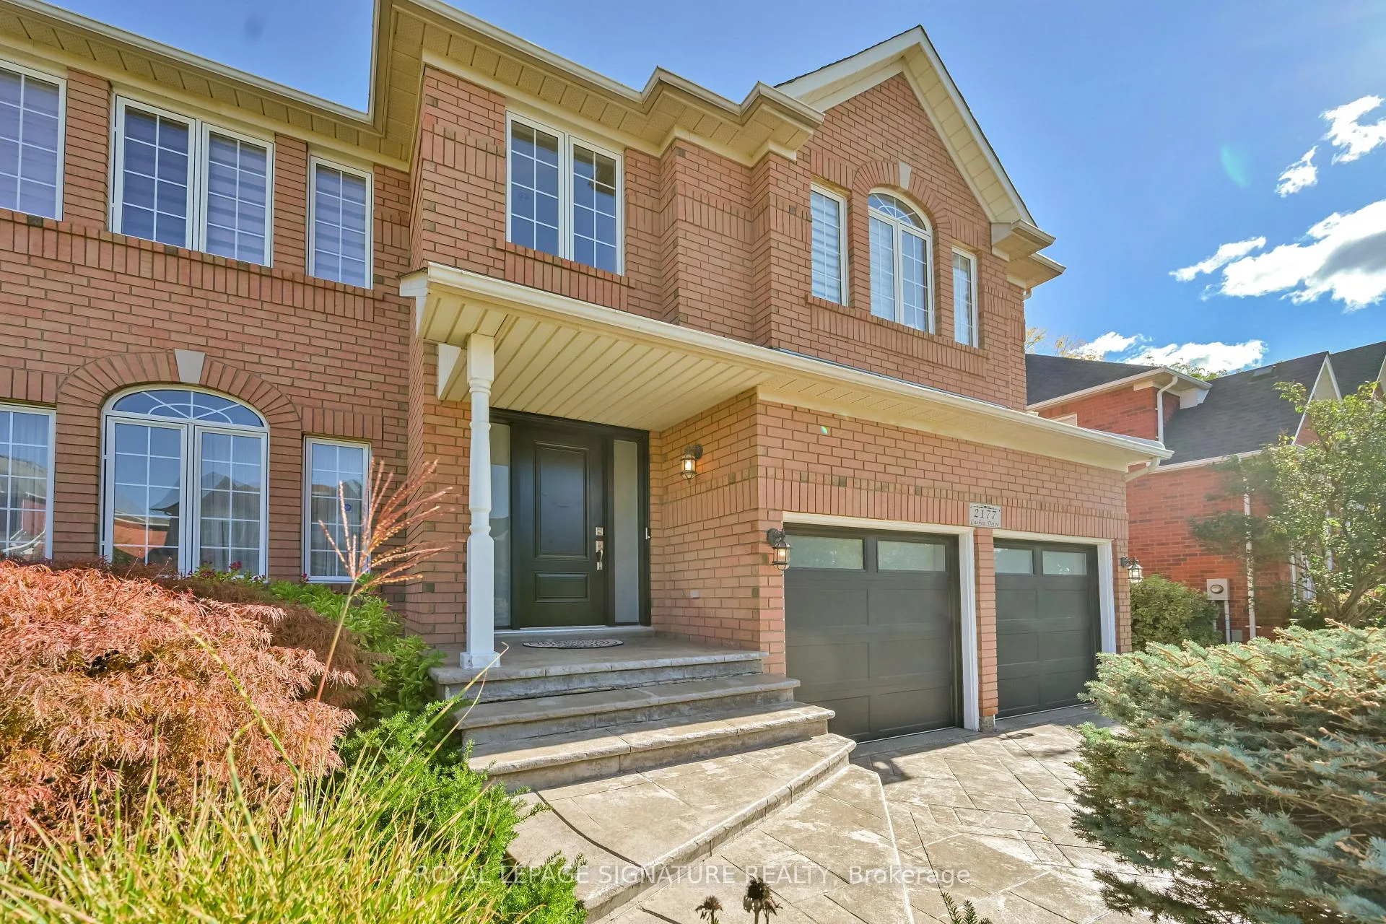
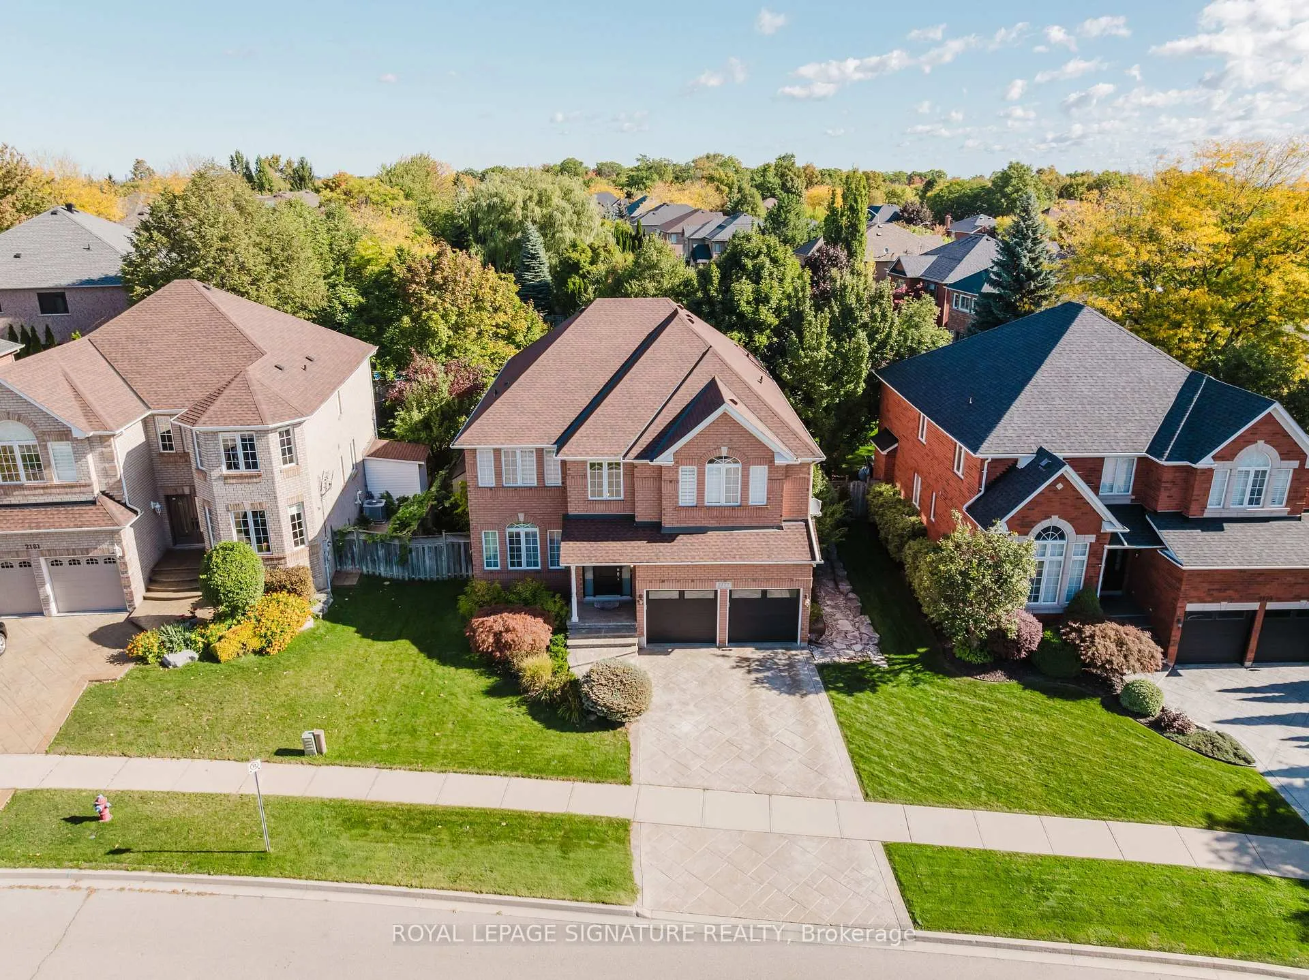
Here's your opportunity to own a magnificent home in the prestigious Joshua Creek community. The light-filled main floor welcomes you with a grand foyer and an open-concept layout featuring 9-foot ceilings and engineered hardwood throughout. Spacious principal rooms, a library, powder room and convenient main-floor laundry, offer an ideal blend of style and function. Formal living and dining rooms are perfect for entertaining, while the updated custom kitchen impresses with high-end finishes, stone countertops, and a generous breakfast area with walkout to the deck and pool. The adjoining family room, anchored by a cozy gas fireplace, provides the perfect space to unwind. Upstairs, the generous primary suite features large windows, a walk-in closet, and a private ensuite. Four additional spacious bedrooms, a full bath, and a semi-ensuite complete the second level. The fully finished basement offers a large recreation room, a full bathroom, and ample storage. Additional highlights include an attached double garage with inside entry and a private, sun-filled backyard ideal for outdoor enjoyment & entertaining. Conveniently located close to shopping, top-rated schools, GO transit, and major highways.
Facts & features
Ask about this home
A HOMEH agent will answer your questions about this home.
Rooms
14 rooms · 5 bathrooms
- Living room16′ × 11′10″190 sq.ft.
- Dining room16′ × 14′224 sq.ft.
- Kitchen22′10″ × 27′617 sq.ft.
- Family room13′9″ × 20′274 sq.ft.
- Office12′ × 11′7″139 sq.ft.
- Laundry8′2″ × 7′10″64 sq.ft.
- Primary bedroom23′ × 17′6″402 sq.ft.
- Bedroom 214′6″ × 12′8″184 sq.ft.
- Bedroom 317′8″ × 12′6″221 sq.ft.
- Bedroom 411′10″ × 12′8″150 sq.ft.
- Bedroom 511′10″ × 12′8″150 sq.ft.
- Recreation36′8″ × 25′3″926 sq.ft.
- Game room47′5″ × 11′1″526 sq.ft.
- Other15′1″ × 8′121 sq.ft.
Around this home
Schools nearby
School rating, out of 10.
Listing details
Helpful tools
Your HOMEH agent
"I would see it this week."
Ask HOMEH about this home
Price, neighbourhood, monthly cost. Ask anything.
HOMEH Intelligent Agent is an AI, not a licensed representative. Check anything important with your agent.