

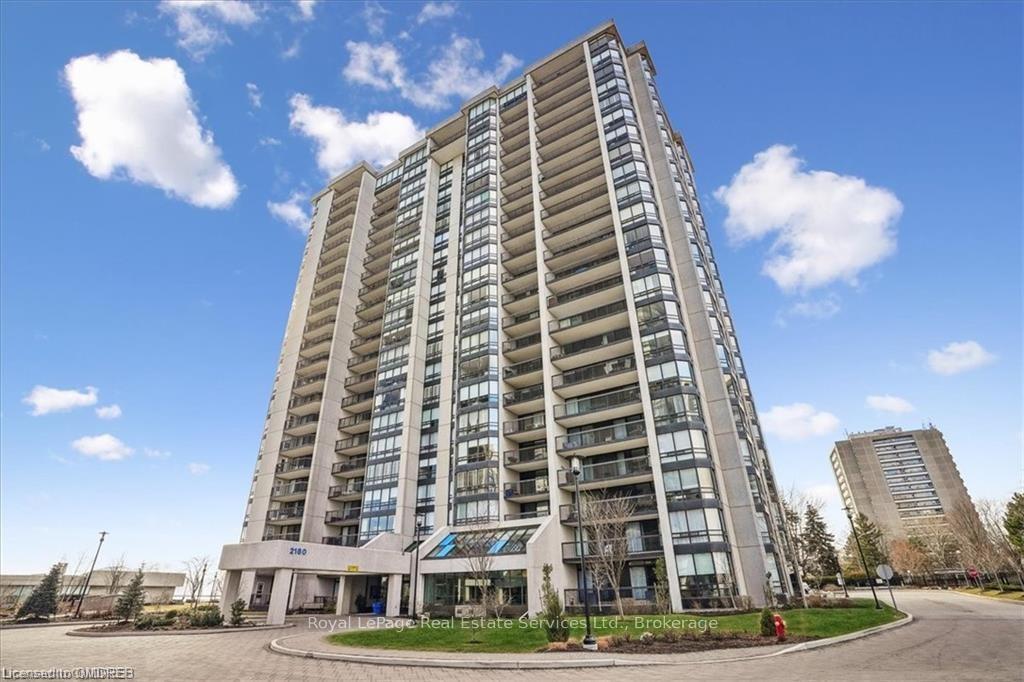
Unit 1704, 2180 Marine Drive
Unit 1704, 2180 Marine Drive
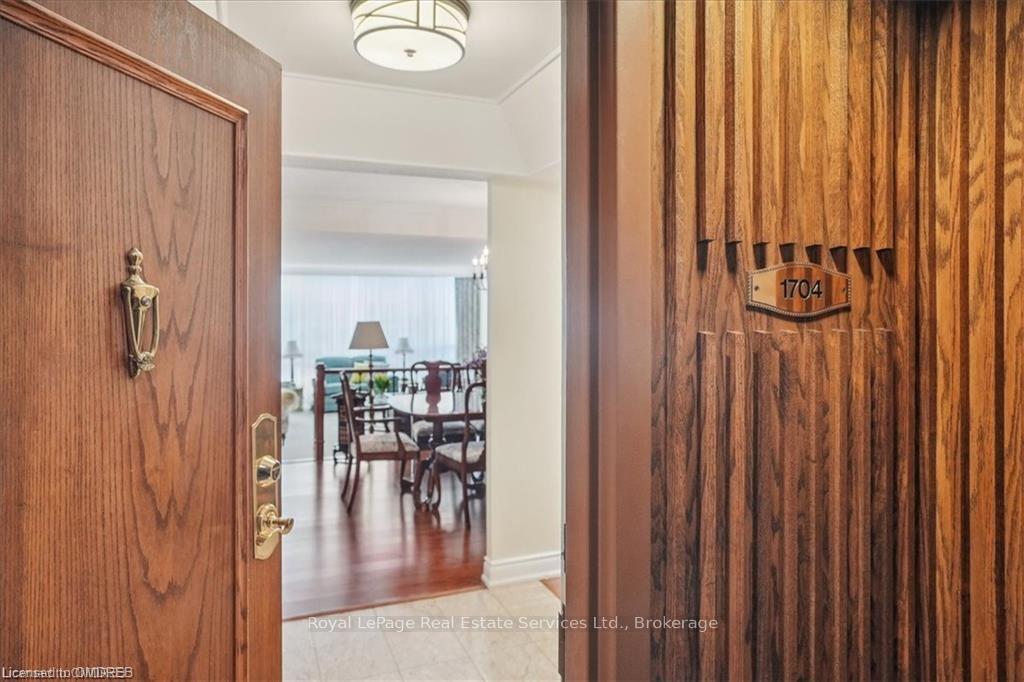
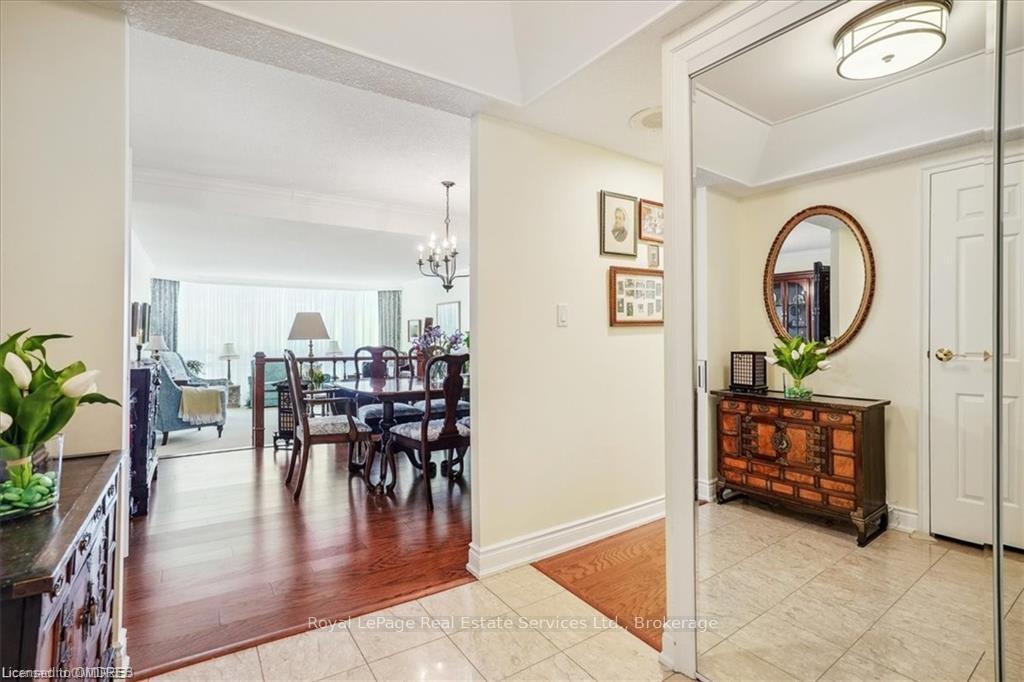
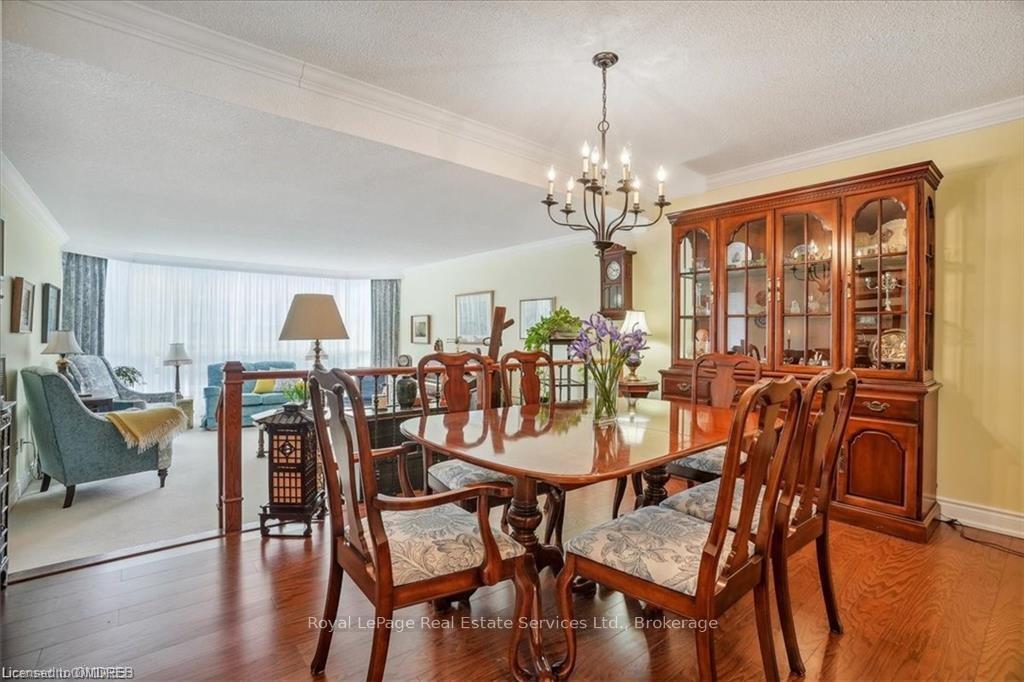
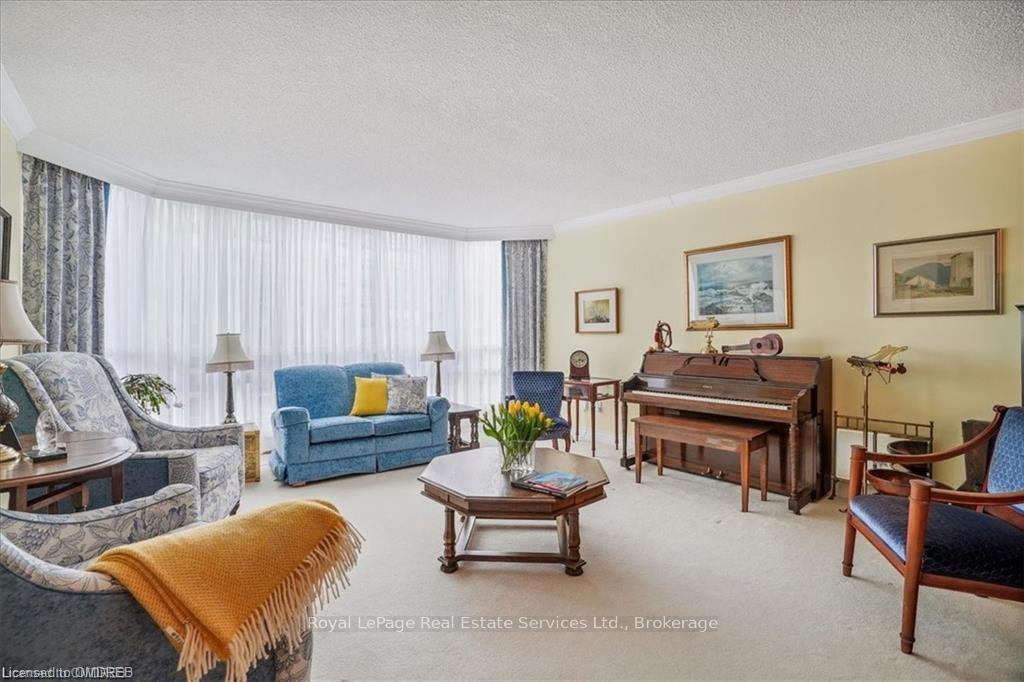 See all 32 photos
Property history
Facts and features
- ExposureSouth
- LaundryEnsuite
- LockerExclusive
- BalconyOpen
- Central air
- Waterfront
- Inground pool
- Gym
- Outdoor pool
- Party room/meeting room
The homeCondo Apartment, Other, Age 31–50 years
- Type: Condo Apartment
- Style: Other
- Age: 31–50 years
- Living space: 1,600–1,799 sq ft
- Exposure: South
- View: Skyline, water, lake, trees/woods
- Waterfront: Indirect
InsideEnsuite, Other, security guard, Rooms above ground 11
- Laundry: Ensuite
- Security: Other, security guard
- Rooms above ground: 11
- Rooms in the basement: 0
- Bedrooms: 2
- Bathrooms: 2
- Kitchens: 1
OutsideConcrete, Membrane, asphalt rolled, Open
- Exterior: Concrete
- Roof: Membrane, asphalt rolled
- Balcony: Open
- Pool: Indoor, inground
- Features: Year round living
- Accessibility: Low pile carpeting, shower stall, bath grab bars, elevator, open floor plan
Parking and locker1 Parking, Underground, Reserved/assigned
- Spaces: 1 Parking
- Garage: Underground
- Driveway: Reserved/assigned
- Spot: 47
- Locker: Exclusive
- Locker number: 123, level 3
BuildingEnnisclare II On The Lake Condos, Storeys 22, Units 340
- Name: Ennisclare II On The Lake Condos
- Storeys: 22
- Units: 340
- Registered: 1983
- Condo corporation: 114
- Amenities: Gym, outdoor pool, media room, sauna, car wash, tennis court, game room, party room/meeting room, visitor parking
- Pets: Allowed
Heating, water and powerForced air, gas, Central air, Municipal water
- Heating: Forced air, gas
- Cooling: Central air
- Water: Municipal water
- Hydro: Yes
Costs and taxesTaxes $5,597 a year, Condo fee $1,659 a month, Cable tv included, hydro included, cac included, heat included, building insurance included, common elements included, water included, parking included
- Taxes, 2024: $5,597 a year
- Condo fee: $1,659 a month
- Fee includes: Cable tv included, hydro included, cac included, heat included, building insurance included, common elements included, water included, parking included
Included in the saleBuilt-in microwave, dishwasher, dryer, garage door opener, refrigerator, stove, washer, window coverings
- Included: Built-in microwave, dishwasher, dryer, garage door opener, refrigerator, stove, washer, window coverings
NearbyGolf
- Close to: Golf
Listing detailsW10445063, Sold, May 10, 2024
- MLS® number: W10445063
- Status: Sold
- Listed on: May 10, 2024
- Days on market: 222
- Updated: Sep 20, 2024
- Possession: Flexible
- Occupied by: Vacant
- Listing brokerage: Royal LePage Real Estate Services Ltd., Brokerage
About this home
Unit 1704, 2180 Marine Drive, Oakville (Bronte), ON L6L 5V2
1704 is a light filled, well maintained suite with good, private and larger entertainment areas. Views to the NE and SE over treed neighbourhoods, the beautiful and award winning Ennisclare gardens and Lake Ontario. A combination of Berber style broadloom and engineered flooring makes this an inviting, warm residence. For the home cook the classic black and white kitchen has an ideal work triangle with plentiful cupboarding and quartz countertops. Two spacious bedrooms: the primary bedroom has a very generous walk in closet and spacious bathroom ensuite with shower stall (grab bars and convenient drop down shower seat). The second bedroom has double closeting and an adjacent 4 piece bathroom with tub / shower combination. Off the family room, the balcony has sunny morning exposure with views to Lake Ontario. Ennisclare Lake II is resort style living at it's finest with 24 hour security at the gatehouse, stellar common facilities including a fireside party room overlooking the lake, media room, library, billiard room, golf range, squash court, table tennis, greenhouse enclosed pool and spa, sauna, hobby room, car wash facilities, tennis courts, sun deck and bike storage. There are regular social activities including excursions, bridge club, mahjong... Walk to shops, restaurants, two marinas, yacht club, wild fowl protection park and trail ways, a stone beach and water front pathway. Perfect!
Ask about this home
A HOMEH agent will answer your questions about this home.
Know more about Ennisclare II On The Lake Condos
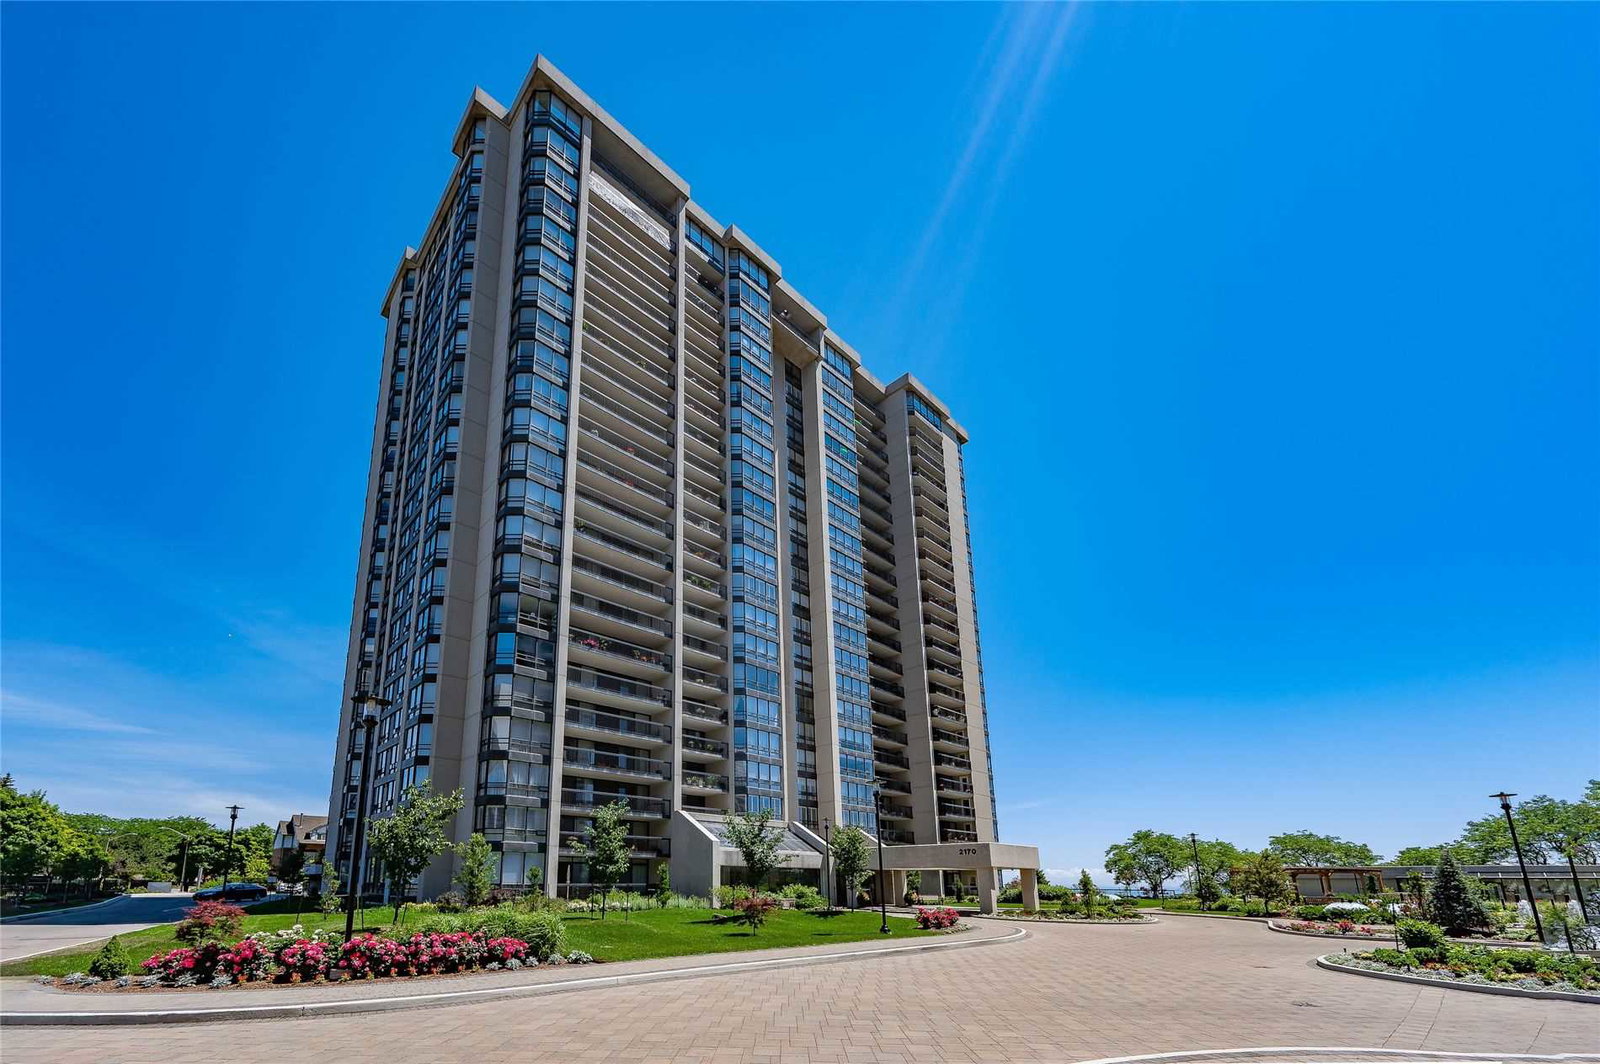
Condo building · 2170 Marine Drive
Ennisclare II On The Lake Condos is a 22-storey condo with 340 suites, built in 1983 by Unknown. Right now 5 for sale and 1 for rent are on the market here.
- 22storeys
- 340suites
- $771/sq ft
- 1983built
No similar units for sale in Ennisclare II On The Lake Condos right now.
Around this home
Daily convenience, out of 100, from the distances below
Schools nearby
School rating, out of 10.
Helpful calculators
Your HOMEH agent

"I would see it this week."