
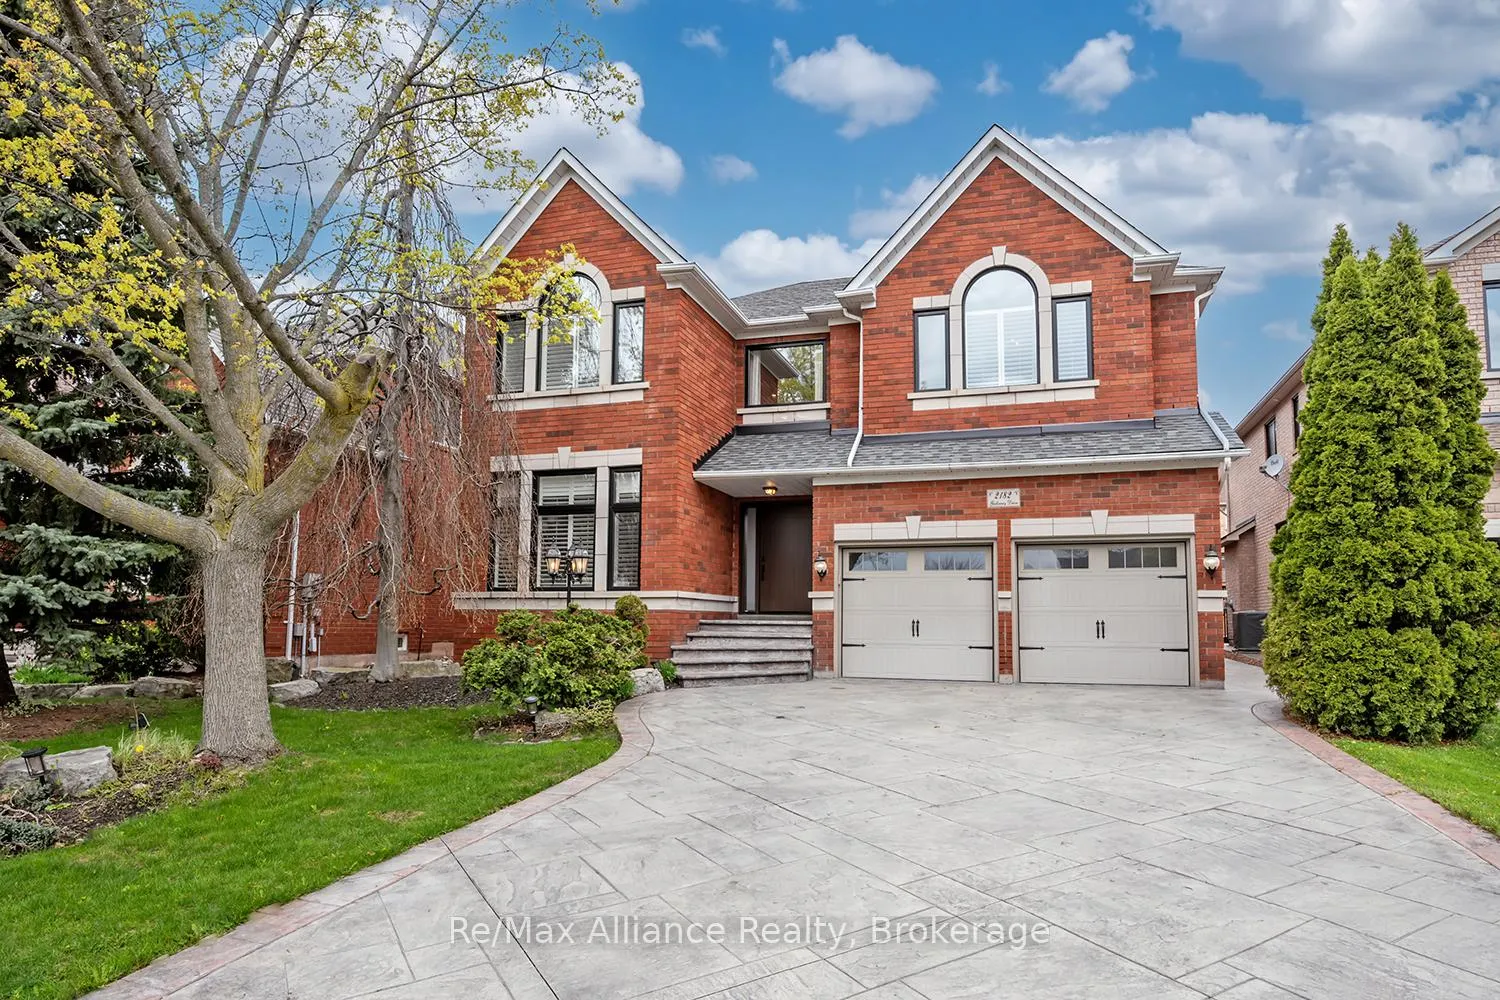
2182 Galloway Drive
Oakville (Joshua Creek)2182 Galloway Drive
Oakville (Joshua Creek)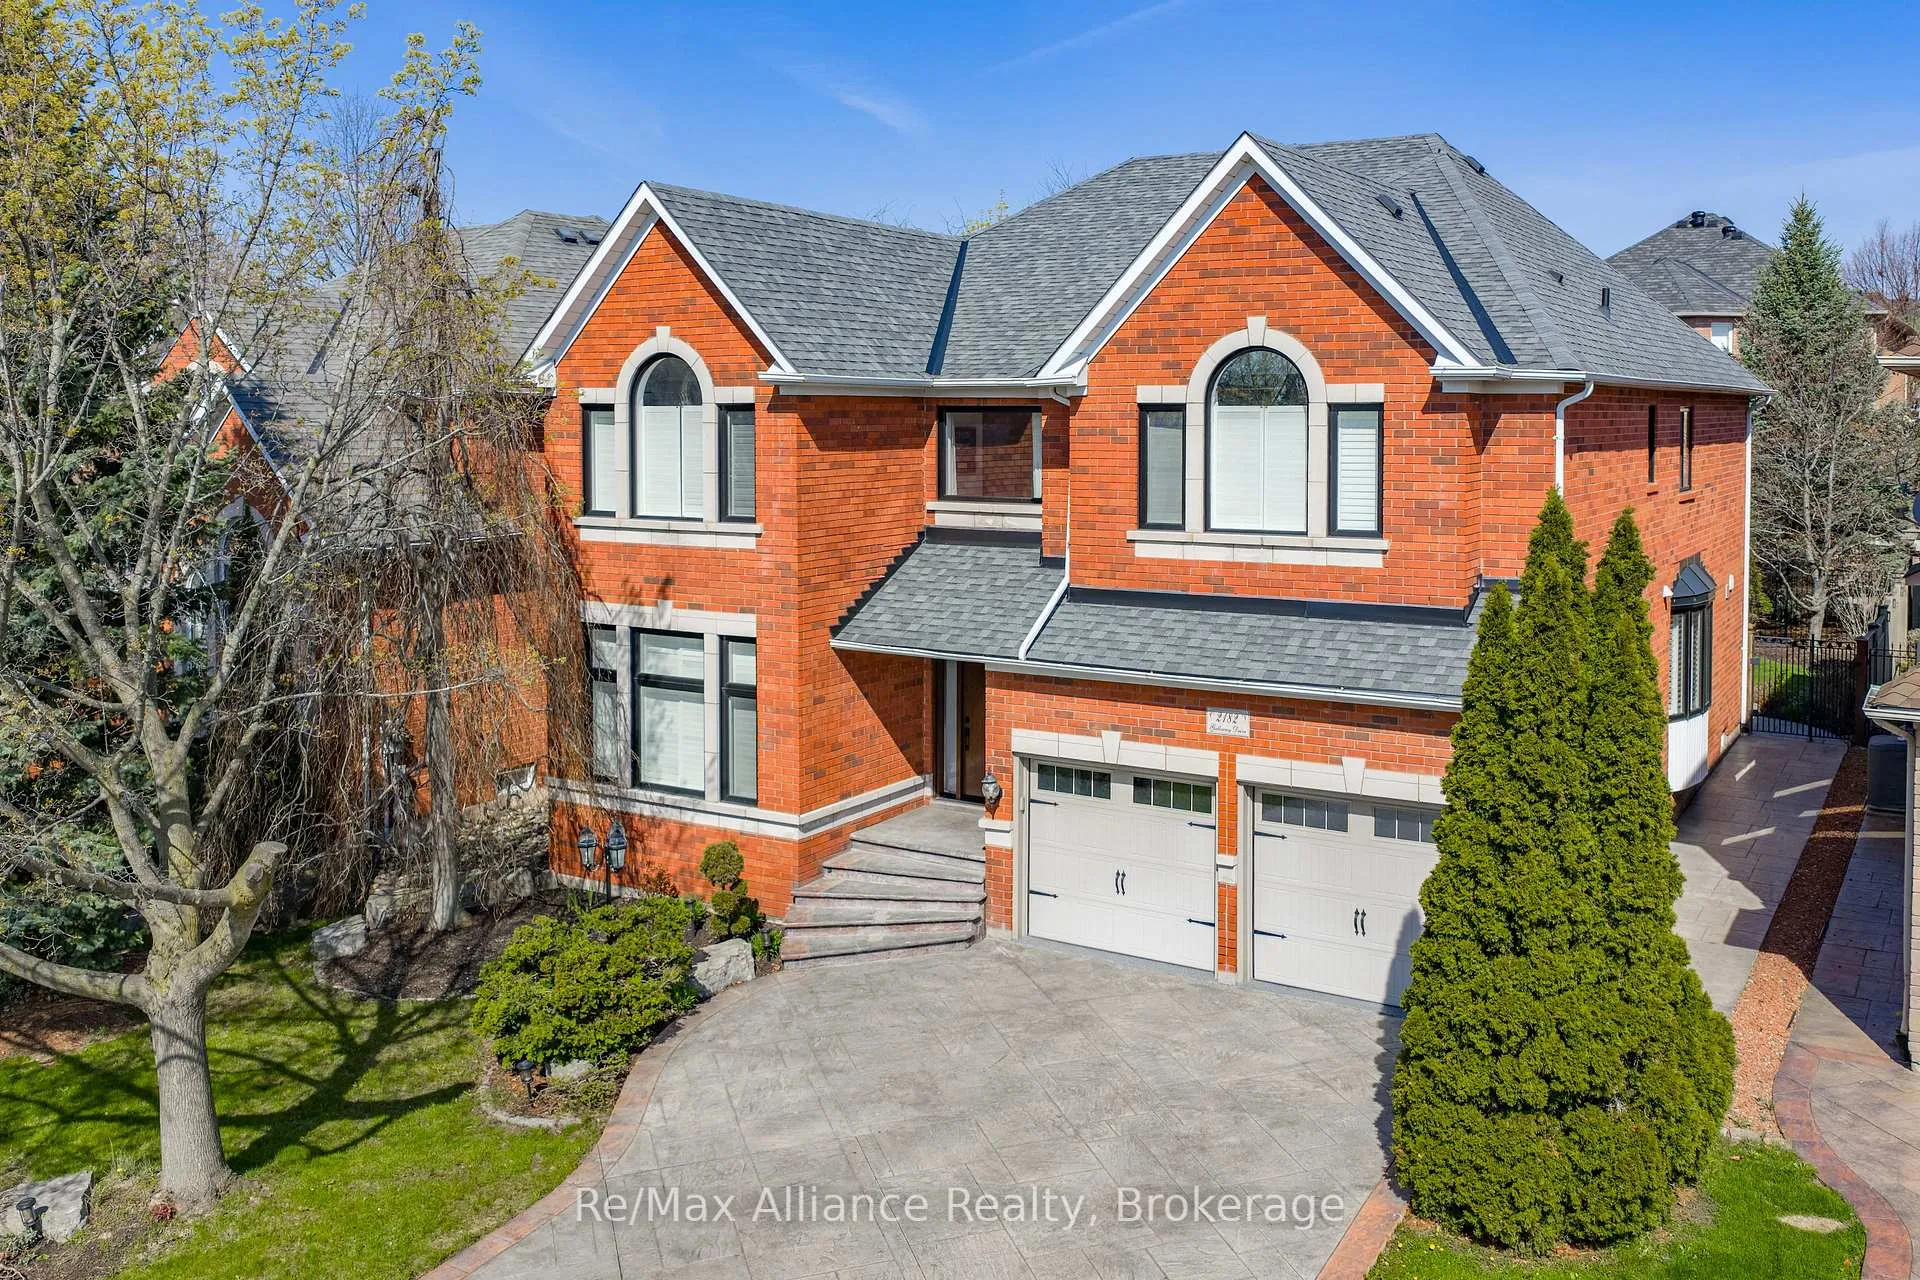
 See all 50 photos
Property history

This listing has ended. It is no longer available.
Property not available for sale or for rent.
Ask about this home
A HOMEH agent will answer your questions about this home.Ask HOMEH
About this home
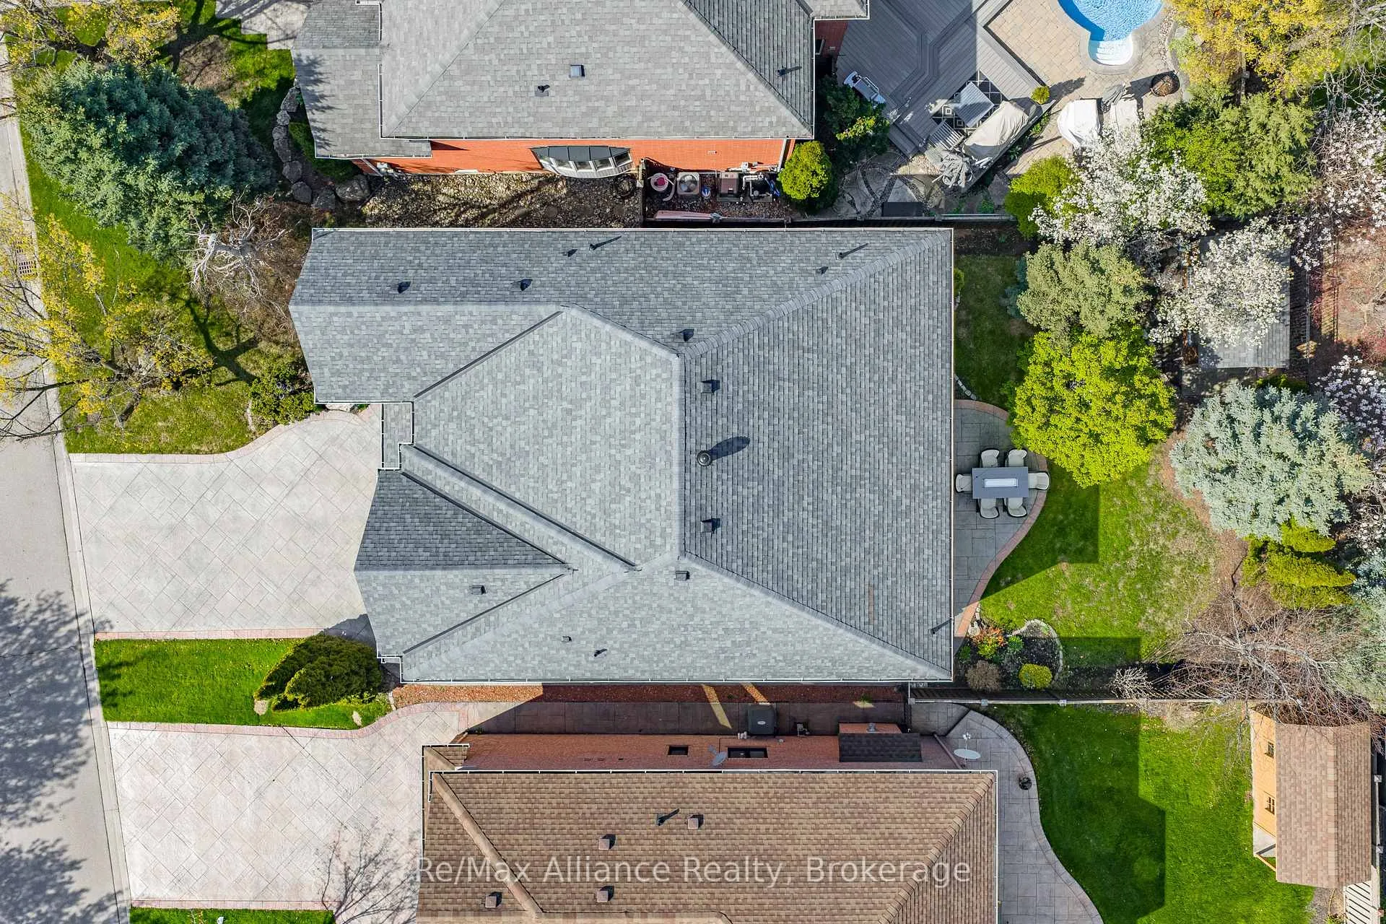
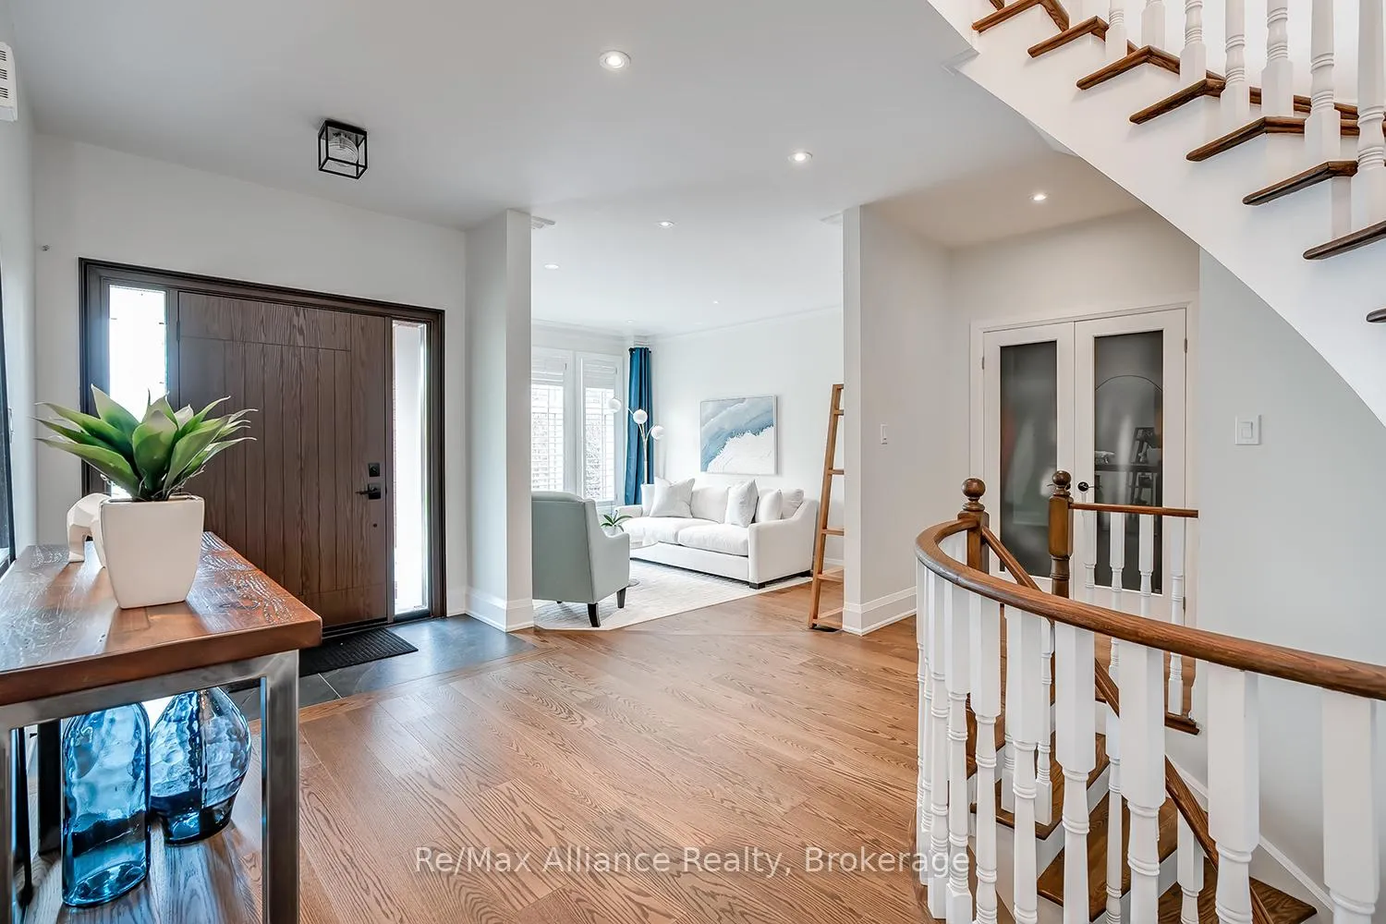
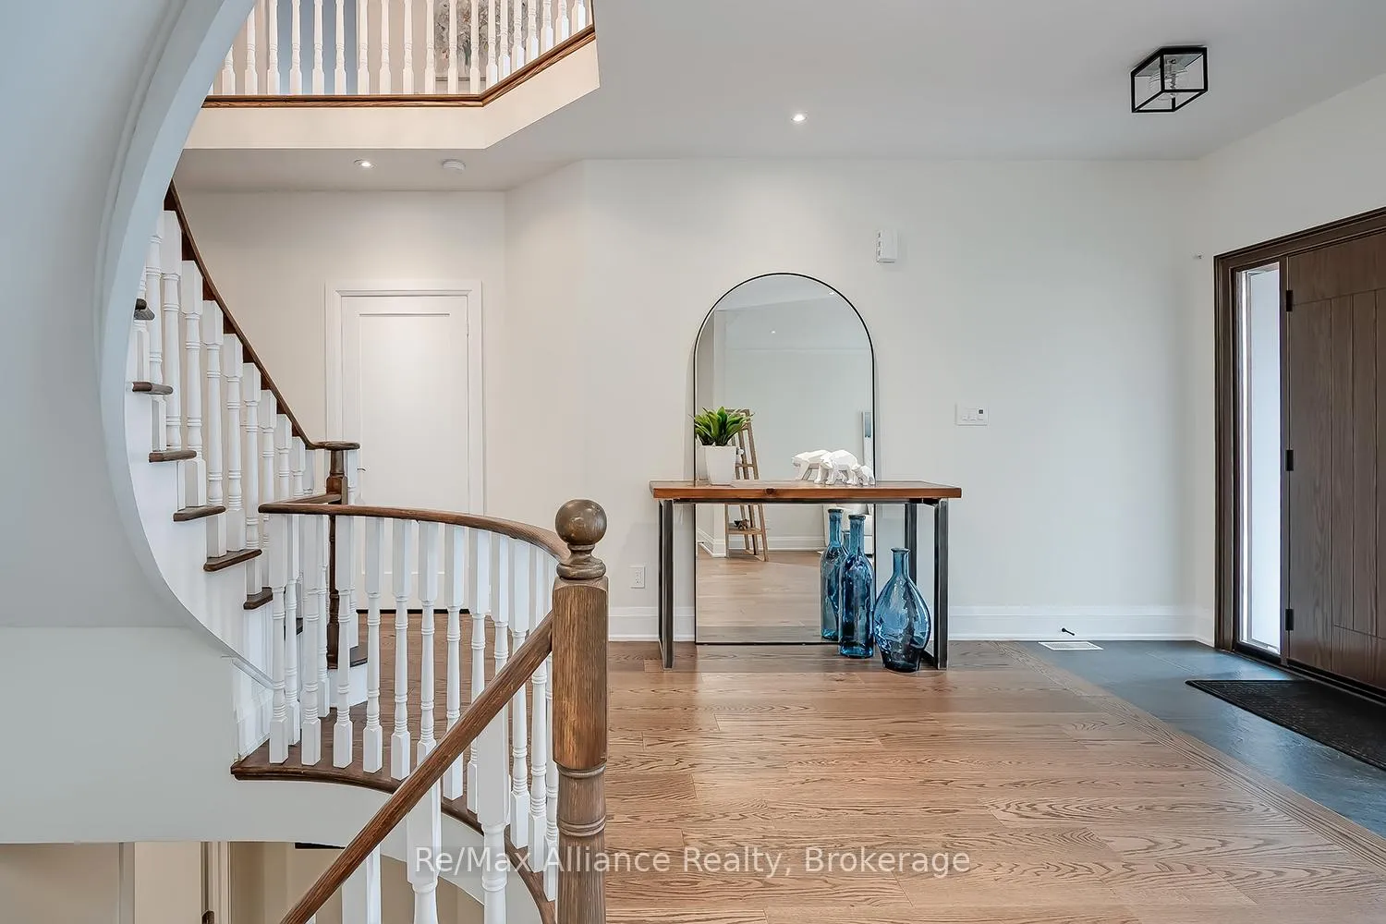
This beautifully updated executive residence in the heart of Joshua Creek, one of Oakville's most sought-after family communities. This exceptional 5-bedroom, 4.5-bathroom home showcases true pride of ownership, with thoughtful upgrades and quality craftsmanship throughout. From the moment you arrive, you are greeted by a bright, open entryway that sets the tone for the home's inviting and modern design. This carpet-free home offers a functional layout ideal for today's lifestyle, featuring a main floor office and convenient laundry room. The open-concept family room is both warm and stylish, complete with a Optimist Dimplex vapor fireplace and large windows that flood the space with natural light while overlooking the private backyard. At the heart of the home is a stunning, fully updated kitchen and breakfast area (2020), designed with both form and function in mind. It features a sleek, integrated look with panelled fridge and dishwasher, built-in wall oven and microwave, a coffee centre, and a spacious centre island. A walkout leads to the patio, perfect for indoor-outdoor living and entertaining. Upstairs, the spacious primary suite offers a true retreat with a luxurious 5-piece spa-inspired ensuite, complete with a large glass-enclosed shower and soaker tub. Four additional generously sized bedrooms provide ample space for a growing family, including two connected by a Jack and Jill bathroom and another with a semi-ensuite, all updated in 2020.The fully finished basement is an entertainer's dream, offering a large media area, wet bar, dining space, and a home gym. After your workout, unwind in the sauna, or take a refreshing dip in the custom cold plunge room with a tinted glass door. Ideally located within walking distance to top-rated schools, parks, and trails, and just minutes to shopping, major highways, and all amenities, this move-in ready home offers the perfect blend of luxury, comfort, and convenience. This home is not to be missed.
Facts & features
Ask about this home
A HOMEH agent will answer your questions about this home.
Rooms
16 rooms · 5 bathrooms
- Living room15′9″ × 11′6″181 sq.ft.
- Laundry16′ × 6′2″99 sq.ft.
- Office14′ × 9′9″137 sq.ft.
- Dining room16′ × 12′192 sq.ft.
- Family room16′5″ × 15′9″258 sq.ft.
- Kitchen20′11″ × 12′6″262 sq.ft.
- Primary bedroom20′2″ × 14′4″289 sq.ft.
- Bedroom 213′5″ × 11′7″155 sq.ft.
- Bedroom 312′10″ × 11′7″149 sq.ft.
- Bedroom 415′5″ × 12′10″198 sq.ft.
- Bedroom 512′10″ × 11′6″148 sq.ft.
- Recreation26′9″ × 24′7″657 sq.ft.
- Exercise room15′11″ × 9′143 sq.ft.
- Utility room9′3″ × 8′6″79 sq.ft.
- Den15′2″ × 10′5″158 sq.ft.
- Cold room/cantina6′7″ × 4′2″27 sq.ft.
Around this home
Schools nearby
School rating, out of 10.
Listing details
Helpful tools
Your HOMEH agent
"Priced 14% over our estimate. I would see it this week."
Ask HOMEH about this home
Price, neighbourhood, monthly cost. Ask anything.
HOMEH Intelligent Agent is an AI, not a licensed representative. Check anything important with your agent.