

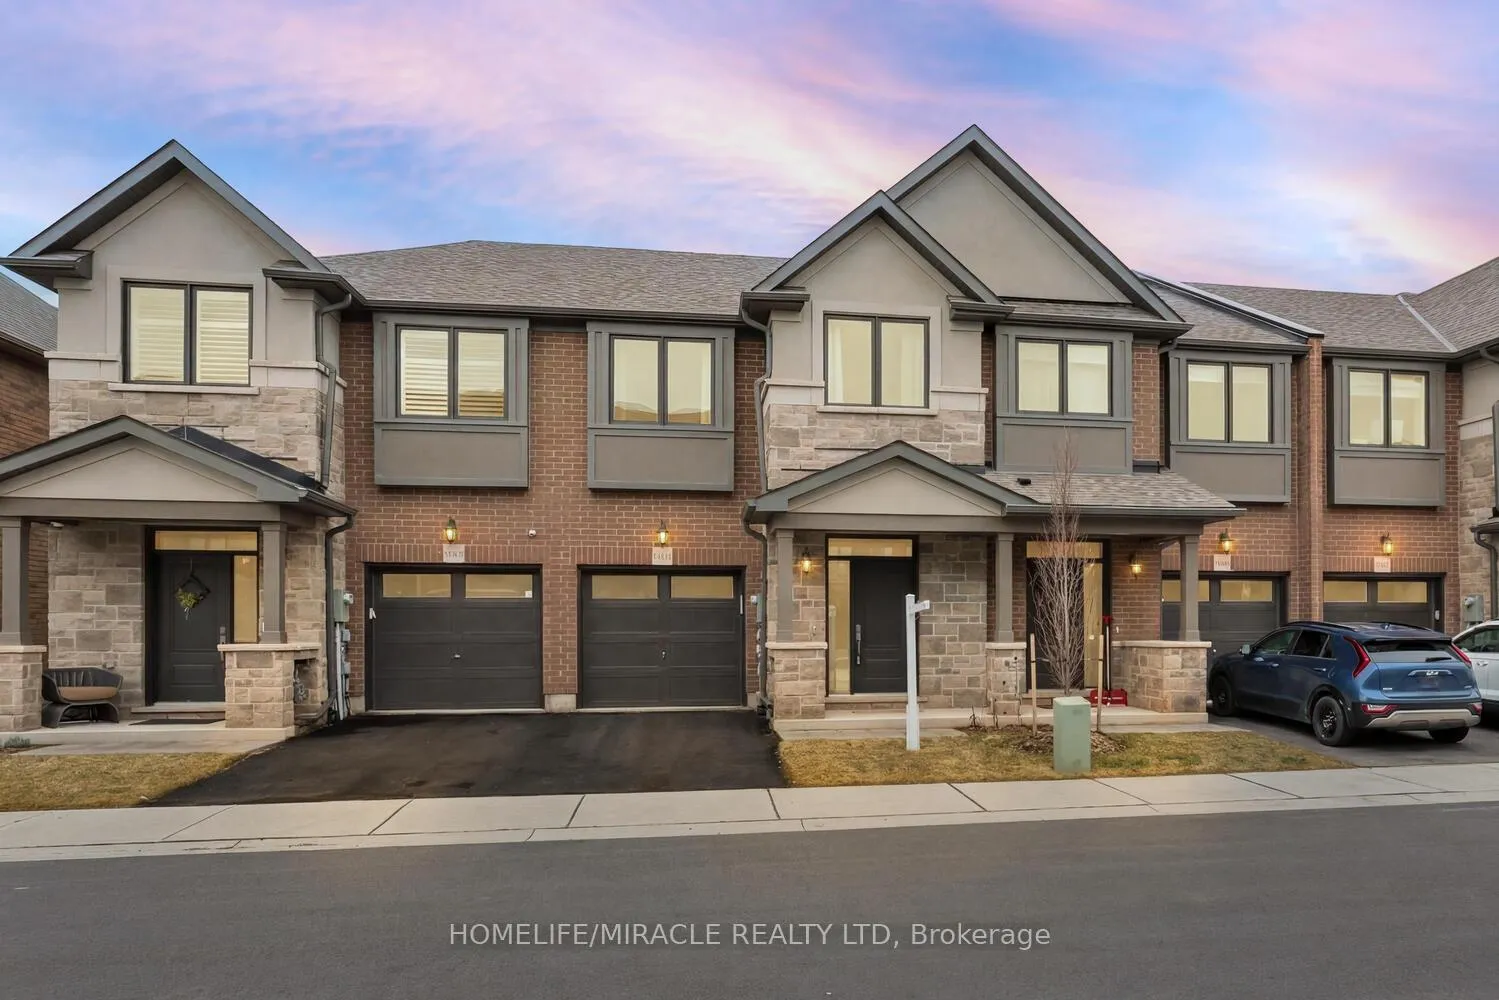
Unit 13, 2184 Postmaster Drive
Unit 13, 2184 Postmaster Drive
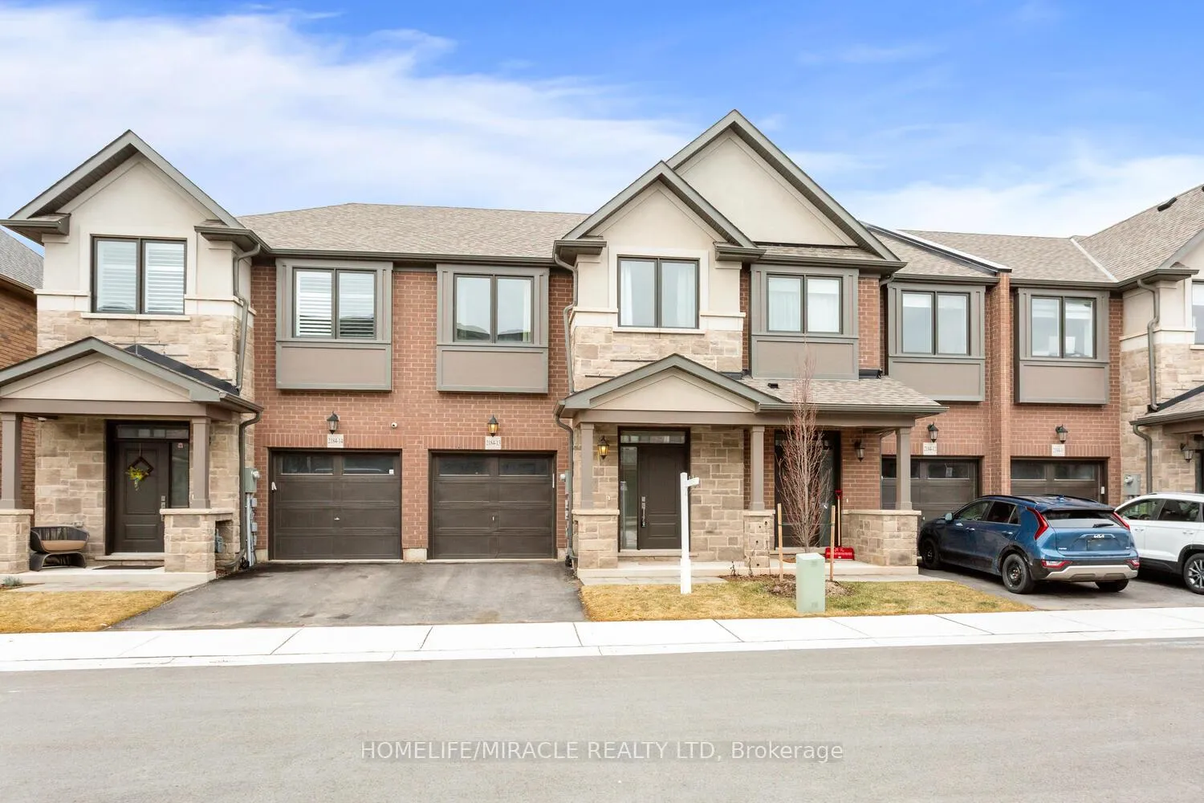
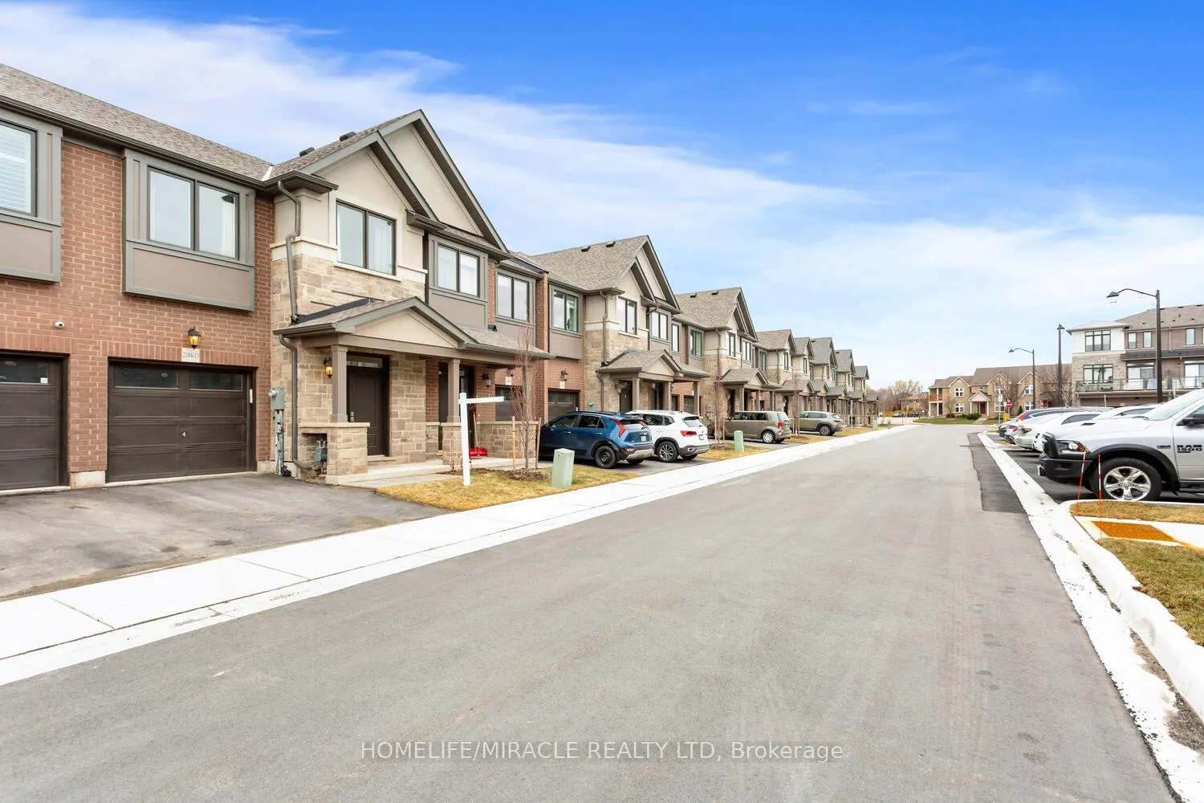
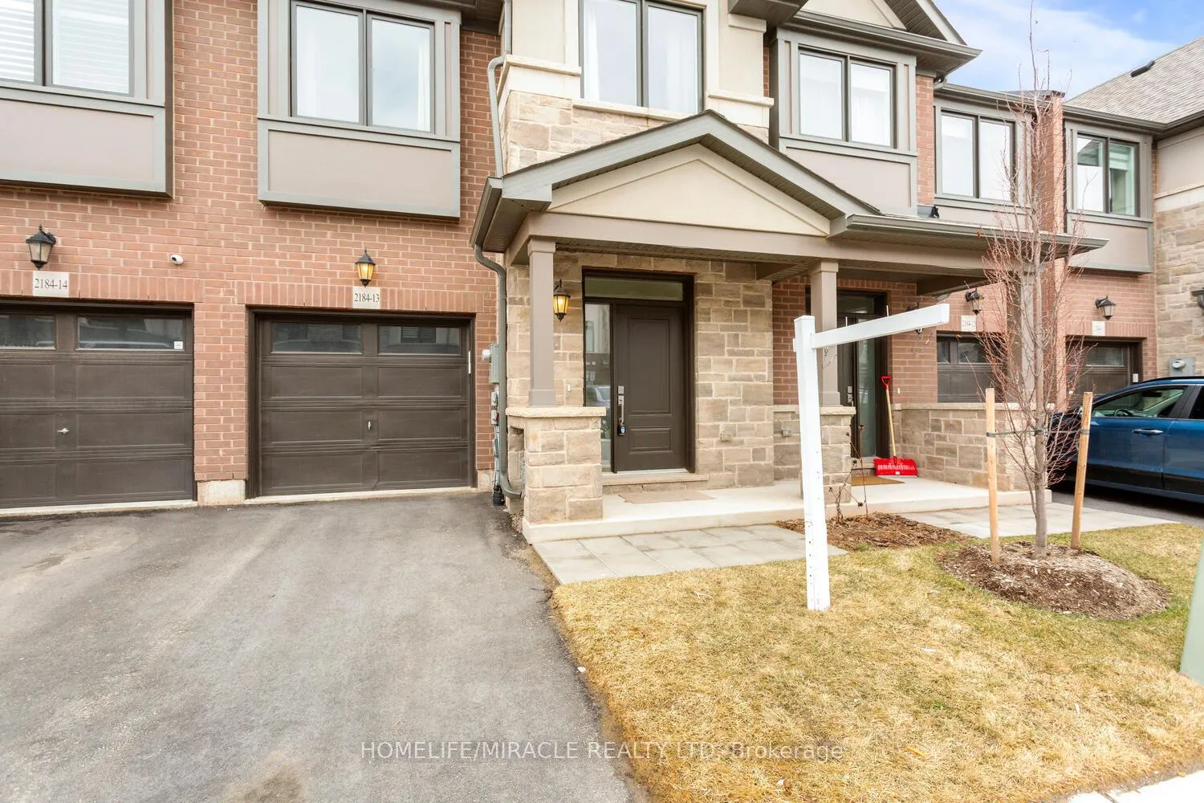
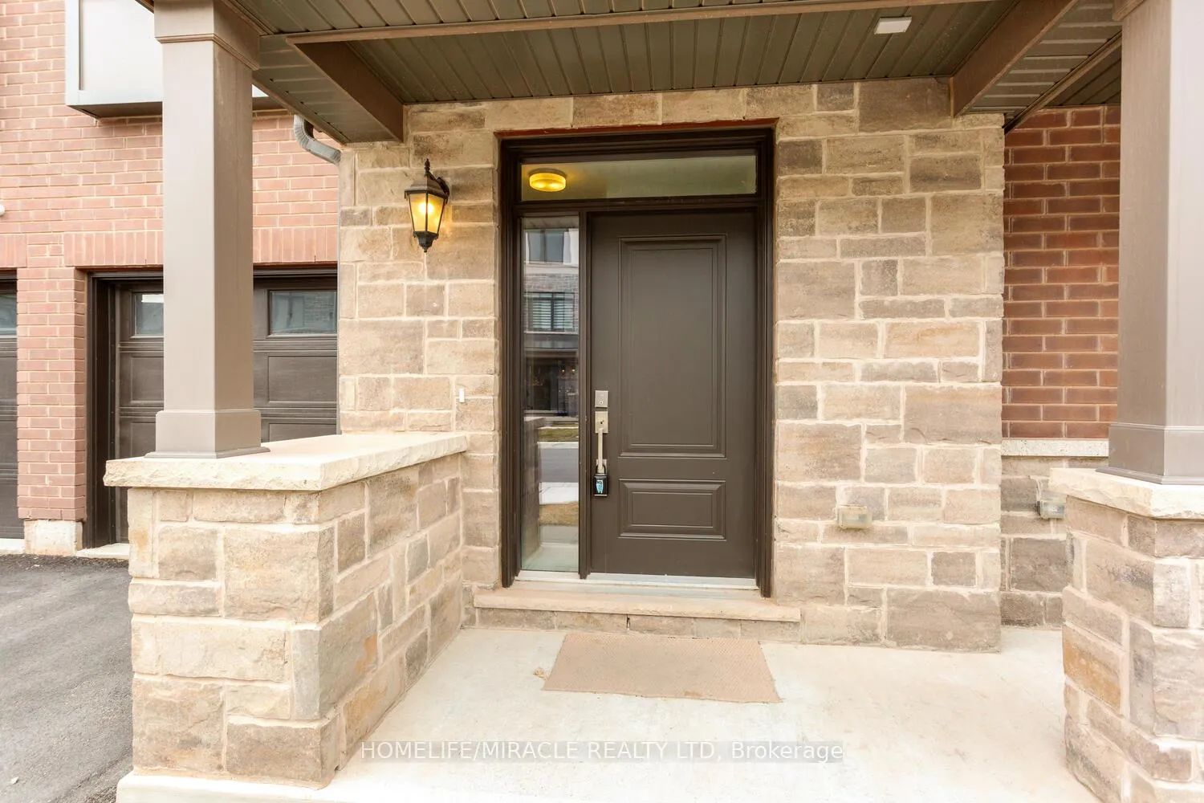 See all 50 photos
Property history
- $1,299,000TerminatedList: 2026-03-23|End: 2026-05-09|47 daysW12911982
Facts and features
- BasementUnfinished
- Price per sq ft~$742
- Water, sewerMunicipal
- HeatingForced air
- Hardwood floors
- Central air
The homeFreehold Townhouse, 2 1/2 storey, 1,500–2,000 sq ft
- Type: Freehold Townhouse
- Style: 2 1/2 storey
- Living space: 1,500–2,000 sq ft
- Basement: Unfinished
InsideHardwood, Auto garage door remote, other, in-law suite, Carbon monoxide detectors, smoke detector, other
- Flooring: Hardwood
- Features: Auto garage door remote, other, in-law suite
- Security: Carbon monoxide detectors, smoke detector, other
- Rooms above ground: 7
- Bedrooms: 4
- Bathrooms: 3
- Kitchens: 1
Outside and lotBrick, Asphalt shingle, Concrete
- Exterior: Brick
- Roof: Asphalt shingle
- Foundation: Concrete
- Size: 20.1 × 53.9 ft
Parking1 Garage, Attached, Other
- Spaces: 1 Garage
- Garage: Attached
- Driveway: Other
Heating, water and powerForced air, gas, Central air, Other
- Heating: Forced air, gas
- Cooling: Central air
- Water: Other
- Sewer: Municipal sewer
- Natural gas: Available
- Hydro: Available
- Cable: Available
- Telephone: Available
Costs and taxesTaxes $3,939 a year, HST included in the price, Hot water heater
- Taxes, 2025: $3,939 a year
- HST: HST included in the price
- Rental items: Hot water heater
Included in the saleSs refrigerator, ss stove, ss dishwasher, washer & dryer, all elf's + garage door opener + remote, all window coverings.
- Included: Ss refrigerator, ss stove, ss dishwasher, washer & dryer, all elf's + garage door opener + remote, all window coverings.
NearbyLibrary, other, public transit, school, school bus route
- Close to: Library, other, public transit, school, school bus route
Listing detailsW12911982, Terminated, Mar 23, 2026
- MLS® number: W12911982
- Status: Terminated
- Listed on: Mar 23, 2026
- Days on market: 47
- Updated: May 9, 2026
- Possession: Flexible
- Occupied by: Vacant
- Listing brokerage: HOMELIFE/MIRACLE REALTY LTD
About this home
Unit 13, 2184 Postmaster Drive, Oakville (Westmount), ON L6M 3X1
Absolutely Stunning!! Welcome to Branthaven executive townhouse, a highly sought-after Westmount neighbourhood. Nestled in a family-friendly, mature enclave, this 2-storey home offers over 1,500 sq. ft. of beautifully designed living space featuring 4 spacious bedrooms and 3 bathrooms. Step into the bright, modern kitchen, complete with beautiful cabinetry and a charming eat-in dining area perfect for family gatherings. The grand family room impresses with hardwood flooring, and expansive windows that flood the main level with natural light.. 4 generous bedrooms, including a luxurious primary suite with a spa-inspired ensuite bathroom. An additional full bathroom completes the upper level. Located near top-rated schools, scenic parks, and walking trails, this home is perfect for families. Enjoy proximity to all amenities including shopping, restaurants, hospital, public transit, and major highways ensuring ultimate convenience. Don't miss your chance to call this spectacular home yours book your showing today!
Ask about this home
A HOMEH agent will answer your questions about this home.
Around this home
Daily convenience, out of 100, from the distances below
Schools nearby
School rating, out of 10.
Helpful calculators
Your HOMEH agent

"I would see it this week."